


Property
Beds
3
Full Baths
2
1/2 Baths
2
Year Built
None
Sq.Footage
1,894
Meet the Mayer, at Parkland Commons in Ranson - a brilliantly refreshed townhome that elevates everyday living. This completed MODEL HOME features an expanded kitchen with a walk-in pantry, upgraded cabinets, quartz countertops, stainless-steel appliances and LVP flooring - which is extended into the Great Room. We've included a finished recreation room that can flex into a guest suite or home office. From its widened staircase to the luxurious owner’s suite with 2 walk-in closets and a bath with double vanity, every inch has been carefully optimized for storage and livability. With flexible options like the lower-level powder room, the Mayer orchestrates the perfect harmony of space, style and adaptability to suit your lifestyle and budget. Parkland Commons is in the heart of it all with a convenient location off Rts. 9 and 340. We're offering our newest townhome designs to cater to your lifestyle. You'll love the location...walkable to downtown and less than 1 mile to Charles Town. This charming town offers an array of cafes, diners, and restaurants just a short drive away. Year-round events include WV Fest with vendor booths & live music to Blooms & Blossoms with the Farmer's Market and Pub Crawl, to the Christmas Parade & Tree Lighting. - just 2 blocks away from the Hollywood Casino, cafes, boutique shops, and breweries - 5 Minutes to Potomac Towne Center which includes Weis, Home Depot, Chick-fil-a, Kohls, Ledo Pizza, Panera and more.
Features & Amenities
Interior
-
Total Bedrooms
3
-
Bathrooms
2
-
1/2 Bathrooms
2
-
Above Grade Finished Area
1894.0
-
Basement YN
NO
-
Cooling YN
YES
-
Cooling
Central Air, Electric
-
Heating YN
YES
-
Heating
Electric, Forced Air
-
Pet friendly
N/A
Exterior
-
Garage
Yes
-
Garage spaces
2
-
Parking
Garage Door Opener, Garage, Driveway, Attached
-
Pool
No
-
Waterfront YN
NO
Area & Lot
-
Lot Size(acres)
0.04
-
Lot Size(square feet)
1,531
-
Property Type
Residential
-
Property Sub Type
Townhouse
-
Architectural Style
Traditional
Price
-
Sales Price
$344,990
-
Financing Options
Conventional
-
Sq. Footage
1,894
-
Price/SqFt
$182
HOA
-
Association
YES
-
Association Fee
$68
-
Association Fee Frequency
Monthly
-
Association Fee Includes
N/A
School District
-
Elementary School
N/A
-
Middle School
N/A
-
High School
N/A
Property Features
-
New Construction
YES
-
Foundation Details
Slab
-
Senior Community YN
NO
-
Sewer
Public Sewer
-
Tax Lot
WFWCF0070A-MODEL
-
Water Source
Public
Schedule a Showing
Showing scheduled successfully.
Mortgage calculator
Estimate your monthly mortgage payment, including the principal and interest, property taxes, and HOA. Adjust the values to generate a more accurate rate.
Your payment
Principal and Interest:
$
Property taxes:
$
HOA fees:
$
Total loan payment:
$
Total interest amount:
$
Location
County
JEFFERSON
Elementary School
Middle School
High School
Listing Courtesy of Adam Dietrich , NVR, INC.
RealHub Information is provided exclusively for consumers' personal, non-commercial use, and it may not be used for any purpose other than to identify prospective properties consumers may be interested in purchasing. All information deemed reliable but not guaranteed and should be independently verified. All properties are subject to prior sale, change or withdrawal. RealHub website owner shall not be responsible for any typographical errors, misinformation, misprints and shall be held totally harmless.

AGENT
DJ Barone
Call DJ today to schedule a private showing.

* Listings on this website come from the FMLS IDX Compilation and may be held by brokerage firms other than the owner of this website. The listing brokerage is identified in any listing details. Information is deemed reliable but is not guaranteed. If you believe any FMLS listing contains material that infringes your copyrighted work please click here to review our DMCA policy and learn how to submit a takedown request.© 2024 FMLS.
Related Properties
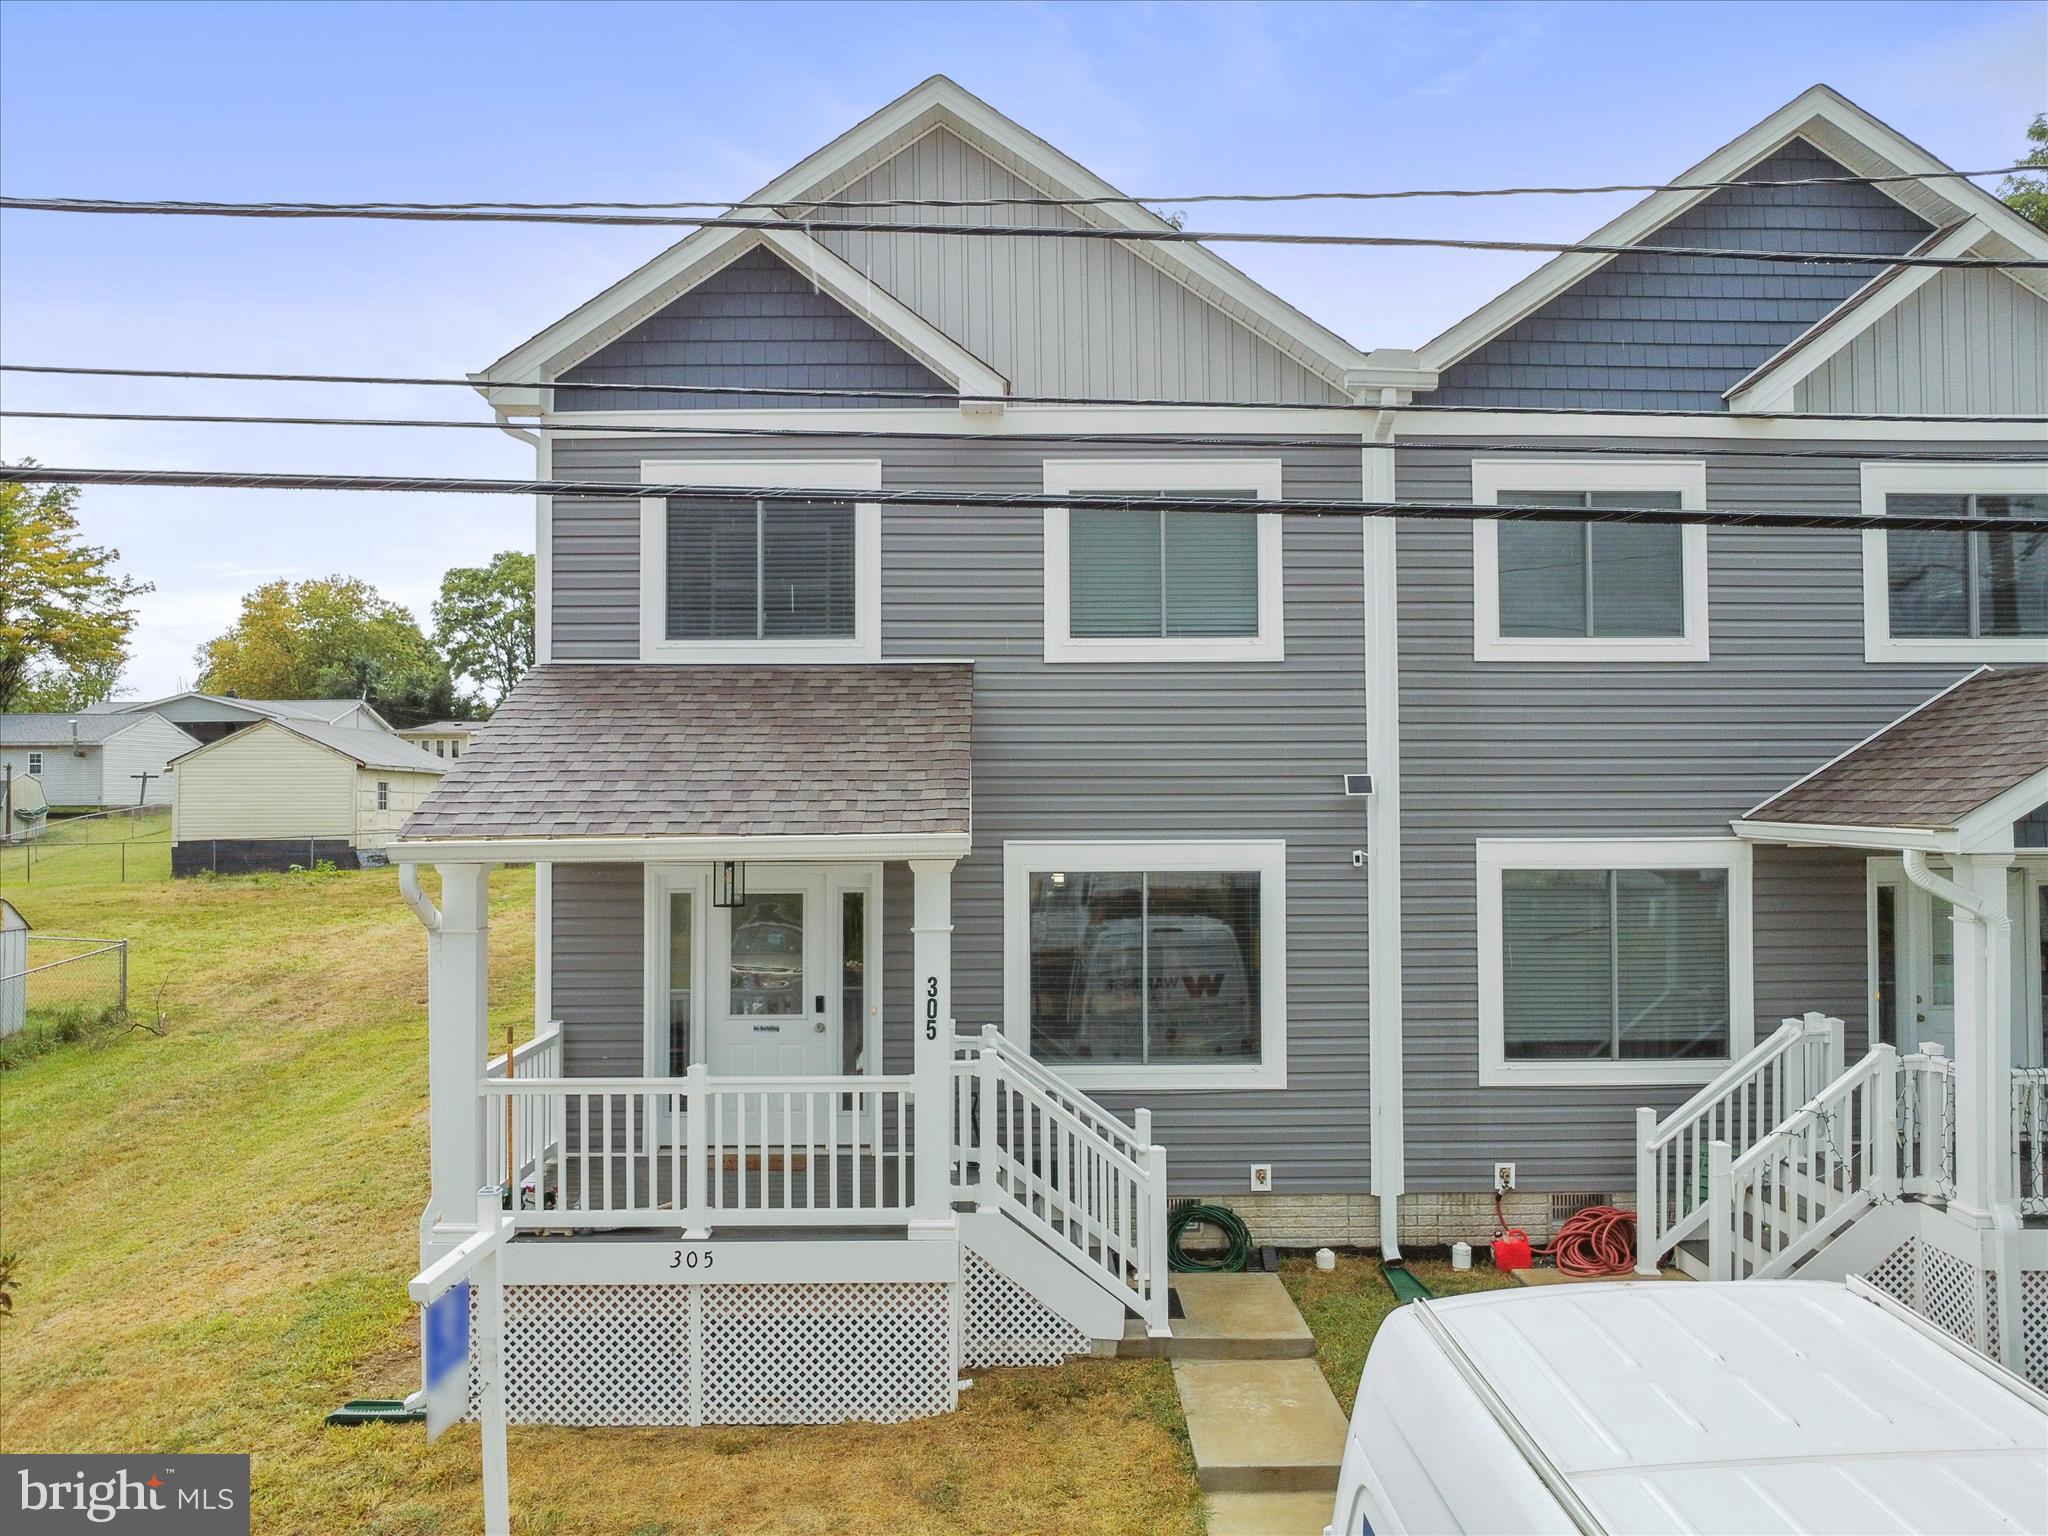
RANSON
305 E. 11TH AVE
3 Beds
2 Baths
1,867 Sq.Ft.
$329,000
MLS#: WVJF2024650
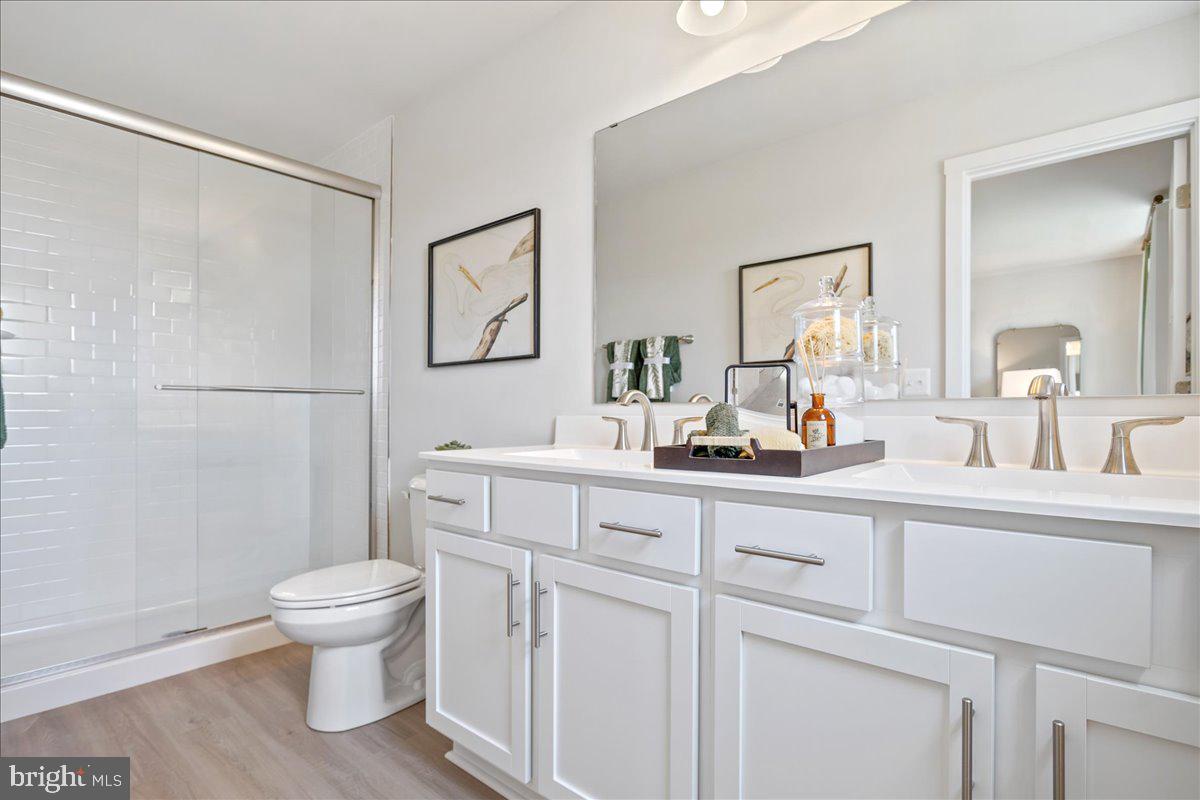
RANSON
HomeSite 65 SHERMAN AVENUE
4 Beds
3 Baths
2,349 Sq.Ft.
$349,999
MLS#: WVJF2024346
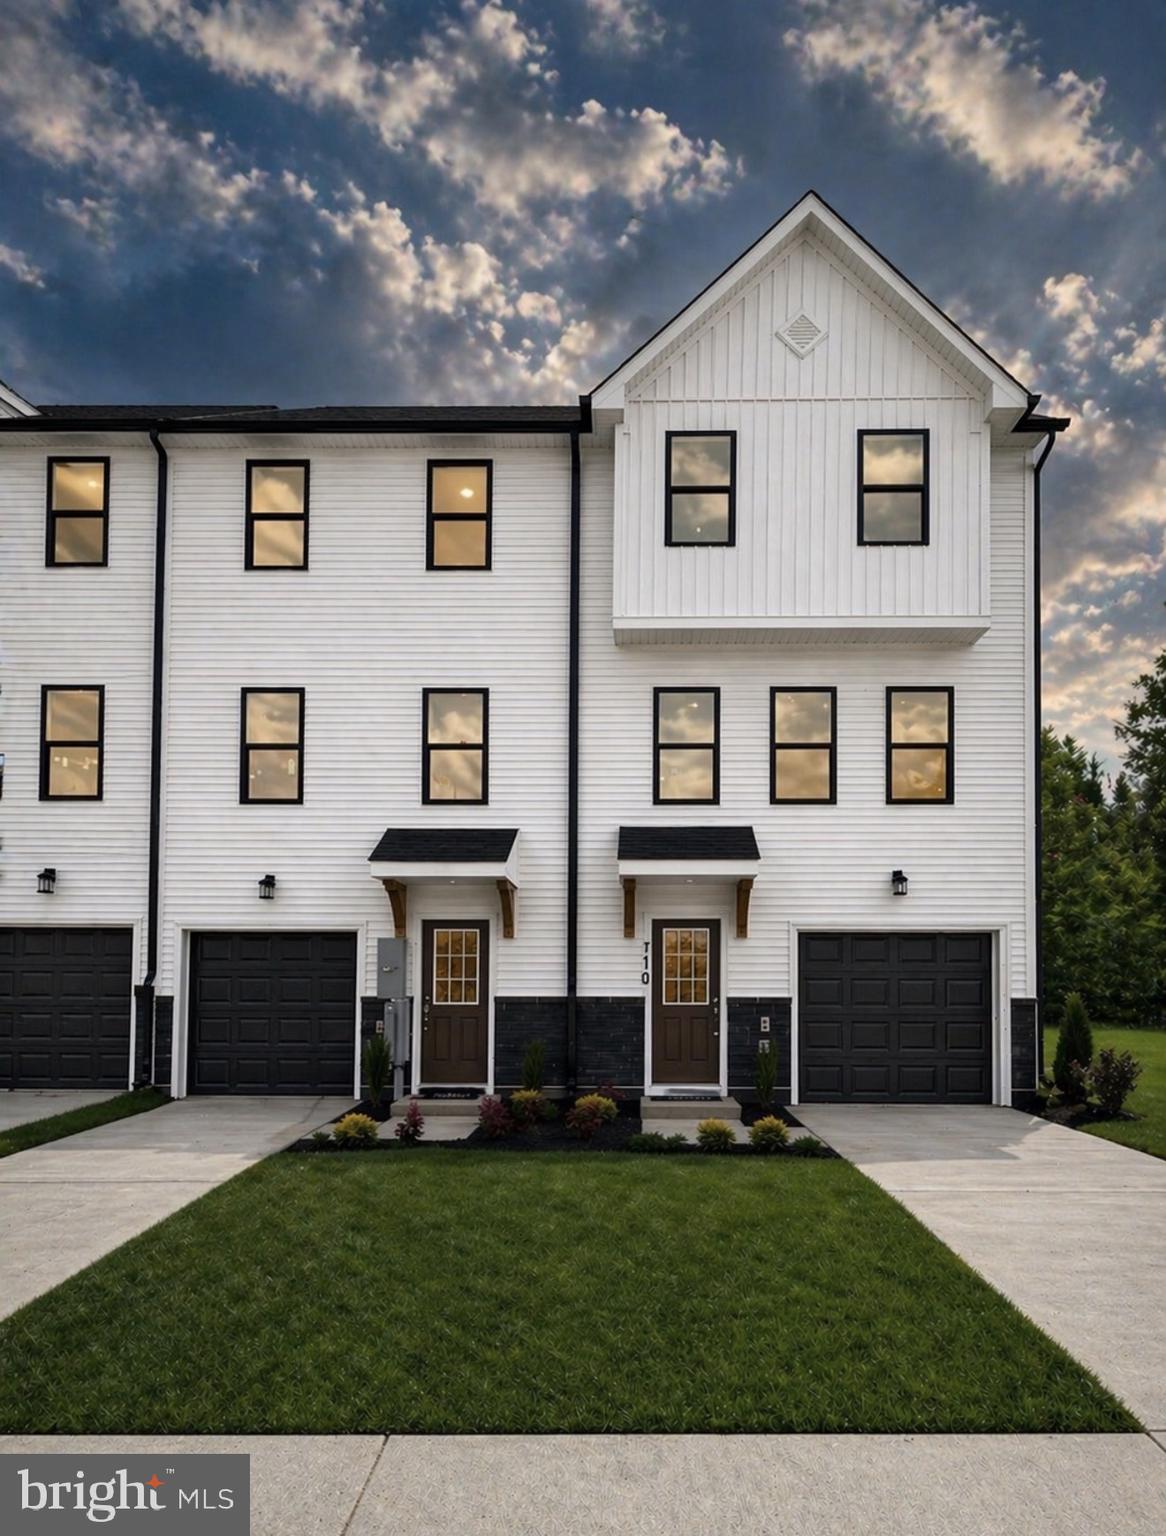
RANSON
HomeSite 15 HUNTWELL WEST AVENUE
4 Beds
3 Baths
2,000 Sq.Ft.
$318,999
MLS#: WVJF2024352

RANSON
HomeSite 314 MONROE AVENUE
4 Beds
3 Baths
2,400 Sq.Ft.
$374,990
MLS#: WVJF2025960
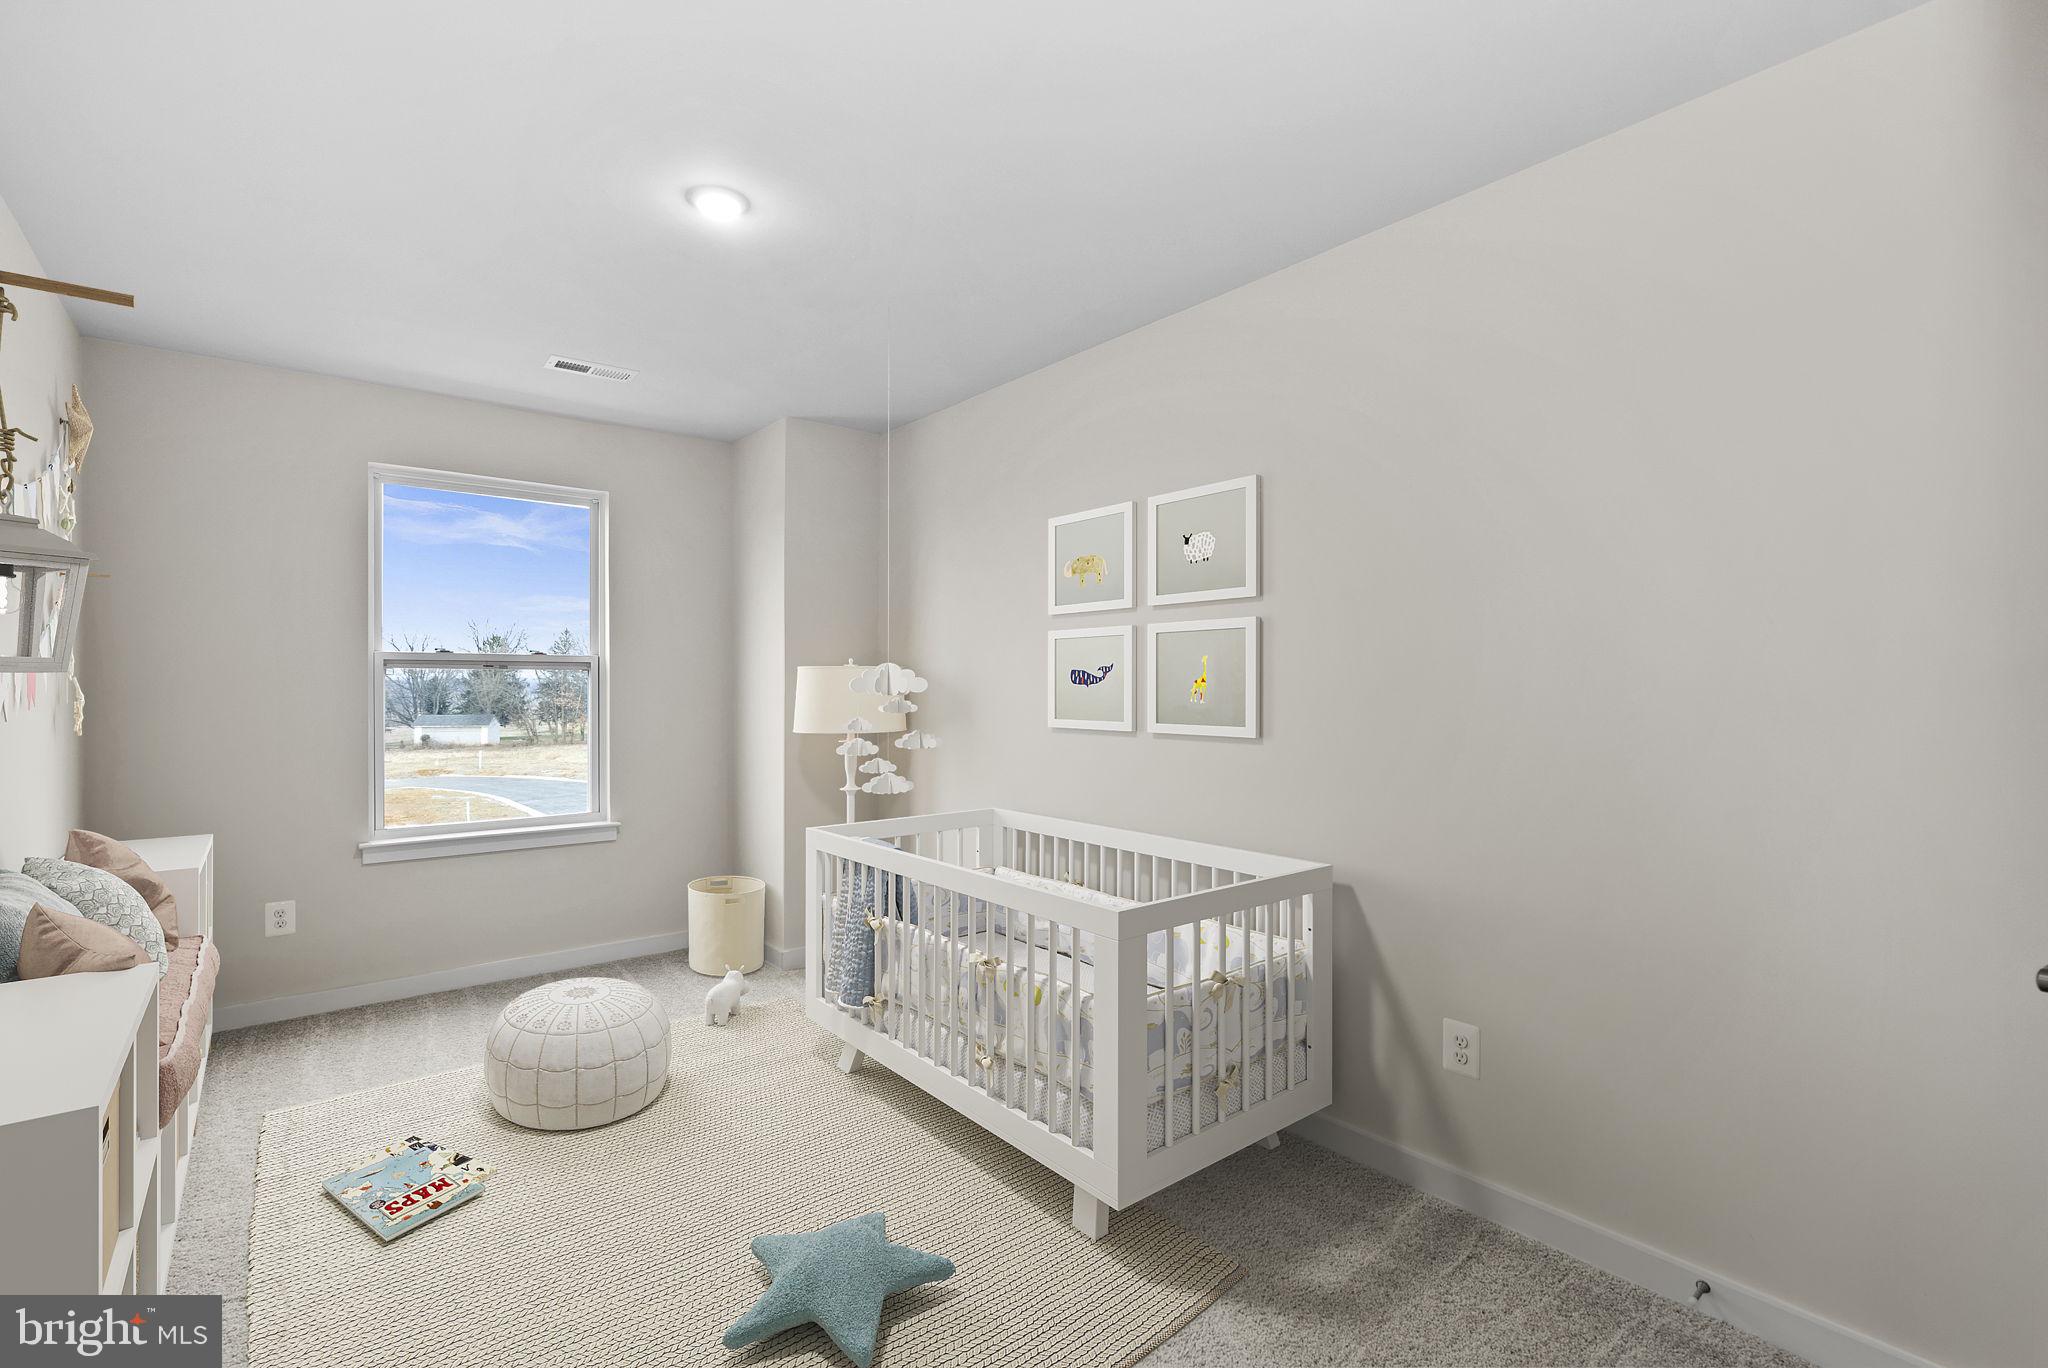
RANSON
HomeSite 132 HUNTWELL WEST AVENUE
4 Beds
3 Baths
2,000 Sq.Ft.
$329,999
MLS#: WVJF2024348
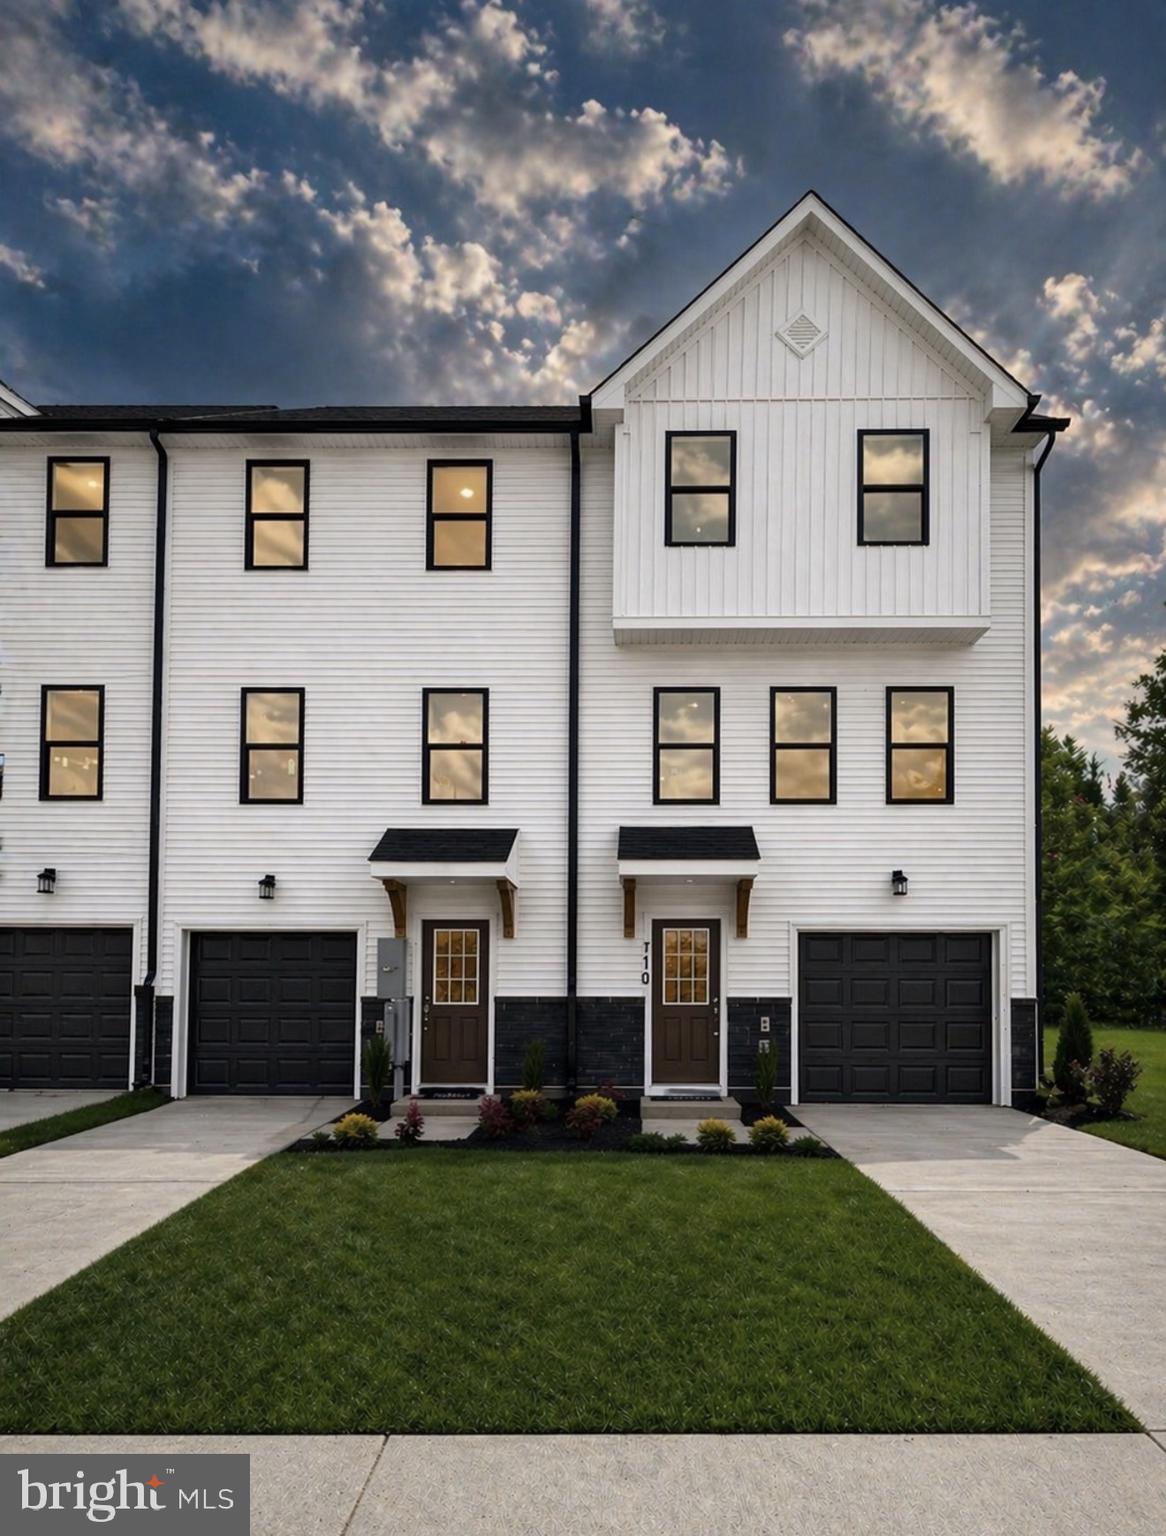
RANSON
HomeSite 244 HUNTWELL WEST AVENUE
4 Beds
3 Baths
2,000 Sq.Ft.
$347,999
MLS#: WVJF2024624

RANSON
280 MONROE AVENUE
4 Beds
3 Baths
2,400 Sq.Ft.
$374,990
MLS#: WVJF2025864

RANSON
429 SILVER BIRCH DRIVE HS 229
2 Beds
2 Baths
1,328 Sq.Ft.
$285,090
MLS#: WVJF2026002
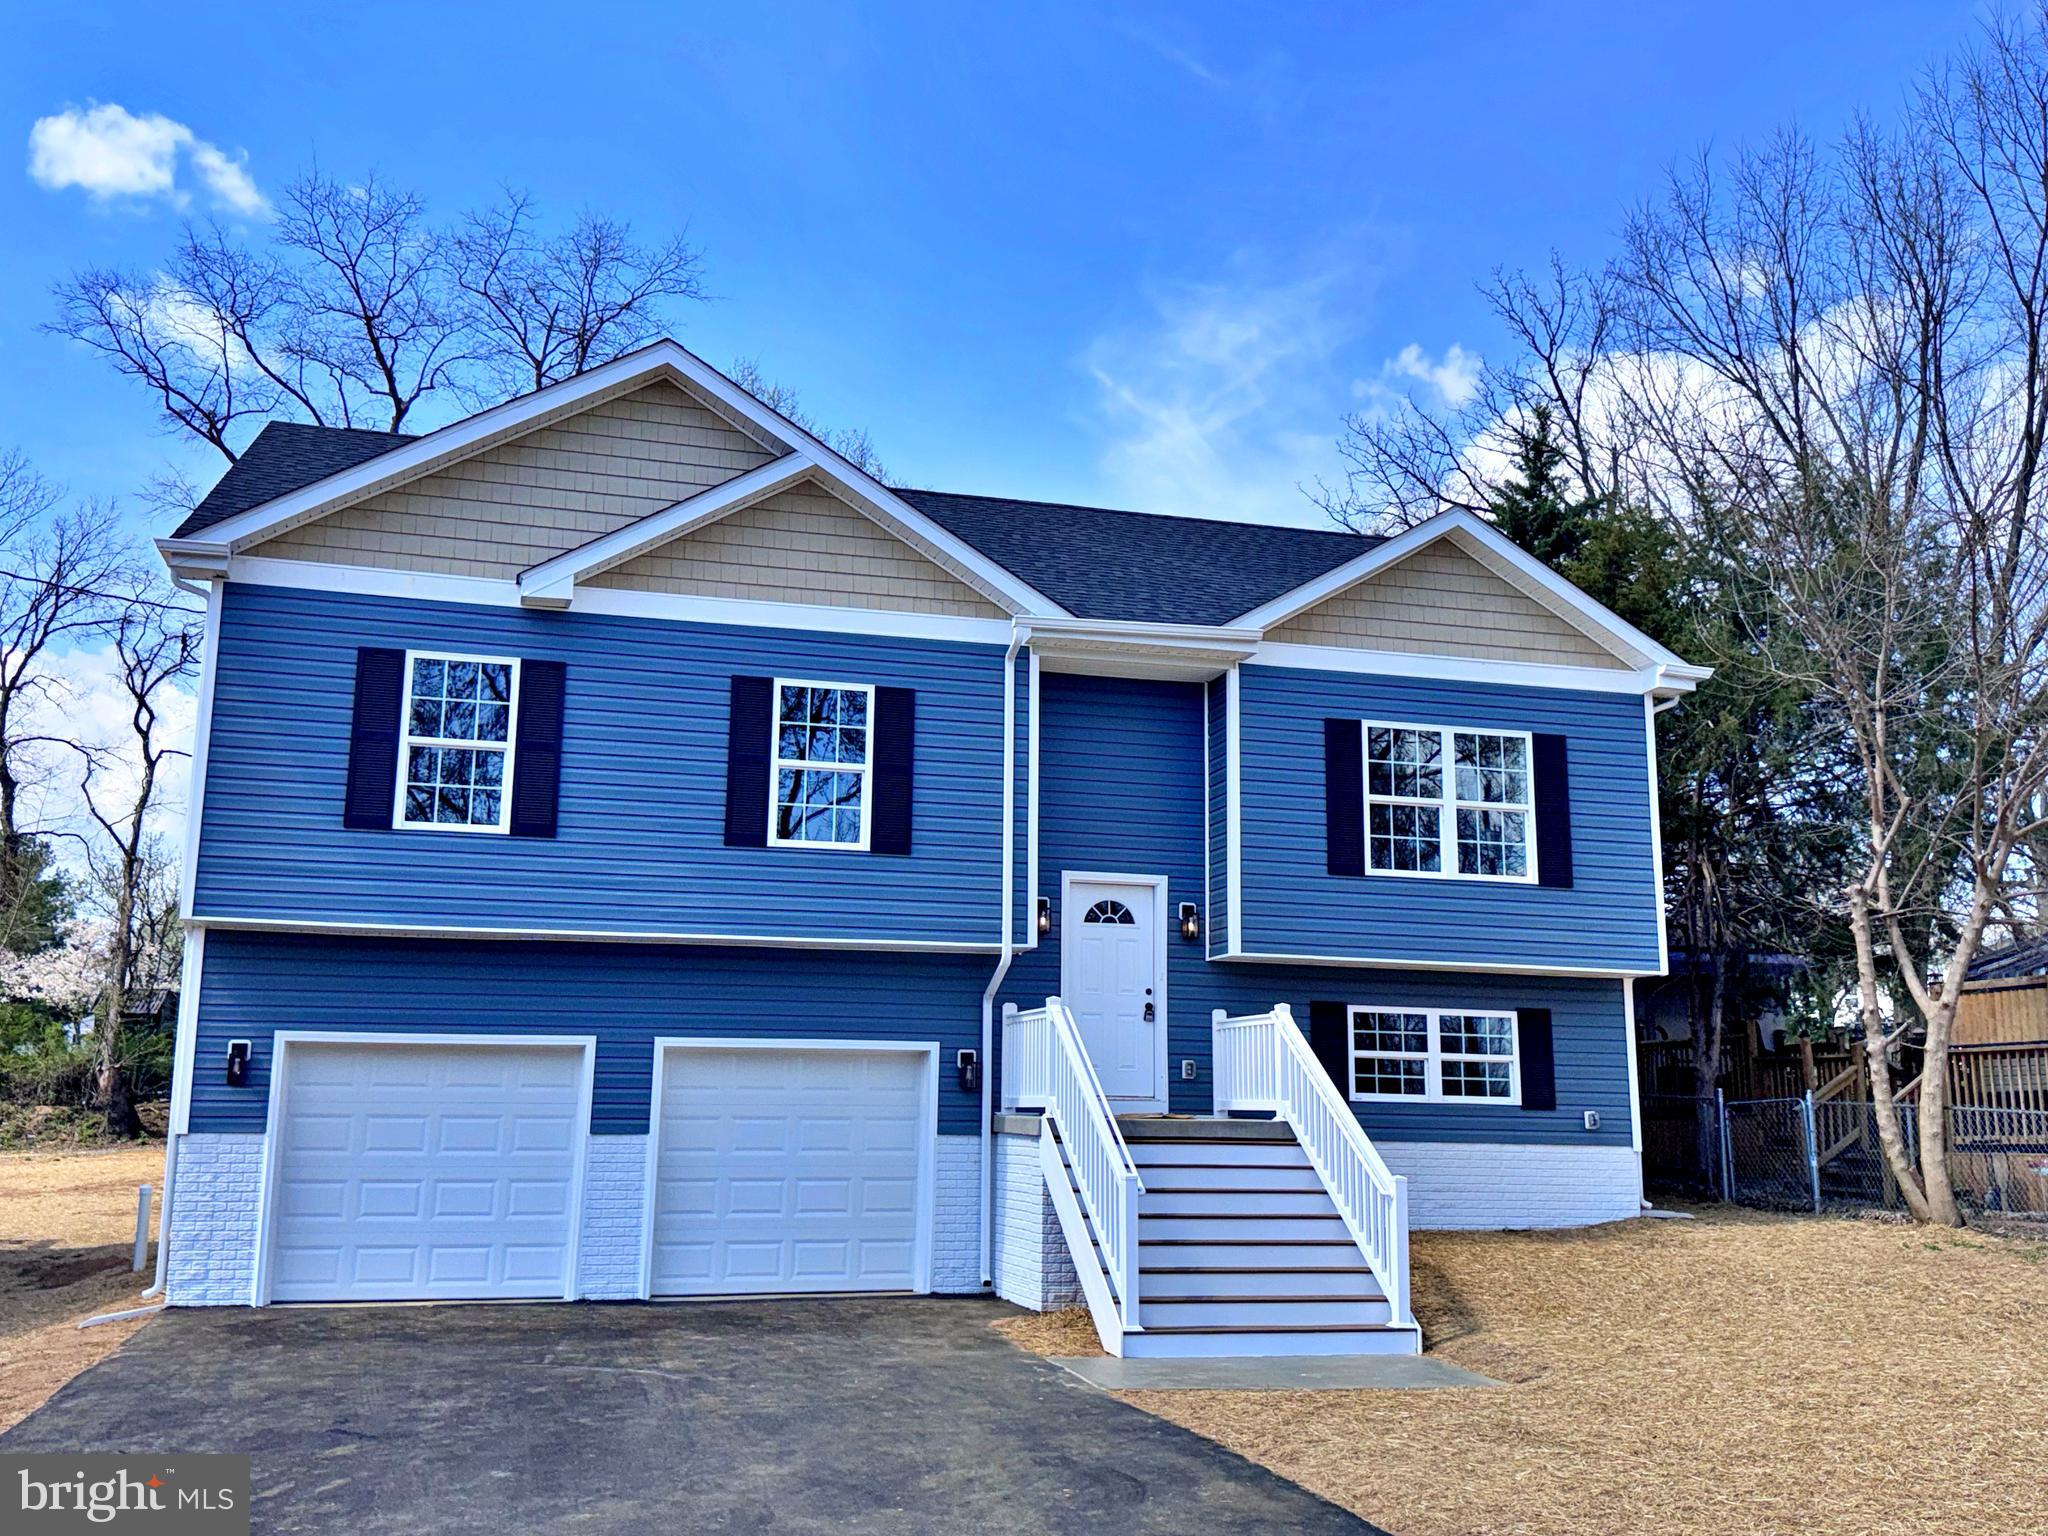
RANSON
397 BURNS STREET
4 Beds
3 Baths
1,950 Sq.Ft.
$386,000
MLS#: WVJF2021830

RANSON
LOT 77C DESTRIER STREET
3 Beds
2 Baths
1,715 Sq.Ft.
$311,970
MLS#: WVJF2025772
.png)