


Property
Beds
3
Full Baths
3
1/2 Baths
None
Year Built
1974
Sq.Footage
2,744
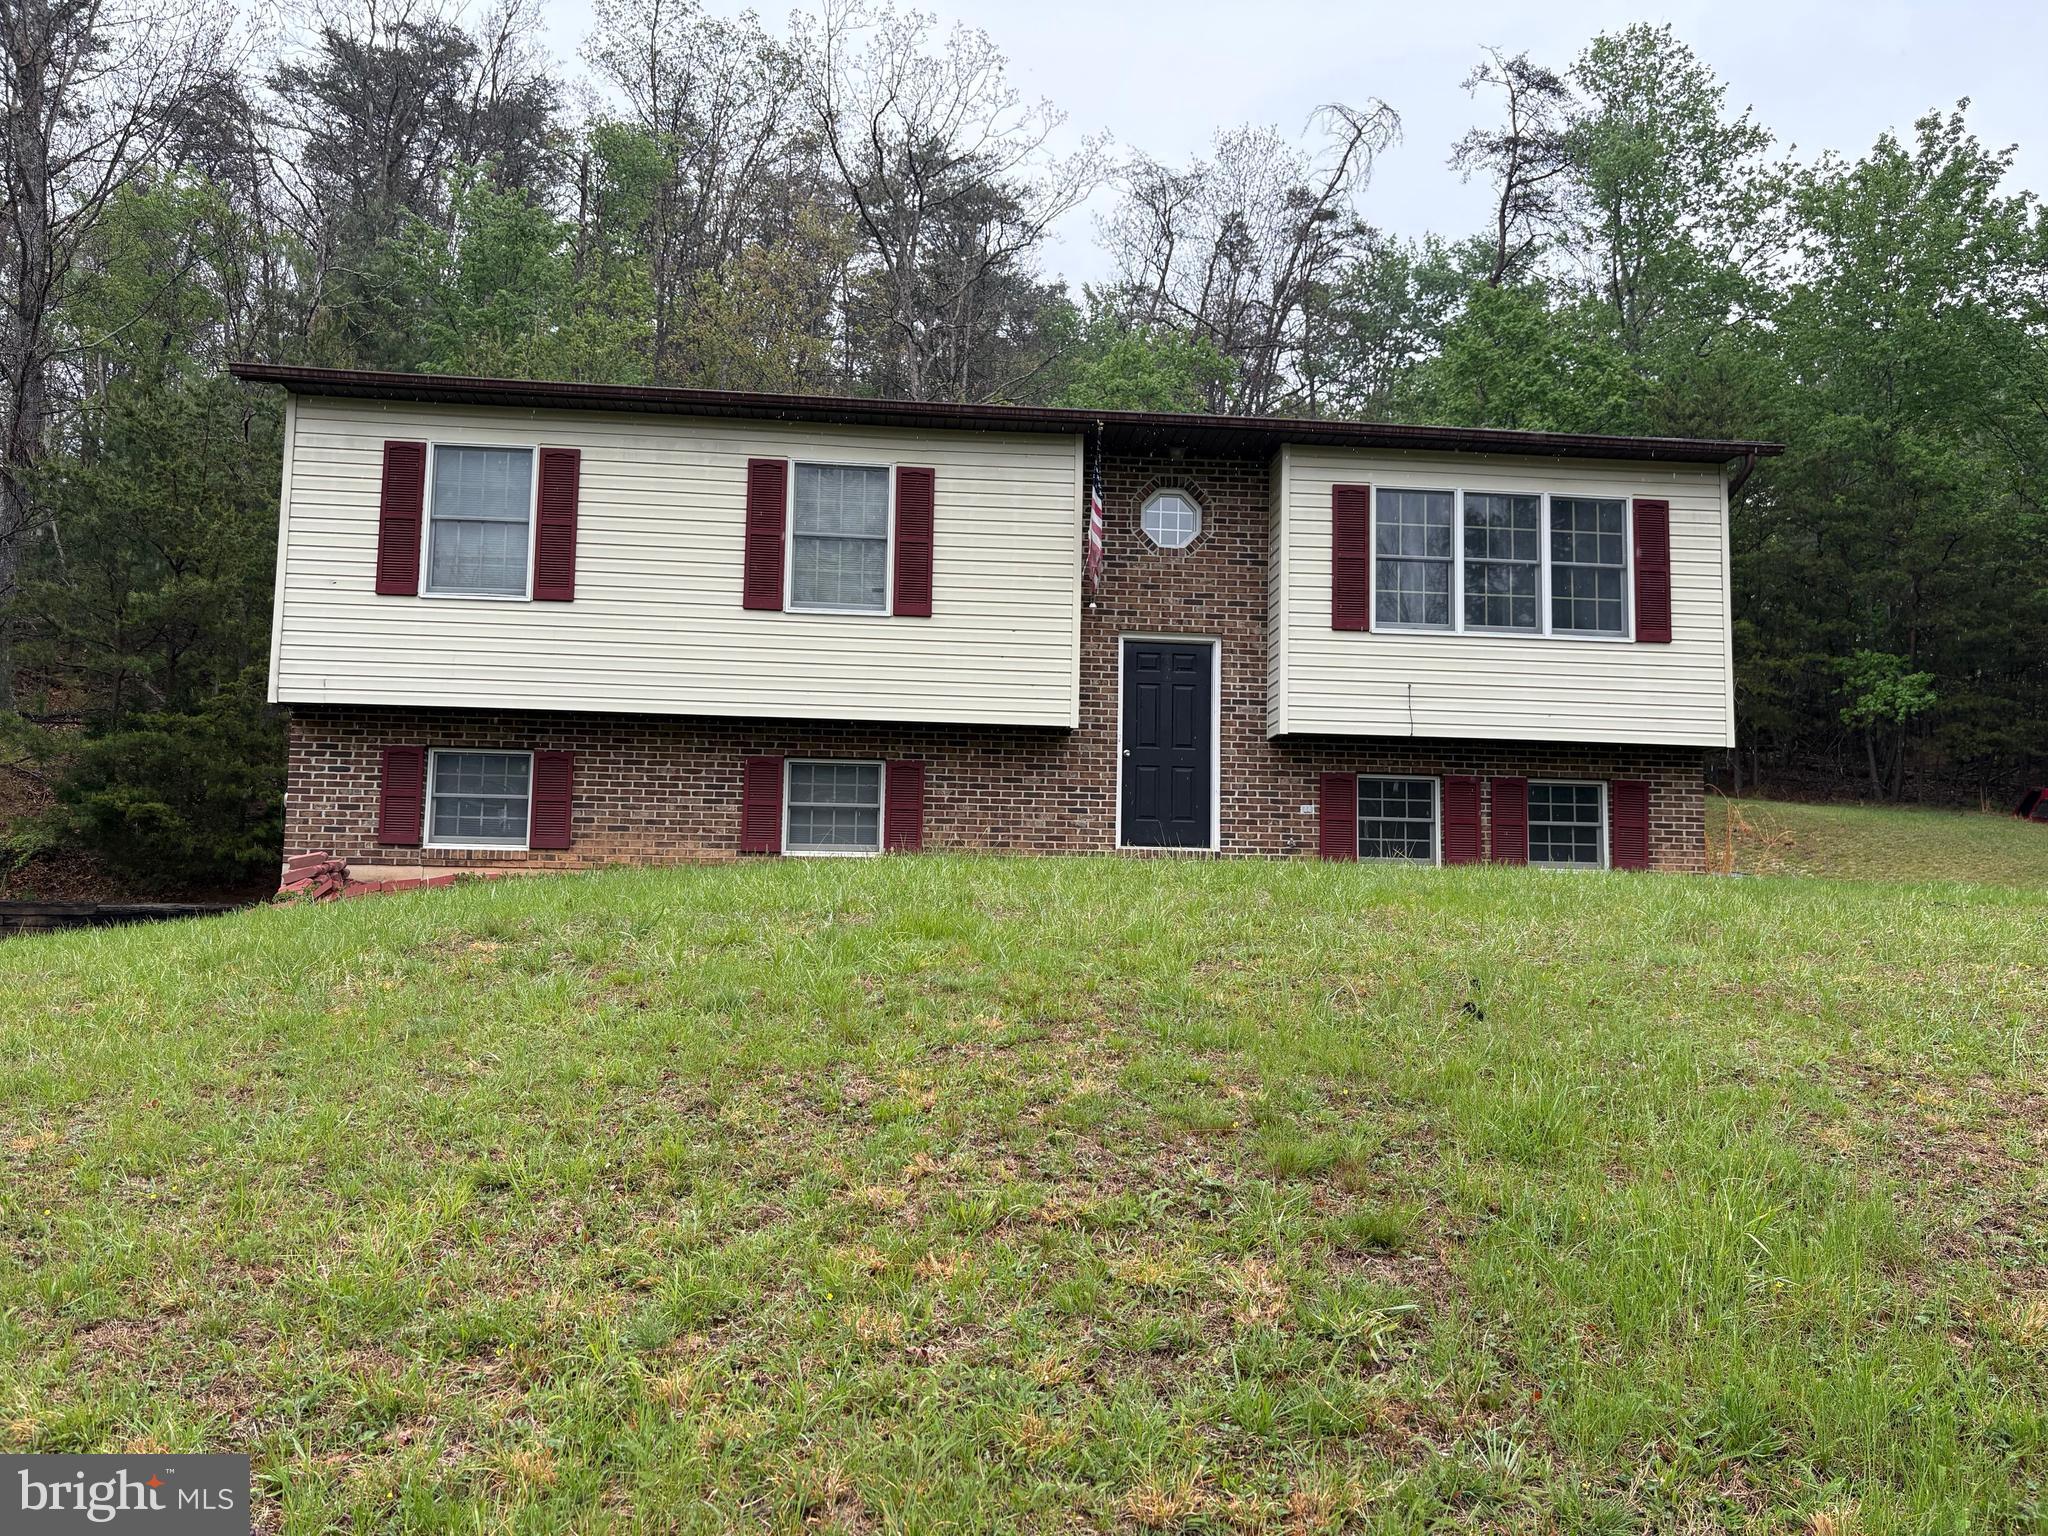
Newly Renovated Contemporary. Private wooded setting, all within a 20-minute drive of Winchester. Driveway circles in front of house; beautifully landscaped yard . Large shed and detached double-car garage w/2nd floor. Upon entry of residence, you walk into a tiled foyer then step into wide wood-laminate floor hallway which features one bedroom (w/wood-laminate floor) and one full bathroom (w/tile). Updated galley kitchen shows beautiful silver-gray cabinets, undermount double stainless steel sink with granite tops, Frigidaire stainless steel appliances (6-burner gas stove) and a large pantry. The kitchen and dining room also have wood-laminate floors. Off the dining room is a large sun room with a sloped ceiling and chandelier with a wonderful surrounding view. Large laundry room with hookups and built-in storage as well (tiled floor) and a mud room. There is crown-molding throughout most of the rooms in this house. At the end of the main hallway, you step-down into the living/great room with 2-story cathedral wood ceiling w/ceiling fan, slated floor and stone fireplace with a mantle. Fantastic views with 2 double sliding doors, which steps out onto a large deck! There are 2 separate and open stairwells. The one in the corner of the dining room ascends to the master bedroom. The other stairwell from the living room ascends to the 2nd bedroom with an open balcony before stepping into the bedroom. There is a hallway adjoining the 2 bedrooms (door at each end) that has more open closet space and shelving.
Features & Amenities
Interior
-
Other Interior Features
Ceiling Fan(s), Pantry, Recessed Lighting, Walk-In Closet(s), Cathedral Ceiling(s), Beamed Ceilings, Built-in Features
-
Total Bedrooms
3
-
Bathrooms
3
-
Above Grade Finished Area
2744.0
-
Basement YN
NO
-
Cooling YN
YES
-
Cooling
Central Air, Ceiling Fan(s), Electric
-
Fireplace YN
YES
-
Heating YN
YES
-
Heating
Propane, Forced Air, Heat Pump
-
Main Level Bedrooms
1
-
Pet friendly
Yes
Exterior
-
Garage
Yes
-
Garage spaces
2
-
Construction Materials
Wood Siding
-
Parking
Circular Driveway, Garage, Driveway, Inside Entrance, Detached
-
Patio and Porch Features
Patio
-
Pool
No
-
Waterfront YN
NO
-
View
Mountain(s), Trees/Woods
Area & Lot
-
Lot Size(acres)
3.4
-
Lot Size(square feet)
148,104
-
Property Type
Residential
-
Property Sub Type
Single Family Residence
-
Architectural Style
Contemporary
Price
-
Sales Price
$325,000
-
Tax Amount
$1,968
-
Financing Options
Conventional, Cash, FHA, USDA, VA
-
Sq. Footage
2,744
-
Price/SqFt
$118
HOA
-
Association
No
Property Resources
-
Horse Property
NO
School District
-
Elementary School
N/A
-
Middle School
N/A
-
High School
HAMPSHIRE SENIOR
Property Features
-
New Construction
NO
-
Senior Community YN
NO
-
Sewer
Septic Tank
-
Water Source
Well
Schedule a Showing
Showing scheduled successfully.
Mortgage calculator
Estimate your monthly mortgage payment, including the principal and interest, property taxes, and HOA. Adjust the values to generate a more accurate rate.
Your payment
Principal and Interest:
$
Property taxes:
$
HOA fees:
$
Total loan payment:
$
Total interest amount:
$
Location
County
HAMPSHIRE
Elementary School
Middle School
High School
HAMPSHIRE SENIOR
Listing Courtesy of Timothy C Shamblin , Coldwell Banker Premier
RealHub Information is provided exclusively for consumers' personal, non-commercial use, and it may not be used for any purpose other than to identify prospective properties consumers may be interested in purchasing. All information deemed reliable but not guaranteed and should be independently verified. All properties are subject to prior sale, change or withdrawal. RealHub website owner shall not be responsible for any typographical errors, misinformation, misprints and shall be held totally harmless.

AGENT
DJ Barone
Call DJ today to schedule a private showing.

* Listings on this website come from the FMLS IDX Compilation and may be held by brokerage firms other than the owner of this website. The listing brokerage is identified in any listing details. Information is deemed reliable but is not guaranteed. If you believe any FMLS listing contains material that infringes your copyrighted work please click here to review our DMCA policy and learn how to submit a takedown request.© 2024 FMLS.
Related Properties
HIGH VIEW
2865 CAPON SPRINGS ROAD
3 Beds
2 Baths
1,612 Sq.Ft.
$349,999
MLS#: WVHS2007704
.png)