Features & Amenities

Interior

  • Other Interior Features

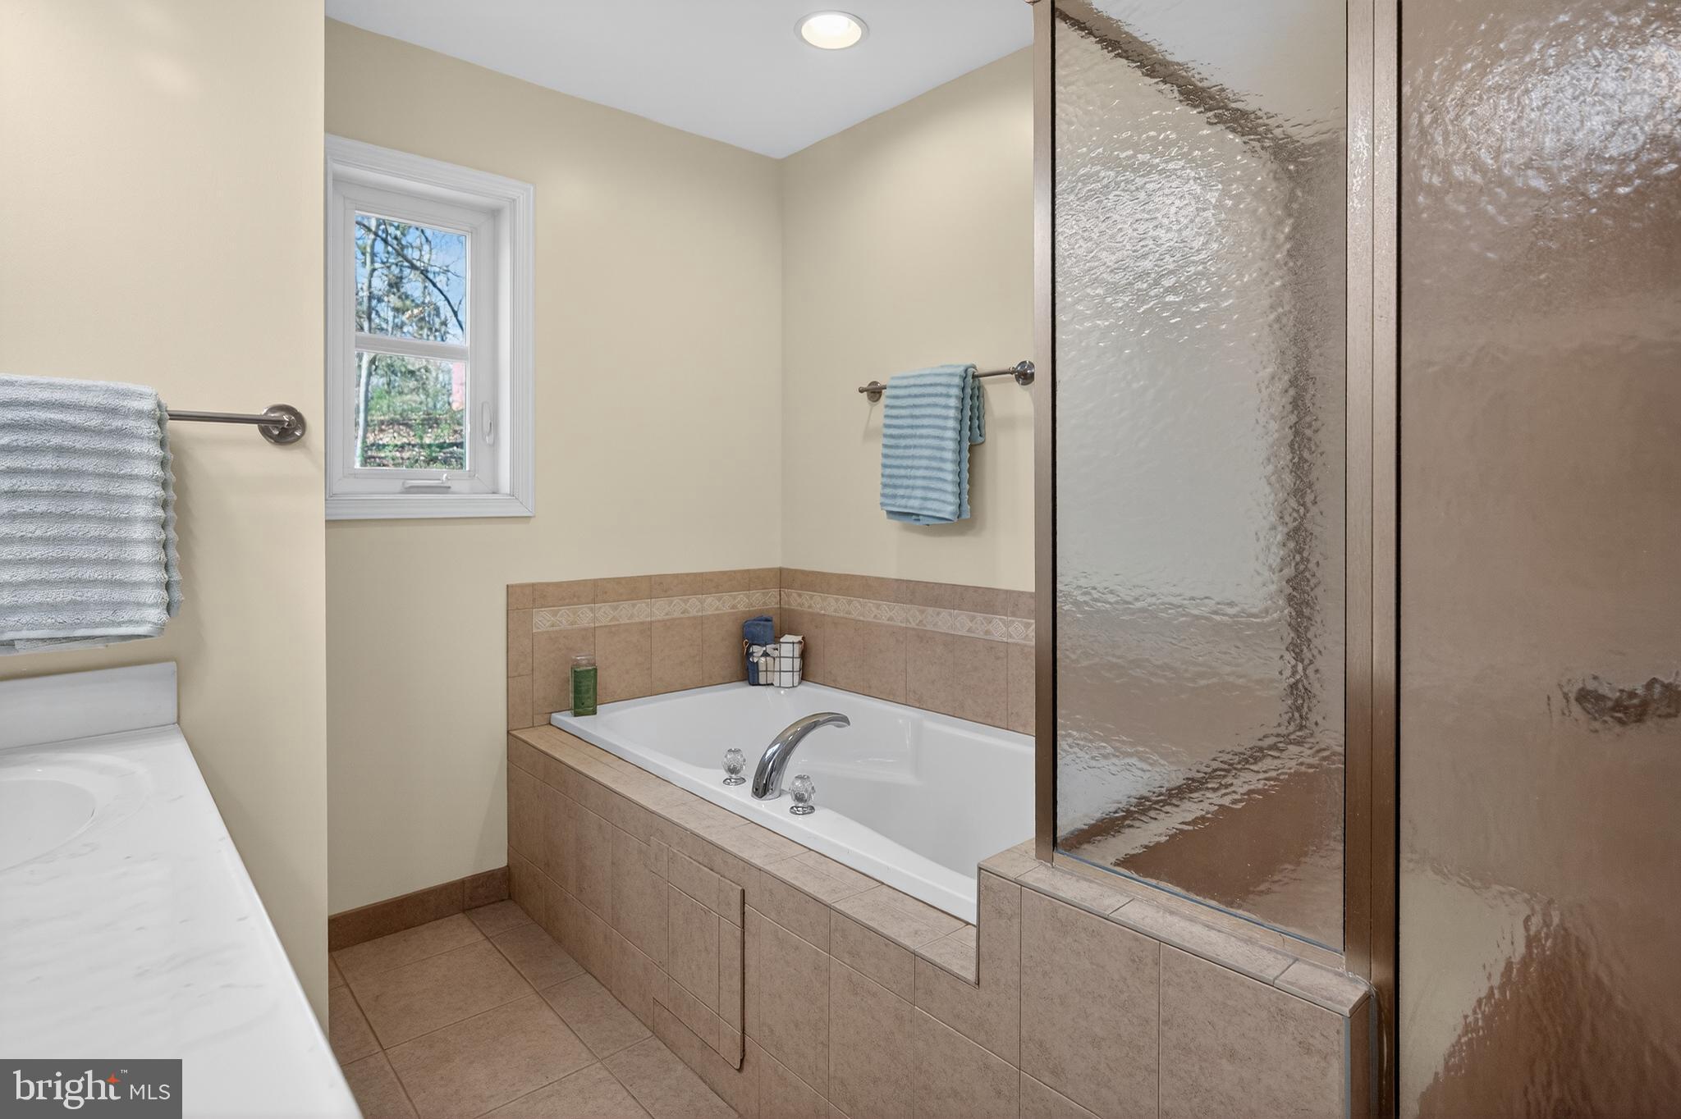
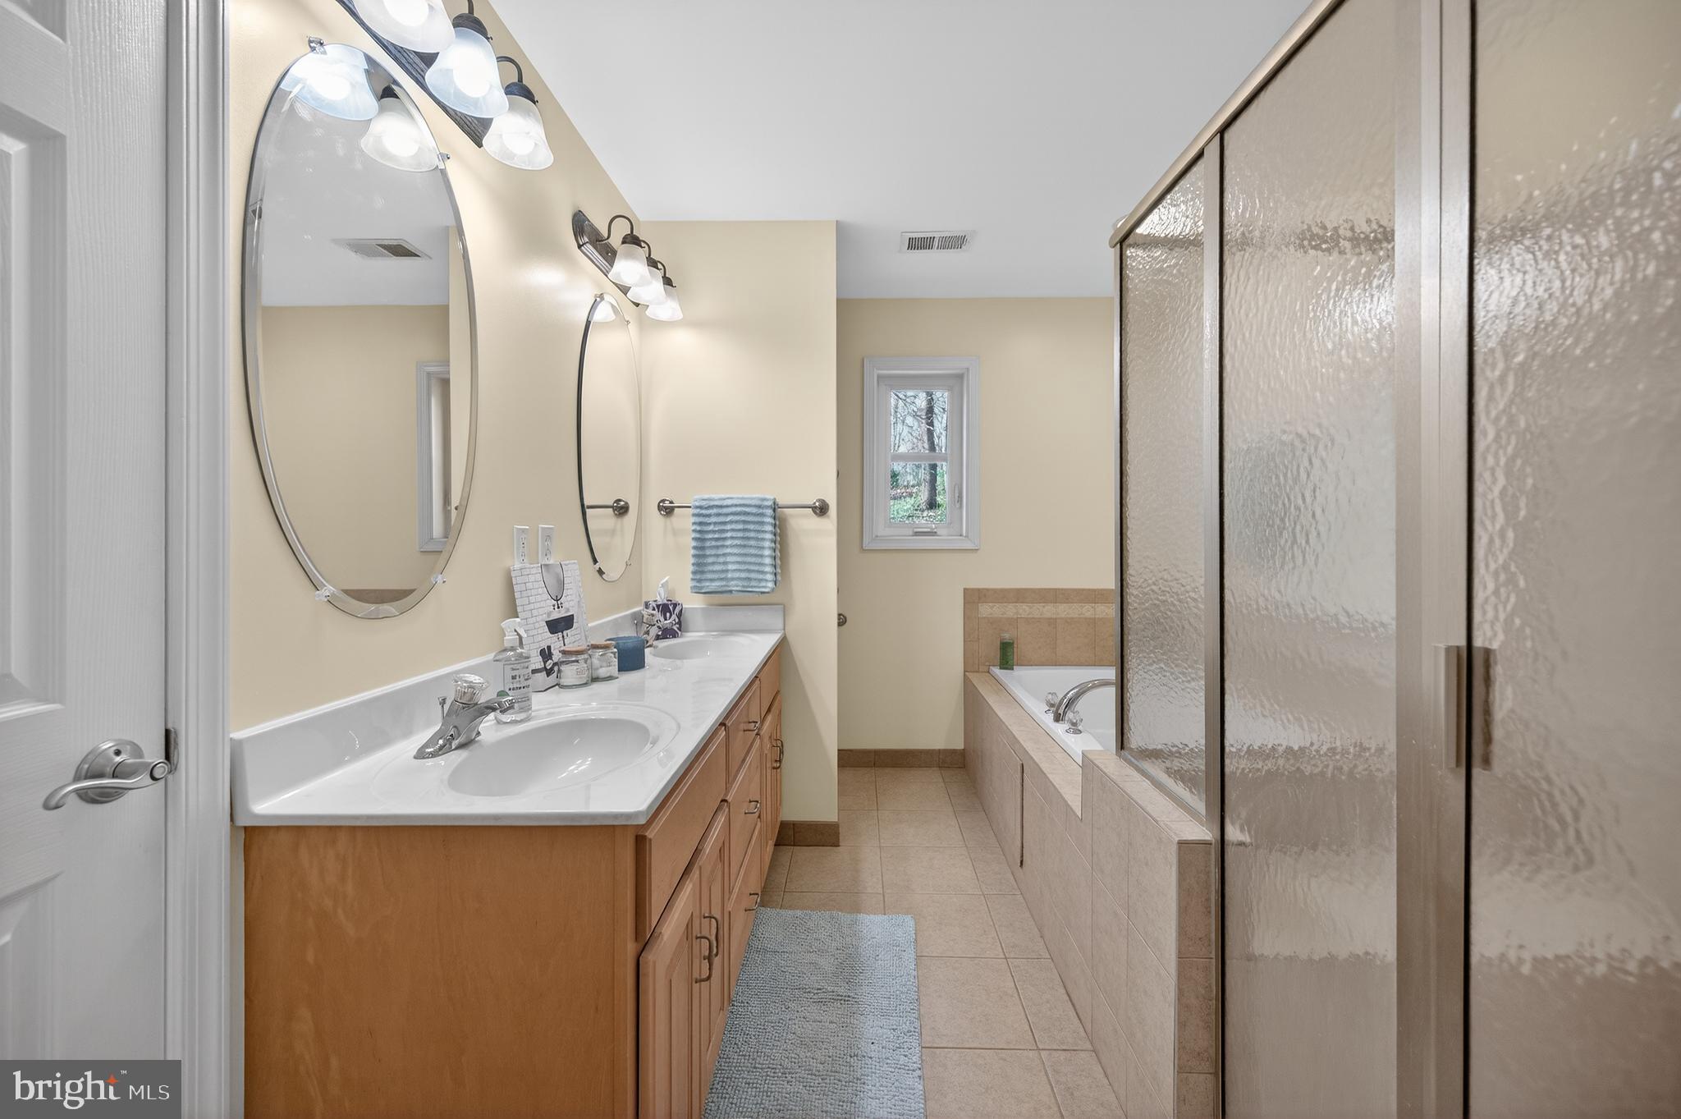
    Ceiling Fan(s), Kitchen Island, Pantry, Walk-In Closet(s), Built-in Features, Open Floorplan, Soaking Tub

  • Total Bedrooms

    3

  • Bathrooms

    2

  • 1/2 Bathrooms

    1

  • Above Grade Finished Area

    2239.0

  • Basement YN

    NO

  • Cooling YN

    YES

  • Cooling

    Central Air, Ceiling Fan(s), Gas, Electric

  • Fireplace YN

    YES

  • Heating YN

    YES

  • Heating

    Electric, Propane, Zoned, Forced Air, Heat Pump

  • Main Level Bedrooms

    1

  • Pet friendly

    N/A

Exterior

  • Garage

    Yes

  • Garage spaces

    2

  • Construction Materials

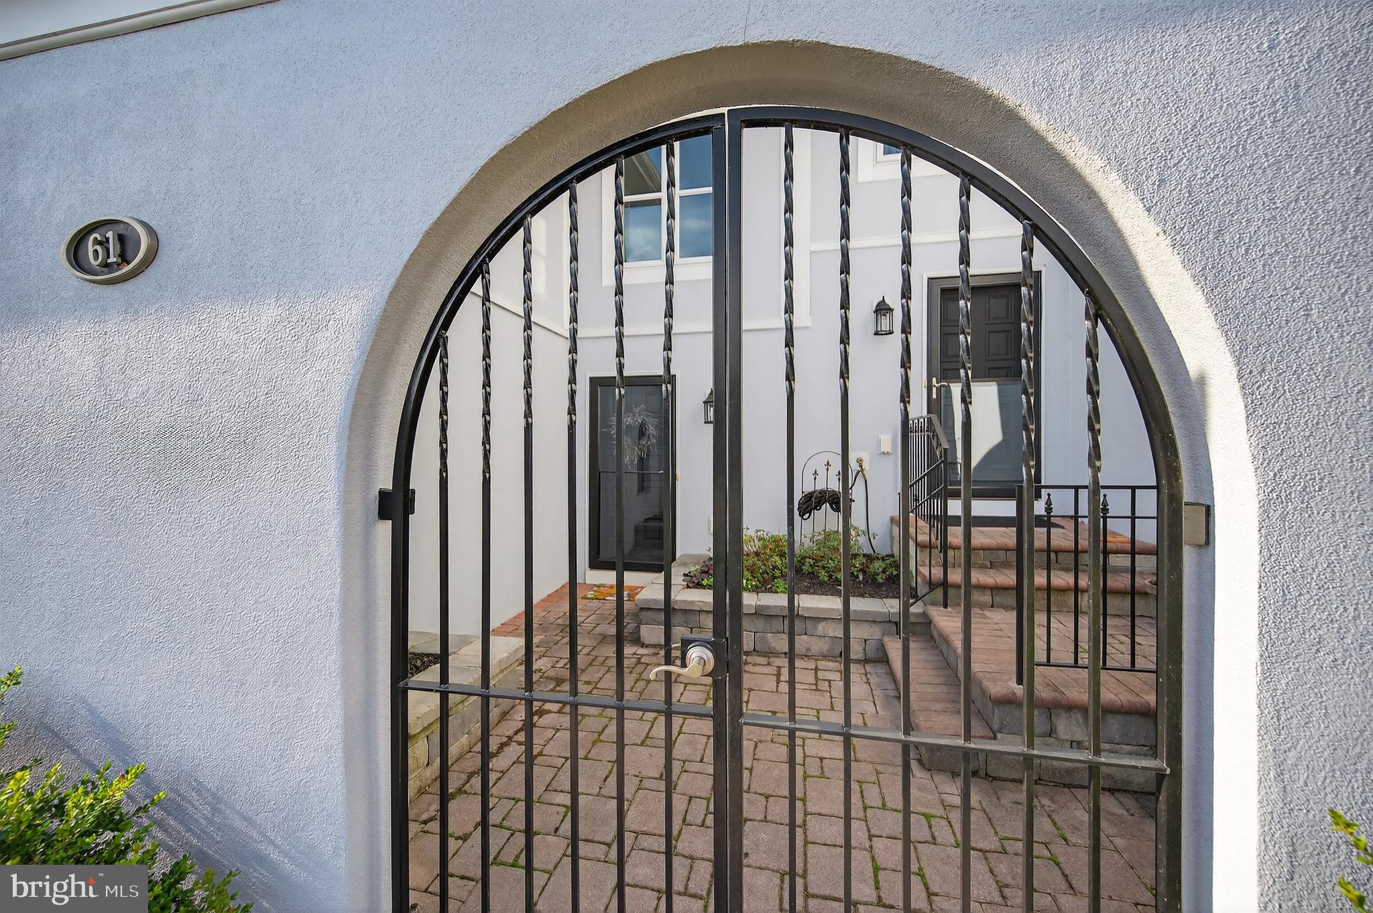
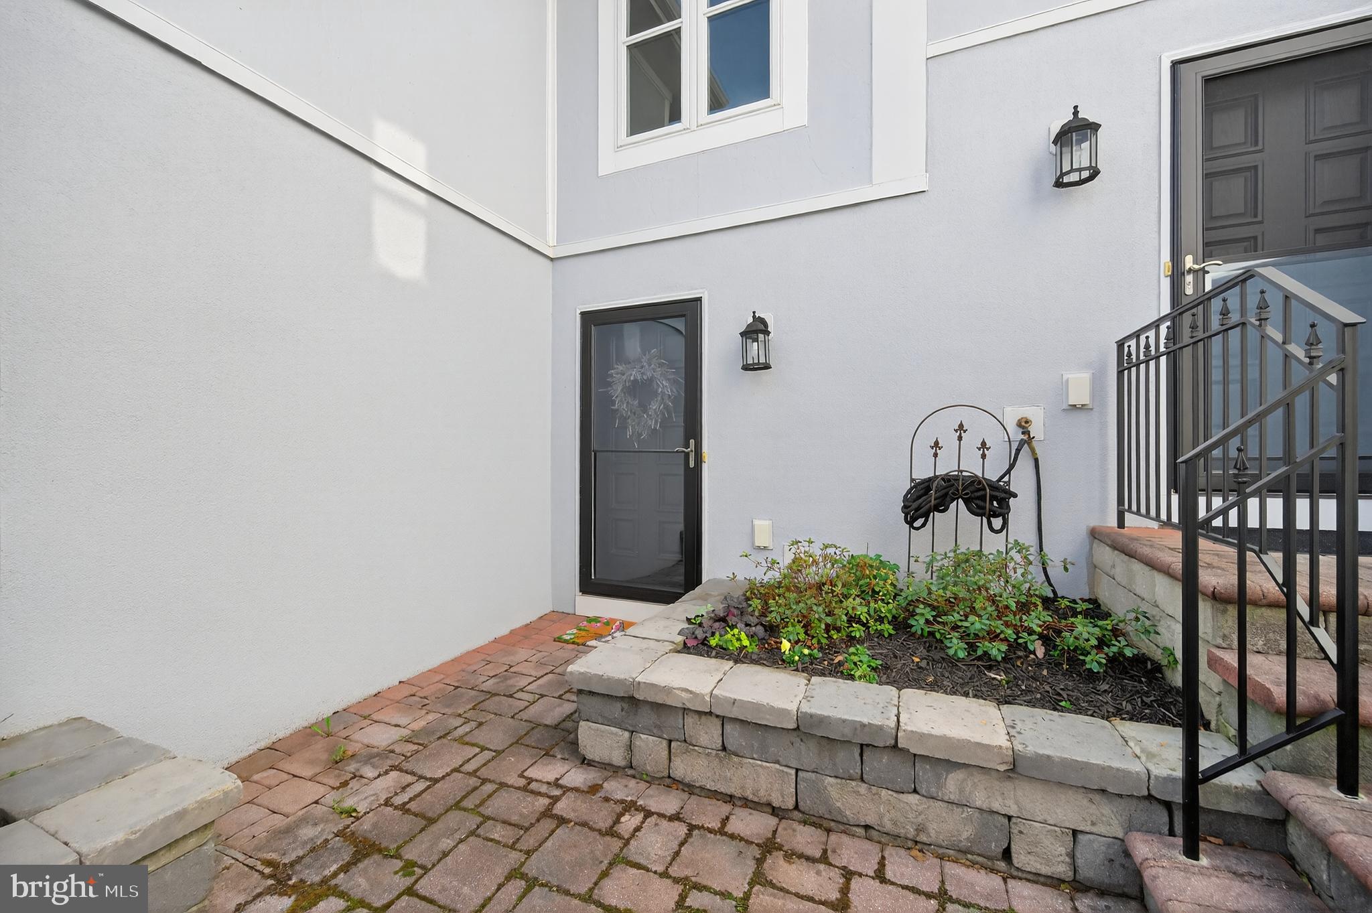
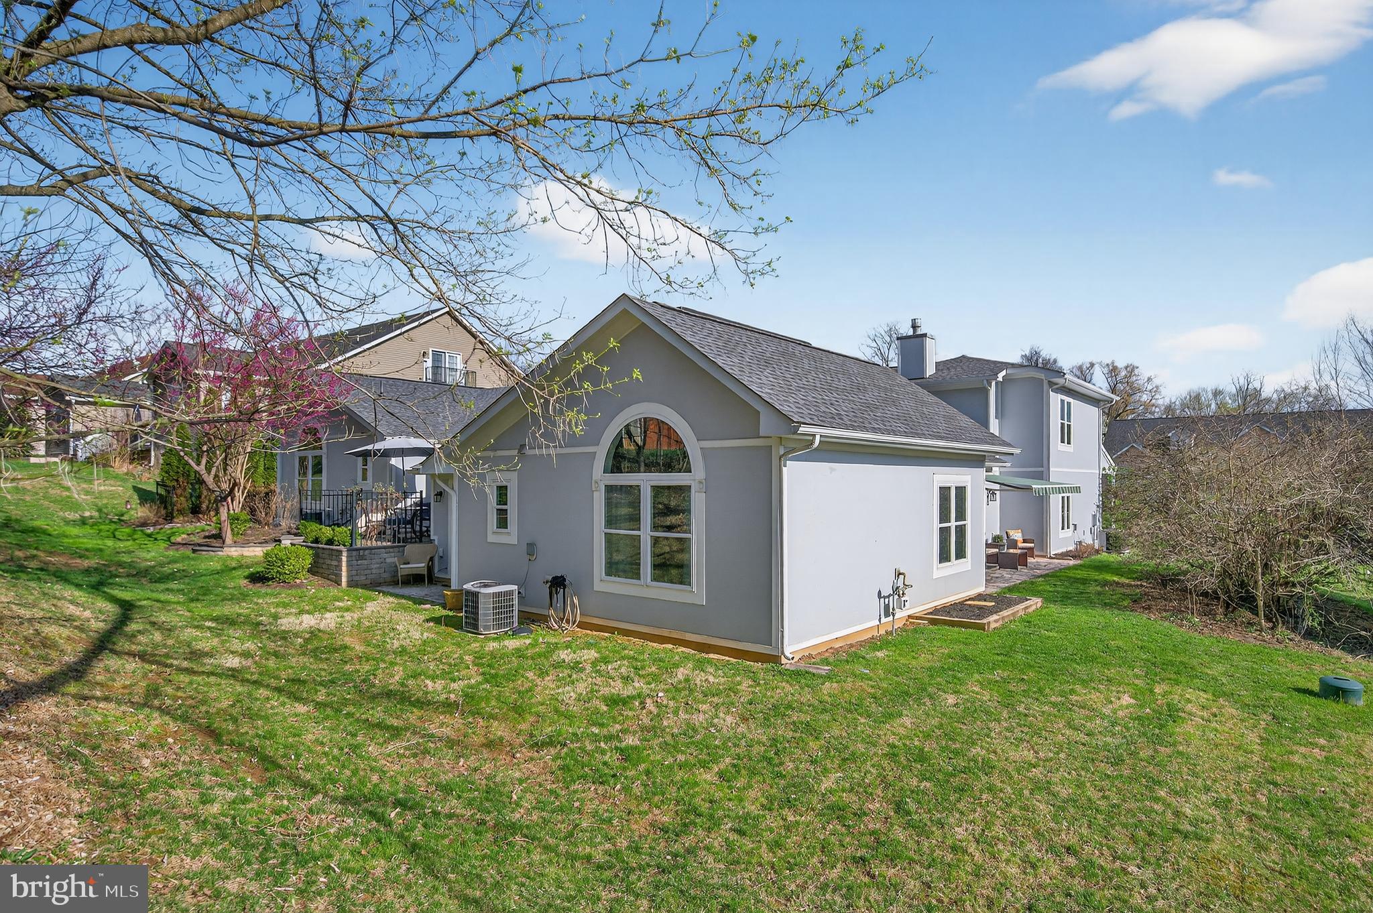
    Stucco, Cement Siding

  • Other Exterior Features

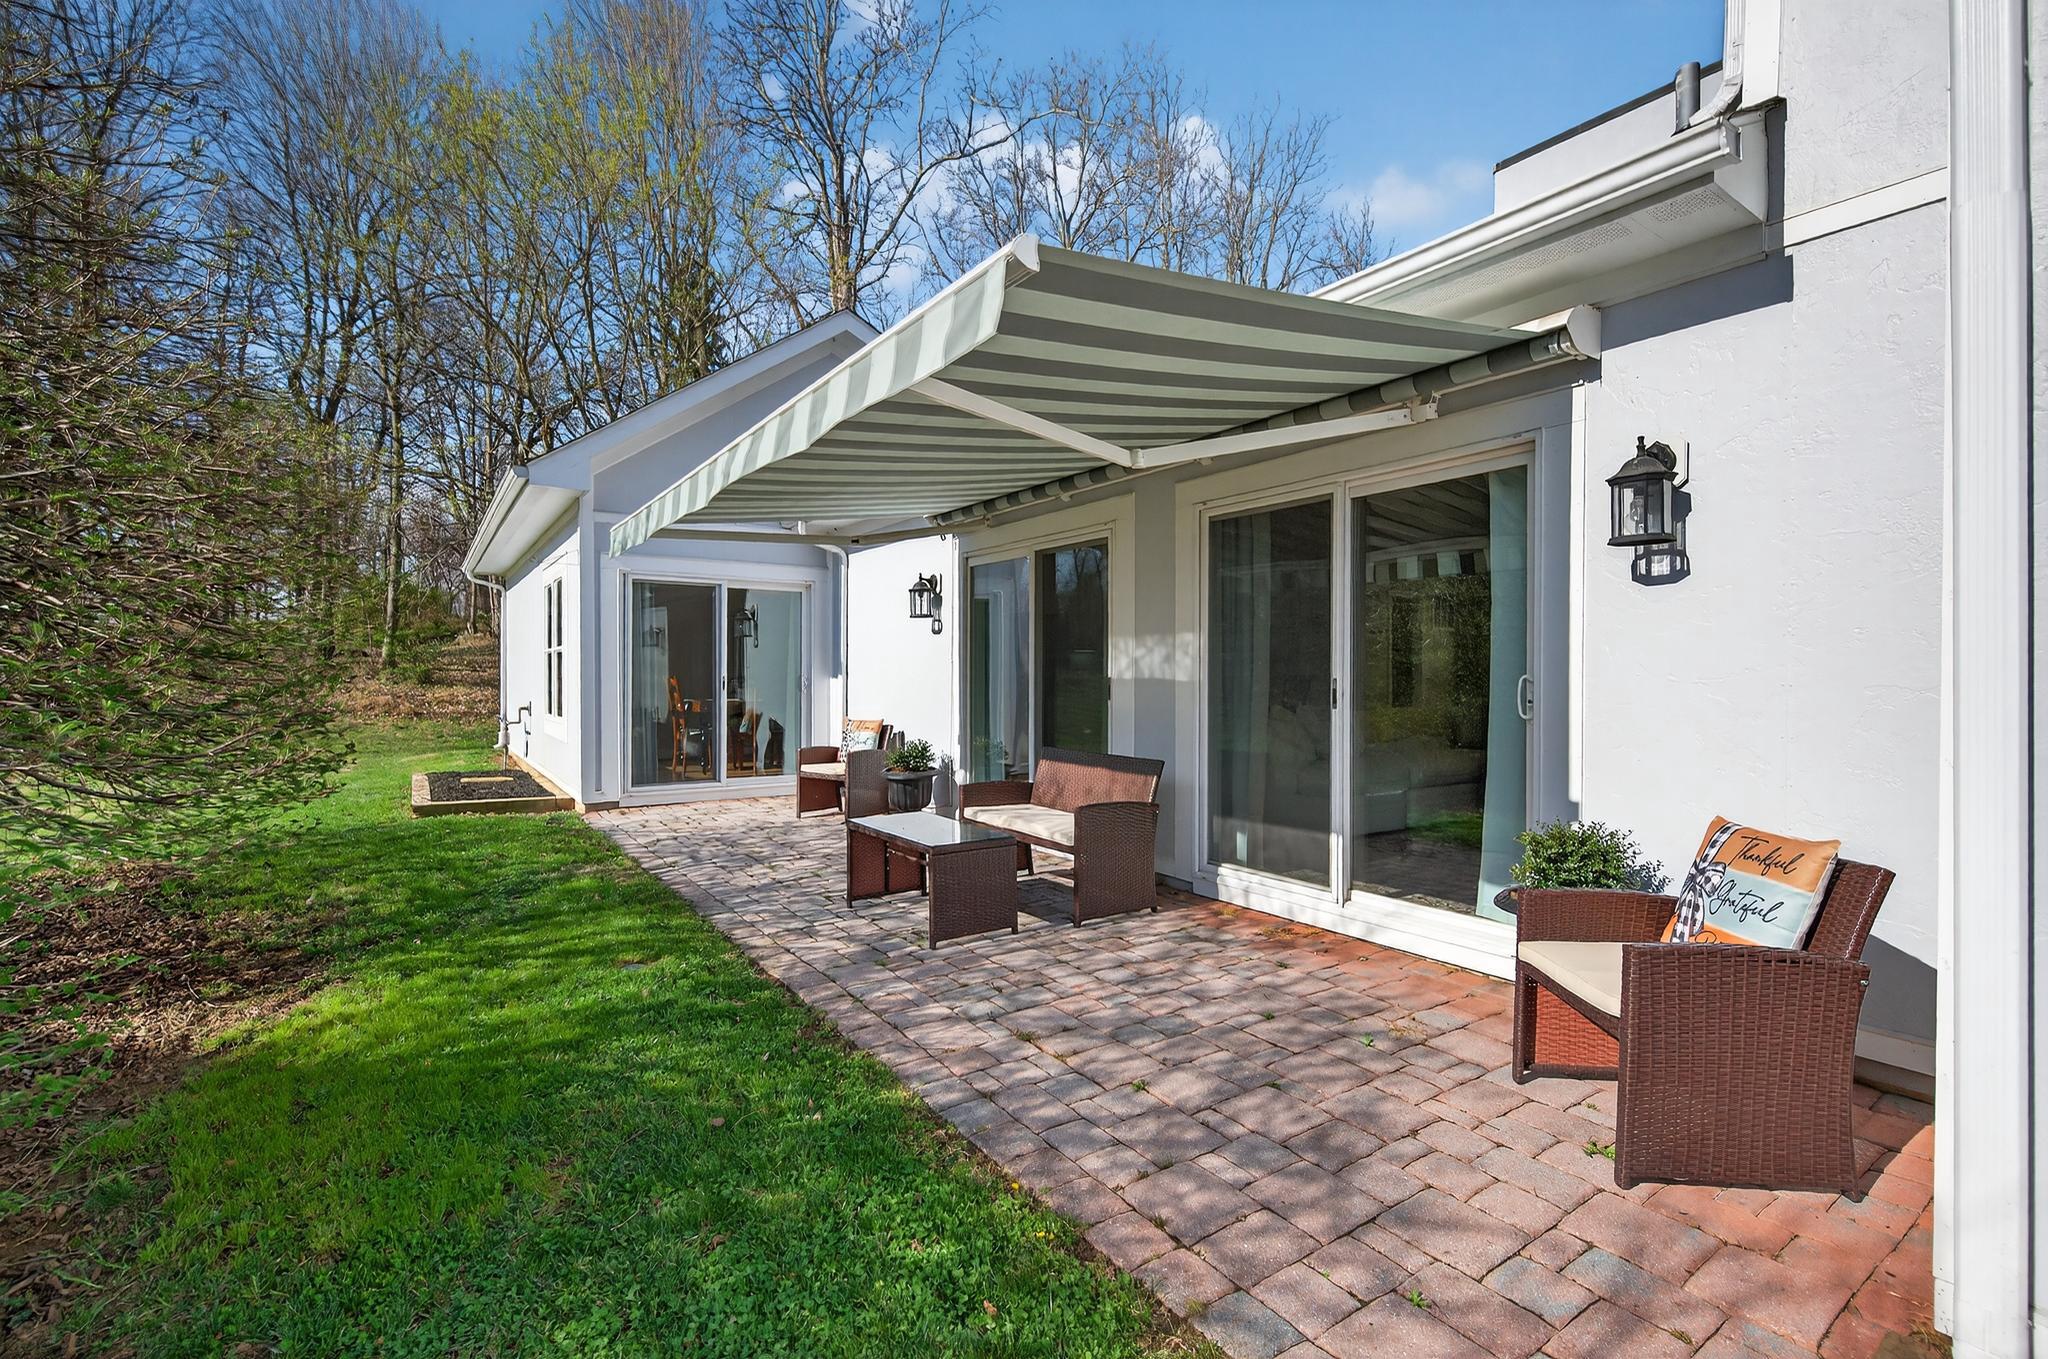
    Awning(s), Lighting

  • Parking

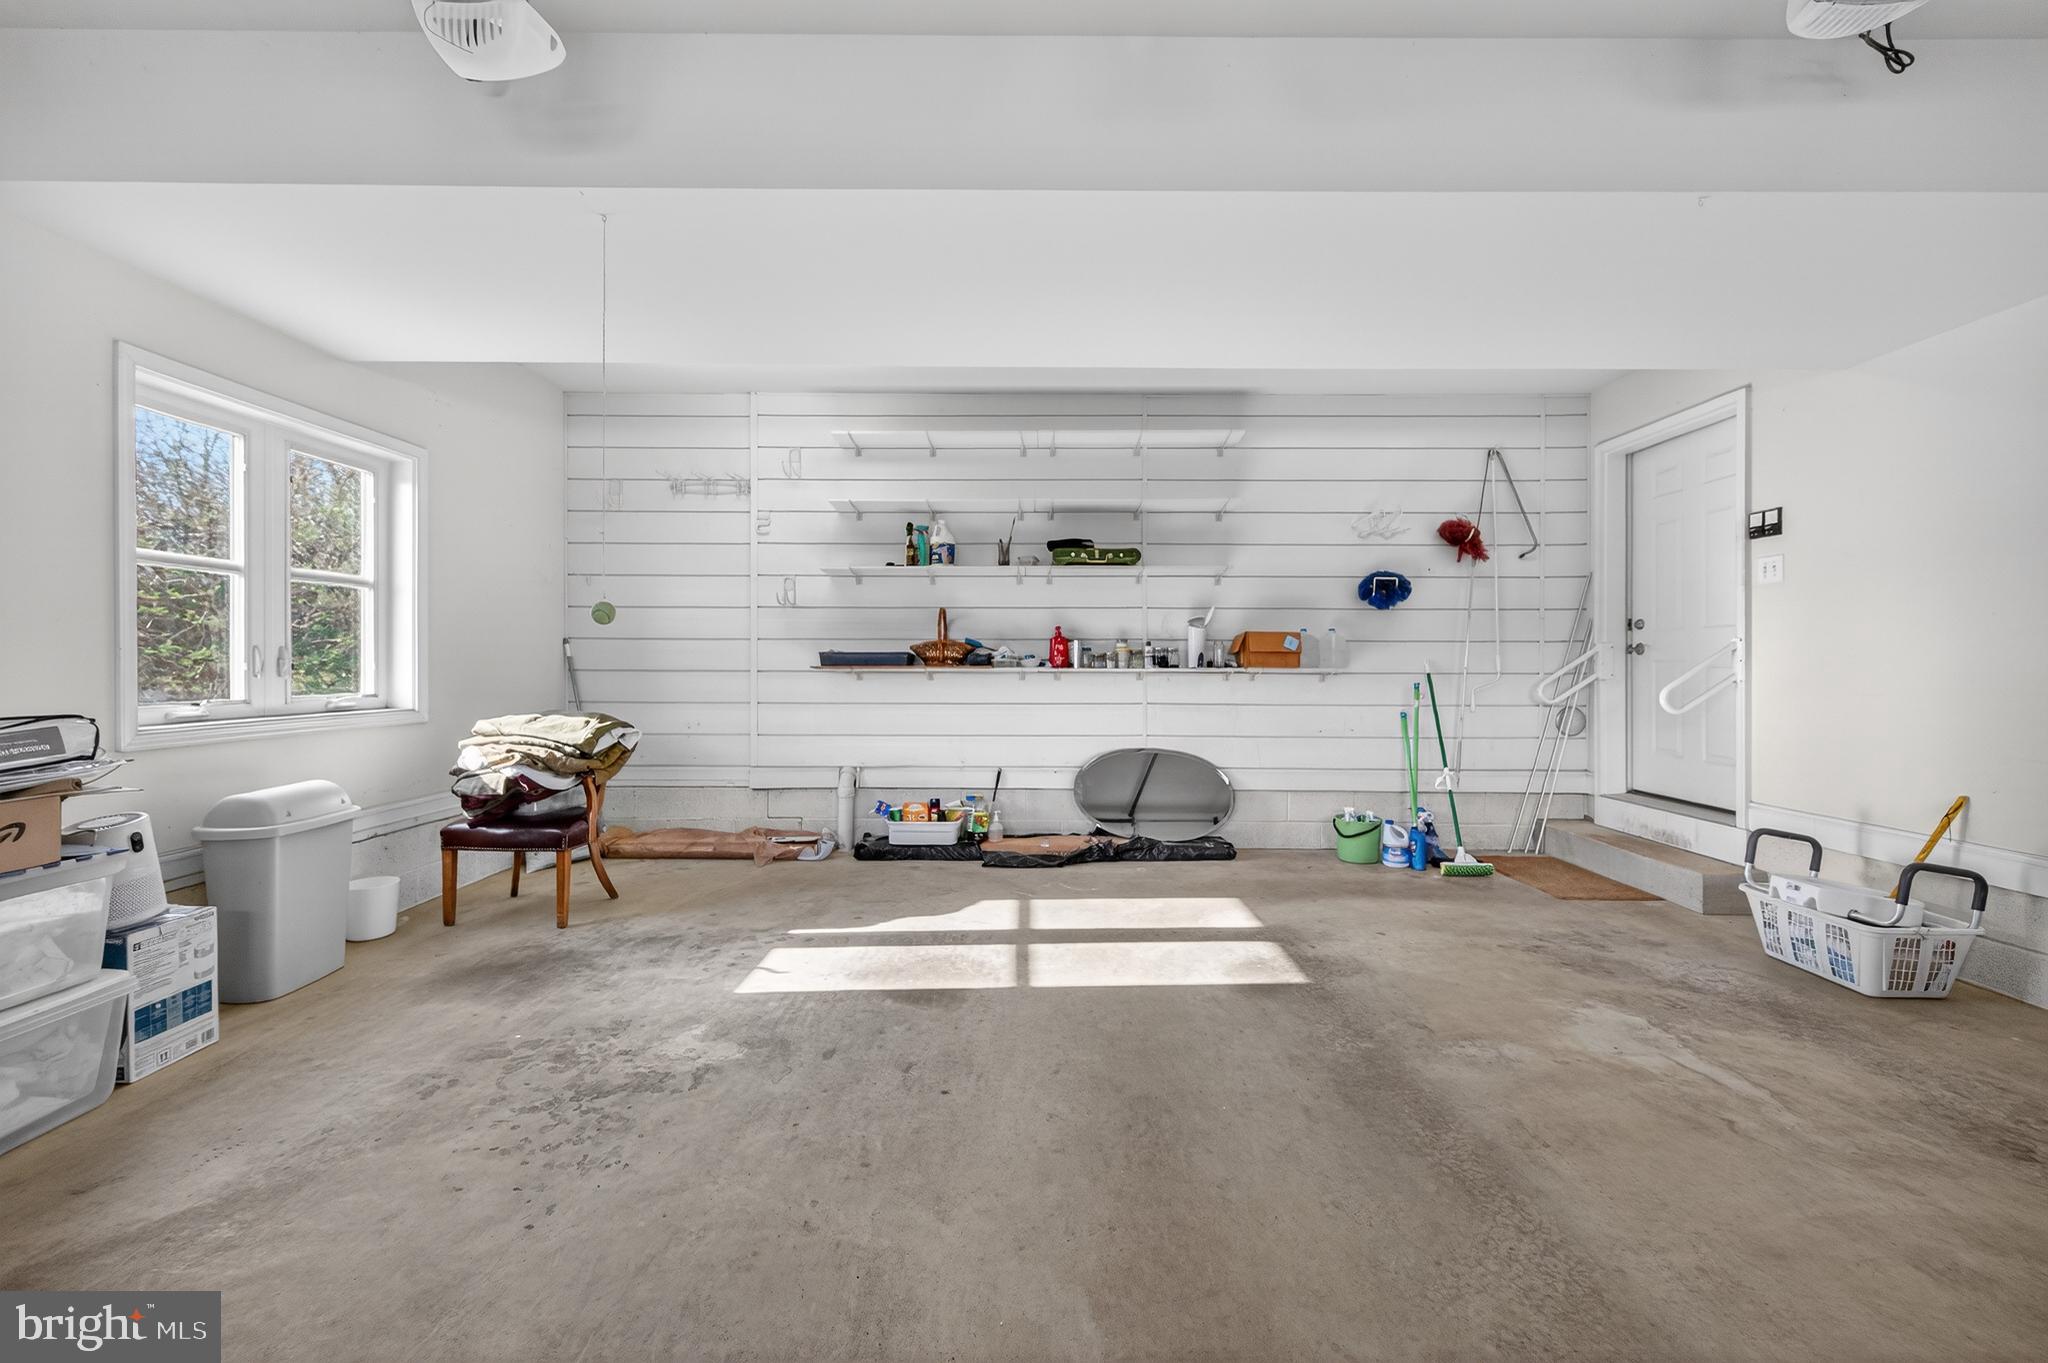
    Garage Door Opener, Garage, Driveway, Attached

  • Patio and Porch Features

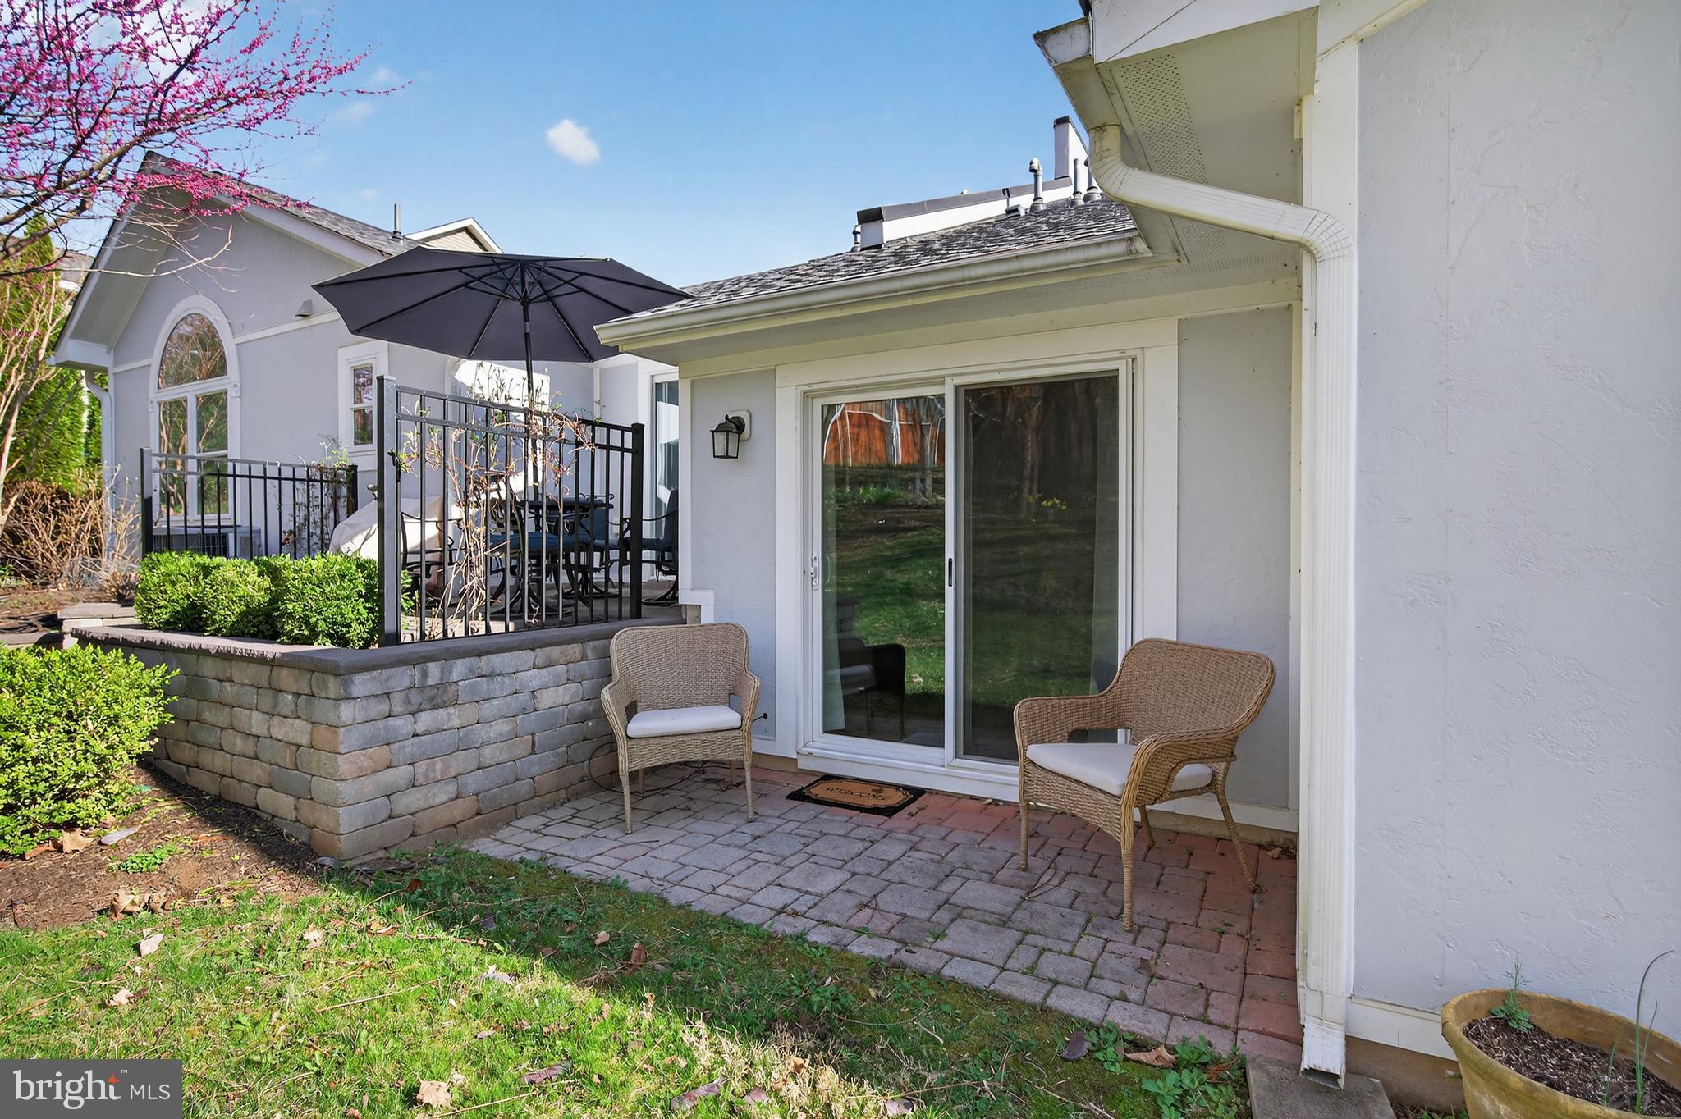
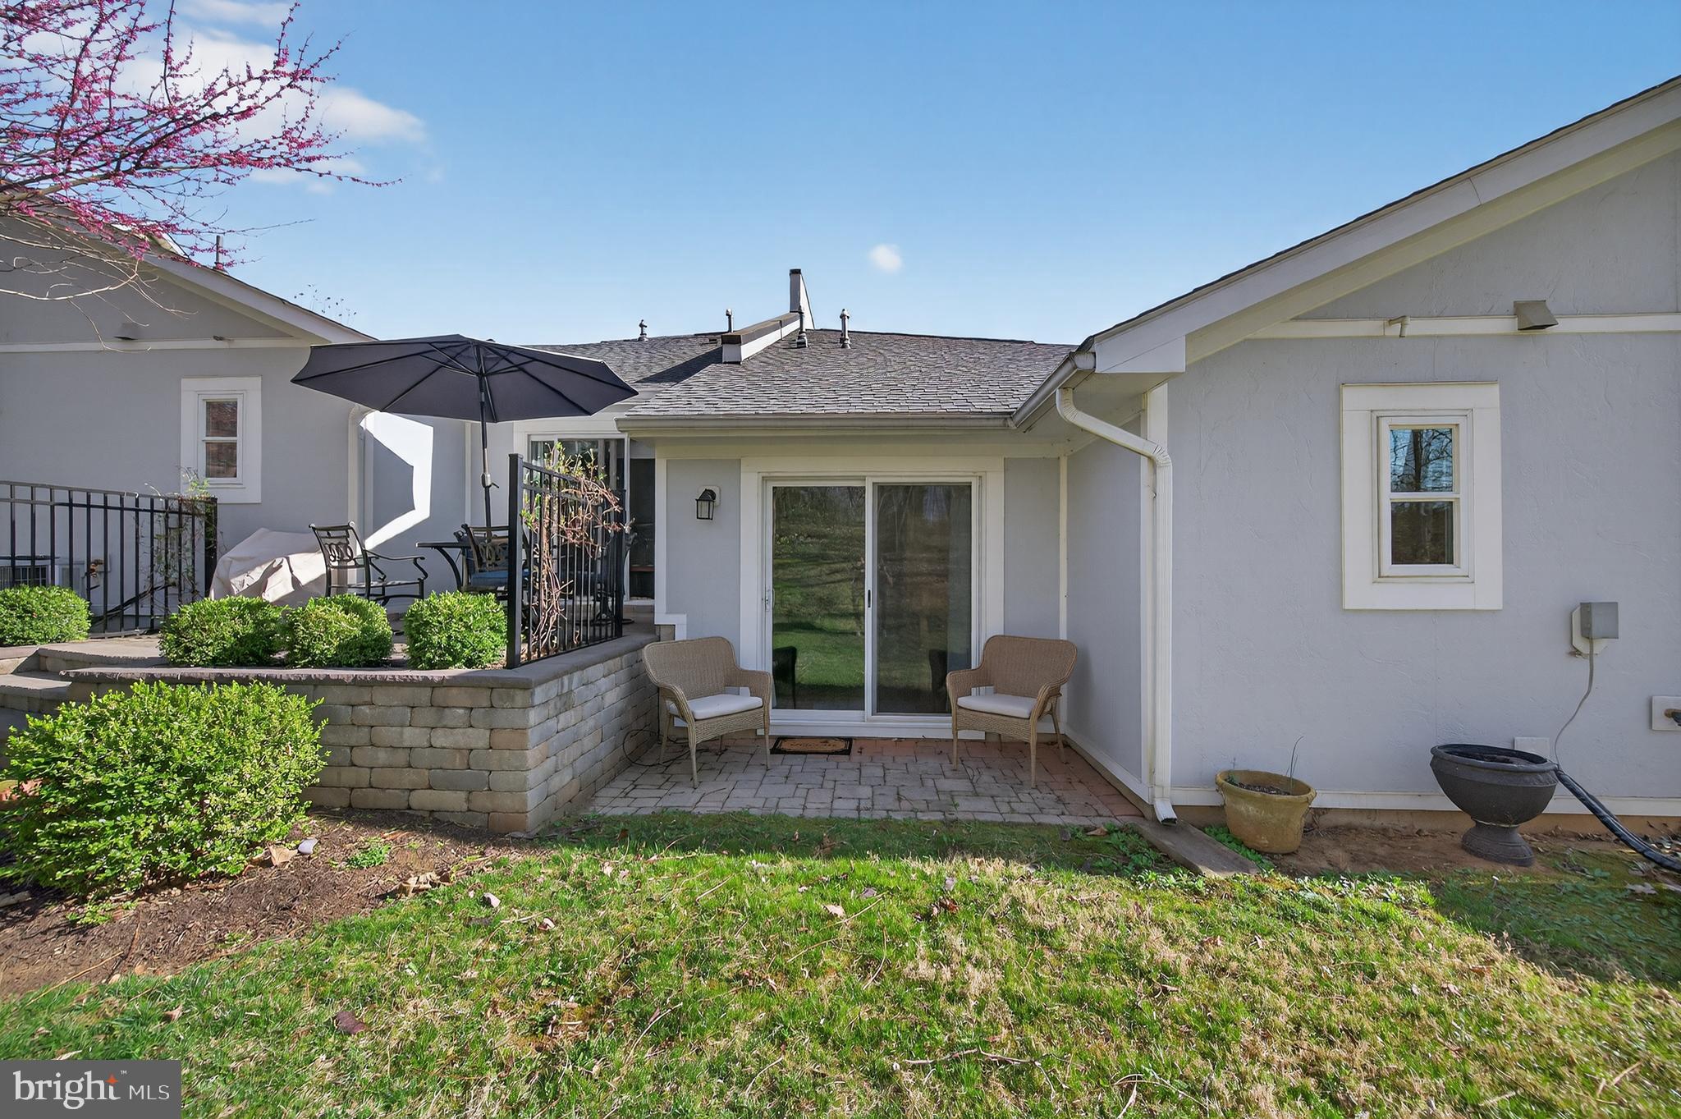
    Patio

  • Pool

    No

  • Waterfront YN

    NO

Area & Lot

  • Lot Features

    Cul-De-Sac

  • Lot Size(acres)

    0.16

  • Lot Size(square feet)

    7,048

  • Property Type

    Residential

  • Property Sub Type

    Townhouse

  • Architectural Style

    Villa

Price

  • Sales Price

    $535,000

  • Tax Amount

    $2,716

  • Sq. Footage

    2,239

  • Price/SqFt

    $238

HOA

  • Association

    YES

  • Association Fee

    $1,500

  • Association Fee Frequency

    Annually

  • Association Fee Includes

    N/A

Property Resources

  • Horse Property

    NO

School District

  • Elementary School

    N/A

  • Middle School

    N/A

  • High School

    N/A

Property Features

  • New Construction

    NO

  • Foundation Details

    Slab

  • Senior Community YN

    NO

  • Sewer

    Public Sewer

  • Tax Lot

    4

  • Water Source

    Public

Schedule a Showing

Showing scheduled successfully.

<
>
IN PERSON
VIA CHAT

What is 3 + 4 ?


Change time

Mortgage calculator

Estimate your monthly mortgage payment, including the principal and interest, property taxes, and HOA. Adjust the values to generate a more accurate rate.

Your payment

Principal and Interest:

$

Property taxes:

$

HOA fees:

$

Total loan payment:

$

Total interest amount:

$

Location

County

JEFFERSON

Elementary School

Middle School

High School

Listing Courtesy of Paula J Miller , Coldwell Banker Premier

RealHub Information is provided exclusively for consumers' personal, non-commercial use, and it may not be used for any purpose other than to identify prospective properties consumers may be interested in purchasing. All information deemed reliable but not guaranteed and should be independently verified. All properties are subject to prior sale, change or withdrawal. RealHub website owner shall not be responsible for any typographical errors, misinformation, misprints and shall be held totally harmless.

Agent DJ Barone

AGENT

DJ Barone

Call DJ today to schedule a private showing.


* Listings on this website come from the FMLS IDX Compilation and may be held by brokerage firms other than the owner of this website. The listing brokerage is identified in any listing details. Information is deemed reliable but is not guaranteed. If you believe any FMLS listing contains material that infringes your copyrighted work please click here to review our DMCA policy and learn how to submit a takedown request.© 2024 FMLS.
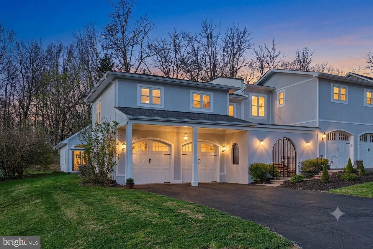
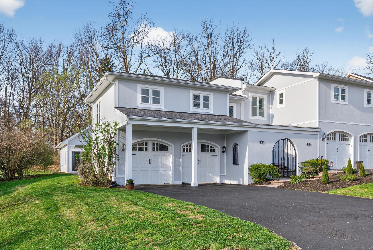
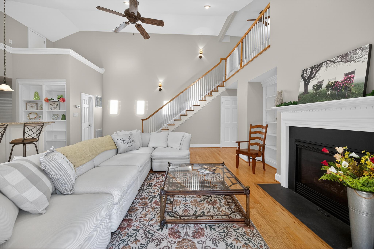
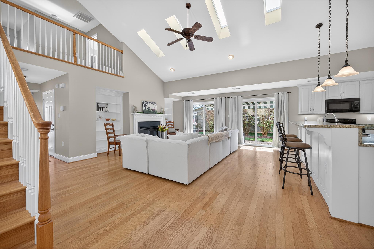
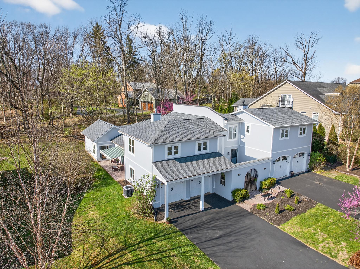
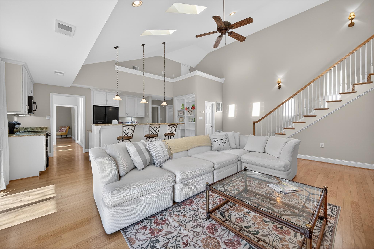
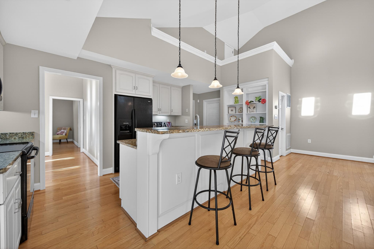
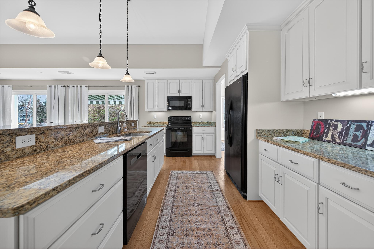
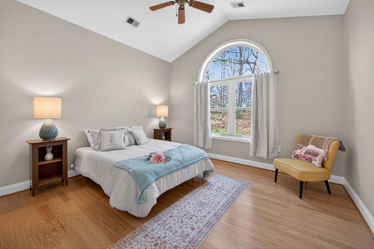
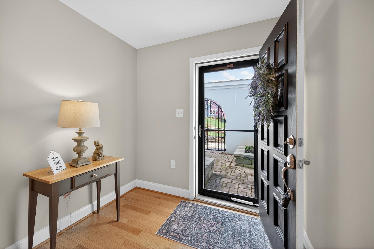
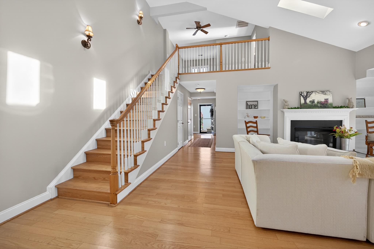
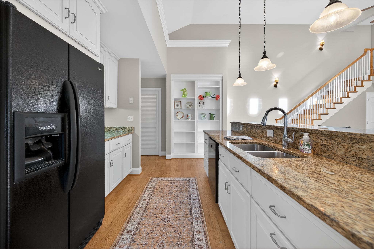
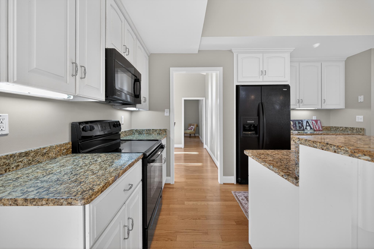
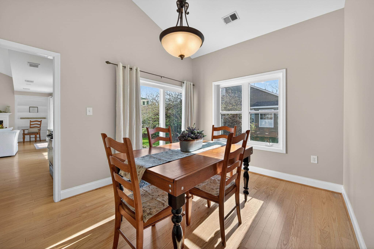
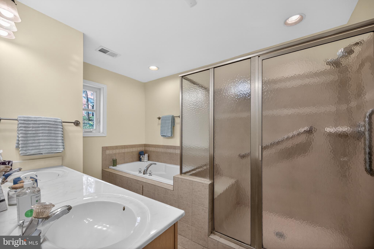
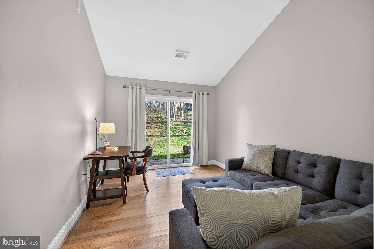
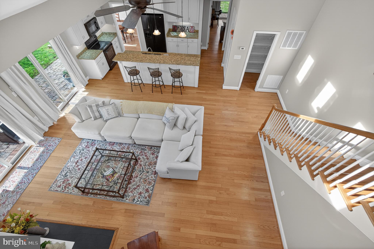
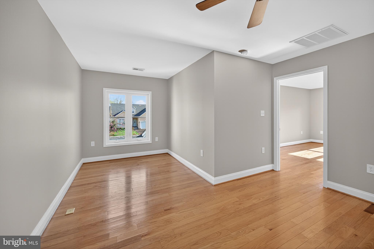
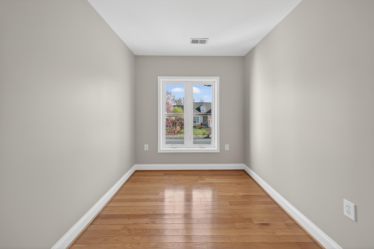
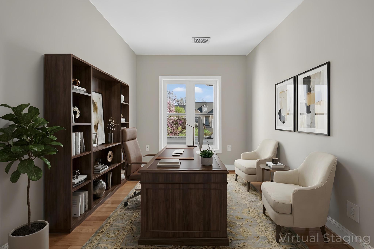
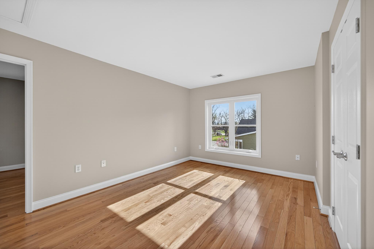
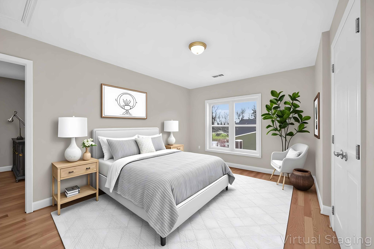
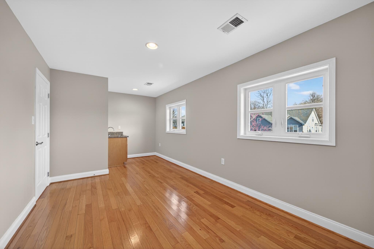
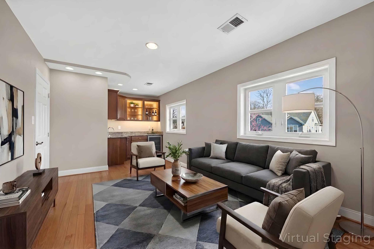
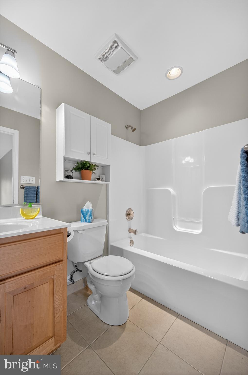
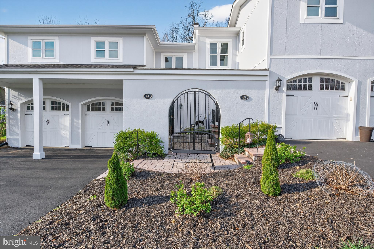
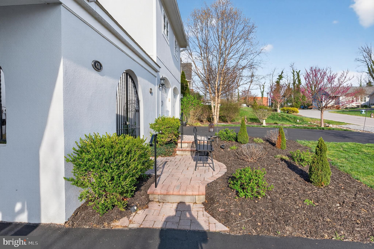
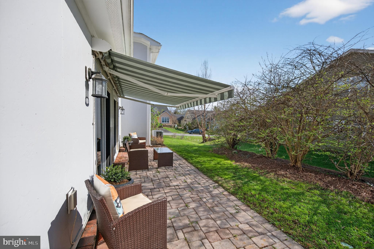
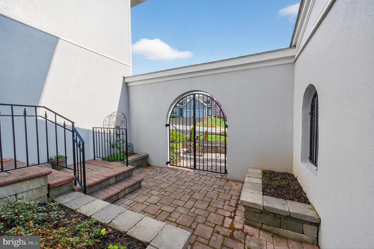
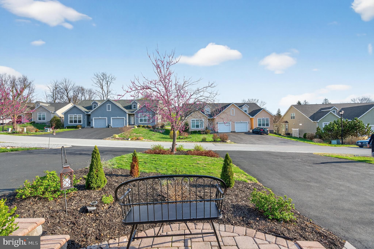
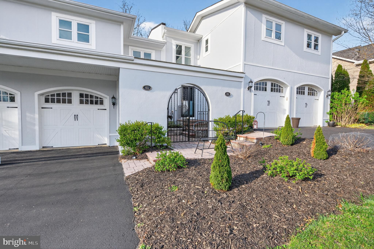
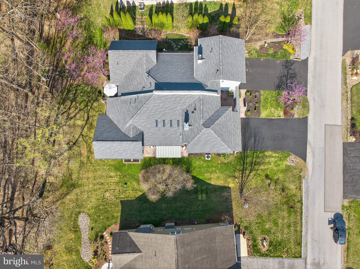
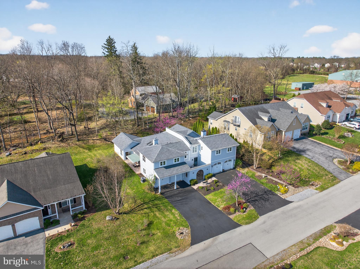
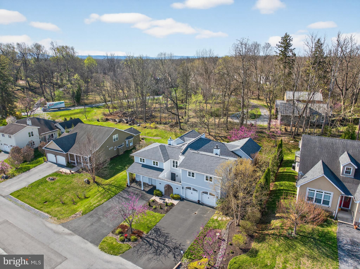
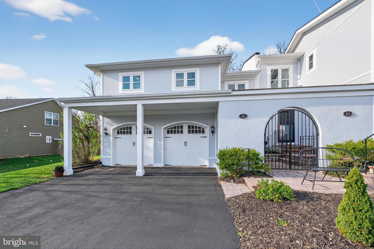
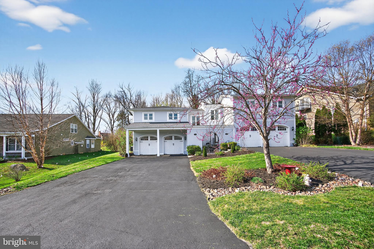
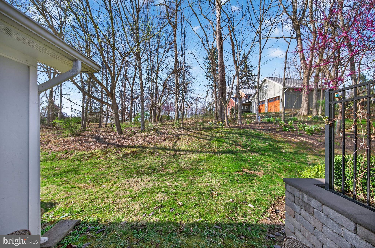
MOTIVATED SELLER...REDUCED $15k....This delightful semi detached home offers a perfect blend of comfort and style with an association that covers lawn care, snow removal, and common area maintenance, you can spend more time enjoying your home and less time on upkeep.  Built in 2008, the villa-style residence boasts 2 spacious bedrooms and the adjoining room can easily be converted to 3rd and 2.5 bathrooms.  Step inside to discover an inviting open floor plan that seamlessly connects the main level kitchen and living areas, enhanced by beautiful wood floors and natural light streaming through skylights and sliding doors that lead to the outdoor patio.  The eat-in kitchen is an entertainer's dream, featuring upgraded countertops, an island for casual dining, plus a large pantry.  Enjoy cozy evenings by the fireplace in the living room, or unwind in the primary suite, complete with a walk-in closet and a spa-like bathroom featuring a soaking tub and separate walk-in shower.  The home is set on a well-maintained lot situated on a peaceful cul-de-sac.  The attached garage provides convenient parking, with additional driveway space for guests.  This property is not just a house; it’s a place to create lasting memories. Don’t miss the opportunity to make it your own!  ALSO LISTING AGENT LIVES IN THE NEIGHBORHOOD! REACH OUT FOR ANY QUESTIONS!

61 HARTZELL DRIVE

Message successfully sent.

What would you like to know?

What is 3 + 4 ?

I agree to receive email communication and understand I can unsubscribe at any time.

I agree to be contacted by Charis Realty Group - Christine Issler, Broker via call, email, and text for real estate services. To opt out, you can reply 'stop' at any time or reply 'help' for assistance. You can also click the unsubscribe link in the emails. Message and data rates may apply. Message frequency may vary. Privacy Policy

Related Properties

Price Improvement! Stunning 5-bedroom, 3.5-bath Colonial tucked away on a private half-acre lot backing to mature trees in the sought-after Willow Springs Acres community of Shepherdstown, WV. Offering spacious living across three finished levels, this home combines timeless style, functional design, and peaceful outdoor living.

Step inside to a dramatic 2-story foyer flanked by a private home office and elegant formal living room that seamlessly flows into the formal dining room—perfect for entertaining. The spacious eat-in kitchen is the heart of the home and features granite countertops, new stainless-steel appliances, a center island with breakfast bar seating, pantry, and sunny dining area. The kitchen opens to the expansive family room highlighted by a cozy wood stove and direct access to the screened-in porch overlooking the tree-lined backyard. A convenient half bath and laundry room complete the main level.

Upstairs, the spacious primary suite offers a large walk-in closet and private en suite bath featuring dual vanities, a soaking tub, and separate shower. The additional bedrooms are all nicely sized, with Bedrooms 3 and 4 connected by a Jack-and-Jill bathroom for added convenience and functionality.

The mostly finished lower level provides exceptional flexibility with a large recreation room, 5th bedroom, full bath, and abundant storage space—ideal for guests, multi-generational living, hobbies, or a home gym.

Additional highlights include a side-entry 2-car garage, oversized driveway with ample parking, open-concept layout, and a serene backyard setting with added privacy. Conveniently located near historic Shepherdstown, commuter routes, dining, shopping, and outdoor recreation.
#WVJF2023710

SHEPHERDSTOWN

49 APPOMATTOX LANE

5 Beds

3 Baths

3,950 Sq.Ft.

$579,900

MLS#: WVJF2023710

New on site 4 days ago
Welcome to 225 Starkeys Landing, a spacious and beautifully maintained home built in 2022. This is a 4 bedroom and a 3.5 bath with three finished levels. The main level features a separate formal dining room and an enclosed flex space across from the dining room, ideal for a home office, playroom or den. A very spacious living room and kitchen area. The home comes with a newly built 16x14 Trex deck or you can head down to the 32x12 stamped concrete patio with a fully fenced in backyard, a perfect combination for entertainment. If that’s not enough, you are a 5 minute walk from the well maintained Morgan Grove Park.
#WVJF2026094

SHEPHERDSTOWN

225 STARKEYS LANDING

4 Beds

3 Baths

4,033 Sq.Ft.

$599,999

MLS#: WVJF2026094

Welcome to 262 Canal Way, Shepherdstown, WV, where thoughtful upgrades and an exceptional location come together in one beautiful home. Nestled in one of Shepherdstown's most desirable neighborhoods, this spacious residence offers the perfect blend of elegance, comfort, and functionality.

Step inside to find beautiful hardwood floors flowing throughout the main living areas, creating a warm and inviting atmosphere. The open-concept design is ideal for both everyday living and entertaining, centered around a gourmet kitchen featuring an oversized center island, double wall ovens, abundant cabinetry, and generous prep space. Comfort-height kitchen and bathroom countertops add a touch of luxury and convenience throughout the home.

Upstairs, the private primary suite serves as a peaceful retreat, complete with a spacious en suite bathroom and generous walk-in closets, offering comfort, privacy, and ample storage. Additional bedrooms provide flexible space for family, guests, or a home office.

The finished lower level expands the home's versatility with a stunning floor-to-ceiling stone fireplace that creates a warm, cozy gathering space. A wet bar rough-in is already in place, making it easy to design the entertainment area of your dreams—whether it's a game room, media room, home gym, or guest suite.

Thoughtful details throughout the home include ceiling fans in most rooms, a central vacuum system for added convenience, and quality finishes designed for comfortable everyday living. Major updates—including a roof replaced in 2020 and an HVAC system replaced in 2021—provide added value and peace of mind for years to come.

Located just minutes from historic downtown Shepherdstown, you'll enjoy easy access to charming boutiques, award-winning restaurants, coffee shops, parks, walking trails, the Potomac River, and the C&O Canal Towpath. Convenient commuter routes to Charles Town, Martinsburg, Maryland, and Northern Virginia make this location as practical as it is picturesque.

Beautifully maintained, tastefully upgraded, and ideally located, 262 Canal Way offers the opportunity to enjoy everything that makes Shepherdstown one of the Eastern Panhandle's most sought-after places to call home. Schedule your private showing today and experience it for yourself.
#WVJF2025190

SHEPHERDSTOWN

262 CANAL WAY

4 Beds

2 Baths

4,530 Sq.Ft.

$589,000

MLS#: WVJF2025190

Overlooking Cress Creek Golf Club in Shepherdstown, this villa-style duplex offers a setting that feels peaceful, established, and easy to enjoy. Hardwood floors run throughout the main level, where the layout balances comfort and function with a formal dining room, an eat-in kitchen with table space, and a spacious living room centered around a wood burning fireplace with built-in shelving. A large bay window with window seat brings in natural light, and the covered porch extends the living space outdoors with a view of Cress Creek Golf Course, that adds something special to daily life.

The upper level includes a primary suite with ensuite bath, a second bedroom, full hall bath, and stacked washer and dryer. On the walkout lower level, a private bedroom suite with full bath, walkthrough closet, and patio access creates flexible space for guests, hobbies, or extended stays. Complete with a 2-car attached garage, this 3 bedroom, 3.5 bath home combines a scenic golf course backdrop with a floor plan designed for comfort, privacy, and ease.  All this with easy access to all the restaurants, culture, and community that Shepherdstown, WV has to offer, just an hour outside of Washington, DC.
#WVJF2023750

SHEPHERDSTOWN

20 DRENNEN COURT

3 Beds

3 Baths

2,295 Sq.Ft.

$525,000

MLS#: WVJF2023750

Multi-unit Property!  Unique opportunity in the heart of Shepherdstown! This versatile property features two separate living spaces under one roof, each with its own kitchen, making it ideal for multi-generational living, in-law suite, rental income potential, or owner-occupancy with additional living quarters.  Keep units separate or combine them back together to create a larger single residence.  Enjoy private rear porches overlooking the backyard, providing inviting outdoor space for relaxing or entertaining. Conveniently located near downtown Shepherdstown, Shepherd University, shopping, dining, and local amenities.
#WVJF2025730

SHEPHERDSTOWN

7 OLD PROSPECT AVENUE

4 Beds

2 Baths

2,146 Sq.Ft.

$495,000

MLS#: WVJF2025730

Charming brick home located just outside of town limits and moments from the heart of historic Shepherdstown. This 3-bedroom, 1.5-bath residence offers approximately 1,592 square feet of living space, a full unfinished basement, fireplace, and a spacious lot with room to enjoy outdoor living.  From the front porch to the back porch, this home is filled with character.  Conveniently located near local shops, restaurants, Shepherd University, and the Potomac River, this property combines classic character with everyday convenience in one of West Virginia's most sought-after small towns.
#WVJF2025728

SHEPHERDSTOWN

416 S CHURCH STREET

3 Beds

1 Baths

1,592 Sq.Ft.

$498,000

MLS#: WVJF2025728

Move In Ready, 4 bed, 3.5 bath Farmette on 2.25 Unrestricted acres in Shepherdstown. This home has many updates including a NEW ROOF, 2 New HVAC Units, New Hot Water Heater, New bathrooms with custom tile and quartz tops, New LVP flooring, fresh paint from top to bottom, New hardware and fixtures. The brand new kitchen features stainless steel appliances and quartz counter tops. Other features include: 3 bedrooms on the upper level, and 1 bedroom/home office on the main level, a front and rear covered porch, an oversized 2 car garage, a barn, and a fully finished basement.
#WVJF2024806

SHEPHERDSTOWN

637 PERSIMMON LANE

4 Beds

3 Baths

2,866 Sq.Ft.

$575,000

MLS#: WVJF2024806

 - property

Send a message

Message successfully sent.

Your message

What is 3 + 4 ?

Reason for contacting?

I agree to receive email communication and understand I can unsubscribe at any time.

I agree to be contacted by Charis Realty Group - Christine Issler, Broker via call, email, and text for real estate services. To opt out, you can reply 'stop' at any time or reply 'help' for assistance. You can also click the unsubscribe link in the emails. Message and data rates may apply. Message frequency may vary. Privacy Policy

Sign Out

Virtual Assistant

Would you like to take the next step with this property? We can help you schedule a showing or virtual tour, or send you more details.

Yes, I would like more information.

Thank You for Your Reply, One of Our Agents will contact you as soon as possible

No, maybe later.

Thank you, you can always contact me via email, phone number or through the contact form.

Realhub AI

Lucy - Your AI-Powered Realtor

Update Your Temporary Password

Personalize your search

Enter your email and we'll notify you immediately when new listings match what you're looking for.

or enter email address

Already have an account ? Login here

Continue your home search

I agree to receive communications and understand I can unsubscribe at any time.

I agree to be contacted by Charis Realty Group - Christine Issler, Broker via call, email, and text for real estate services. To opt out, you can reply 'stop' at any time or reply 'help' for assistance. You can also click the unsubscribe link in the emails. Message and data rates may apply. Message frequency may vary. Privacy Policy

Already have an account ? Login here

We use cookies

We use cookies primarily for analytics to enhance your experience. By accepting, you agree to our use of these cookies. You can manage your preferences or learn more about our cookies policy.