
Contemporary
615 PANORAMA DRIVE
MARTINSBURG, WV 25403
MLS#: WVBE2040726
$529,000


Property
Beds
4
Full Baths
4
1/2 Baths
None
Year Built
1977
Sq.Footage
2,803
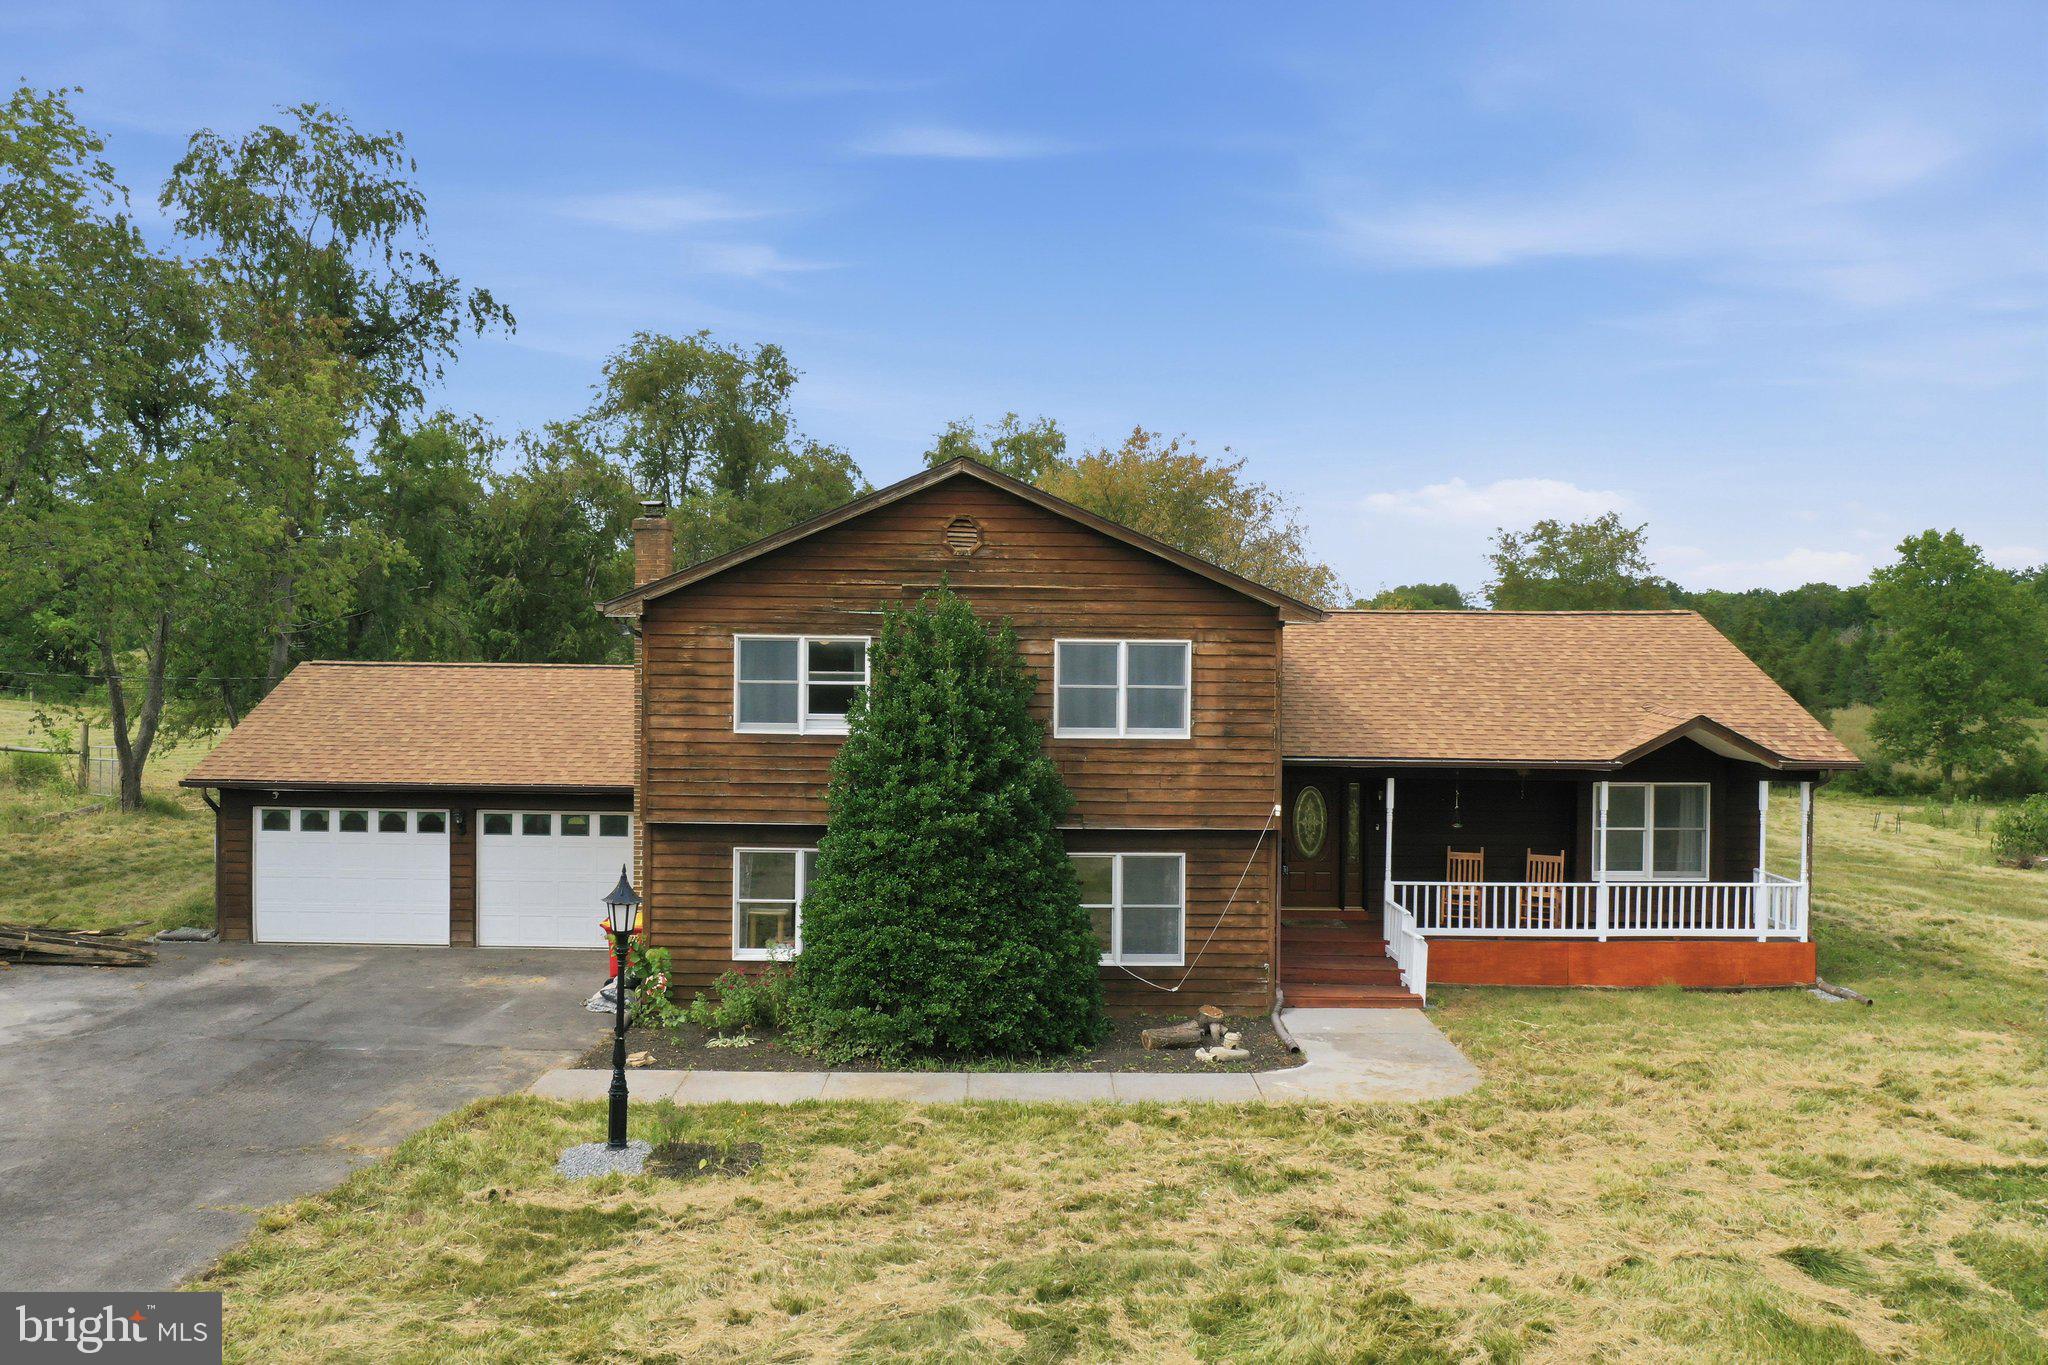
Welcome to this stunning, fully upgraded 2-story home nestled in the sought-after Woodbrier Golf Community. Boasting over 2,800 square feet of thoughtfully designed living space, this nearly new residence offers 4 spacious bedrooms and 4 full bathrooms—including three en suites and a fourth bedroom with convenient access to a full hall bath. Step inside to a bright, open floor plan featuring soaring vaulted ceilings and an abundance of natural light. The heart of the home is a modern, chef-inspired kitchen with brand-new stainless steel appliances, granite countertops, custom cabinetry, and a large island—perfect for entertaining. The adjacent family room features expansive windows and glass doors that open to a brand-new oversized deck, offering scenic views of the private, wooded 1.5-acre lot. The main level includes two bedrooms and two full baths—one an en suite—ideal for guests or multigenerational living. Upstairs, you’ll find two additional bedrooms with en suite baths and a spacious bonus room accessed via a second staircase, ideal for a media room, home office, or playroom. A separate mudroom off the attached two-car garage adds functionality and everyday convenience. Extensively renovated from top to bottom, this home features a new roof, new HVAC, luxury vinyl plank flooring, remodeled bathrooms, modern lighting, and a fully updated kitchen. Move-in ready and located in one of the area’s most desirable golf communities, this exceptional home offers comfort, privacy, and style in equal measure. Schedule your private tour today! Seller is Agent
Features & Amenities
Interior
-
Other Interior Features
Ceiling Fan(s), Beamed Ceilings, Soaking Tub
-
Total Bedrooms
4
-
Bathrooms
4
-
Above Grade Finished Area
2803.0
-
Basement YN
NO
-
Cooling YN
YES
-
Cooling
Central Air, Ceiling Fan(s), Electric
-
Fireplace YN
YES
-
Heating YN
YES
-
Heating
Electric, Heat Pump
-
Main Level Bedrooms
2
-
Pet friendly
N/A
Exterior
-
Garage
Yes
-
Garage spaces
2
-
Construction Materials
Wood Siding
-
Parking
Gravel, Garage, Driveway, Inside Entrance, Attached
-
Pool
No
-
Waterfront YN
NO
-
View
Golf Course, Trees/Woods
Area & Lot
-
Lot Size(acres)
1.5
-
Lot Size(square feet)
65,340
-
Property Type
Residential
-
Property Sub Type
Single Family Residence
-
Architectural Style
Contemporary
Price
-
Sales Price
$529,000
-
Tax Amount
$1,522
-
Sq. Footage
2,803
-
Price/SqFt
$188
HOA
-
Association
YES
-
Association Fee
$100
-
Association Fee Frequency
Annually
-
Association Fee Includes
N/A
School District
-
Elementary School
N/A
-
Middle School
N/A
-
High School
N/A
Property Features
-
New Construction
NO
-
Senior Community YN
NO
-
Sewer
Septic Tank
-
Tax Lot
133-134
-
Water Source
Public
Schedule a Showing
Showing scheduled successfully.
Mortgage calculator
Estimate your monthly mortgage payment, including the principal and interest, property taxes, and HOA. Adjust the values to generate a more accurate rate.
Your payment
Principal and Interest:
$
Property taxes:
$
HOA fees:
$
Total loan payment:
$
Total interest amount:
$
Location
County
BERKELEY
Elementary School
Middle School
High School
Listing Courtesy of Jimmy Brinkley, Weichert Realtors - Blue Ribbon
RealHub Information is provided exclusively for consumers' personal, non-commercial use, and it may not be used for any purpose other than to identify prospective properties consumers may be interested in purchasing. All information deemed reliable but not guaranteed and should be independently verified. All properties are subject to prior sale, change or withdrawal. RealHub website owner shall not be responsible for any typographical errors, misinformation, misprints and shall be held totally harmless.

Salesperson, Realtor
DJ Barone
Call DJ today to schedule a private showing.

* Listings on this website come from the FMLS IDX Compilation and may be held by brokerage firms other than the owner of this website. The listing brokerage is identified in any listing details. Information is deemed reliable but is not guaranteed. If you believe any FMLS listing contains material that infringes your copyrighted work please click here to review our DMCA policy and learn how to submit a takedown request.© 2024 FMLS.
Related Properties

MARTINSBURG
210 AYLESBURY LANE
5 Beds
4 Baths
4,548 Sq.Ft.
$525,000
MLS#: WVBE2053780

MARTINSBURG
121 TARKAY PLACE
4 Beds
2 Baths
2,225 Sq.Ft.
$449,000
MLS#: WVBE2051390
MARTINSBURG
598 WHITE OAKS DRIVE
3 Beds
2 Baths
3,576 Sq.Ft.
$534,995
MLS#: WVBE2052824

MARTINSBURG
2912 RIDGE ROAD S
3 Beds
2 Baths
2,100 Sq.Ft.
$440,000
MLS#: WVBE2054146

MARTINSBURG
103 LACOSTA BOULEVARD
3 Beds
3 Baths
3,648 Sq.Ft.
$495,000
MLS#: WVBE2050270

MARTINSBURG
78 QUICKSILVER COURT
3 Beds
2 Baths
1,750 Sq.Ft.
$599,900
MLS#: WVBE2054370

MARTINSBURG
84 HUNTSVILLE COURT
4 Beds
3 Baths
3,113 Sq.Ft.
$574,900
MLS#: WVBE2051234

MARTINSBURG
17 VICTORIA LANE
4 Beds
3 Baths
3,267 Sq.Ft.
$559,900
MLS#: WVBE2052982

MARTINSBURG
1407 W KING STREET
4 Beds
2 Baths
2,947 Sq.Ft.
$450,000
MLS#: WVBE2054446

MARTINSBURG
305 N RED HILL ROAD
6 Beds
3 Baths
3,704 Sq.Ft.
$589,900
MLS#: WVBE2053426
.png)