
Raised Ranch/Rambler
674 WEBBER SPRINGS DRIVE
INWOOD, WV 25428
MLS#: WVBE2048176
$449,000


Property
Beds
4
Full Baths
3
1/2 Baths
None
Year Built
2008
Sq.Footage
3,532
Welcome to this beautifully maintained 4-bedroom, ranch-style home offering the ease and comfort of single-level living in sought after Webber Springs. Designed with flexibility in mind, this former model home features 3,500 sq ft of living space, with a fully equipped lower level in-law suite on a private lot backing to trees. The home's inviting front porch, attractive stone facade, and meticulous landscaping showcase its exceptional curb appeal. Step into the inviting foyer where rich hardwood floors and impressive 9 ft ceilings guide you into a spacious family room with a cozy electric fireplace. The large eat-in kitchen is both functional and stylish, showcasing white cabinetry, granite countertops, stainless steel appliances, LVP flooring, and a separate pantry. Just off the kitchen, a convenient laundry room includes an upgraded washer and dryer along with a utility sink. Featuring a split bedroom layout, the private owner’s retreat is complete with tray ceilings and a spacious en-suite bathroom with double sinks, a soaking tub, and a separate tiled shower. Two more well-appointed bedrooms with durable LVP flooring and generous French-door-style closets are situated off the family room, plus another versatile room with elegant tray ceiling detail can serve as a fourth bedroom, home office, or flex space to suit your needs. These rooms share a bathroom featuring a tiled tub/shower and dual sinks. Downstairs, the finished walk out basement is ideal for multi-generational living or extended guest stays. It offers three rooms, a full bathroom and kitchen, and a combined living/dining area, plus additional unfinished space perfect for storage. Outdoors, enjoy a fully fenced backyard that backs to a wooded landscape with mature trees, offering both privacy and tranquility. Relax on the covered patio and savor your morning coffee in this peaceful setting. A new roof, new hot water heater, and new AC compressor afford peace of mind for years to come. Close to amenities but tucked away in a quiet neighborhood, this home offers all the comforts and convenience you need only minutes from I-81 and Rt 51.
Features & Amenities
Interior
-
Other Interior Features
Eat-in Kitchen, Ceiling Fan(s), Kitchen Island, Pantry, Recessed Lighting, Walk-In Closet(s), Beamed Ceilings, Crown Molding, Soaking Tub
-
Total Bedrooms
4
-
Bathrooms
3
-
Above Grade Finished Area
2032.0
-
Basement YN
YES
-
Cooling YN
YES
-
Cooling
Central Air, Heat Pump, Ceiling Fan(s), Electric
-
Fireplace YN
YES
-
Heating YN
YES
-
Heating
Electric, Heat Pump
-
Main Level Bedrooms
4
-
Pet friendly
N/A
Exterior
-
Garage
Yes
-
Garage spaces
2
-
Construction Materials
Stone, Vinyl Siding
-
Other Exterior Features
Lighting
-
Parking
Garage Door Opener, Garage, Driveway, Attached
-
Patio and Porch Features
Porch
-
Pool
No
-
Waterfront YN
NO
-
View
Trees/Woods, Garden
Area & Lot
-
Lot Features
Cleared, Front Yard, Back Yard
-
Lot Size(acres)
0.21
-
Lot Size(square feet)
9,199
-
Property Type
Residential
-
Property Sub Type
Single Family Residence
-
Architectural Style
Raised Ranch/Rambler
Price
-
Sales Price
$449,000
-
Tax Amount
$2,351.12
-
Financing Options
Conventional, Cash, FHA, USDA, VA
-
Sq. Footage
3,532
-
Price/SqFt
$127
HOA
-
Association
YES
-
Association Fee
$35
-
Association Fee Frequency
Monthly
-
Association Fee Includes
N/A
School District
-
Elementary School
N/A
-
Middle School
N/A
-
High School
N/A
Property Features
-
New Construction
NO
-
Foundation Details
Permanent
-
Senior Community YN
NO
-
Sewer
Public Sewer
-
Tax Lot
240
-
Water Source
Public
Schedule a Showing
Showing scheduled successfully.
Mortgage calculator
Estimate your monthly mortgage payment, including the principal and interest, property taxes, and HOA. Adjust the values to generate a more accurate rate.
Your payment
Principal and Interest:
$
Property taxes:
$
HOA fees:
$
Total loan payment:
$
Total interest amount:
$
Location
County
BERKELEY
Elementary School
Middle School
High School
Listing Courtesy of Marcy J Deck, Dandridge Realty Group, LLC
RealHub Information is provided exclusively for consumers' personal, non-commercial use, and it may not be used for any purpose other than to identify prospective properties consumers may be interested in purchasing. All information deemed reliable but not guaranteed and should be independently verified. All properties are subject to prior sale, change or withdrawal. RealHub website owner shall not be responsible for any typographical errors, misinformation, misprints and shall be held totally harmless.

Salesperson, Realtor
DJ Barone
Call DJ today to schedule a private showing.

* Listings on this website come from the FMLS IDX Compilation and may be held by brokerage firms other than the owner of this website. The listing brokerage is identified in any listing details. Information is deemed reliable but is not guaranteed. If you believe any FMLS listing contains material that infringes your copyrighted work please click here to review our DMCA policy and learn how to submit a takedown request.© 2024 FMLS.
Related Properties
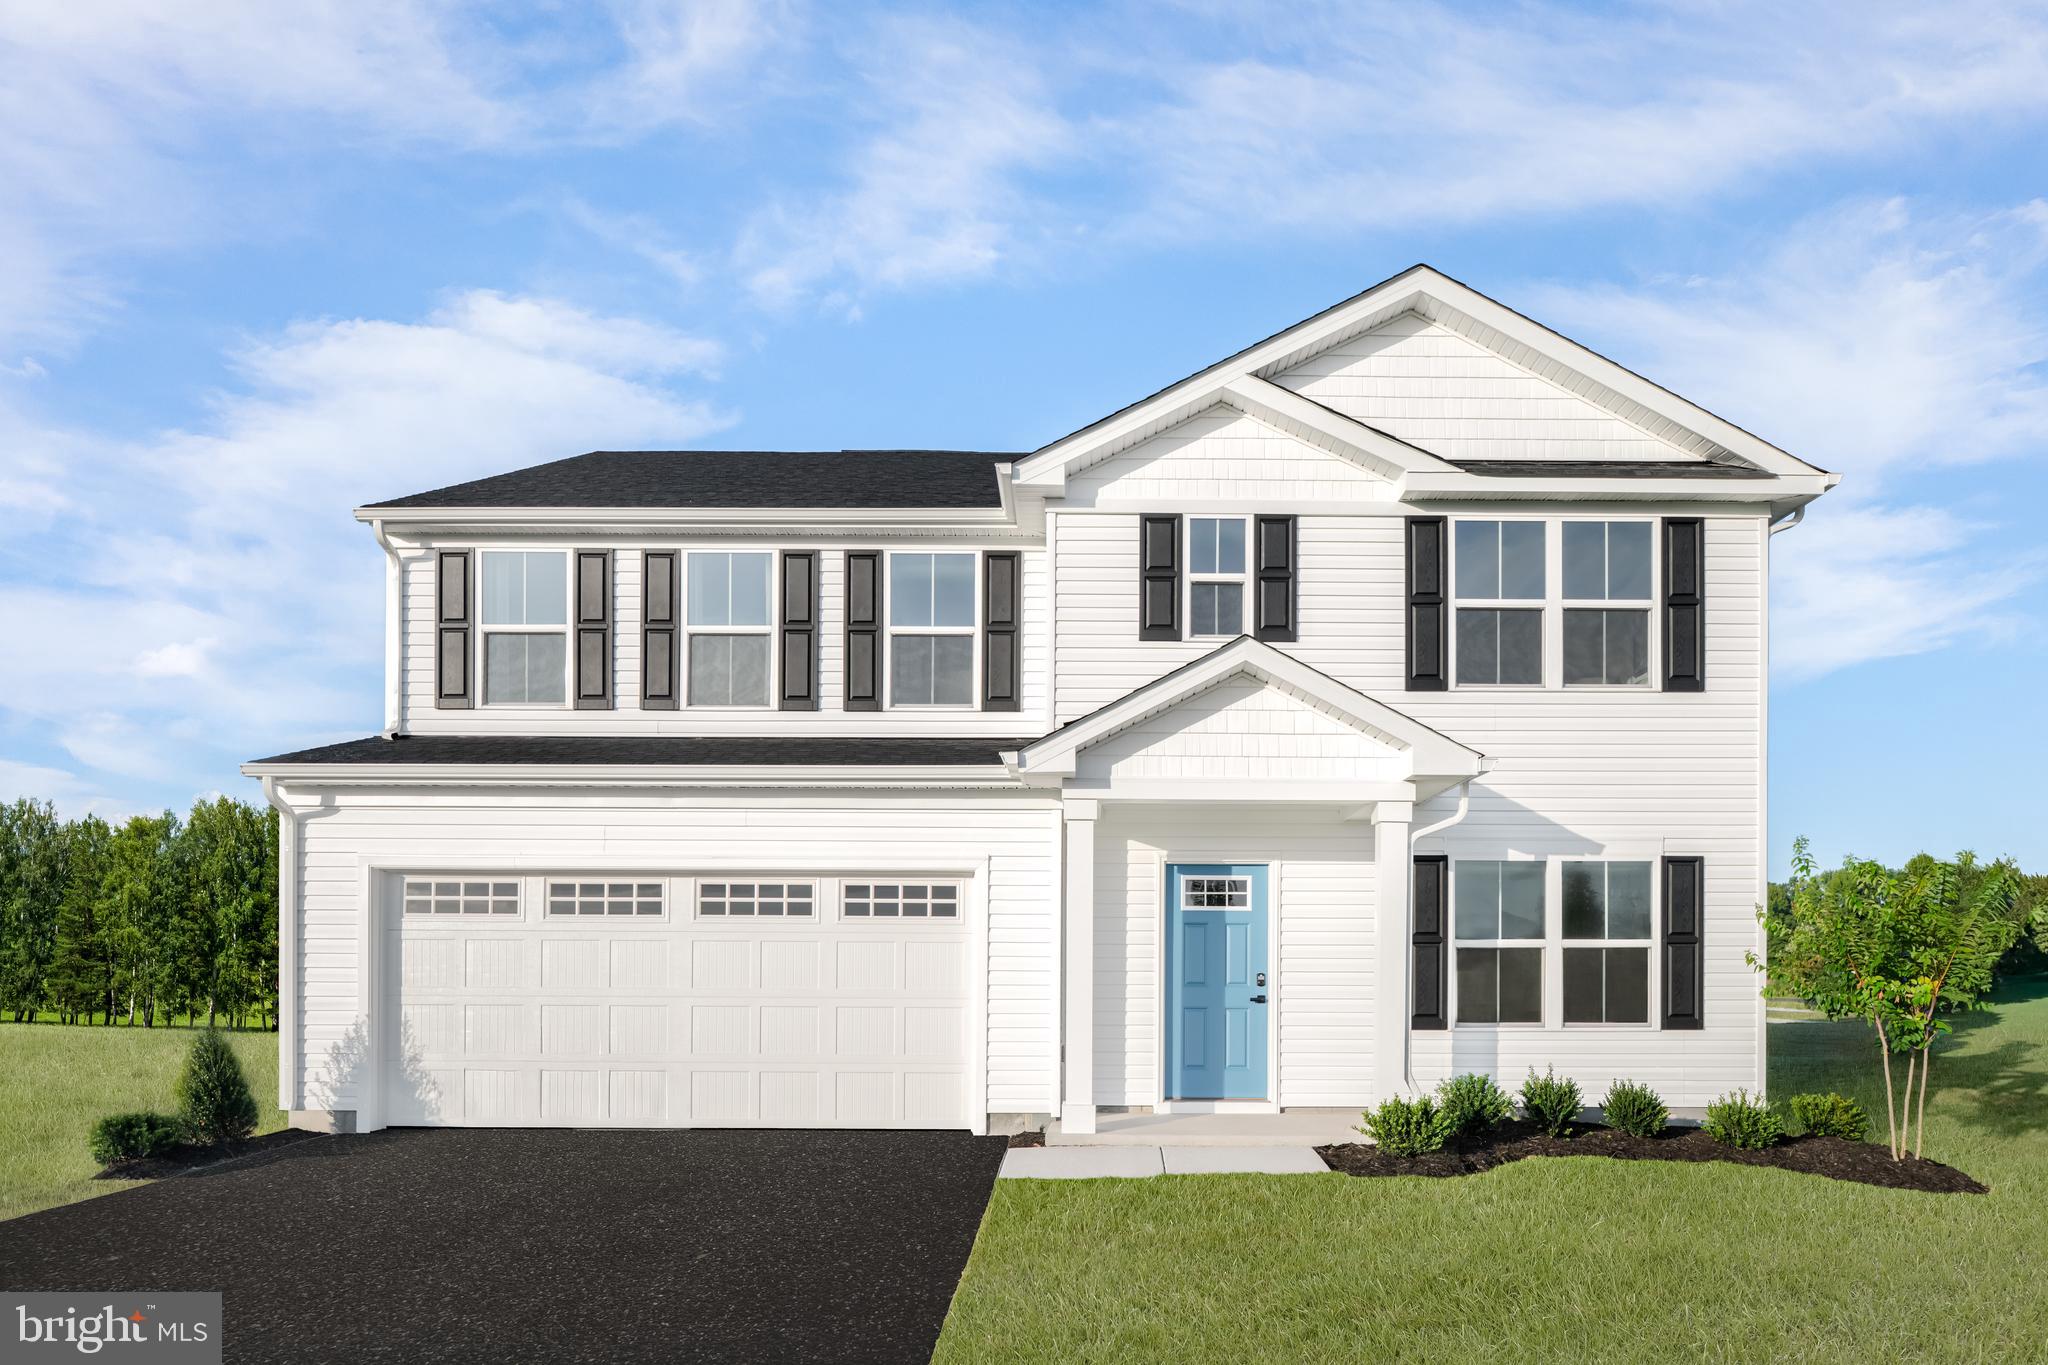
INWOOD
1854HB KETCHUM DRIVE
5 Beds
3 Baths
2,540 Sq.Ft.
$417,990
MLS#: WVBE2051668
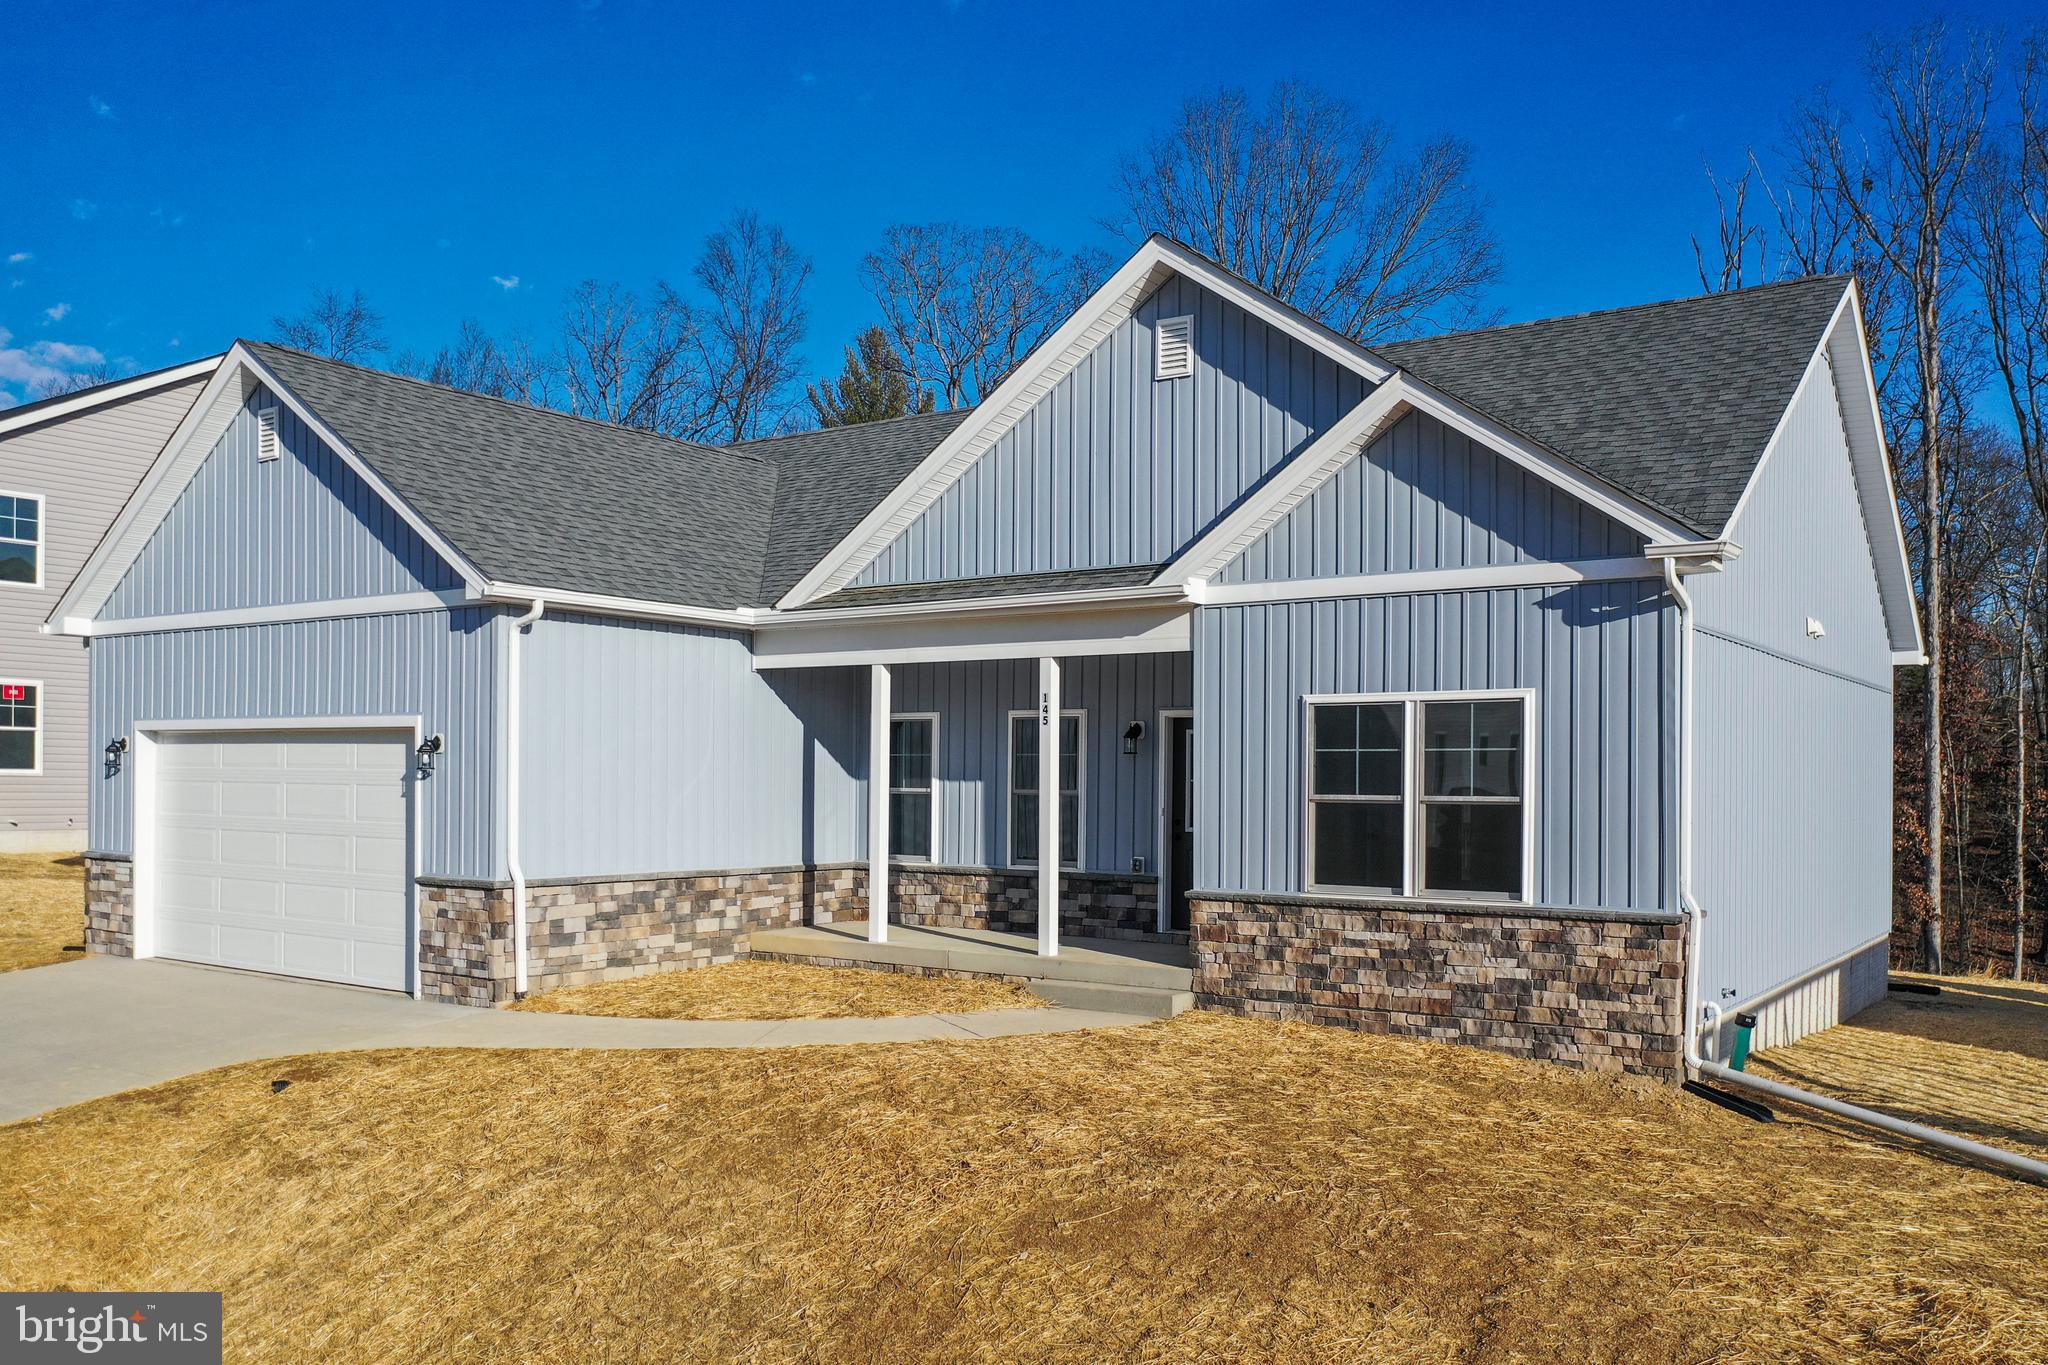
INWOOD
Lot 32 LARIMAR LANE
3 Beds
2 Baths
1,441 Sq.Ft.
$376,100
MLS#: WVBE2047032
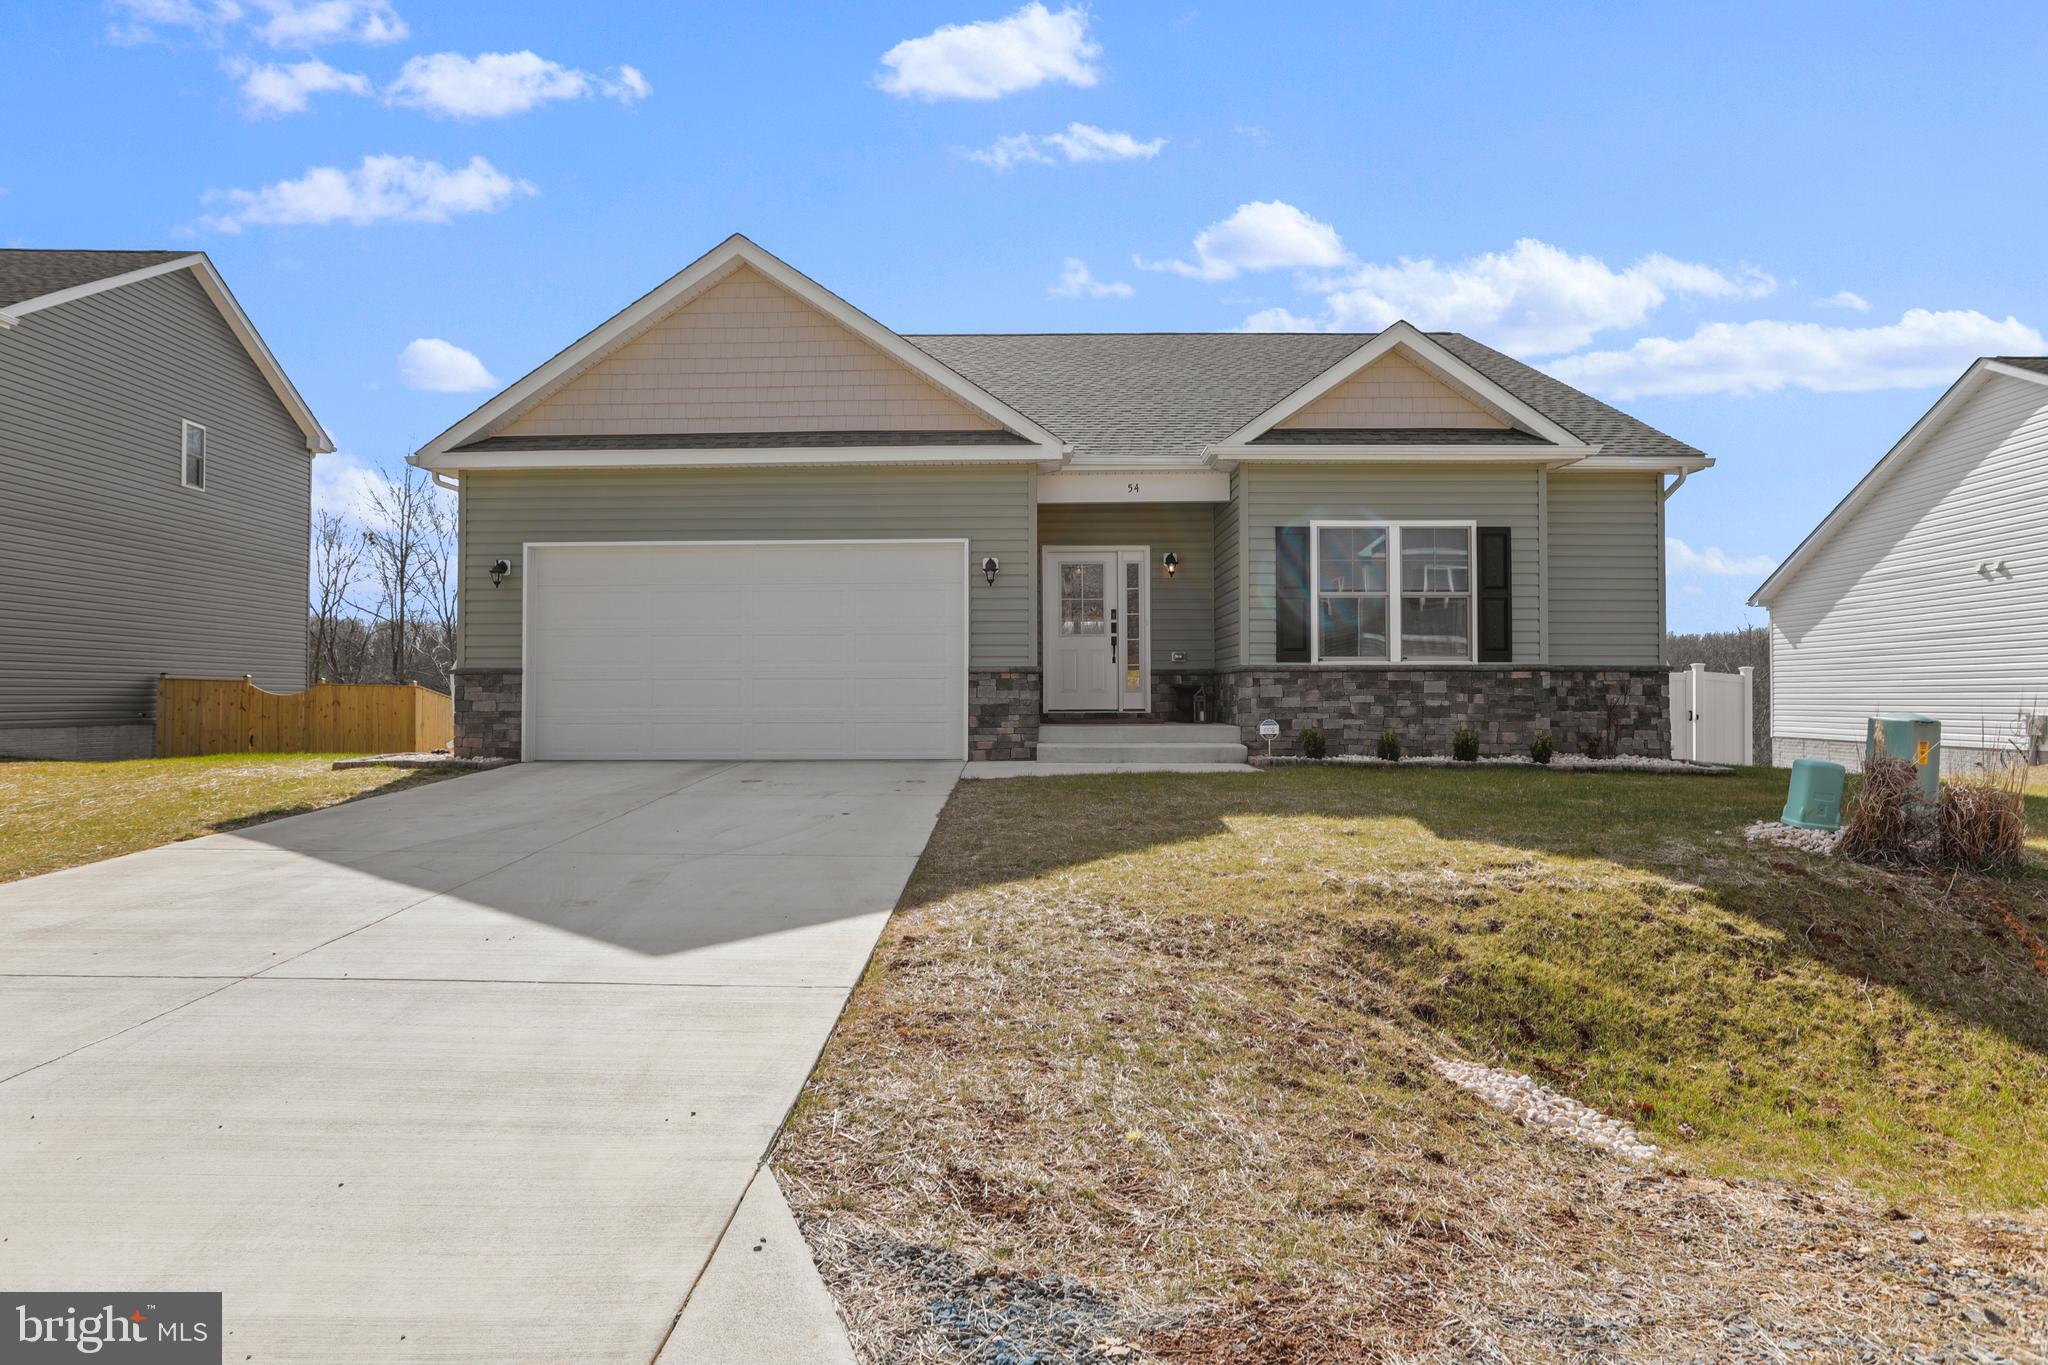
INWOOD
Lot 32 LARIMAR LANE
3 Beds
2 Baths
1,729 Sq.Ft.
$419,600
MLS#: WVBE2047038
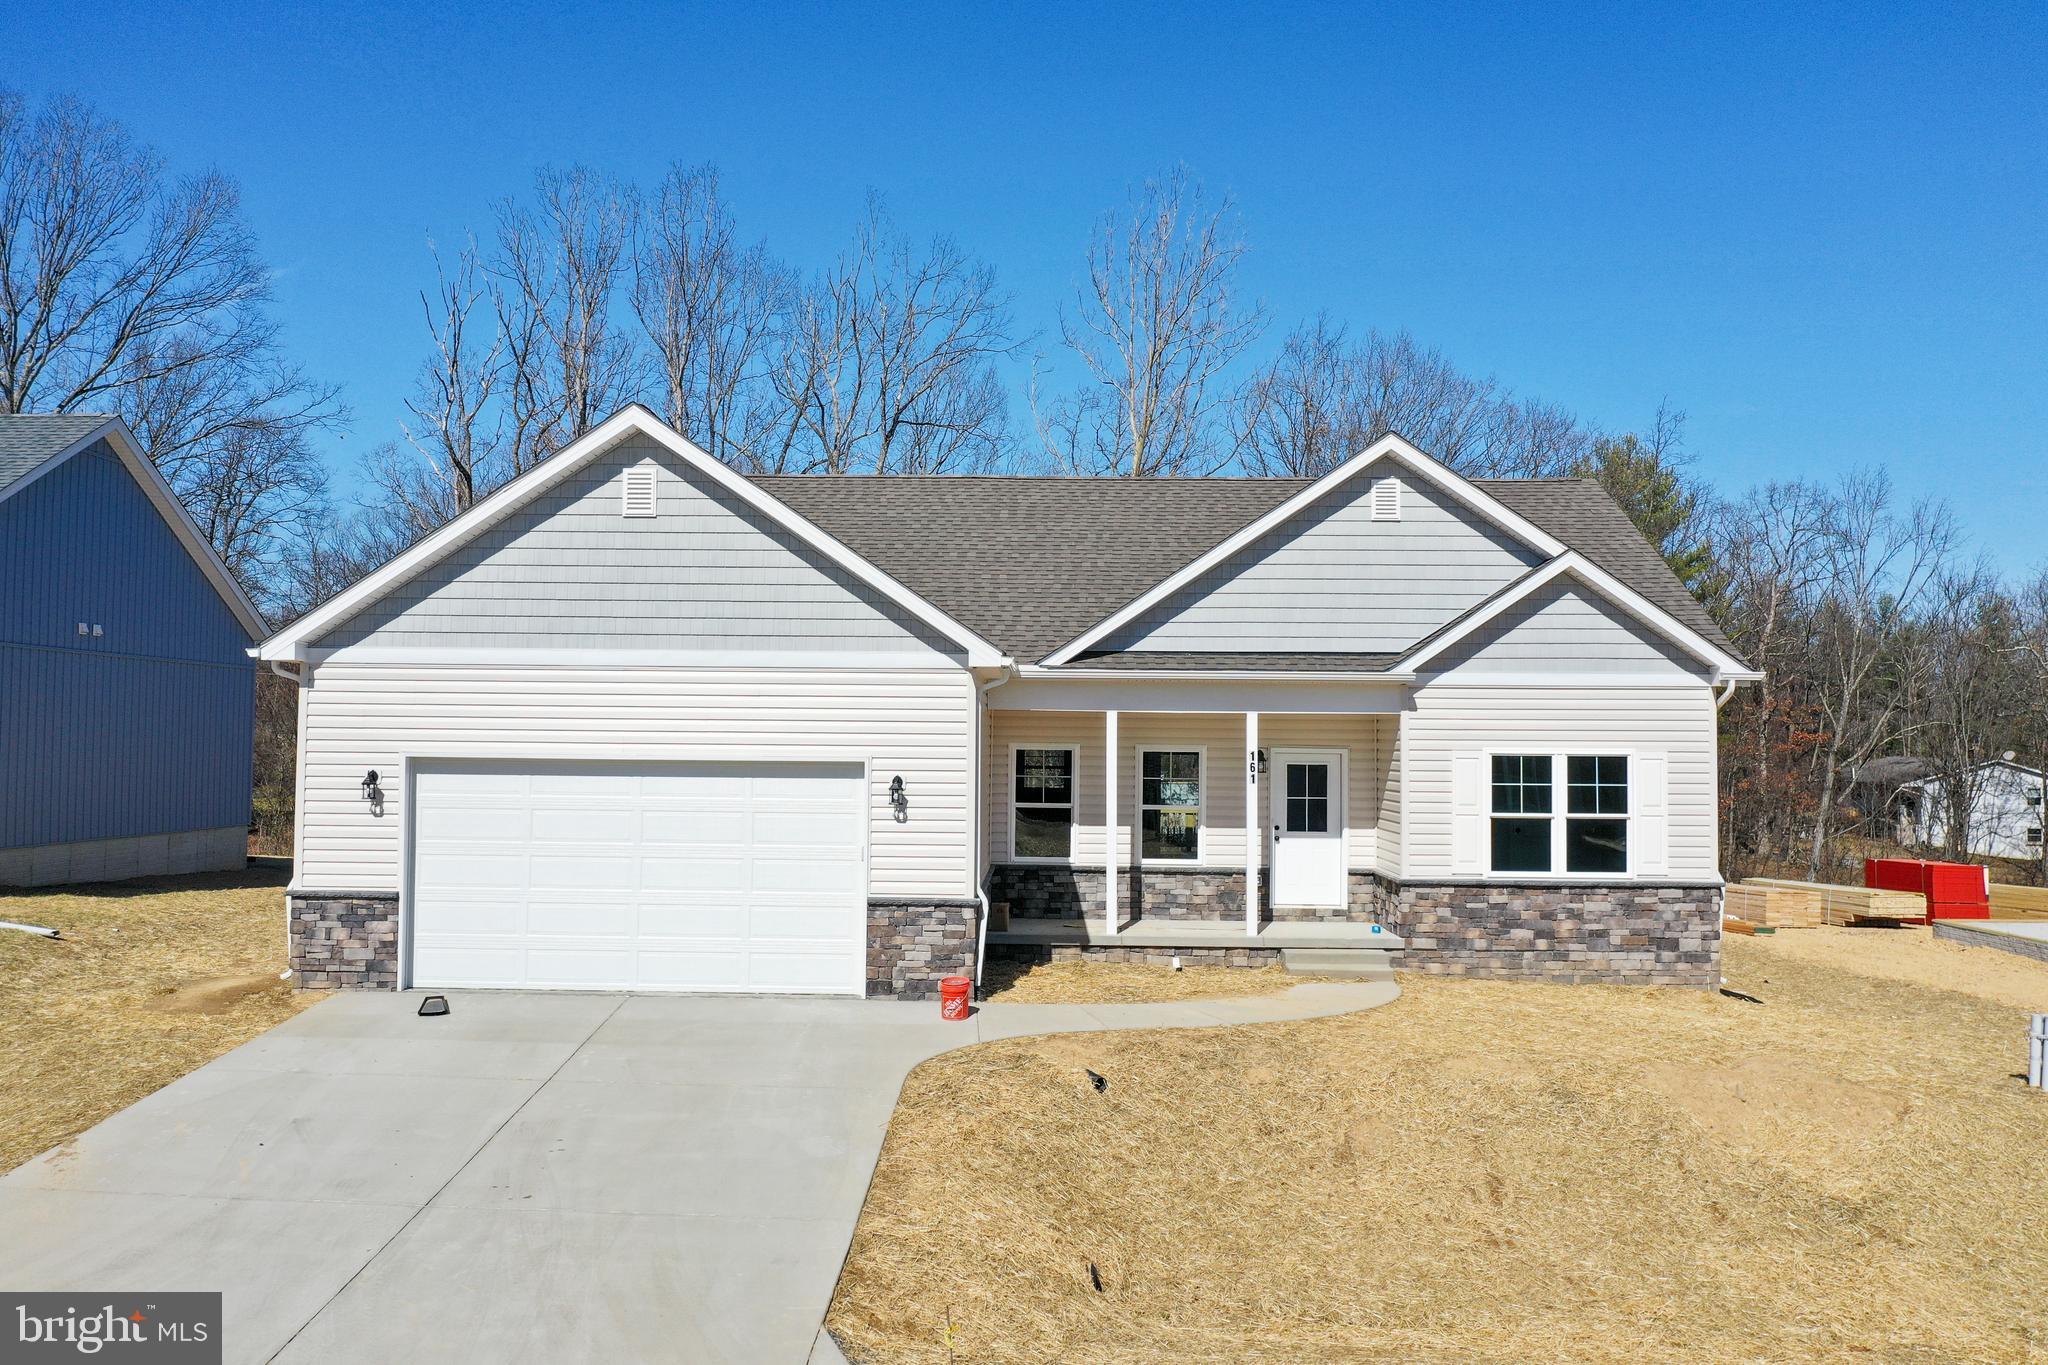
INWOOD
Lot 32 LARIMAR LANE
3 Beds
2 Baths
1,441 Sq.Ft.
$362,100
MLS#: WVBE2047030
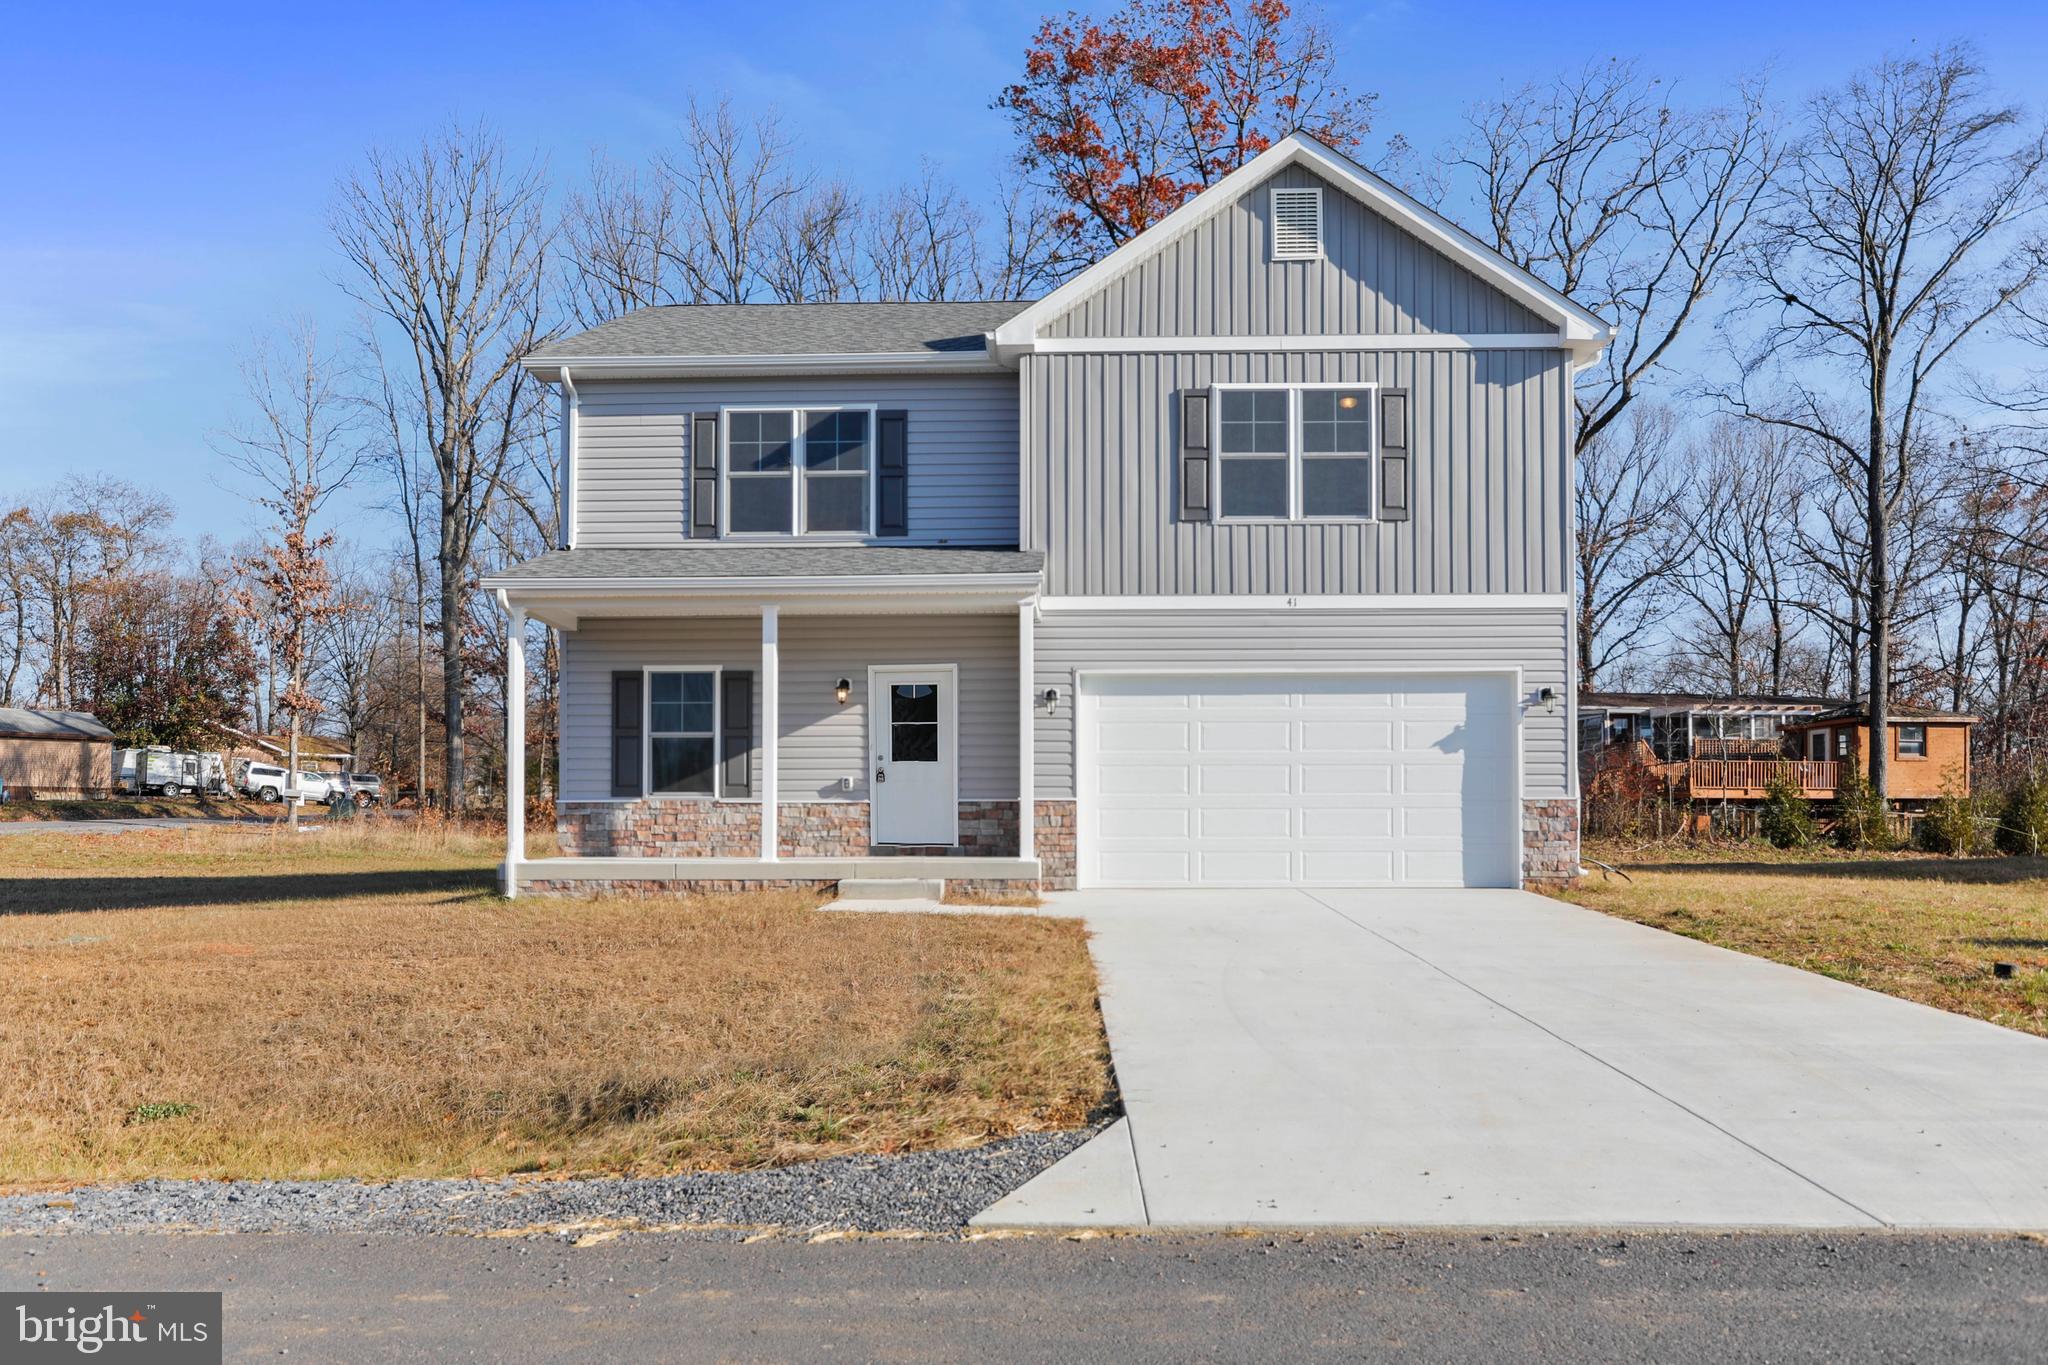
INWOOD
Lot 32 LARIMAR LANE
4 Beds
2 Baths
1,927 Sq.Ft.
$397,600
MLS#: WVBE2047046
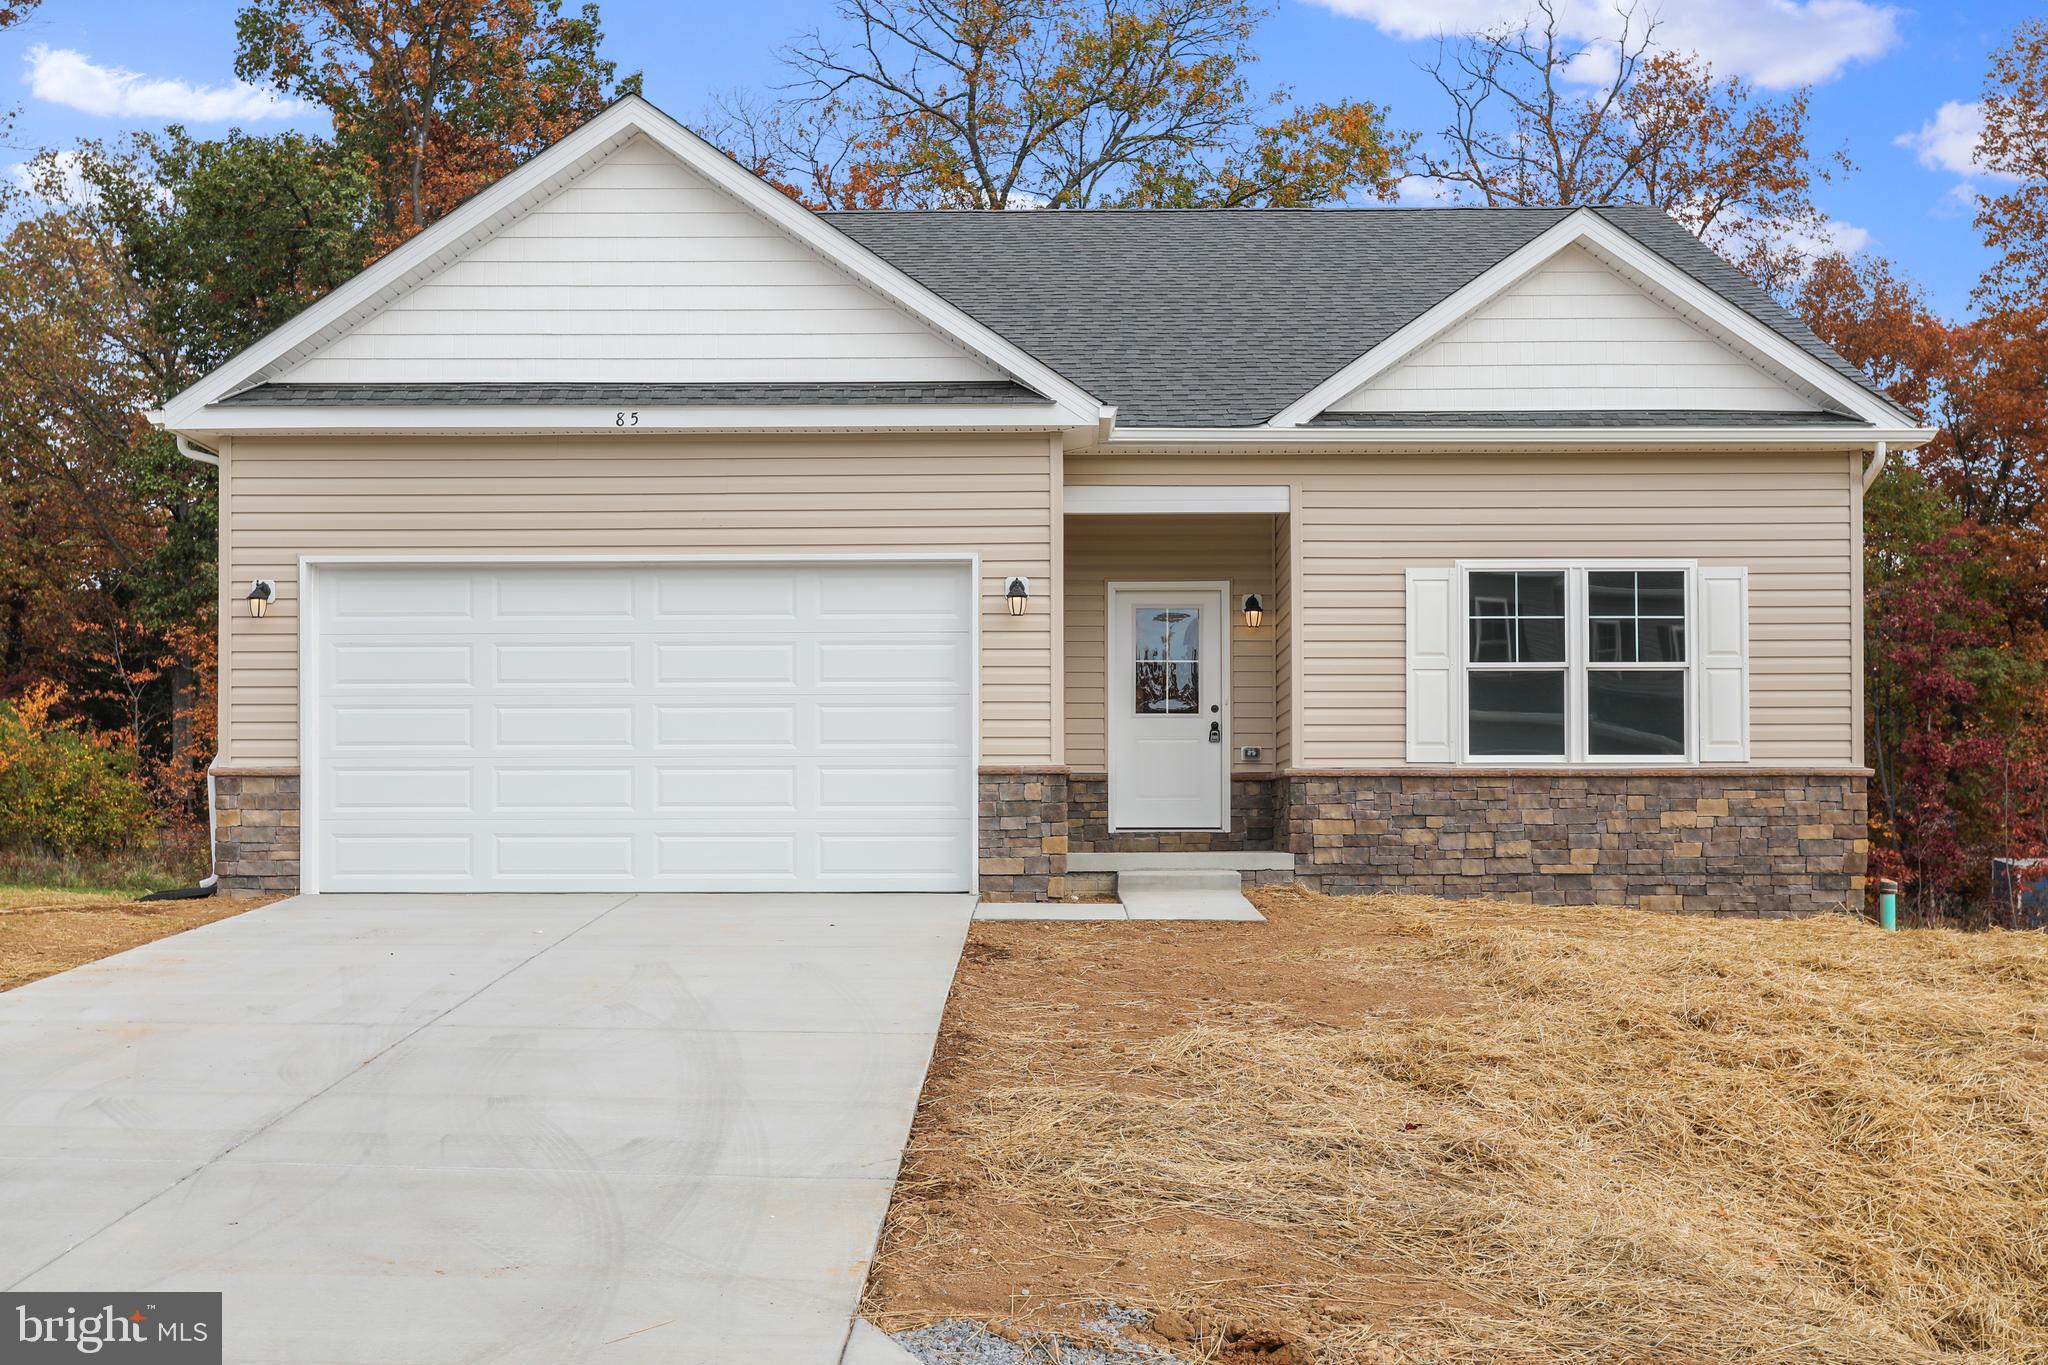
INWOOD
Lot 32 LARIMAR LANE
3 Beds
2 Baths
1,465 Sq.Ft.
$373,100
MLS#: WVBE2047036
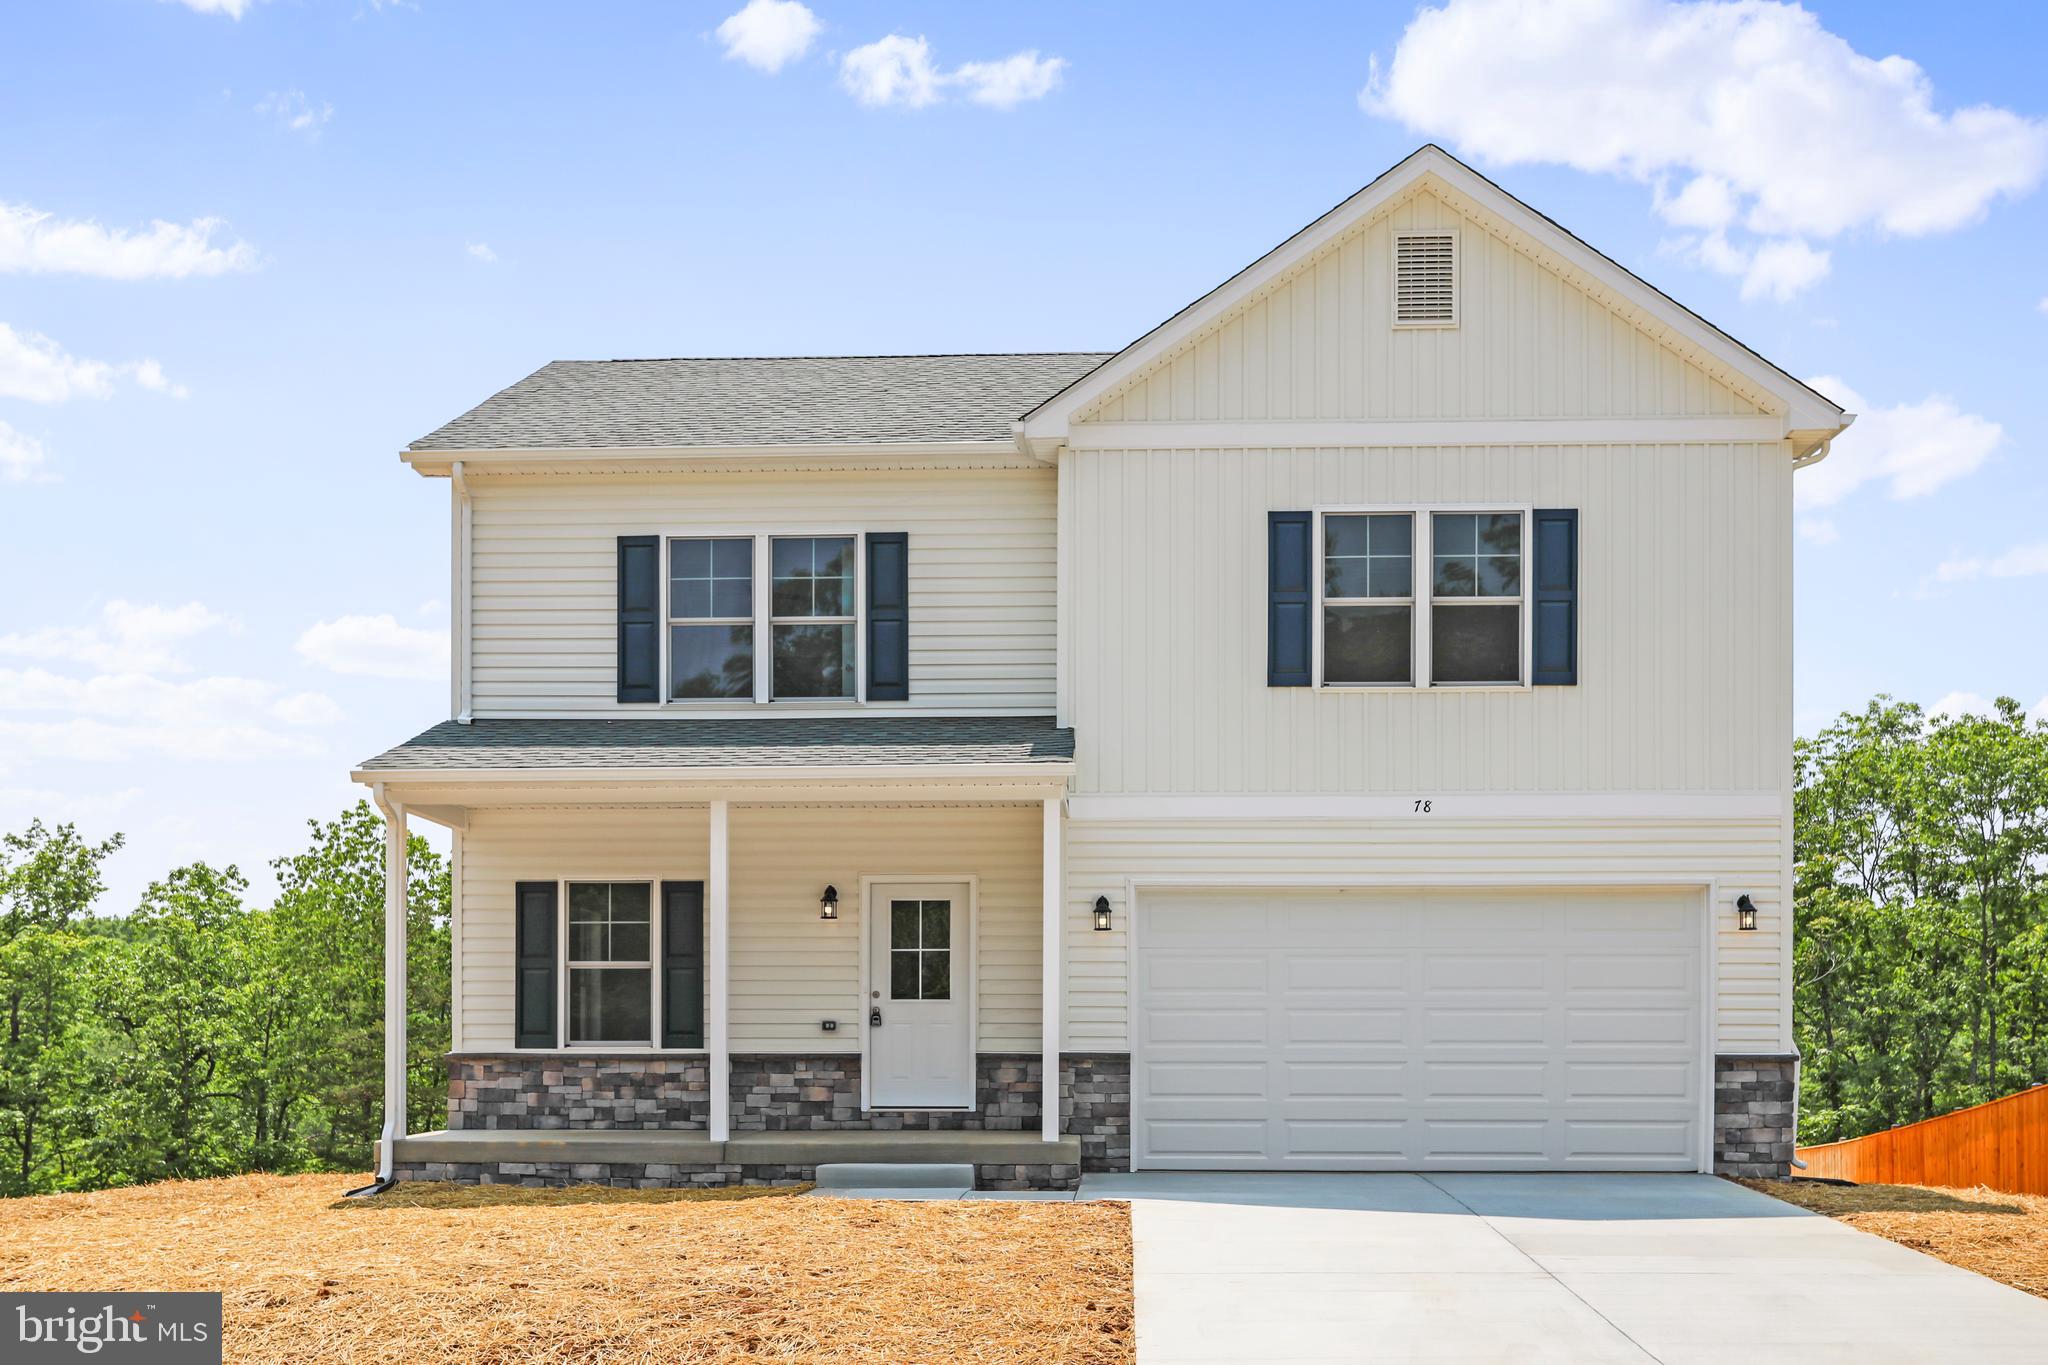
INWOOD
Lot 32 LARIMAR LANE
4 Beds
2 Baths
1,927 Sq.Ft.
$406,600
MLS#: WVBE2047048

INWOOD
Lot 18 LARIMAR LANE
4 Beds
2 Baths
1,927 Sq.Ft.
$406,600
MLS#: WVBE2053180

INWOOD
Lot 18 LARIMAR LANE
4 Beds
2 Baths
1,927 Sq.Ft.
$397,600
MLS#: WVBE2053178

INWOOD
Lot 18 LARIMAR LANE
3 Beds
2 Baths
1,465 Sq.Ft.
$373,100
MLS#: WVBE2053172
.png)