Features & Amenities

Interior

  • Other Interior Features

    Ceiling Fan(s), Kitchen Island, Pantry, Walk-In Closet(s), Crown Molding, Open Floorplan

  • Total Bedrooms

    3

  • Bathrooms

    2

  • 1/2 Bathrooms

    1

  • Above Grade Finished Area

    1896.0

  • Basement YN

    YES

  • Cooling YN

    NO

  • Cooling

    Central Air, Ceiling Fan(s), Electric

  • Fireplace YN

    YES

  • Heating YN

    YES

  • Heating

    Electric, Heat Pump

  • Pet friendly

    No

Exterior

  • Garage

    Yes

  • Garage spaces

    2

  • Construction Materials

    Brick

  • Other Exterior Features

    Lighting

  • Parking

    Garage, Attached

  • Pool

    No

  • Waterfront YN

    NO

  • View

    Mountain(s)

Area & Lot

  • Lot Size(acres)

    0.24

  • Lot Size(square feet)

    10,454

  • Property Type

    Residential

  • Property Sub Type

    Single Family Residence

  • Architectural Style

    Colonial

Price

  • Sales Price

    $340,000

  • Tax Amount

    $1,341

  • Financing Options

    Conventional, FHA, USDA, VA, Other

  • Sq. Footage

    1,896

  • Price/SqFt

    $179

HOA

  • Association

    YES

  • Association Fee

    $250

  • Association Fee Frequency

    Annually

  • Association Fee Includes

    N/A

Property Resources

  • Horse Property

    NO

School District

  • Elementary School

    N/A

  • Middle School

    N/A

  • High School

    N/A

Property Features

  • New Construction

    NO

  • Foundation Details

    Permanent, Concrete Perimeter

  • Senior Community YN

    NO

  • Sewer

    Public Sewer

  • Tax Lot

    206

  • Water Source

    Public

Schedule a Showing

Showing scheduled successfully.

<
>
IN PERSON
VIA CHAT

What is 3 + 4 ?


Change time

Mortgage calculator

Estimate your monthly mortgage payment, including the principal and interest, property taxes, and HOA. Adjust the values to generate a more accurate rate.

Your payment

Principal and Interest:

$

Property taxes:

$

HOA fees:

$

Total loan payment:

$

Total interest amount:

$

Location

County

BERKELEY

Elementary School

Middle School

High School

Listing Courtesy of Ned S Stock , Berkshire Hathaway HomeServices PenFed Realty

RealHub Information is provided exclusively for consumers' personal, non-commercial use, and it may not be used for any purpose other than to identify prospective properties consumers may be interested in purchasing. All information deemed reliable but not guaranteed and should be independently verified. All properties are subject to prior sale, change or withdrawal. RealHub website owner shall not be responsible for any typographical errors, misinformation, misprints and shall be held totally harmless.

Agent DJ Barone

AGENT

DJ Barone

Call DJ today to schedule a private showing.


* Listings on this website come from the FMLS IDX Compilation and may be held by brokerage firms other than the owner of this website. The listing brokerage is identified in any listing details. Information is deemed reliable but is not guaranteed. If you believe any FMLS listing contains material that infringes your copyrighted work please click here to review our DMCA policy and learn how to submit a takedown request.© 2024 FMLS.
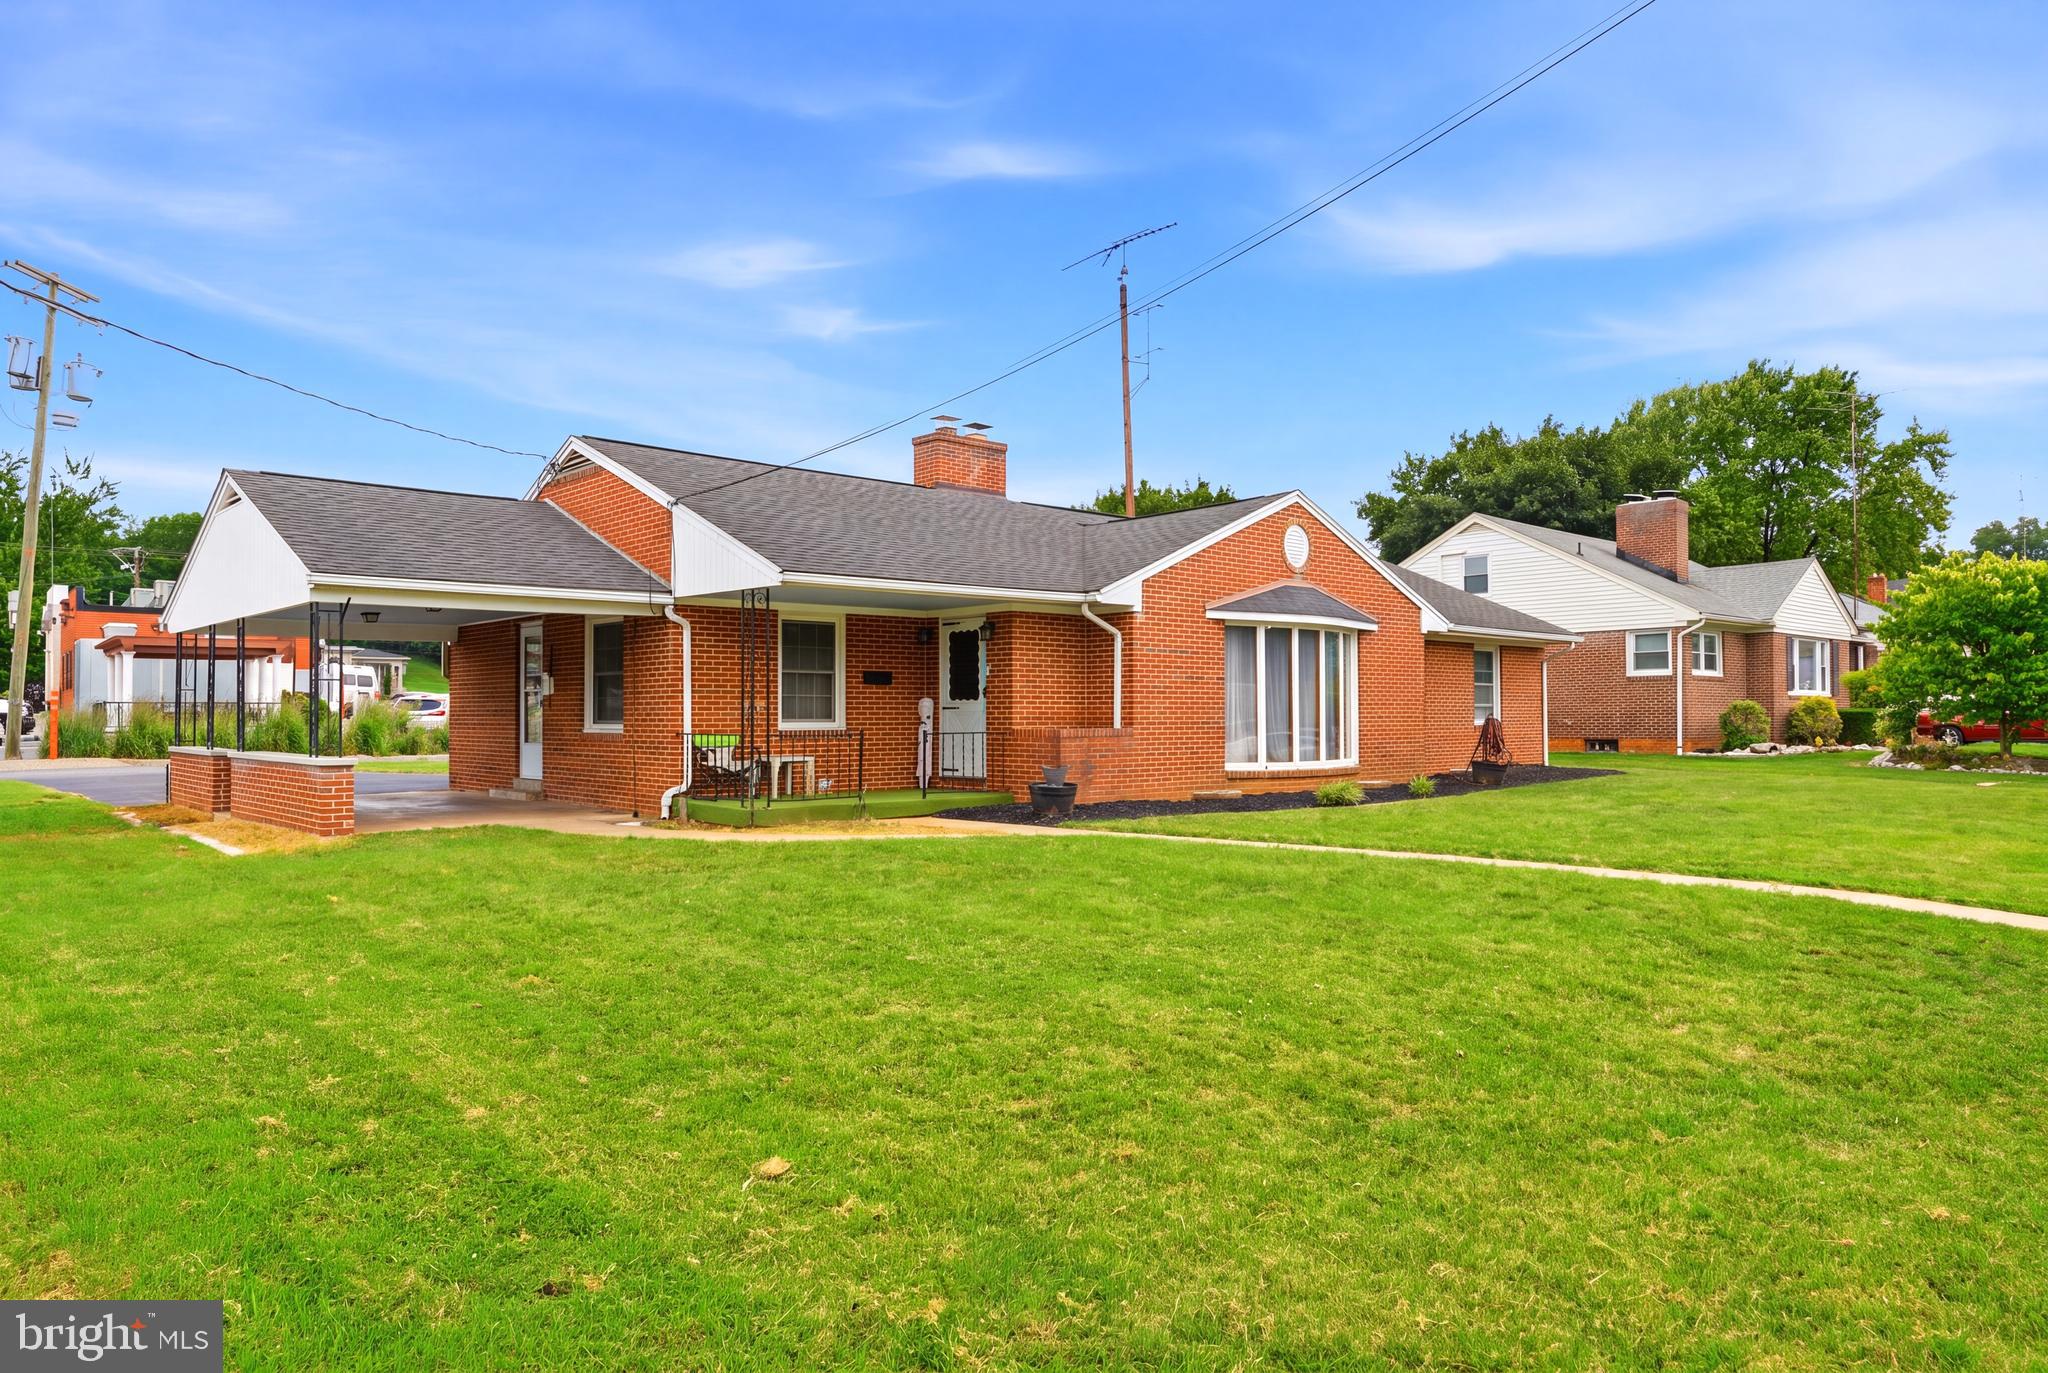
Assumable VA loan at 2.5%!!!Welcome to this beautiful two-story colonial that checks all the boxes on your wish list! Nestled in a quiet neighborhood with stunning views of the West Virginia mountains, this 3-bedroom, 2.5-bathroom home offers the perfect blend of comfort, convenience, and countryside charm—just minutes from major commuter routes.
The main level features a formal dining room, a versatile formal sitting room (perfect as a home office), and an open-concept kitchen that flows seamlessly into the cozy family room. The kitchen is well-appointed with granite countertops, quality appliances, ample cabinet space, and a large pantry. A powder room and a convenient laundry area complete the main floor.
Upstairs, you'll find three spacious bedrooms, including a lovely owner's suite with a full bathroom, double vanity, walk-in closet, and linen storage. A bright bonus room offers additional flexibility—ideal as a craft space, game room, or second office.
The home also features a partially finished basement currently used as a fan cave, music room, and storage area, offering endless possibilities for customization. Enjoy outdoor living on the private back deck, overlooking a fenced backyard and those peaceful mountain views.
Additional highlights include an oversized two-car garage.Whether you're looking for tranquility or an easy commute, this home has it all.
Schedule your private tour today and imagine the possibilities!

762 TEAL

Message successfully sent.

What would you like to know?

What is 3 + 4 ?

I agree to receive email communication and understand I can unsubscribe at any time.

I agree to be contacted by Charis Realty Group via call, email, and text for real estate services. To opt out, you can reply 'stop' at any time or reply 'help' for assistance. You can also click the unsubscribe link in the emails. Message and data rates may apply. Message frequency may vary. Privacy Policy

Related Properties

Spacious Living with Classic Charm in the Heart of Martinsburg! This expansive 4-bedroom, 1.5-bath home offers over 3,400 square feet of space, with 1,700 finished square feet ready for you to enjoy. This property blends timeless character with everyday comfort. Step inside to a large living room filled with natural light, featuring beautiful hardwood floors and a charming bay window that adds warmth and personality to the space. The home’s layout provides ample room for both relaxation and function, with four spacious bedrooms and 1.5-bath setup offering flexibility for family, guests, or a home office. Outside, enjoy the convenience of a 2-car detached garage, perfect for parking, storage, or a workshop. This large corner lot offers endless possibilities for outdoor living, gardening, or play. Whether you’re looking for your forever home or a space with great potential, 915 Florida Avenue delivers size, charm, and value in a location close to local amenities, commuter routes, and everything Martinsburg has to offer.
#WVBE2052260

MARTINSBURG

915 FLORIDA AVENUE

4 Beds

1 Baths

1,707 Sq.Ft.

$299,000

MLS#: WVBE2052260

Welcome home to this spacious and beautifully maintained 5-bedroom, 2.5-bath home offering modern finishes, functional living spaces, and room to grow. Built with today’s lifestyle in mind, this home features an open-concept floor plan perfect for everyday living and entertaining.

The main level boasts a bright and inviting living room, a well-appointed kitchen with granite countertops, stainless steel appliances, a large center island, and abundant cabinet space,

Upstairs, you’ll find five bedrooms, including a spacious primary suite with a walk-in closet and private en suite bath. A convenient second-floor laundry room makes everyday living even easier.

The full unfinished walkout basement provides endless opportunities to expand your living space with room for a recreation area, home gym, additional storage, or future finished square footage.

Schedule your showing today!
#WVBE2053256

MARTINSBURG

400 SALIDA TRAIL

5 Beds

2 Baths

2,200 Sq.Ft.

$385,000

MLS#: WVBE2053256

Welcome home to this spacious colonial in the desirable Forest Hills community! Offering over 2,300 finished square feet above grade and a full walkout basement ready for your personal touch, this 4-bedroom, 2.5-bath home provides the perfect blend of space, functionality, and comfort.

The main level features both formal and casual living spaces, including a formal dining room, a family room with a cozy fireplace, and an open kitchen complete with an island, pantry, and ample cabinet space. Upstairs, you’ll find four generously sized bedrooms, including a spacious primary suite with a private bath.

Situated on a 0.32-acre lot backing to trees, you’ll enjoy added privacy while relaxing on the rear deck or front porch. Additional highlights include a two-car attached garage, central air, heat pumps, hardwood and vinyl flooring, and a full unfinished basement with interior and exterior access, offering endless possibilities for future expansion.

Conveniently located just minutes from shopping, dining, schools, and I-81, this home combines a peaceful neighborhood setting with easy commuter access.
#WVBE2051208

MARTINSBURG

115 JEWELS COURT

4 Beds

2 Baths

2,324 Sq.Ft.

$389,000

MLS#: WVBE2051208

New on site 1 day ago
Welcome to 181 Dunrobin Drive! This well-maintained 3-bedroom, 2.5-bath townhome offers approximately 1,850 finished square feet, including a beautifully finished walkout basement that provides additional living and entertaining space. The home features an attached one-car garage, a functional layout designed for everyday living and the seller is willing to discuss a paint and flooring allowance UP to $10,000 with a strong offer. 

Major system updates provide peace of mind, including a roof replaced in 2018, outdoor HVAC unit replaced in 2021, hot water heater replaced in 2023, and furnace replaced in 2024. The kitchen has been refreshed with new flooring and brand-new stainless appliances installed in 2026, while a whole-house water filtration and softener system was added in 2025.

The spacious primary suite features an updated bathroom with new flooring, upgraded fixtures, and a beautifully remodeled shower. Additional improvements throughout the home include updated lighting, new handrails, refreshed bathrooms, and a finished basement with a new French door leading to the backyard.

Outside, you’ll enjoy a landscaped backyard with a raised flower garden, new rear steps, and low-maintenance outdoor living. Located in the desirable Fairways East community with convenient access to shopping, dining, schools, and commuter routes, this move-in-ready home combines thoughtful updates with lasting value.
#WVBE2053248

MARTINSBURG

181 DUNROBIN DRIVE

3 Beds

2 Baths

1,850 Sq.Ft.

$279,999

MLS#: WVBE2053248

Welcome to The Communities of Burwell — move in Spring 2026!  This beautifully designed 2-bedroom, 2-bath villa offers 1,527 square feet of single-level living with the elevated finishes you’ve come to expect from Four Points Construction.  Inside, you’ll find luxury vinyl plank flooring, granite countertops, stainless steel appliances, and carefully selected fixtures that blend modern style with everyday comfort. The open-concept layout provides spacious living and dining areas, perfect for both relaxing and entertaining. Thoughtful design details and energy-efficient construction make this home ideal for those looking to downsize without compromise or enjoy low-maintenance living in a brand-new home.

Buyers will also have the opportunity to personalize select finishes—such as flooring, carpet, and granite choices—to make the space uniquely their own.

Conveniently located near I-81, Hedgesville, and Spring Mills—with shopping, dining, and everyday essentials just minutes away—The Communities of Burwell offers the perfect balance of comfort, style, and convenience.
#WVBE2045496

MARTINSBURG

P11 BARRIER REEF DRIVE

2 Beds

2 Baths

1,527 Sq.Ft.

$349,900

MLS#: WVBE2045496

The Rosewood floor plan in Edgewood Acres, Martinsburg, PA offers 1,933 square feet with 3 bedrooms, 2.5 bathrooms, a 2-car front-entry garage, and an unfinished basement. This thoughtfully designed two-story home features an open-concept kitchen with two-tone cabinetry, quartz countertops, a center island, stainless steel appliances, and a spacious great room. Upstairs, the owner's suite includes a large walk-in closet and private bath with a ceramic tile walk-in shower, while two additional bedrooms share a Jack-and-Jill bathroom. Second-floor laundry adds everyday convenience. Luxury vinyl plank flooring enhances the main living areas, with carpet in the bedrooms and ceramic tile in the owner's bath. Located just outside downtown Martinsburg in scenic Blair County, Edgewood Acres offers convenient access to I-99, shopping, dining, parks, golf courses, and outdoor recreation.
#PABR2016252

MARTINSBURG

337 IRONWOOD

3 Beds

2 Baths

1,933 Sq.Ft.

$359,900

MLS#: PABR2016252

This charming Colonial twin home, built in 1920 and effectively improved in 2022, making it an attractive investment opportunity. With each unit featuring a 3 bedrooms and 1 baths, the 2,460 sq. ft. Interior highlights include new carpet and LVP flooring, an attic for additional storage, and convenient in-unit laundry facilities. Unit 732 has new HVAC system,  The exterior boasts a low-maintenance vinyl siding, a welcoming porch, and a patio area, ideal for outdoor relaxation. The lot, measuring 0.08 acres, features sidewalks and street lights, enhancing the neighborhood's appeal. Enjoy city views from the property, adding to its charm. With no HOA fees and on-street parking available, this property presents a low-cost entry point for investors. The average condition of the home, combined with its recent renovations, positions it well for rental income, live one side and rent the second half of the duplex. This property is a prime candidate for those looking to capitalize on the growing demand for residential rentals in urban areas.
#WVBE2052408

MARTINSBURG

730 W JOHN STREET

6 Beds

2 Baths

2,460 Sq.Ft.

$309,990

MLS#: WVBE2052408

Looking for the perfect rancher? This all-brick home offers the ease of one-level living with the added bonus of a large unfinished basement, providing endless possibilities for storage, a workshop, or future finished living space. Situated on an oversized lot, it features beautiful hardwood floors, an updated kitchen, and renovated bathroom(s). The spacious backyard offers plenty of room for entertaining, gardening, play, or simply relaxing outdoors. Conveniently located for commuters, with easy access to Virginia, Maryland, Pennsylvania, and Washington, D.C., this home perfectly blends comfort, space, and an unbeatable location.
#WVBE2053058

MARTINSBURG

142 TAMMY LANE

3 Beds

1 Baths

1,531 Sq.Ft.

$280,000

MLS#: WVBE2053058

Come take a look at this recently remodeled rancher on the fringe of Martinsburg and near schools, shopping and major highways -- yet conveniently tucked away on side street with little traffic.  This home, just under 2000 square feet, has fresh paint throughout, new laminated vinyl plank flooring in every room and closet, new water heater, all new stainless appliances, newly wired outlets and switches, new ceiling fans, lighting fixtures and more!  Four bedrooms to accommodate all your loved ones, or make one of the bedrooms a home office for those who do remote work. High speed internet is available.  You will absolutely love the huge family room addition featuring a pellet stove to keep you cozy on those cool winter evenings.  French doors from the family room to awesome covered porch (10 x 23), with convenient storage room (would make a great spot for garden tools, an outside pantry for canned goods, or even your holiday decorations).  Let's not overlook the stunning front porch measuring 10 x 19 that spans most of the home in the front.  Large storage shed in back yard and most of the property is fenced, to keep those furry family members within your property boundaries.  There's so much more than meets the eye with this gem, so do yourself a favor and schedule your tour today!
#WVBE2053094

MARTINSBURG

505 N WESTERN AVENUE

4 Beds

1 Baths

1,972 Sq.Ft.

$325,000

MLS#: WVBE2053094

Don't Miss This Incredible Opportunity!
Priced to sell and loaded with upgrades, this spacious three-level townhouse in the desirable Berkeley Ridge community is move-in ready and offers exceptional value.
Built in 2020, this beautifully maintained Colonial-style home features 3 bedrooms, 2.5 bathrooms, and a bright open-concept main level designed for comfortable everyday living and effortless entertaining. The expansive living area flows seamlessly into the dining space and well-appointed kitchen, complete with a center island, upgraded countertops, built-in microwave, self-cleaning oven, dishwasher, refrigerator, and a generous walk-in pantry.
Thoughtful upgrades can be found throughout the home, including lighted ceiling fans in four rooms, high ceilings, and a security system for added peace of mind.
The fully finished lower level provides versatile living space that is ideal as a family room, recreation room, home office, or guest retreat. This level features upgraded pet-friendly luxury vinyl plank flooring that is waterproof, durable, and easy to maintain, along with direct walkout access to a private patio enclosed by a fully fenced backyard—perfect for entertaining, pets, play, or relaxing evenings outdoors. The upper levels feature comfortable carpeting that adds warmth and coziness throughout the living spaces.
Step outside onto the premium maintenance-free deck, constructed with high-end materials for long-term durability and minimal upkeep, creating the perfect setting for outdoor gatherings and morning coffee.
Additional highlights include:

Attached garage
Upper-level laundry
Fully fenced backyard with privacy patio
Finished walkout lower level
Open-concept floor plan
Abundant storage and walk-in pantry
Community sidewalks and common areas

Residents of Berkeley Ridge enjoy a convenient location near local schools, commuter routes, and outdoor recreation. The Williamsport C&O Canal National Historical Park is just minutes away, offering hiking, biking, and boating opportunities, while a commuter rail station is located within five miles.
With the seller's recent price reduction and premium upgrades throughout—including the maintenance-free deck, upgraded flooring, fenced outdoor living space, and lighted ceiling fans—this home represents an outstanding opportunity for first-time buyers, growing families, and empty nesters alike. Please note: air ducts have been recently cleaned throughout the entire property. 
Schedule your private tour today and discover the comfort, convenience, and value this exceptional Berkeley Ridge home has to offer.
#WVBE2052452

MARTINSBURG

185 DREXEL COURT

3 Beds

2 Baths

2,320 Sq.Ft.

$289,990

MLS#: WVBE2052452

 - property

Send a message

Message successfully sent.

Your message

What is 3 + 4 ?

Reason for contacting?

I agree to receive email communication and understand I can unsubscribe at any time.

I agree to be contacted by Charis Realty Group via call, email, and text for real estate services. To opt out, you can reply 'stop' at any time or reply 'help' for assistance. You can also click the unsubscribe link in the emails. Message and data rates may apply. Message frequency may vary. Privacy Policy

Sign Out

Virtual Assistant

Would you like to take the next step with this property? We can help you schedule a showing or virtual tour, or send you more details.

Yes, I would like more information.

Thank You for Your Reply, One of Our Agents will contact you as soon as possible

No, maybe later.

Thank you, you can always contact me via email, phone number or through the contact form.

Realhub AI

Lucy - Your AI-Powered Realtor

Update Your Temporary Password

Personalize your search

Enter your email and we'll notify you immediately when new listings match what you're looking for.

or enter email address

Already have an account ? Login here

Continue your home search

I agree to receive communications and understand I can unsubscribe at any time.

I agree to be contacted by Charis Realty Group via call, email, and text for real estate services. To opt out, you can reply 'stop' at any time or reply 'help' for assistance. You can also click the unsubscribe link in the emails. Message and data rates may apply. Message frequency may vary. Privacy Policy

Already have an account ? Login here

We use cookies

We use cookies primarily for analytics to enhance your experience. By accepting, you agree to our use of these cookies. You can manage your preferences or learn more about our cookies policy.