Features & Amenities

Interior

  • Other Interior Features

    Kitchen Island, Pantry, High Ceilings, Beamed Ceilings, Open Floorplan

  • Total Bedrooms

    4

  • Bathrooms

    4

  • Above Grade Finished Area

    3843.0

  • Basement YN

    YES

  • Cooling YN

    YES

  • Cooling

    Central Air, Electric

  • Fireplace YN

    YES

  • Heating YN

    YES

  • Heating

    Electric, Heat Pump

  • Main Level Bedrooms

    1

  • Pet friendly

    Dogs OK, Cats OK, Yes

Exterior

  • Garage

    No

  • Construction Materials

    Log, Stone

  • Other Exterior Features

    Barbecue, Lighting

  • Parking

    Gravel, Driveway

  • Patio and Porch Features

    Deck, Porch

  • Pool

    No

  • Waterfront YN

    NO

  • View

    Mountain(s), Panoramic, Trees/Woods, Scenic

Area & Lot

  • Lot Features

    Level, Secluded, Cleared, Few Trees

  • Lot Size(acres)

    5.4

  • Lot Size(square feet)

    235,224

  • Property Type

    Residential

  • Property Sub Type

    Single Family Residence

  • Architectural Style

    Cabin/Lodge

Price

  • Sales Price

    $890,000

  • Tax Amount

    $1,896

  • Financing Options

    Cash, Conventional

  • Sq. Footage

    4,575

  • Price/SqFt

    $194

HOA

  • Association

    YES

  • Association Fee

    $500

  • Association Fee Frequency

    Annually

  • Association Fee Includes

    N/A

Property Resources

  • Horse Property

    NO

School District

  • Elementary School

    N/A

  • Middle School

    N/A

  • High School

    N/A

Property Features

  • New Construction

    NO

  • Accessibility Features

    Accessible Doors

  • Foundation Details

    Permanent

  • Senior Community YN

    NO

  • Sewer

    Septic Tank

  • Tax Lot

    7

  • Water Source

    Well

Schedule a Showing

Showing scheduled successfully.

<
>
IN PERSON
VIA CHAT

What is 3 + 4 ?


Change time

Mortgage calculator

Estimate your monthly mortgage payment, including the principal and interest, property taxes, and HOA. Adjust the values to generate a more accurate rate.

Your payment

Principal and Interest:

$

Property taxes:

$

HOA fees:

$

Total loan payment:

$

Total interest amount:

$

Location

County

HAMPSHIRE

Elementary School

Middle School

High School

Listing Courtesy of Kathleen E Montgomery , Berkeley Springs Realty

RealHub Information is provided exclusively for consumers' personal, non-commercial use, and it may not be used for any purpose other than to identify prospective properties consumers may be interested in purchasing. All information deemed reliable but not guaranteed and should be independently verified. All properties are subject to prior sale, change or withdrawal. RealHub website owner shall not be responsible for any typographical errors, misinformation, misprints and shall be held totally harmless.

Agent DJ Barone

AGENT

DJ Barone

Call DJ today to schedule a private showing.


* Listings on this website come from the FMLS IDX Compilation and may be held by brokerage firms other than the owner of this website. The listing brokerage is identified in any listing details. Information is deemed reliable but is not guaranteed. If you believe any FMLS listing contains material that infringes your copyrighted work please click here to review our DMCA policy and learn how to submit a takedown request.© 2024 FMLS.
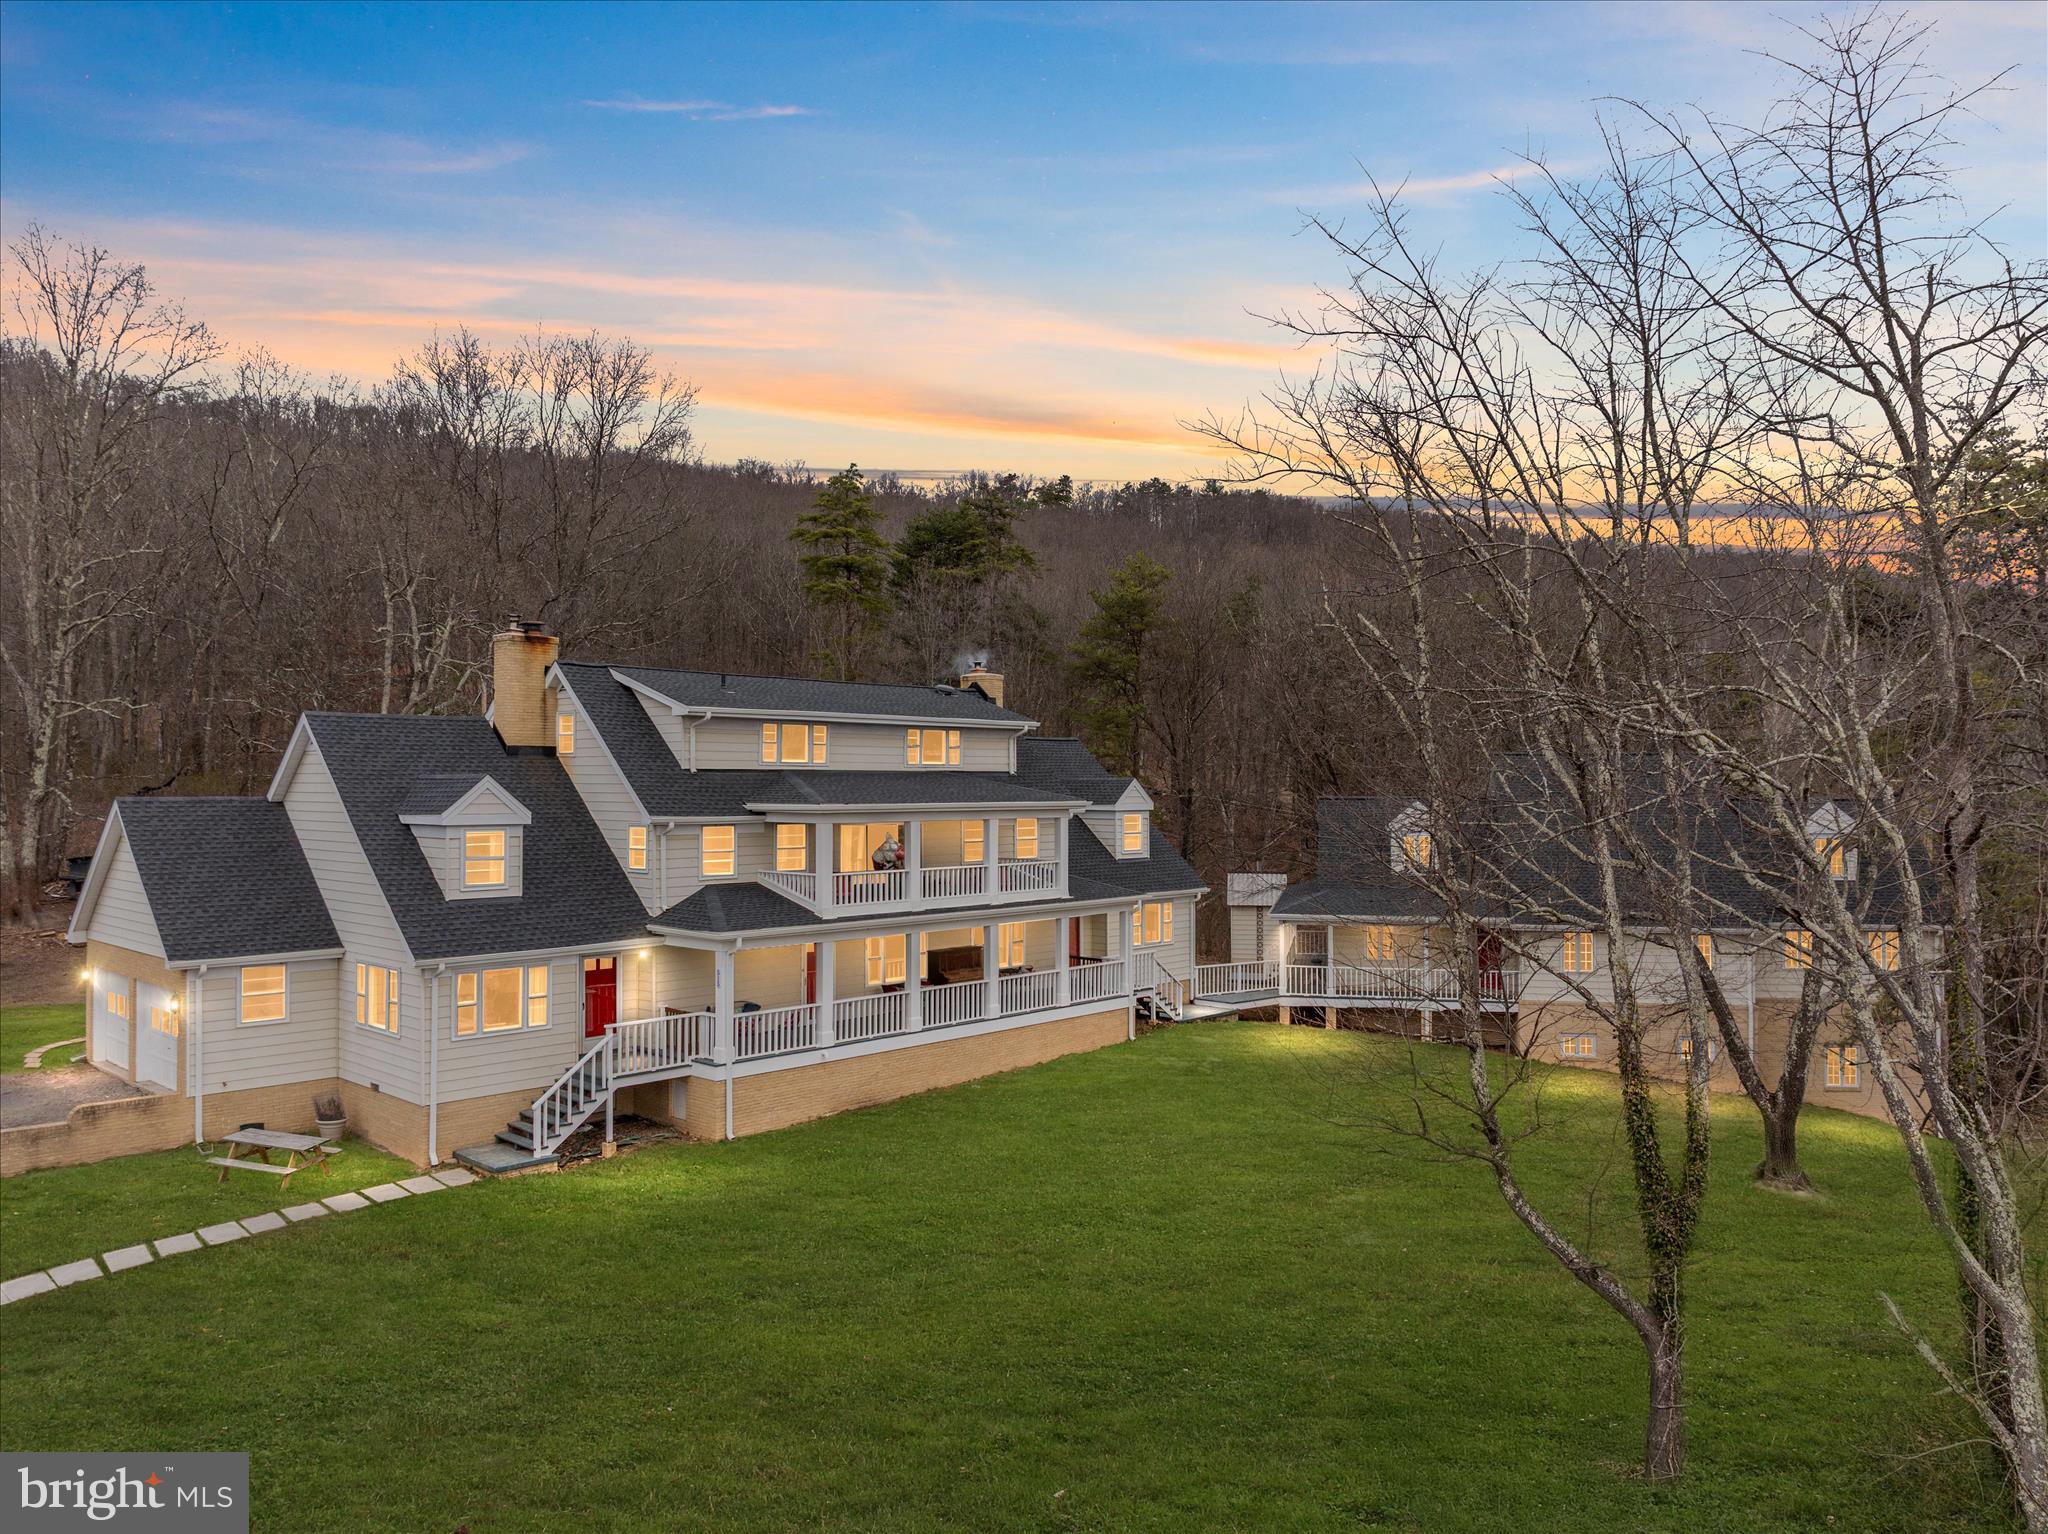
An architectural gem designed by Diane Lohman with input from the sellers. This property features two original log cabins, circa 1800's from Virginia that were dismantled, moved to the current location and put back together with a connecting addition maintaining the authenticity of the time period with a choice of materials to create a wonderful home with all the modern conveniences of today and the feel of yesterday.   We'll try to help you visualize the beauty of this property.
The home is located on 5.4 natural acres in the Ice Mountain subdivision offering a trail to cross the North Branch of the Potomac river via a swinging bridge.  Hike the mountain and enjoy the views of the ridge and algific talus slope that is part of a 149 acre preserve that is designated as a National Natural landmark.  It is nicknamed" Nature's Ice Box" or "Nature's Refrigerator" due to its ice vents that release cool air year round.
Locally sourced cherry hand hewn wood floors , a magnificent stacked stone fireplace with a custom forged iron fireguard, built in bookcases and two single bed size window seats compliment the cozy great room with a door opening onto the rear patio.
The family room, adjacent dining room and kitchen all offer scenic views of the community area "meadow" and Ice Mountain which lies across the river.
The kitchen has custom built cabinets with soapstone sink and fire slate counters, a large island with a propane cooktop with tile floors. Situated off the kitchen is a large open pantry with plenty of storage.  Enjoy the screened porch directly off the kitchen.
There is a large first floor bedroom with connecting bathroom that also serves guests.
The upstairs has two large bedrooms each with a private bath, one with access to a wonderful screened porch that also has a steam shower in the bath.
The  lower level offers another bedroom and private bath, laundry area and utilities room.
The outside offers a lovely stone patio with walkways thru the beautifully maintained gardens.
The whole house generator and Tesla car charger will convey with the sale of the house along with most furnishings.  The furniture deserves its own descriptions , the seller will leave a list of the pieces and 
history of each.

767 TWIN FLOWER LANE

Message successfully sent.

What would you like to know?

What is 3 + 4 ?

I agree to receive email communication and understand I can unsubscribe at any time.

I agree to be contacted by Charis Realty Group via call, email, and text for real estate services. To opt out, you can reply 'stop' at any time or reply 'help' for assistance. You can also click the unsubscribe link in the emails. Message and data rates may apply. Message frequency may vary. Privacy Policy

Related Properties

SELLERS ARE MOTIVATED AND HAVE A HOME THEY ARE PURCHASING!   Experience the freedom and privacy of country living at 515 Old Fire Tower Rd in Capon Bridge. Set on 20 acres along a private road, this impressive property offers space, flexibility, and thoughtful upgrades throughout.

The home offers three levels of living space, including 6 bedrooms and 4.5 bathrooms, along with a 2-car garage, providing plenty of room for large households, multi-generational living, or hosting guests. The home has been extensively remodeled and features a new roof with 50-year architectural shingles, updated electric panels (2018), aluminum siding and flashing, and 7 Gbps fiberoptic internet for modern connectivity even in a private country setting.

Inside, the chef-inspired kitchen is designed for both everyday living and entertaining, showcasing custom cabinetry, granite and end-grain oak butcher block countertops, Shaw’s “Lancaster” fireclay sink, Allia French deep fireclay sink, solid brass hardware and pot filler, new wiring and plumbing, two GE Café propane ranges with double ovens (four ovens total), and two dishwashers.

Throughout the home you’ll find a blend of new and original solid oak flooring, durable porcelain thru-body tile, and new Stainmaster PetProtect carpeting with premium padding and moisture barrier. A large laundry room with new washers and a dryer is complemented by a second washer hookup in the utility room for added convenience.

Comfort and character come together with multiple heating options including a Vermont Castings fireplace insert, a wood stove on the second floor, and a coal/wood stove on the first floor, allowing the home to be heated with wood or coal if desired. Two full brick chimneys add both charm and function.

Beyond the home, the property truly shines with a detached Industrial Office/lab/workshop offering  3,500 square feet. The building is wired to accommodate three 200-amp breakers, providing incredible flexibility for future commercial use (veterinary clinic, office space, lab, storage), serious hobbyists, or a large-scale workshop. It could also be transformed into an impressive guest house, studio, or recreational space, depending on your vision.

Outside, enjoy two porches overlooking peaceful surroundings filled with wild blueberries and a variety of fruit trees, including apple, peach, cherry, and pear. With open space, wooded areas, and a chicken coop already in place, the land is ideal for gardening, homesteading, outdoor recreation, or simply enjoying the quiet beauty of the countryside.

This one-of-a-kind property combines size, privacy, modern upgrades, and exceptional versatility—a rare opportunity for those seeking space to live, work, and create in the scenic hills of West Virginia.
#WVHS2007378

CAPON BRIDGE

515 OLD FIRE TOWER ROAD

6 Beds

3 Baths

6,500 Sq.Ft.

$875,000

MLS#: WVHS2007378

 - property

Send a message

Message successfully sent.

Your message

What is 3 + 4 ?

Reason for contacting?

I agree to receive email communication and understand I can unsubscribe at any time.

I agree to be contacted by Charis Realty Group via call, email, and text for real estate services. To opt out, you can reply 'stop' at any time or reply 'help' for assistance. You can also click the unsubscribe link in the emails. Message and data rates may apply. Message frequency may vary. Privacy Policy

Sign Out

Virtual Assistant

Would you like to take the next step with this property? We can help you schedule a showing or virtual tour, or send you more details.

Yes, I would like more information.

Thank You for Your Reply, One of Our Agents will contact you as soon as possible

No, maybe later.

Thank you, you can always contact me via email, phone number or through the contact form.

Realhub AI

Lucy - Your AI-Powered Realtor

Update Your Temporary Password

Personalize your search

Enter your email and we'll notify you immediately when new listings match what you're looking for.

or enter email address

Already have an account ? Login here

Continue your home search

I agree to receive communications and understand I can unsubscribe at any time.

I agree to be contacted by Charis Realty Group via call, email, and text for real estate services. To opt out, you can reply 'stop' at any time or reply 'help' for assistance. You can also click the unsubscribe link in the emails. Message and data rates may apply. Message frequency may vary. Privacy Policy

Already have an account ? Login here

We use cookies

We use cookies primarily for analytics to enhance your experience. By accepting, you agree to our use of these cookies. You can manage your preferences or learn more about our cookies policy.