
Ranch/Rambler
77 LIONHEART TERRACE
FALLING WATERS, WV 25419
MLS#: WVBE2040930
$1,295,000
Property
Beds
3
Full Baths
3
1/2 Baths
2
Year Built
1998
Sq.Footage
7,087
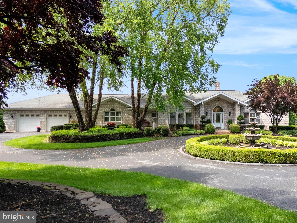
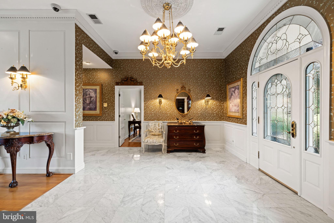
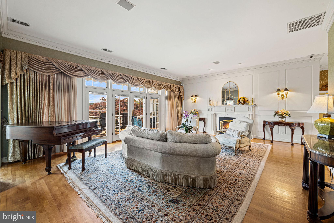
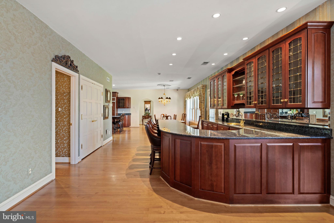
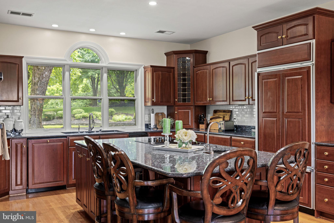
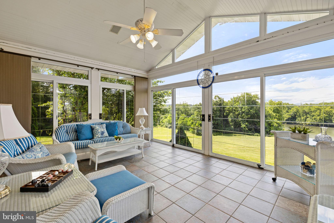
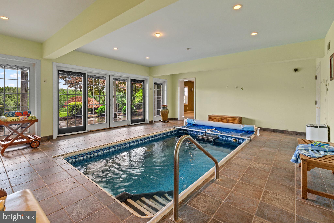
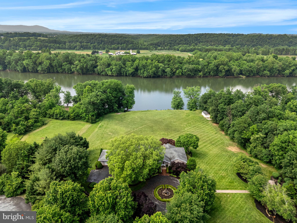
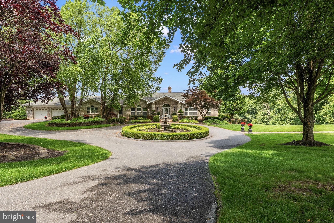
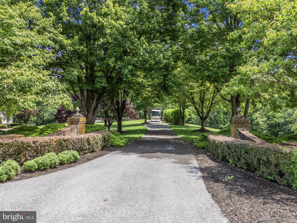
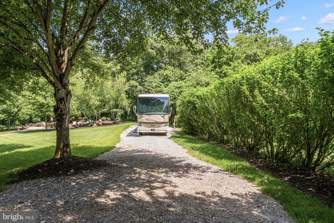
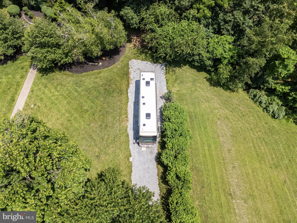
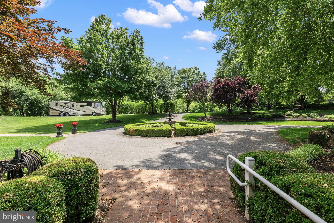
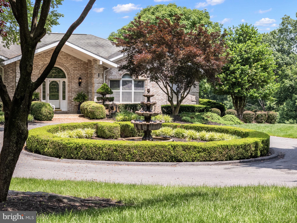
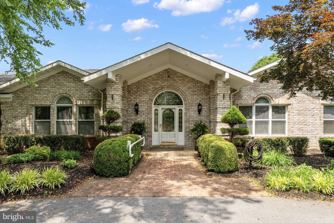
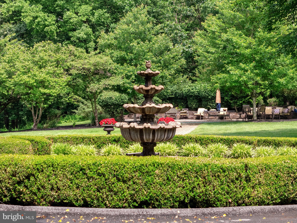
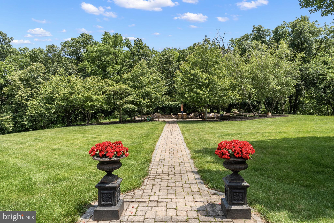
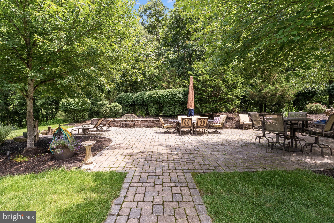
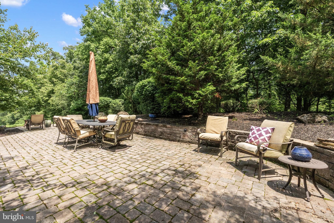
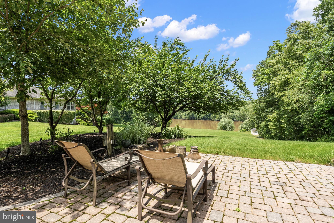
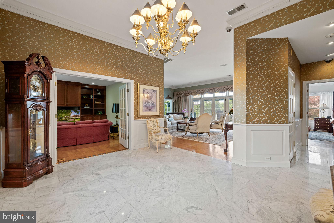
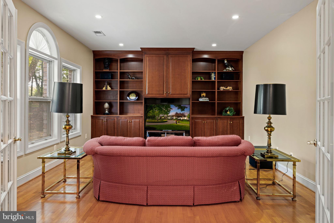
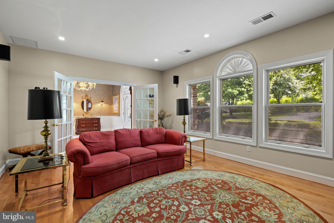
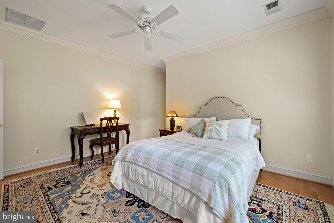
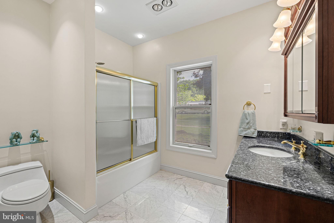
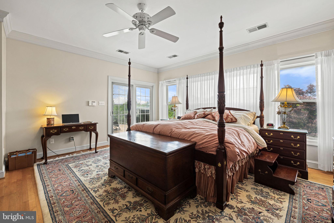
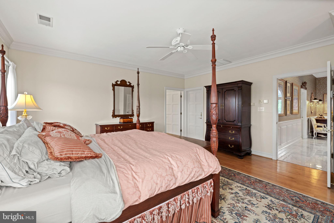
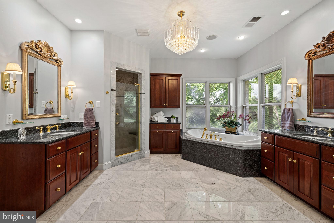
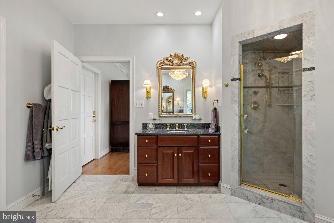
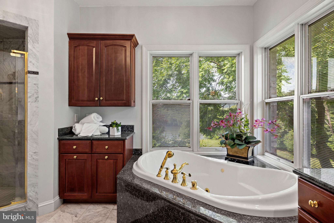
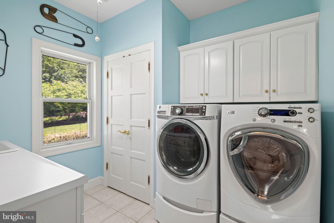
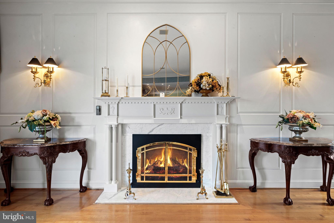
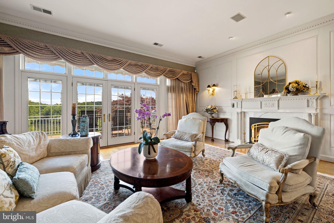
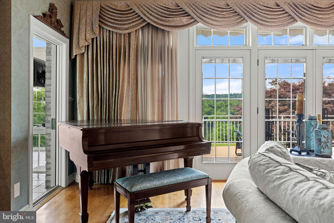
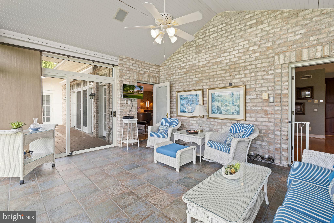
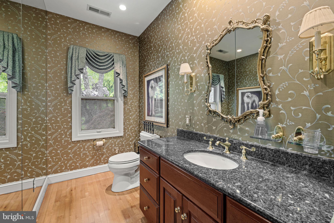
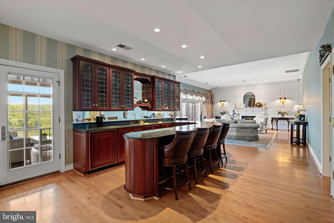
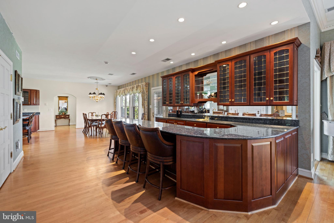
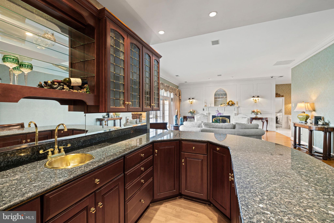
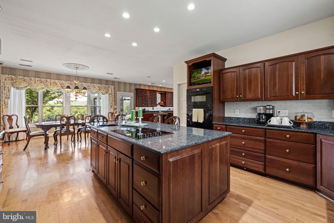
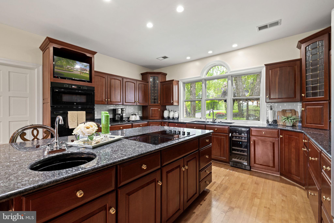
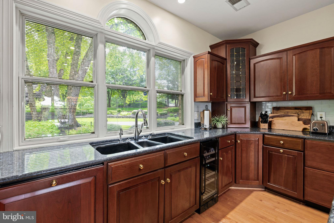
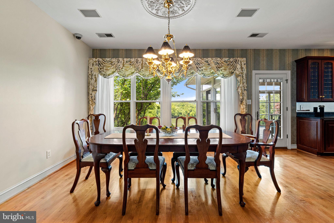
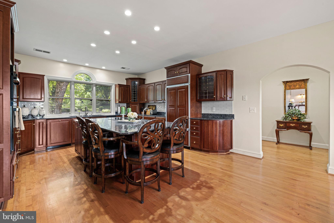
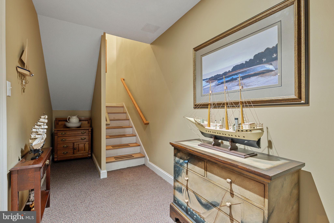
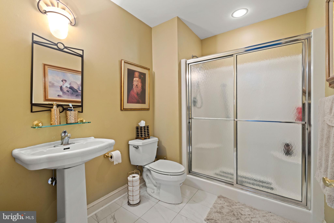
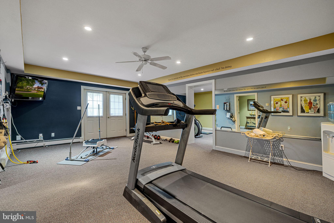
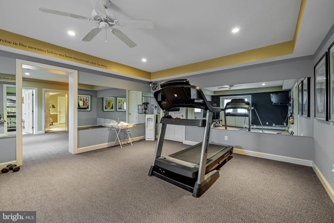
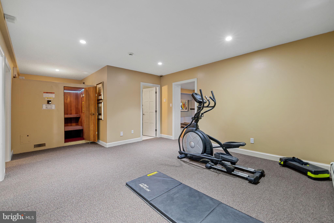
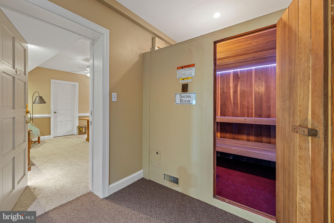
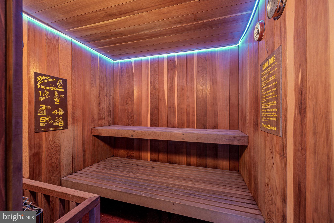
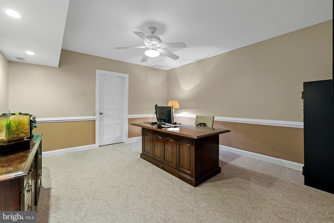
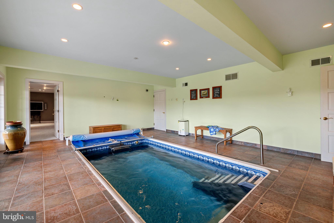
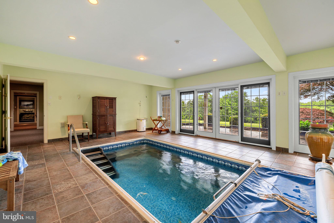
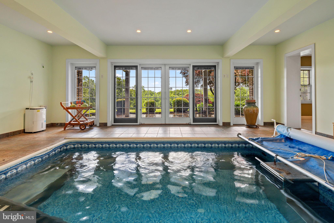
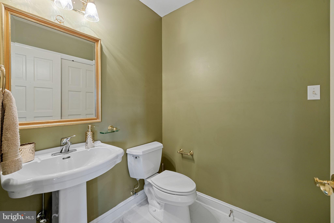
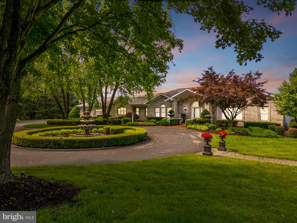
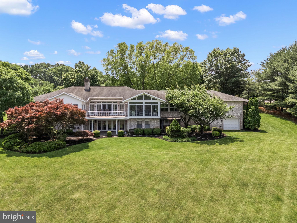
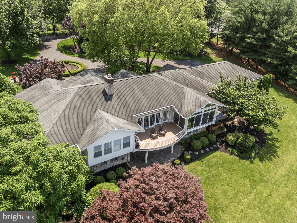
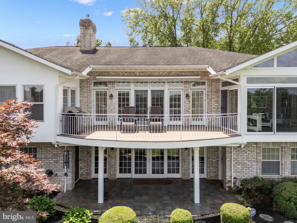
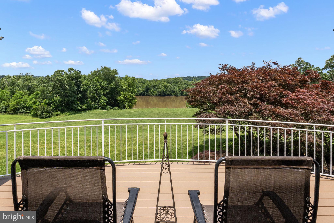
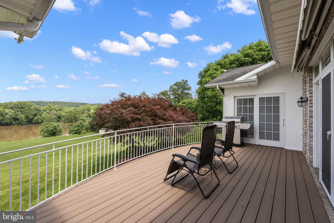
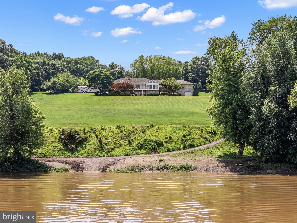
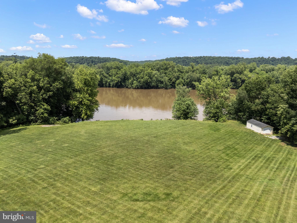
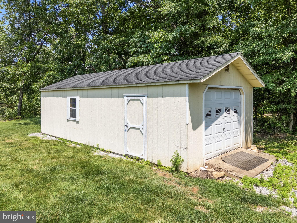
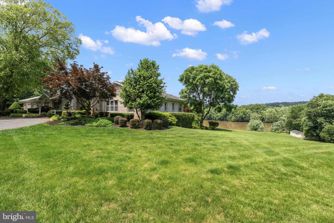
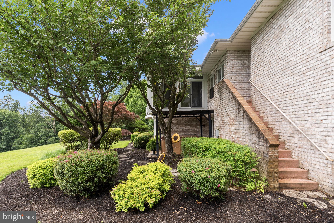
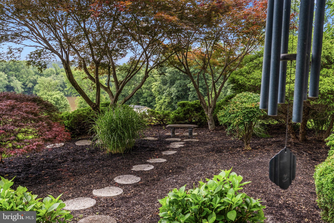
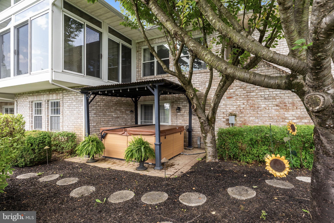
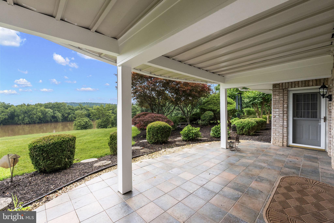
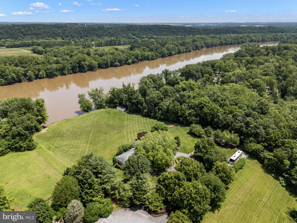
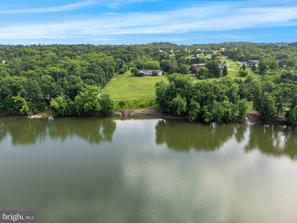
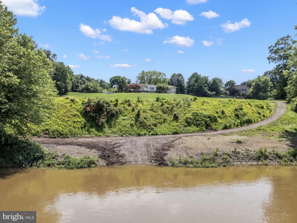
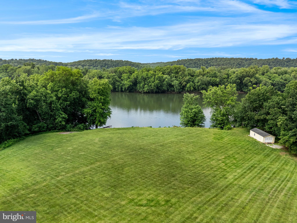
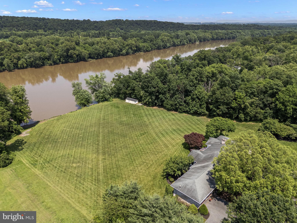
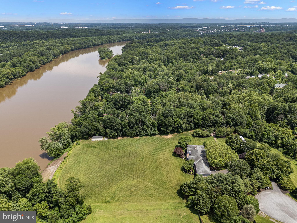
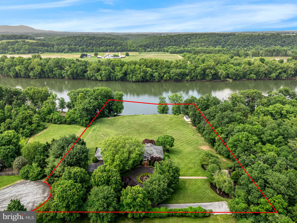
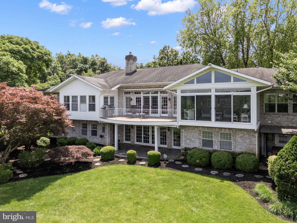
Buyers still bring your offers! Current contract has home sale contingency. If you don't have a home to sell, this one could be yours! Tucked along the Potomac River shoreline in one of the area’s most desirable communities, this one-of-a-kind custom home offers a rare combination of elevated design, artisan craftsmanship, and true waterfront access—a feature exclusive to this property within the subdivision. From the Italian marble entry to the solid wood doors, custom cherry cabinetry, and etched leaded glass, every inch of this home reflects exceptional quality. Rich millwork, including dental and crown moulding, adds character throughout, while Pella double-hung windows, radiant and baseboard heat, and newer zoned HVAC systems ensure lasting comfort. Inside, you’ll find elegant living and entertaining spaces, including a custom bar with granite countertops, a whole-home sound system, and a heated indoor wave pool complemented by a private sauna with digital controls—a luxurious retreat right at home. Perfect for entertaining or quiet moments by the water, enjoy panoramic views from the upper and lower decks, stone terrace, and the boathouse patio. The inviting Florida room with radiant heat offers year-round enjoyment, while a hot tub, expansive patio, and RV pad with service complete the outdoor experience. The main-level guest suite offers privacy and convenience with its own full bath. The primary suite is a true sanctuary with deck access, a spa-like bath featuring a whirlpool tub, walk-in shower, and bidet, and a divided walk-in closet with built-ins and automatic lighting. Additional standout spaces include a handsome study with French doors and cherry built-ins, a laundry room conveniently located off the primary suite, and a gourmet kitchen with Sub Zero refrigerator, walk-in pantry, Bosch dishwasher, wine fridge, undercounter drawer refrigerators, and instant hot water. Utility features are equally impressive: sprinkler system, invisible fence for pets, central vacuum, 400-amp service, UV water filtration, and separate mechanical and storage rooms for optimal function. The property also includes a large garage, lower-level boat garage, boathouse with ramp, and water access points. This waterfront haven blends enduring quality with thoughtful design, offering a lifestyle of grace, comfort, and ease—and an opportunity as rare as the view.
Features & Amenities
Interior
-
Other Interior Features
Central Vacuum, Bar, Ceiling Fan(s), Kitchen Island, Pantry, Recessed Lighting, Sauna, Sound System, Walk-In Closet(s), Built-in Features, Crown Molding, Soaking Tub
-
Total Bedrooms
3
-
Bathrooms
3
-
1/2 Bathrooms
2
-
Above Grade Finished Area
3605.0
-
Basement YN
YES
-
Cooling YN
YES
-
Cooling
Heat Pump, Ceiling Fan(s), Electric
-
Fireplace YN
YES
-
Heating YN
YES
-
Heating
Exhaust Fan, Oil, Heat Pump
-
Main Level Bedrooms
2
-
Pet friendly
N/A
Exterior
-
Garage
Yes
-
Garage spaces
2
-
Construction Materials
Brick, Concrete, Stucco
-
Other Exterior Features
Awning(s), Lighting, Rain Gutters
-
Parking
Asphalt, Off Street, Circular Driveway, Garage, Driveway, Inside Entrance, Attached
-
Patio and Porch Features
Deck, Patio, Enclosed, Screened
-
Pool
Yes
-
Pool Features
Indoor, Heated, Private
-
Waterfront YN
YES
-
View
Water, River, Panoramic, Trees/Woods
Area & Lot
-
Lot Features
Cleared, Back Yard, Waterfront
-
Lot Size(acres)
6.07
-
Lot Size(square feet)
264,409
-
Property Type
Residential
-
Property Sub Type
Single Family Residence
-
Architectural Style
Ranch/Rambler
Price
-
Sales Price
$1,295,000
-
Tax Amount
$4,183
-
Financing Options
Conventional
-
Sq. Footage
7,087
-
Price/SqFt
$182
HOA
-
Association
YES
-
Association Fee
$300
-
Association Fee Frequency
Annually
-
Association Fee Includes
N/A
School District
-
Elementary School
N/A
-
Middle School
N/A
-
High School
N/A
Property Features
-
New Construction
NO
-
Accessibility Features
Therapeutic Whirlpool
-
Foundation Details
Block
-
Senior Community YN
NO
-
Sewer
Septic Tank
-
Tax Lot
19, 20
-
Water Source
Well
Schedule a Showing
Showing scheduled successfully.
Mortgage calculator
Estimate your monthly mortgage payment, including the principal and interest, property taxes, and HOA. Adjust the values to generate a more accurate rate.
Your payment
Principal and Interest:
$
Property taxes:
$
HOA fees:
$
Total loan payment:
$
Total interest amount:
$
Location
County
BERKELEY
Elementary School
Middle School
High School
Listing Courtesy of Tracy S Kable, Real Broker, LLC
RealHub Information is provided exclusively for consumers' personal, non-commercial use, and it may not be used for any purpose other than to identify prospective properties consumers may be interested in purchasing. All information deemed reliable but not guaranteed and should be independently verified. All properties are subject to prior sale, change or withdrawal. RealHub website owner shall not be responsible for any typographical errors, misinformation, misprints and shall be held totally harmless.

Salesperson, Realtor
DJ Barone
Call DJ today to schedule a private showing.

* Listings on this website come from the FMLS IDX Compilation and may be held by brokerage firms other than the owner of this website. The listing brokerage is identified in any listing details. Information is deemed reliable but is not guaranteed. If you believe any FMLS listing contains material that infringes your copyrighted work please click here to review our DMCA policy and learn how to submit a takedown request.© 2024 FMLS.
.png)