


Property
Beds
5
Full Baths
3
1/2 Baths
None
Year Built
2002
Sq.Footage
2,234
Mountain living meets modern comfort in this beautifully updated Shannondale retreat! Nestled on a beautifully landscaped lot surrounded by mature trees, this property offers the privacy and mountain setting buyers dream about, with no neighboring homes visible from the front or sides. Backing directly to the Appalachian Trail, you’ll enjoy unmatched access to hiking, nature, and the outdoors right from your backyard. During the fall and winter months, take in seasonal views of the Shenandoah River and surrounding mountains while enjoying the peace and tranquility of mountain living. Step inside to an open and inviting floor plan featuring vaulted ceilings throughout the family room, dining area, and kitchen, creating a bright and spacious feel. Luxury vinyl plank flooring extends throughout the home with no carpet, complemented by fresh paint, updated lighting, and a clean, modern feel from top to bottom. The main level offers comfortable everyday living, while the full walkout lower level provides exceptional additional living space. With its own private exterior entrance, this level features a spacious family/recreation room, two additional finished rooms, a full bathroom, laundry room, and dedicated storage area—perfect for guests, a home office, home gym, hobbies, or simply spreading out. Over the past several years, this home has been thoughtfully updated with beautifully renovated bathrooms, including a stunning primary suite featuring a custom walk-in tile shower and double vanity. Additional improvements include replacement windows and doors, updated lighting, removal of popcorn ceilings and paneling, fresh paint, and extensive landscaping. Outside, you’ll appreciate the professionally landscaped grounds complete with attractive stone walkways, refreshed mulch beds, a spacious patio, fire pit area, and a large deck overlooking the wooded setting—ideal for entertaining or simply enjoying the outdoors. NO HOA. The detached outbuilding provides excellent space for additional storage, a workshop, or your favorite hobbies. One of the best features? High-speed internet allows you to work remotely or stream with ease while enjoying all the benefits of mountain living. Located in the highly desirable Shannondale community, you’ll enjoy easy access to the Appalachian Trail, Lake Shannondale, the Shenandoah River, hiking, fishing, kayaking, and endless outdoor recreation, all while remaining within a convenient commute to Northern Virginia, Maryland, and the MARC Train. If you’ve been searching for a home that offers modern updates, flexible living space, incredible privacy, and the unmatched outdoor lifestyle that makes Shannondale so special, this is one you won’t want to miss.
Features & Amenities
Interior
-
Other Interior Features
Eat-in Kitchen, Ceiling Fan(s), Recessed Lighting, Walk-In Closet(s), Open Floorplan, Soaking Tub
-
Total Bedrooms
5
-
Bathrooms
3
-
Above Grade Finished Area
2234.0
-
Basement YN
YES
-
Cooling YN
YES
-
Cooling
Central Air, Ceiling Fan(s), Electric
-
Heating YN
YES
-
Heating
Exhaust Fan, Electric, Heat Pump
-
Main Level Bedrooms
3
-
Pet friendly
Yes
Exterior
-
Garage
No
-
Construction Materials
Vinyl Siding
-
Parking
Off Street, Driveway
-
Patio and Porch Features
Porch, Patio, Deck
-
Pool
No
-
Waterfront YN
NO
-
View
Mountain(s), Panoramic, Trees/Woods, Valley, Scenic
Area & Lot
-
Lot Features
Wooded, Front Yard, Private, Secluded, Back Yard
-
Lot Size(acres)
0.79
-
Lot Size(square feet)
34,412
-
Property Type
Residential
-
Property Sub Type
Single Family Residence
-
Architectural Style
Other
Price
-
Sales Price
$435,000
-
Tax Amount
$1,526
-
Financing Options
Conventional, Cash, FHA, USDA, VA
-
Sq. Footage
2,234
-
Price/SqFt
$194
HOA
-
Association
No
School District
-
Elementary School
N/A
-
Middle School
N/A
-
High School
N/A
Property Features
-
New Construction
NO
-
Foundation Details
Permanent
-
Senior Community YN
NO
-
Sewer
Septic Tank
-
Water Source
Well
Schedule a Showing
Showing scheduled successfully.
Mortgage calculator
Estimate your monthly mortgage payment, including the principal and interest, property taxes, and HOA. Adjust the values to generate a more accurate rate.
Your payment
Principal and Interest:
$
Property taxes:
$
HOA fees:
$
Total loan payment:
$
Total interest amount:
$
Location
County
JEFFERSON
Elementary School
Middle School
High School
Listing Courtesy of Brianna Goetting, Pearson Smith Realty, LLC
RealHub Information is provided exclusively for consumers' personal, non-commercial use, and it may not be used for any purpose other than to identify prospective properties consumers may be interested in purchasing. All information deemed reliable but not guaranteed and should be independently verified. All properties are subject to prior sale, change or withdrawal. RealHub website owner shall not be responsible for any typographical errors, misinformation, misprints and shall be held totally harmless.

Salesperson, Realtor
DJ Barone
Call DJ today to schedule a private showing.

* Listings on this website come from the FMLS IDX Compilation and may be held by brokerage firms other than the owner of this website. The listing brokerage is identified in any listing details. Information is deemed reliable but is not guaranteed. If you believe any FMLS listing contains material that infringes your copyrighted work please click here to review our DMCA policy and learn how to submit a takedown request.© 2024 FMLS.
Related Properties
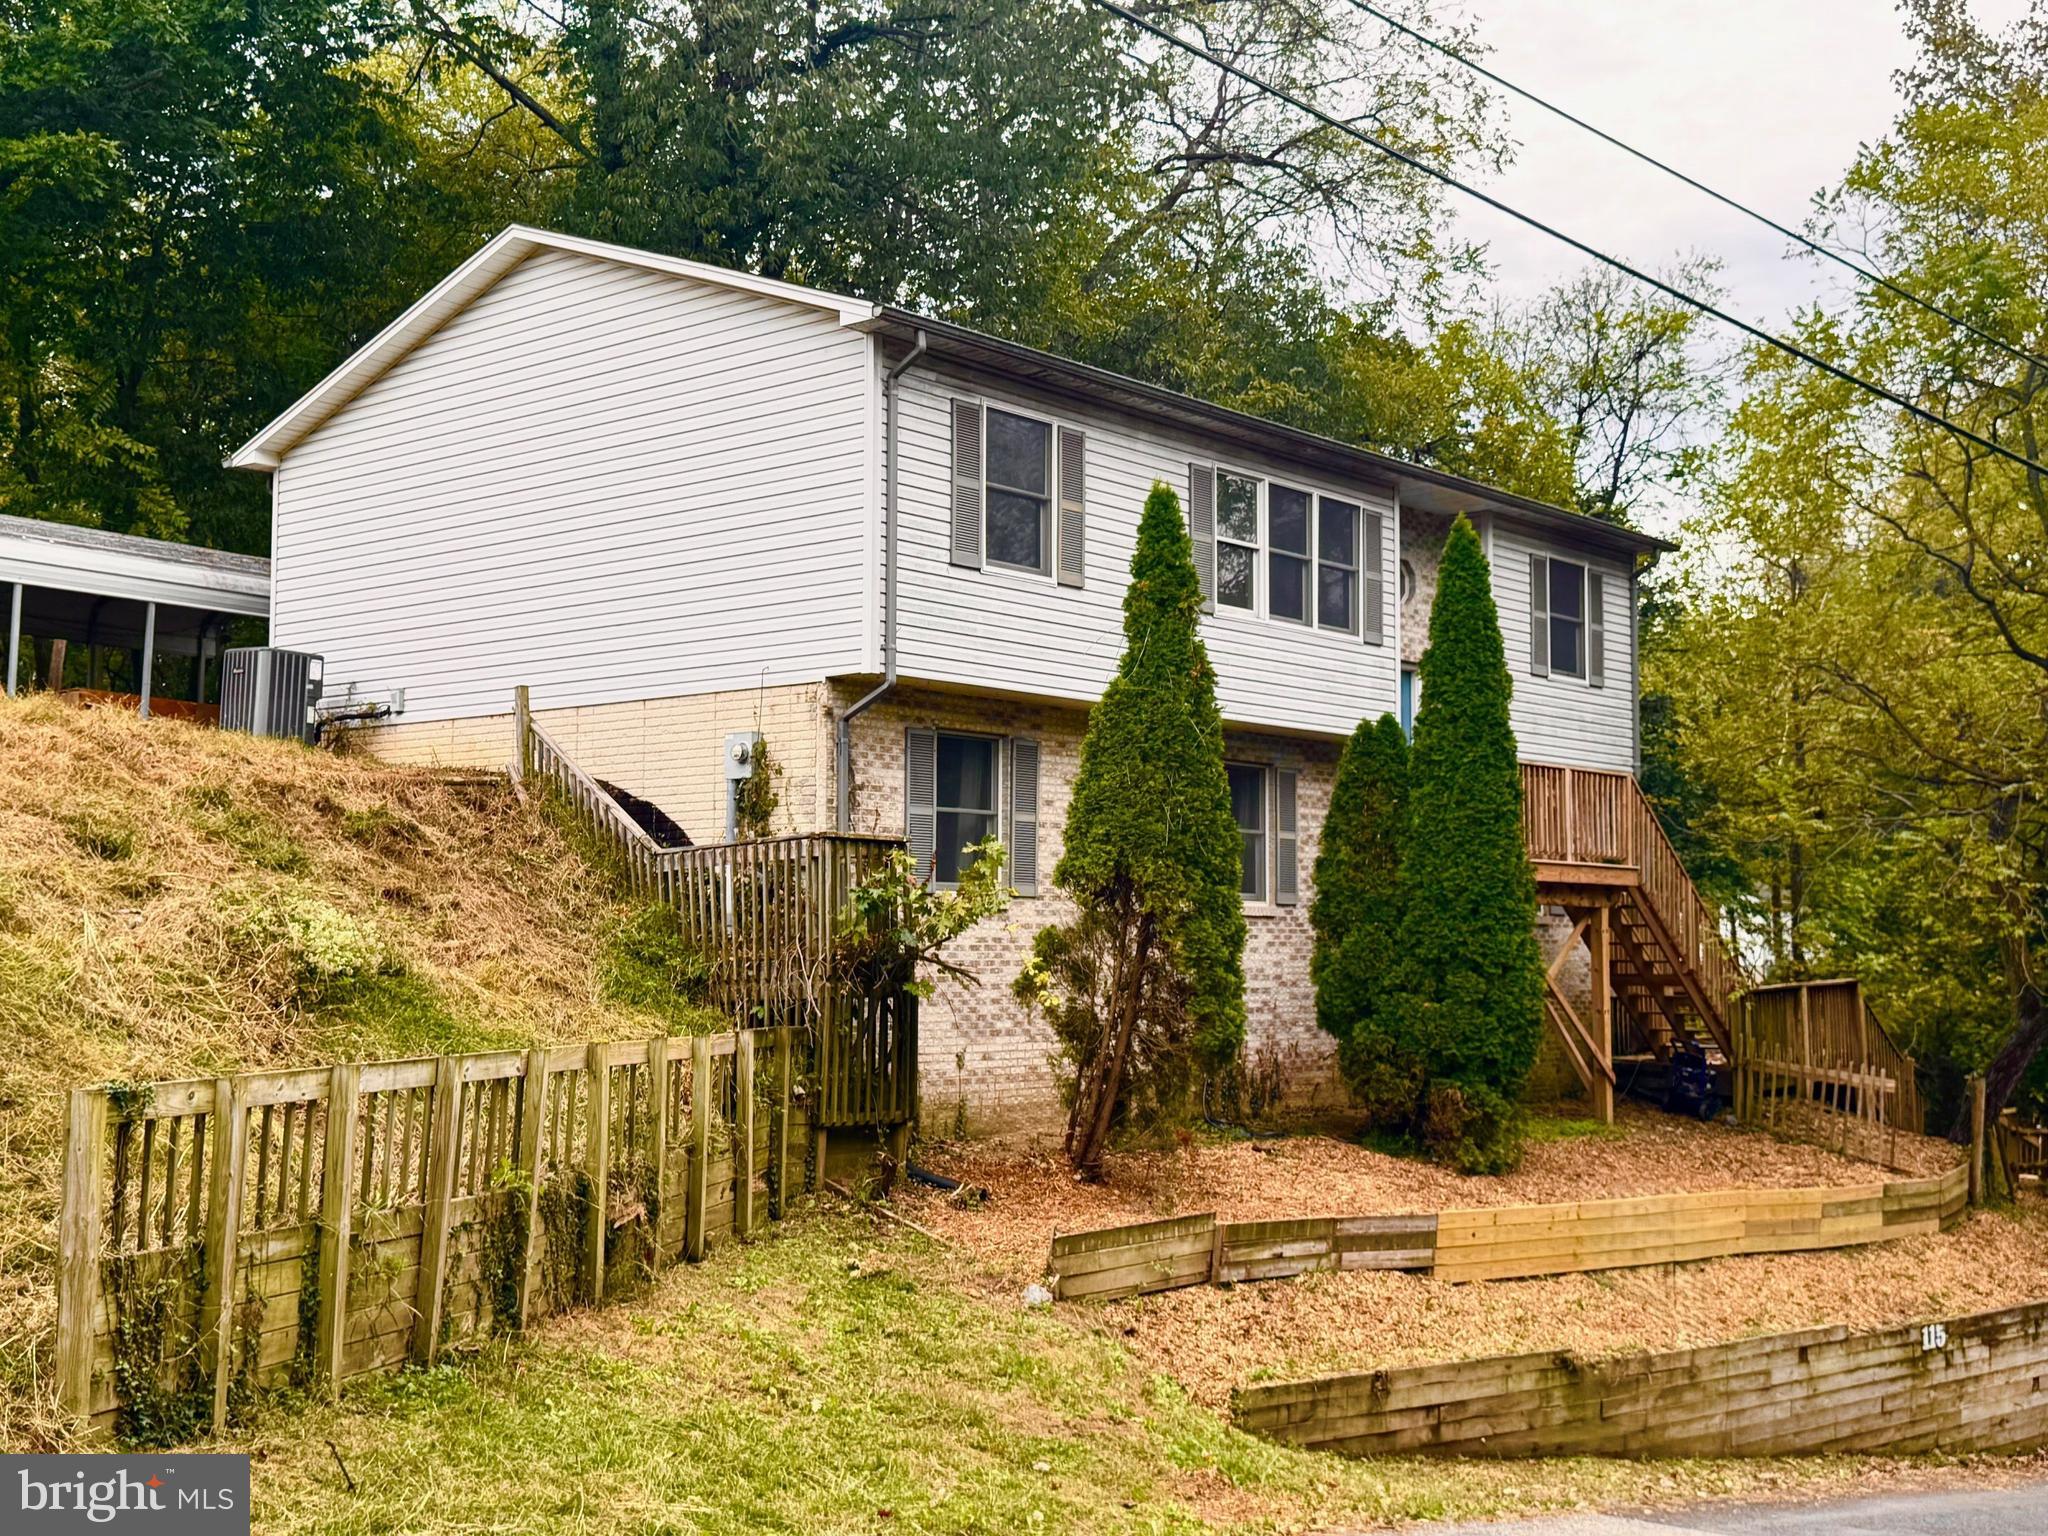
HARPERS FERRY
115 OLD FURNACE ROAD
4 Beds
3 Baths
2,286 Sq.Ft.
$375,000
MLS#: WVJF2022568
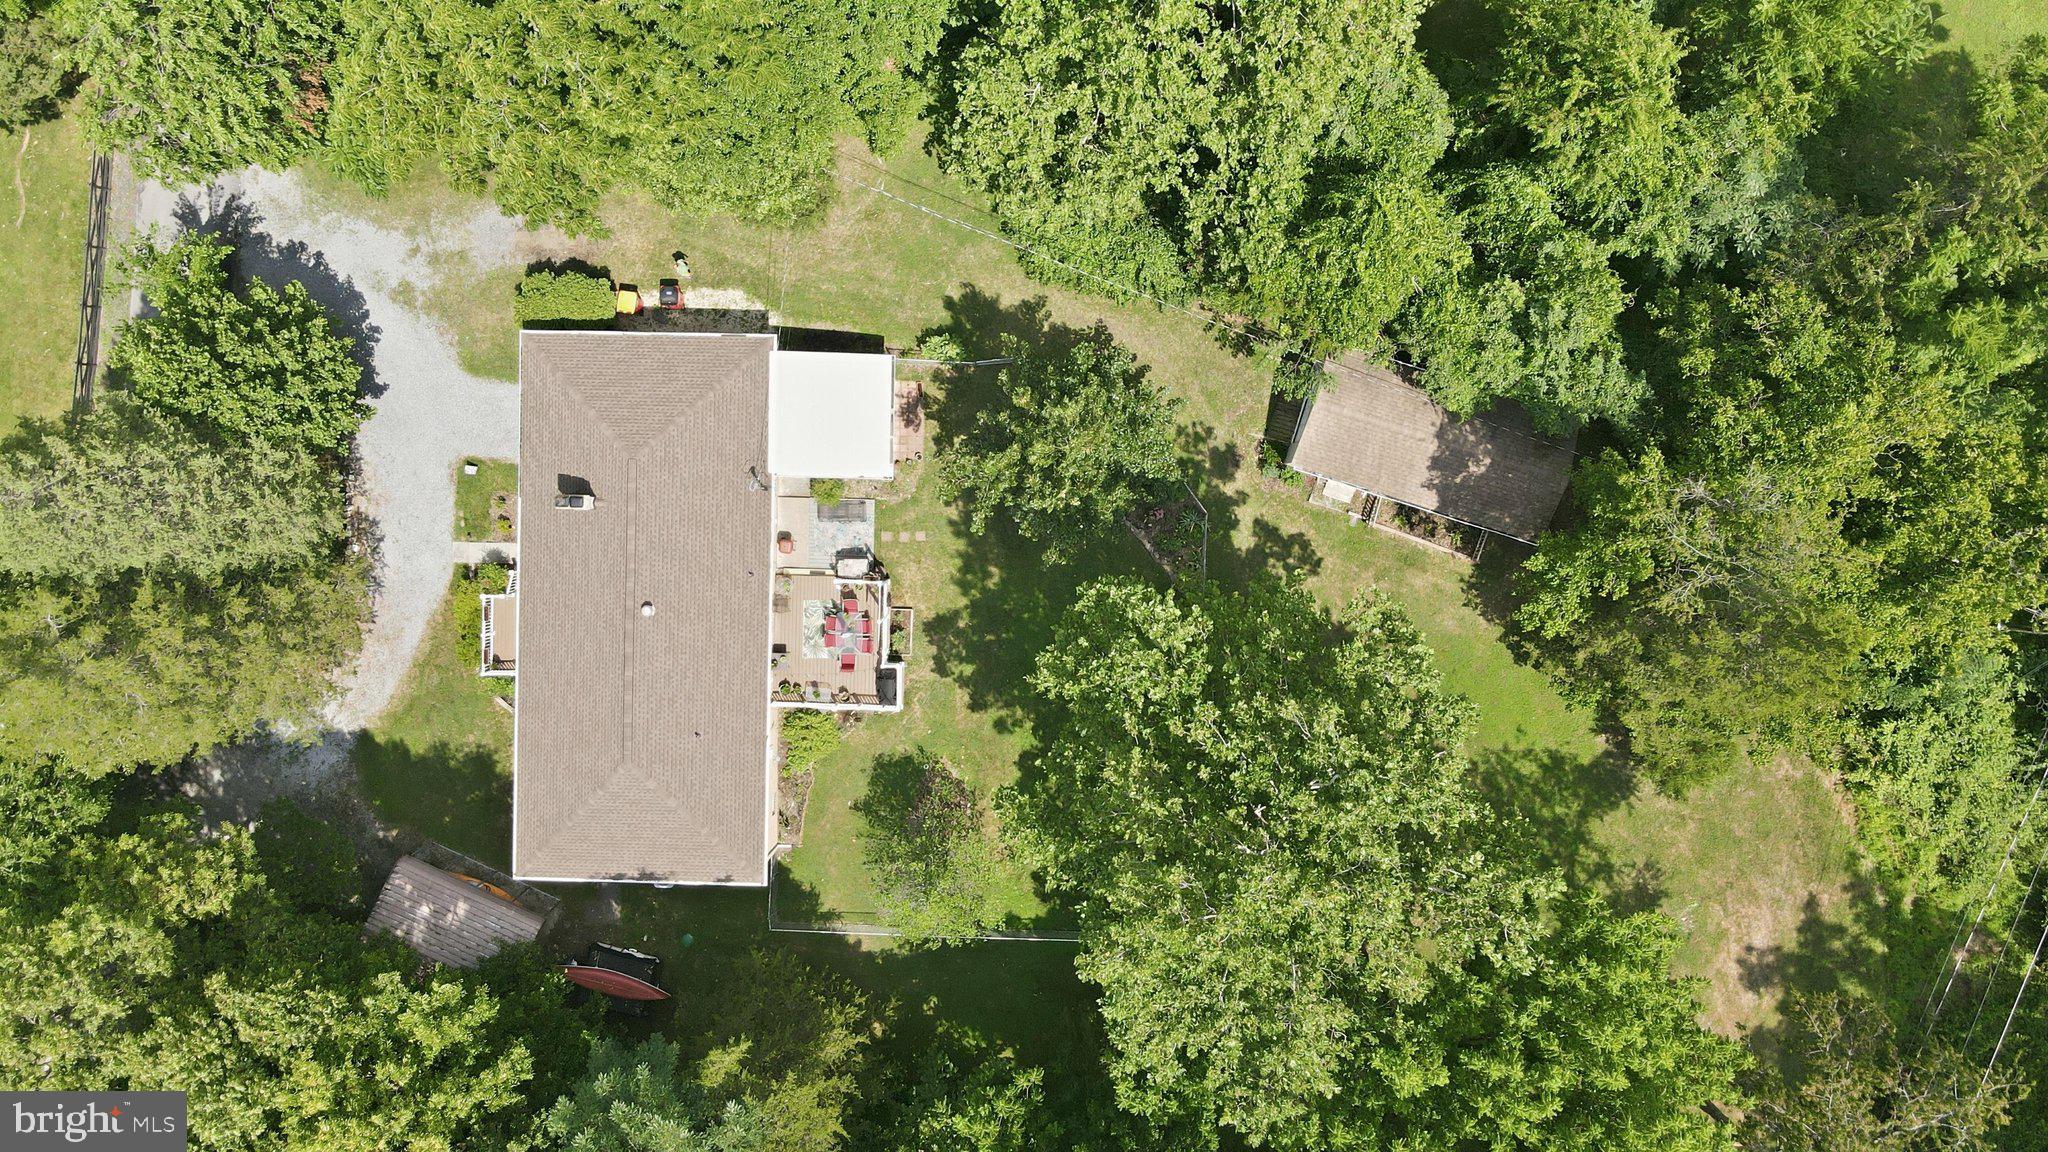
HARPERS FERRY
225 MOUNTAIN VIEW DRIVE
4 Beds
3 Baths
2,400 Sq.Ft.
$400,000
MLS#: WVJF2024816

HARPERS FERRY
1053 W WASHINGTON STREET
3 Beds
2 Baths
1,170 Sq.Ft.
$434,900
MLS#: WVJF2025910

HARPERS FERRY
160 WILD DOGWOOD LANE
3 Beds
2 Baths
1,500 Sq.Ft.
$450,000
MLS#: WVJF2026502

HARPERS FERRY
137 DAWN LANE
3 Beds
2 Baths
1,500 Sq.Ft.
$450,000
MLS#: WVJF2026500

HARPERS FERRY
125 SHENANDOAH RIVER DRIVE
3 Beds
3 Baths
2,152 Sq.Ft.
$352,000
MLS#: WVJF2025802

HARPERS FERRY
262 MAPLEWOOD COURT
3 Beds
2 Baths
1,315 Sq.Ft.
$409,000
MLS#: WVJF2025848

HARPERS FERRY
12 RED SQUIRREL ROAD
3 Beds
3 Baths
2,530 Sq.Ft.
$495,000
MLS#: WVJF2026104
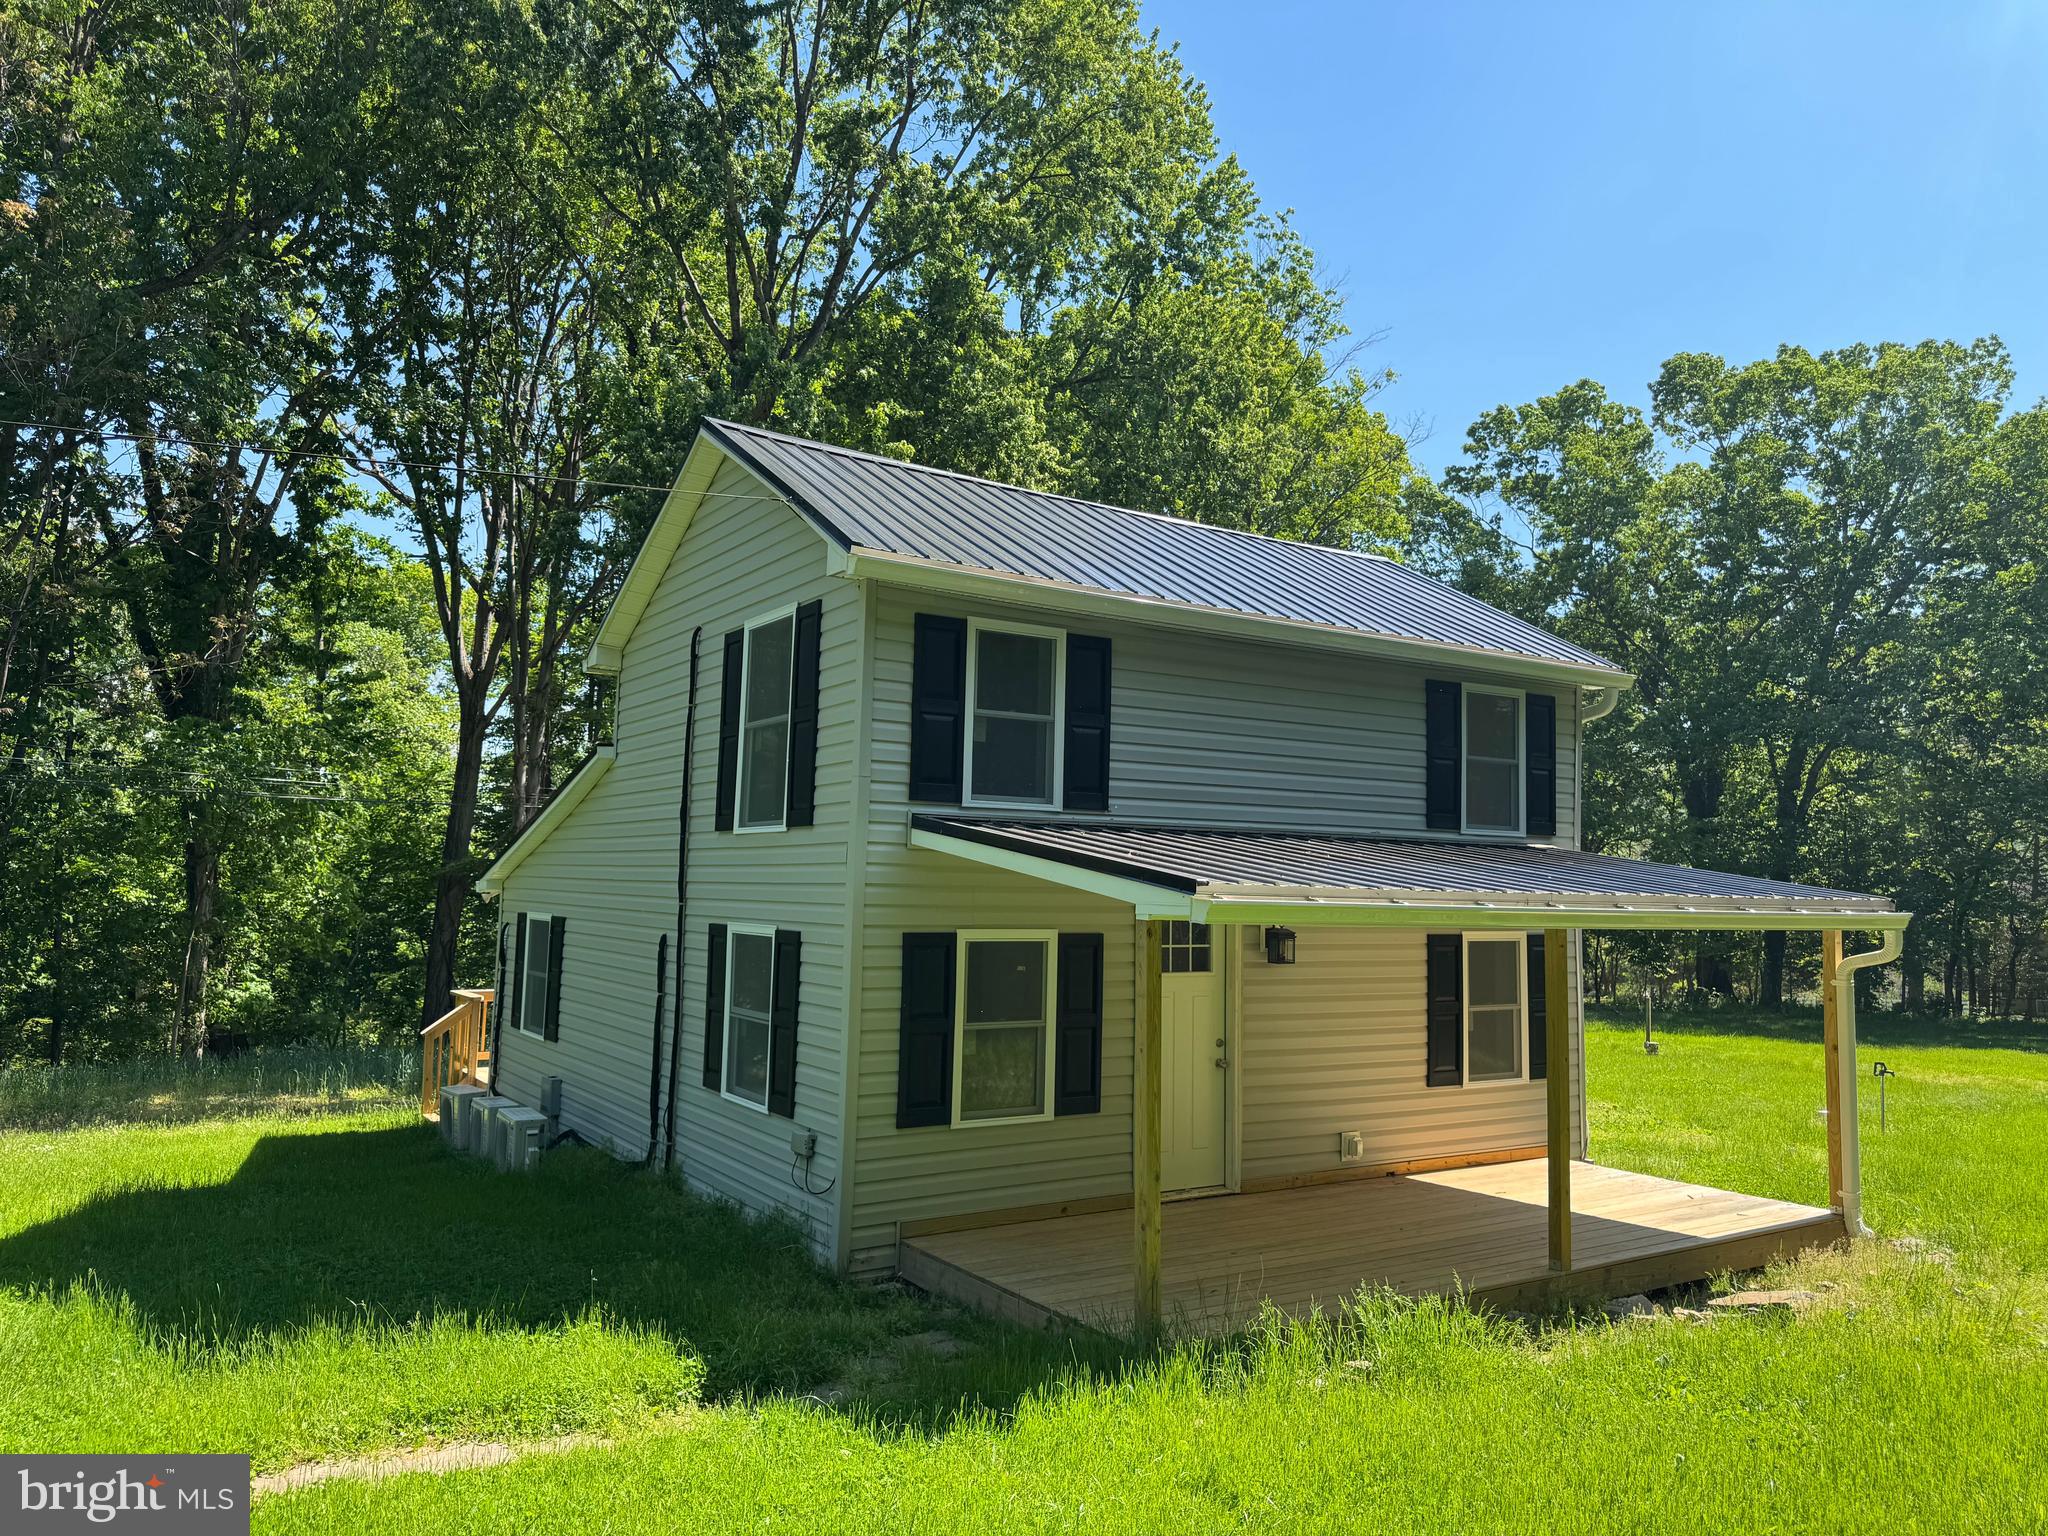
HARPERS FERRY
65 DILLOW LANE
2 Beds
1 Baths
968 Sq.Ft.
$349,000
MLS#: WVJF2023936

HARPERS FERRY
247 MAPLE RIDGE LANE
3 Beds
2 Baths
1,400 Sq.Ft.
$410,000
MLS#: WVJF2025426
.png)