


Property
Beds
3
Full Baths
2
1/2 Baths
1
Year Built
2020
Sq.Footage
1,720
Welcome to 78 Sullyruth Court, a beautifully maintained end-unit townhome nestled in the peaceful community of Bunker Hill, WV. This inviting residence offers 3 spacious bedrooms, 2.5 bathrooms, and an array of modern amenities perfect for comfortable living. Key Features: Spacious Layout: This home boasts a generous open-concept floor plan, providing ample space for both relaxation and entertainment. The living room features a warm and welcoming atmosphere. Modern Kitchen: The heart of the home is the modern kitchen, equipped with stainless steel appliances, granite countertops, and plenty of cabinet space. The adjacent dining area is perfect for daily meals and casual gatherings. Primary Suite: The primary bedroom is a true retreat, complete with a walk-in closet and an en-suite bathroom featuring a double vanity, and a shower with a useful ledge wall. Additional Bedrooms: Two additional bedrooms provide plenty of space for family, guests, or a home office. Each room is bright and airy, with ample closet space. Outdoor Living: Step outside to a large backyard, ideal for outdoor activities and entertaining. The outdoor area is perfect for summer barbecues and relaxing evenings under the stars. Community and Location: Located in a quiet cul-de-sac, this home offers a serene living environment while still being close to local amenities. Bunker Hill provides a friendly community atmosphere with parks, and easy access to shopping and dining options. Convenient Access: Commuters will appreciate the convenient access to major highways, making it easy to reach nearby cities and employment centers. Don’t miss the opportunity to make this charming house your new home. Schedule a viewing today and experience the perfect blend of comfort, convenience, and style at 78 Sullyruth Court, Bunker Hill, WV 25413.
Features & Amenities
Interior
-
Total Bedrooms
3
-
Bathrooms
2
-
1/2 Bathrooms
1
-
Above Grade Finished Area
1720.0
-
Basement YN
NO
-
Cooling YN
YES
-
Cooling
Central Air, Heat Pump, Electric
-
Fireplace YN
NO
-
Heating YN
YES
-
Heating
Electric, Heat Pump
-
Pet friendly
N/A
Exterior
-
Garage
Yes
-
Garage spaces
1
-
Construction Materials
Vinyl Siding
-
Parking
Garage Door Opener, Concrete, Garage, Attached
-
Pool
No
-
Waterfront YN
NO
Area & Lot
-
Lot Size(acres)
0.09
-
Lot Size(square feet)
3,920
-
Property Type
Residential
-
Property Sub Type
Townhouse
-
Architectural Style
Traditional
Price
-
Sales Price
$279,900
-
Tax Amount
$1,325
-
Financing Options
Conventional, Cash, FHA, VA, Other
-
Sq. Footage
1,720
-
Price/SqFt
$162
HOA
-
Association
YES
-
Association Fee
$330
-
Association Fee Frequency
Annually
-
Association Fee Includes
N/A
School District
-
Elementary School
N/A
-
Middle School
N/A
-
High School
N/A
Property Features
-
New Construction
NO
-
Foundation Details
Slab
-
Senior Community YN
NO
-
Sewer
Public Sewer
-
Tax Lot
70
-
Water Source
Public
Schedule a Showing
Showing scheduled successfully.
Mortgage calculator
Estimate your monthly mortgage payment, including the principal and interest, property taxes, and HOA. Adjust the values to generate a more accurate rate.
Your payment
Principal and Interest:
$
Property taxes:
$
HOA fees:
$
Total loan payment:
$
Total interest amount:
$
Location
County
BERKELEY
Elementary School
Middle School
High School
Listing Courtesy of Dawn E Billow, Compass West Realty, LLC
RealHub Information is provided exclusively for consumers' personal, non-commercial use, and it may not be used for any purpose other than to identify prospective properties consumers may be interested in purchasing. All information deemed reliable but not guaranteed and should be independently verified. All properties are subject to prior sale, change or withdrawal. RealHub website owner shall not be responsible for any typographical errors, misinformation, misprints and shall be held totally harmless.

Salesperson, Realtor
DJ Barone
Call DJ today to schedule a private showing.

* Listings on this website come from the FMLS IDX Compilation and may be held by brokerage firms other than the owner of this website. The listing brokerage is identified in any listing details. Information is deemed reliable but is not guaranteed. If you believe any FMLS listing contains material that infringes your copyrighted work please click here to review our DMCA policy and learn how to submit a takedown request.© 2024 FMLS.
Related Properties
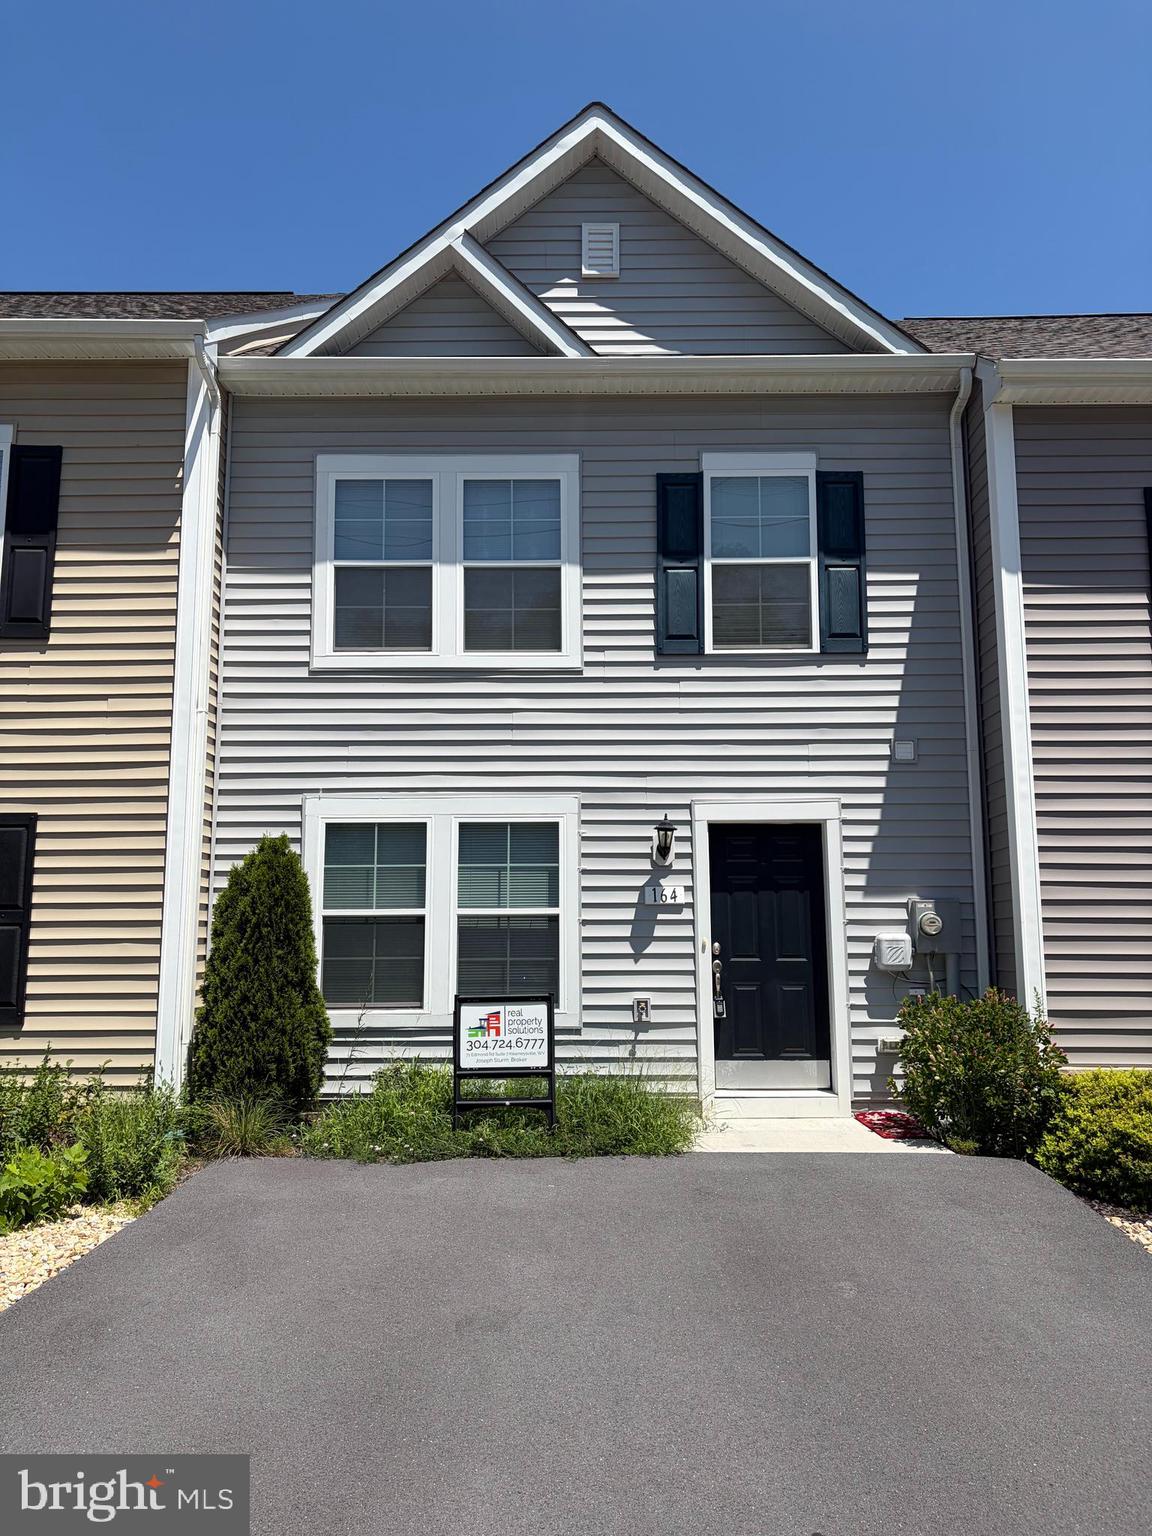
BUNKER HILL
164 SCOTCH PINE DRIVE
3 Beds
2 Baths
1,320 Sq.Ft.
$249,900
MLS#: WVBE2053020

BUNKER HILL
578 WENDOVER DRIVE
3 Beds
2 Baths
1,204 Sq.Ft.
$310,000
MLS#: WVBE2053750

BUNKER HILL
29 SCAMMEL DRIVE
3 Beds
3 Baths
1,950 Sq.Ft.
$329,990
MLS#: WVBE2053486

BUNKER HILL
183 CONTINENTAL DRIVE
3 Beds
2 Baths
1,320 Sq.Ft.
$245,000
MLS#: WVBE2054692

BUNKER HILL
HOMESITE 116 LONDONBERRY DRIVE
3 Beds
3 Baths
1,650 Sq.Ft.
$289,657
MLS#: WVBE2054266

BUNKER HILL
41 HORACE COURT
3 Beds
2 Baths
1,775 Sq.Ft.
$275,000
MLS#: WVBE2054788

BUNKER HILL
9872 WINCHESTER AVENUE
4 Beds
2 Baths
2,140 Sq.Ft.
$329,900
MLS#: WVBE2053624

BUNKER HILL
99 BITSY
4 Beds
3 Baths
1,920 Sq.Ft.
$315,000
MLS#: WVBE2054512

BUNKER HILL
37 BILLAU
3 Beds
2 Baths
1,656 Sq.Ft.
$280,000
MLS#: WVBE2054456

BUNKER HILL
HOMESITE 118 LONDONBERRY DRIVE
3 Beds
3 Baths
1,650 Sq.Ft.
$291,173
MLS#: WVBE2054782
.png)