Features & Amenities

Interior

  • Other Interior Features

    Eat-in Kitchen

  • Total Bedrooms

    3

  • Bathrooms

    1

  • Above Grade Finished Area

    1176.0

  • Basement YN

    YES

  • Cooling YN

    YES

  • Cooling

    Window Unit(s), Electric

  • Fireplace YN

    YES

  • Heating YN

    YES

  • Heating

    Wood Stove, Oil, Wood, Forced Air

  • Main Level Bedrooms

    2

  • Pet friendly

    N/A

Exterior

  • Garage

    Yes

  • Garage spaces

    3

  • Construction Materials

    Vinyl Siding

  • Parking

    Gravel, Garage, Detached Carport, Driveway, Attached, Detached

  • Patio and Porch Features

    Porch

  • Pool

    No

  • Waterfront YN

    NO

  • View

    Mountain(s), Street

Area & Lot

  • Lot Features

    Corner Lot, Cleared

  • Lot Size(acres)

    0.54

  • Lot Size(square feet)

    23,522

  • Property Type

    Residential

  • Property Sub Type

    Single Family Residence

  • Architectural Style

    Traditional, Cottage, Bungalow

Price

  • Sales Price

    $175,000

  • Tax Amount

    $754

  • Financing Options

    Private, Cash, Conventional

  • Sq. Footage

    1,176

  • Price/SqFt

    $148

HOA

  • Association

    No

School District

  • Elementary School

    N/A

  • Middle School

    N/A

  • High School

    N/A

Property Features

  • New Construction

    NO

  • Foundation Details

    Block

  • Senior Community YN

    NO

  • Sewer

    Public Sewer

  • Tax Lot

    12

  • Water Source

    Public

Schedule a Showing

Showing scheduled successfully.

<
>
IN PERSON
VIA CHAT

What is 3 + 4 ?


Change time

Mortgage calculator

Estimate your monthly mortgage payment, including the principal and interest, property taxes, and HOA. Adjust the values to generate a more accurate rate.

Your payment

Principal and Interest:

$

Property taxes:

$

HOA fees:

$

Total loan payment:

$

Total interest amount:

$

Location

County

MORGAN

Elementary School

Middle School

High School

Listing Courtesy of Sabrena J Funk, Kesecker Realty, Inc.

RealHub Information is provided exclusively for consumers' personal, non-commercial use, and it may not be used for any purpose other than to identify prospective properties consumers may be interested in purchasing. All information deemed reliable but not guaranteed and should be independently verified. All properties are subject to prior sale, change or withdrawal. RealHub website owner shall not be responsible for any typographical errors, misinformation, misprints and shall be held totally harmless.

Agent DJ Barone

AGENT

DJ Barone

Call DJ today to schedule a private showing.


* Listings on this website come from the FMLS IDX Compilation and may be held by brokerage firms other than the owner of this website. The listing brokerage is identified in any listing details. Information is deemed reliable but is not guaranteed. If you believe any FMLS listing contains material that infringes your copyrighted work please click here to review our DMCA policy and learn how to submit a takedown request.© 2024 FMLS.
HIGHEST AND BEST OFFER DUE BY 10/25 SATURDAY 5pm 
Bring Your Vision to Life!
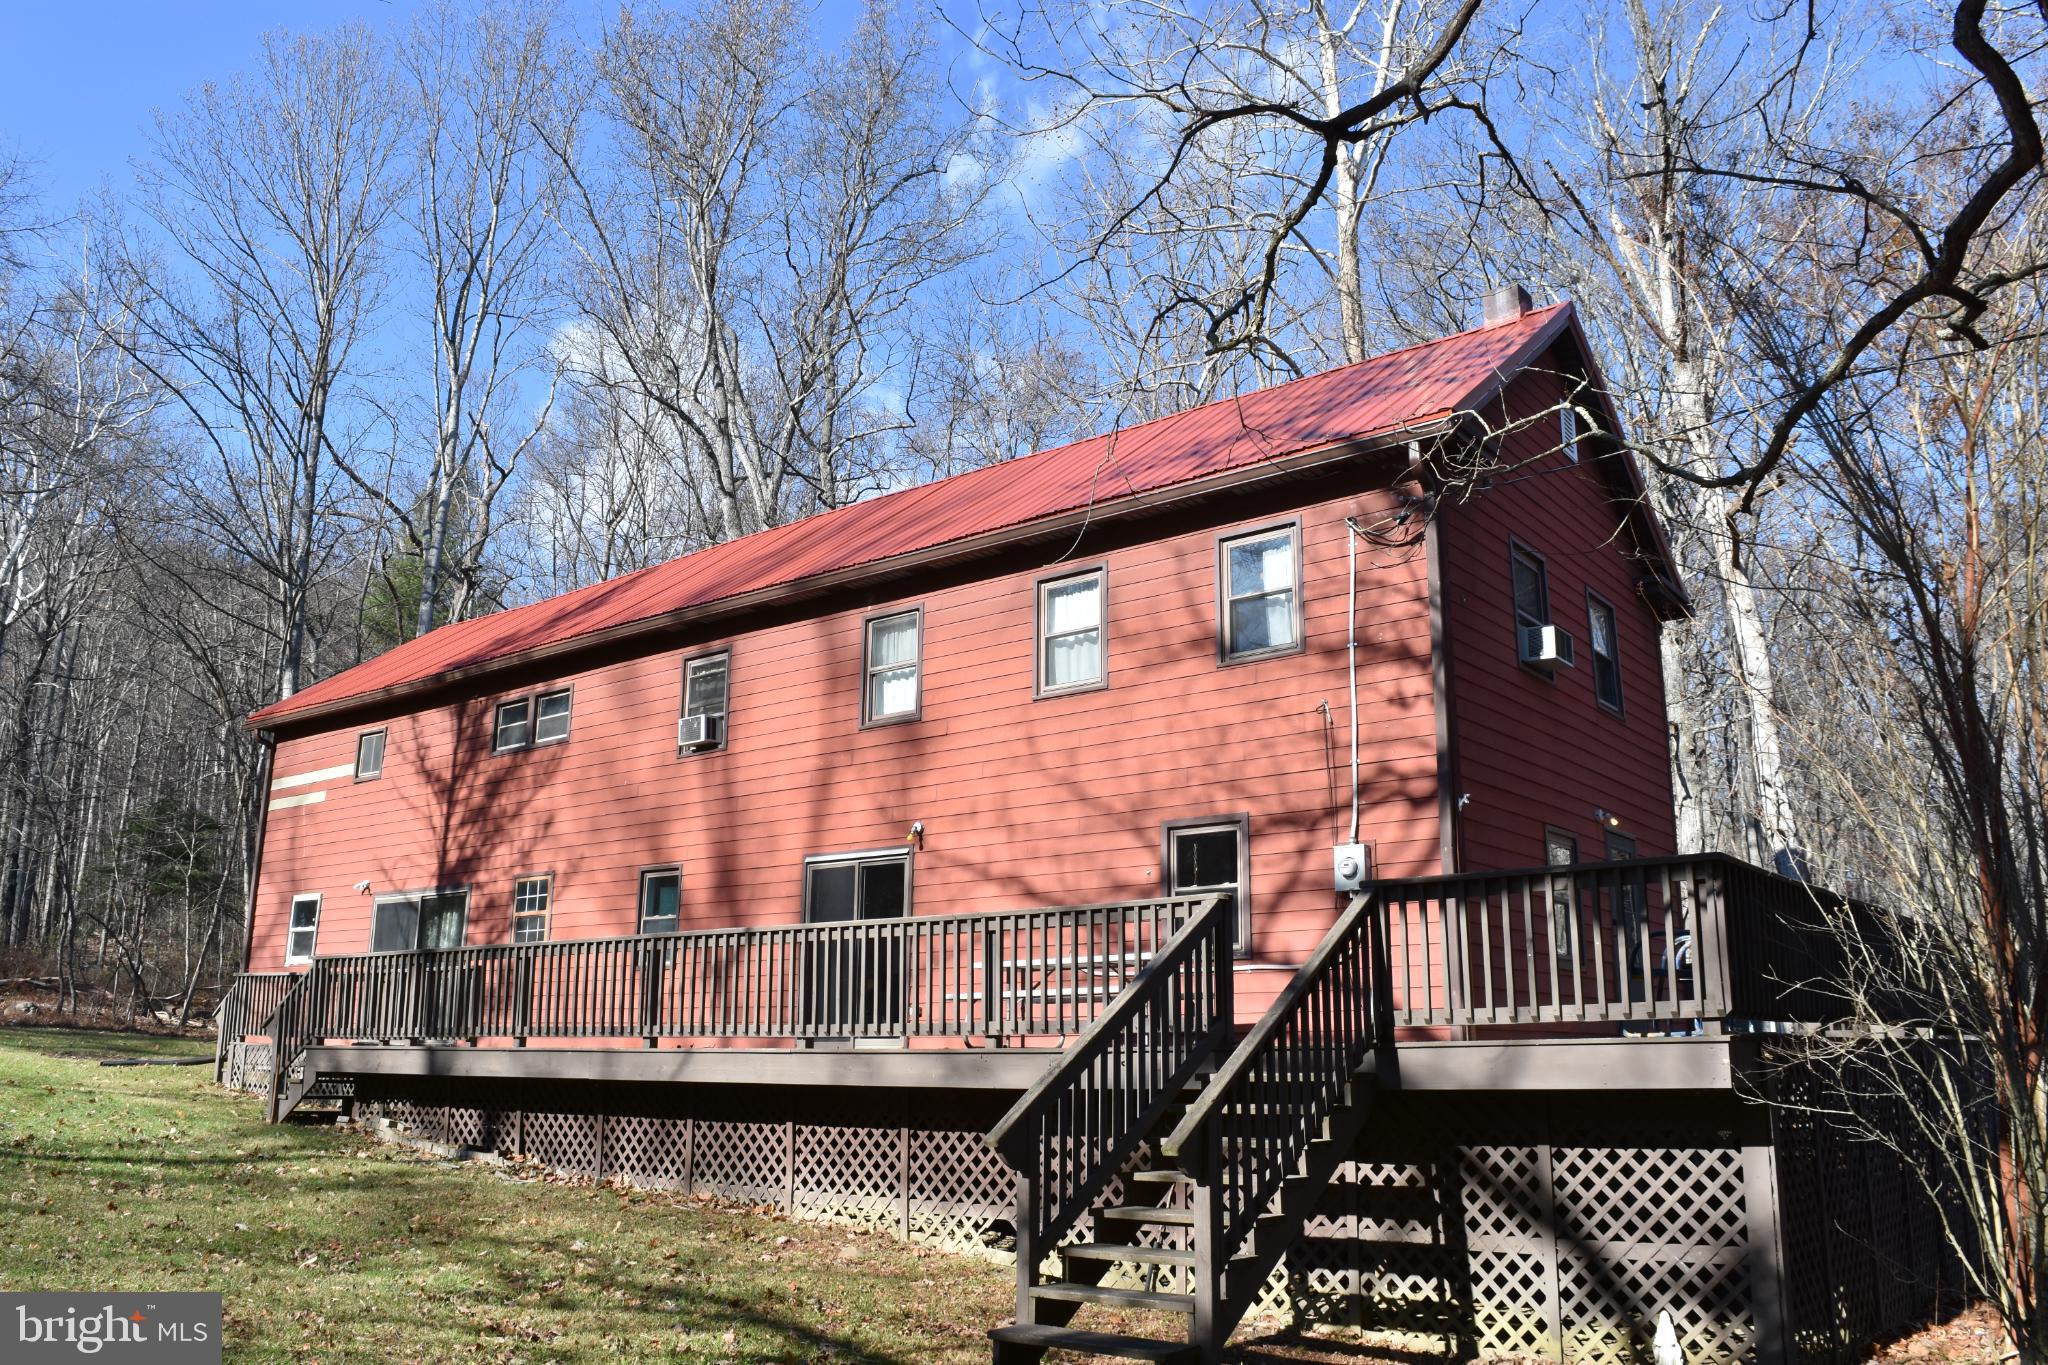
This solid older home is ready for someone with creativity and a little love! Situated on a corner lot close to downtown and spanning .54 acres, this property offers endless potential both inside and out.
Enjoy relaxing on the front porch after a little sprucing up or take advantage of the abundant garage space—almost as large as the house! Perfect for car enthusiasts, machinists, or handymen in need of project or workshop space.
Inside, you’ll find 3 bedrooms and 1 recently updated bathroom, along with a kitchen that’s ready for a refresh—appliances have been removed, giving you a clean slate to design your dream layout.
With plenty of open yard space for gardening, play, or entertaining, this property is a blank canvas waiting for your inspiration.
Whether you’re an investor, DIY enthusiast, or someone looking to restore a classic home, this one offers a great opportunity in a convenient location!
Inspections for buyer information purposes only.

830 HARRISON AVENUE

Message successfully sent.

What would you like to know?

What is 3 + 4 ?

I agree to receive email communication and understand I can unsubscribe at any time.

I agree to be contacted by Charis Realty Group - Christine Issler, Broker via call, email, and text for real estate services. To opt out, you can reply 'stop' at any time or reply 'help' for assistance. You can also click the unsubscribe link in the emails. Message and data rates may apply. Message frequency may vary. Privacy Policy

Related Properties

Come to Our OPEN HOUSE  Monday September 7th 11 till 2:30 first 10 people get 1/2 pound fresh ground Gourmet Coffee 
           We will also have Italian Pastries and Balloons 
This is one of a kind !
                               in the coveted Ravenwood subdivision, this charming cabin-style residence offers modern convenience.  Owner plans to put in a new water Heater.
                    Built in 1975, this detached home has character while providing a comfortable living space perfect for those seeking a serene retreat. Step inside to discover a thoughtfully designed interior featuring beautiful hardwood flooring , including an electric oven/range, microwave, and refrigerator, catering to all your culinary needs. A convenient pantry adds extra storage, ensuring that your kitchen remains organized and functional. This residence features two spacious bedrooms, providing ample space for relaxation and personalization.  . The location is a standout feature, providing easy access to local amenities while maintaining a peaceful atmosphere. Enjoy the tranquility of suburban living, with the vibrancy of nearby urban centers just a short drive away. This property is perfect for those who appreciate a lifestyle that balances comfort and accessibility. Experience the allure of cabin living with modern amenities in this delightful Ravenwood home. Whether you're looking for a weekend getaway or a permanent residence, this property offers an exclusive lifestyle that is both inviting and Fun. Don't miss the opportunity to make this charming Home your own.
#WVMO2008012

BERKELEY SPRINGS

273 S GREEN

2 Beds

1 Baths

826 Sq.Ft.

$168,500

MLS#: WVMO2008012

This charming 1930 Ranch/Farmhouse has a lot of potential! The spacious 2,816 sqft includes 3 bedrooms, 2 full baths, a kitchen/dining room, livingroom, and 2 large rooms both upstairs and down that you can make whatever you want. The large room downstairs is currently used as a family/community/activity room, and upstairs the large room is currently used as a large bunk room, but you could easily convert to your desires and needs. There's a LOT of room to customize and make your own. You might see a few old water stains, but the new metal roof in 2024 solved all known issues! Priced to sell as is.
#WVMO2007008

BERKELEY SPRINGS

1417 MOUNTAINSIDE

3 Beds

2 Baths

2,816 Sq.Ft.

$210,000

MLS#: WVMO2007008

 - property

Send a message

Message successfully sent.

Your message

What is 3 + 4 ?

Reason for contacting?

I agree to receive email communication and understand I can unsubscribe at any time.

I agree to be contacted by Charis Realty Group - Christine Issler, Broker via call, email, and text for real estate services. To opt out, you can reply 'stop' at any time or reply 'help' for assistance. You can also click the unsubscribe link in the emails. Message and data rates may apply. Message frequency may vary. Privacy Policy

Sign Out

Virtual Assistant

Would you like to take the next step with this property? We can help you schedule a showing or virtual tour, or send you more details.

Yes, I would like more information.

Thank You for Your Reply, One of Our Agents will contact you as soon as possible

No, maybe later.

Thank you, you can always contact me via email, phone number or through the contact form.

Realhub AI

Lucy - Your AI-Powered Realtor

Update Your Temporary Password

Personalize your search

Enter your email and we'll notify you immediately when new listings match what you're looking for.

or enter email address

Already have an account ? Login here

Continue your home search

I agree to receive communications and understand I can unsubscribe at any time.

I agree to be contacted by Charis Realty Group - Christine Issler, Broker via call, email, and text for real estate services. To opt out, you can reply 'stop' at any time or reply 'help' for assistance. You can also click the unsubscribe link in the emails. Message and data rates may apply. Message frequency may vary. Privacy Policy

Already have an account ? Login here

We use cookies

We use cookies primarily for analytics to enhance your experience. By accepting, you agree to our use of these cookies. You can manage your preferences or learn more about our cookies policy.