
Cabin/Lodge, Ranch/Rambler, Bungalow
842 TUCKAHOE TRAIL
HEDGESVILLE, WV 25427
MLS#: WVBE2042210
$399,000


Property
Beds
2
Full Baths
2
1/2 Baths
None
Year Built
1977
Sq.Footage
1,053
Welcome to a fully reimagined forest retreat where thoughtful design, accessibility, and style come together in perfect balance. What began as a 768 square foot cottage with floor-to-ceiling paneling and an unmanageable lot and driveway has been completely transformed into a 1,052 square foot, designer-accessible two-bedroom, two-bath home — re-envisioned with every modern luxury and none of the compromise. From the outside, you’re welcomed by matte black LP SmartSide lap siding, a sleek black standing seam metal roof, brand-new skylights and windows, and a brand-new wide front deck with a wheelchair-accessible ramp and just three stairs for flexibility. The original back deck, nestled among the pines, has been refreshed with a bold coat of Sherwin-Williams Iron Ore — tying together the home's clean, architectural feel with its wooded setting. This home has been rebuilt from the ground up — with all new plumbing, all new electrical, full insulation throughout, and every finish, fixture, and feature chosen with intention— creating a home that’s not only beautiful but also efficient, reliable, and ready for years of low-maintenance living. All hallways and doorways throughout the home are a generous 3 feet wide for smooth, effortless movement. Interior transitions are seamless, and the entire home is one level — no steps inside or out. Recessed, solid wood pocket doors with matte black hardware have been used throughout, saving space while adding architectural beauty and ease of use. Vaulted ceilings and two oversized skylights flood the open living space with natural light. Wide-plank luxury vinyl flooring runs throughout the home. The palette is soft and modern, with layered lighting, oversized mirrors, and curated design touches that make the space feel elevated yet grounded. The kitchen is both a visual standout and a workhorse. Outfitted with all-new matte black stainless steel Forno appliances, it includes a built-in microwave drawer, French door refrigerator, induction cooktop, and modern vent hood — all integrated with both accessibility and aesthetics in mind. Locally made Vita Cabinetry features soft-close doors and drawers, a spice pullout, broom closet, two lazy Susans, and deep drawers for pots and pans. Granite countertops and a matching full-height granite backsplash add sophistication and continuity. At the center of it all is a Kraus extra-deep matte black undermount sink paired with a streamlined pull-down faucet — both stylish and incredibly functional. The primary suite is calm and bright, surrounded by windows and designed with flow and maneuverability in mind. The en-suite bath features a zero-threshold roll-in shower with a 280-degree folding tempered-glass door, a roll-up sink with open knee clearance, strategically placed grab bars, a tall, elegant Horow toilet, and a recessed medicine chest placed at exactly the right height. Floor-to-ceiling tile gives the space a seamless, spa-like finish. All fixtures, including the ADA-compliant Kraus faucets, were selected to blend function and beauty without compromise. The second bedroom is flexible and light-filled — ideal as a guest room, office, or creative space. The hallway bathroom features a fully tiled bath enclosure with striking matte black fixtures and an extra-large, deep soaking tub for true relaxation. A large linen closet inside the bathroom adds function and smart storage without taking up floor space. A full-size stacked washer and dryer is tucked into a hallway closet near a custom built-in mudroom area with hooks, upper cabinets, and a shoe cubby — perfect for keeping the space tidy. The lot offers plenty of room to create your own private outdoor oasis — whether that means gardens, a fire pit, or additional lounging space. A shed provides storage for garden tools and seasonal gear. The crawlspace is fully insulated and protected with a moisture barrier.
Features & Amenities
Interior
-
Other Interior Features
Eat-in Kitchen, Ceiling Fan(s), Recessed Lighting, Walk-In Closet(s), Vaulted Ceiling(s), Open Floorplan
-
Total Bedrooms
2
-
Bathrooms
2
-
Above Grade Finished Area
1053.0
-
Basement YN
NO
-
Cooling YN
YES
-
Cooling
Central Air, Ceiling Fan(s), Electric
-
Fireplace YN
NO
-
Heating YN
YES
-
Heating
Electric, Wood, Heat Pump
-
Main Level Bedrooms
2
-
Pet friendly
N/A
Exterior
-
Garage
No
-
Construction Materials
Blown-In Insulation, HardiPlank Type
-
Other Exterior Features
Lighting, Rain Gutters
-
Parking
Gravel, Off Street, Private, Driveway
-
Patio and Porch Features
Deck
-
Pool
No
-
Waterfront YN
NO
-
View
Panoramic, Street, Scenic
Area & Lot
-
Lot Features
Corner Lot, Wooded
-
Lot Size(acres)
0.77
-
Lot Size(square feet)
33,541
-
Property Type
Residential
-
Property Sub Type
Single Family Residence
-
Architectural Style
Cabin/Lodge, Ranch/Rambler, Bungalow
Price
-
Sales Price
$399,000
-
Tax Amount
$690
-
Financing Options
Conventional, Cash
-
Sq. Footage
1,053
-
Price/SqFt
$378
HOA
-
Association
YES
-
Association Fee
$66.67
-
Association Fee Frequency
Monthly
-
Association Fee Includes
N/A
School District
-
Elementary School
N/A
-
Middle School
N/A
-
High School
N/A
Property Features
-
New Construction
NO
-
Accessibility Features
Accessible Full Bath, Accessible Entrance, Accessible Doors, Accessible Hallway(s), Grip-Accessible Features, Customized Wheelchair Accessible
-
Senior Community YN
NO
-
Sewer
Septic Tank
-
Tax Lot
129
-
Water Source
Public
Schedule a Showing
Showing scheduled successfully.
Mortgage calculator
Estimate your monthly mortgage payment, including the principal and interest, property taxes, and HOA. Adjust the values to generate a more accurate rate.
Your payment
Principal and Interest:
$
Property taxes:
$
HOA fees:
$
Total loan payment:
$
Total interest amount:
$
Location
County
BERKELEY
Elementary School
Middle School
High School
Listing Courtesy of Teddi Alyce Segal, Honey House
RealHub Information is provided exclusively for consumers' personal, non-commercial use, and it may not be used for any purpose other than to identify prospective properties consumers may be interested in purchasing. All information deemed reliable but not guaranteed and should be independently verified. All properties are subject to prior sale, change or withdrawal. RealHub website owner shall not be responsible for any typographical errors, misinformation, misprints and shall be held totally harmless.

Salesperson, Realtor
DJ Barone
Call DJ today to schedule a private showing.

* Listings on this website come from the FMLS IDX Compilation and may be held by brokerage firms other than the owner of this website. The listing brokerage is identified in any listing details. Information is deemed reliable but is not guaranteed. If you believe any FMLS listing contains material that infringes your copyrighted work please click here to review our DMCA policy and learn how to submit a takedown request.© 2024 FMLS.
Related Properties
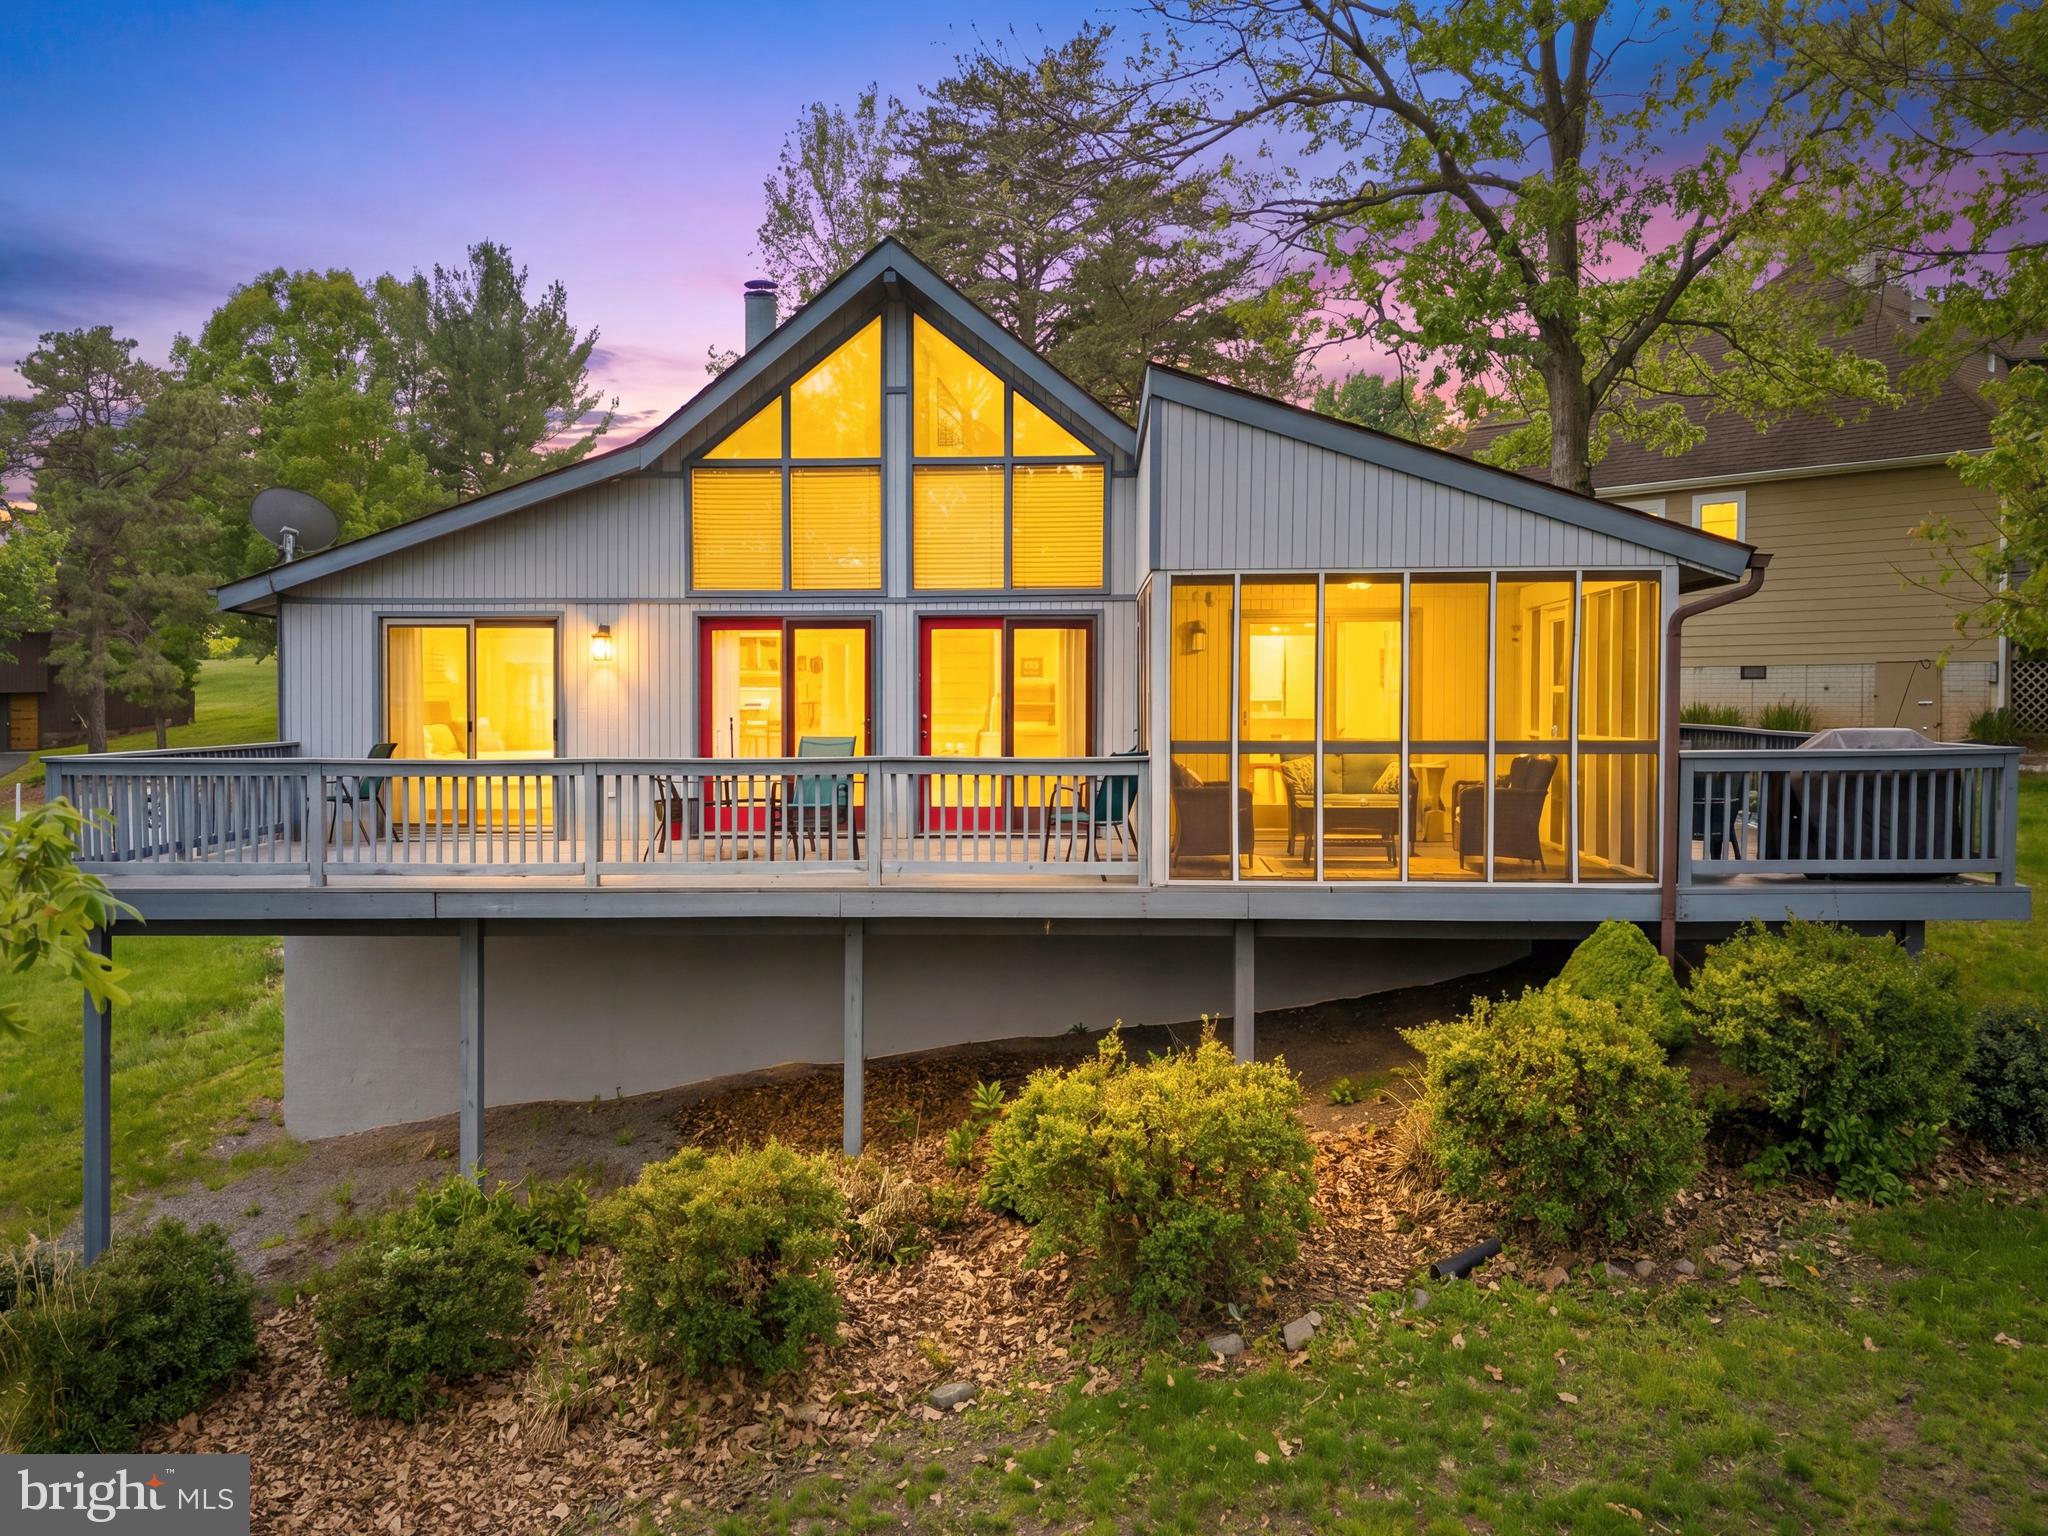
HEDGESVILLE
196 THE WOODS RD
3 Beds
2 Baths
1,686 Sq.Ft.
$370,000
MLS#: WVBE2051012

HEDGESVILLE
11181 HEDGESVILLE ROAD
3 Beds
3 Baths
1,344 Sq.Ft.
$465,000
MLS#: WVBE2054226

HEDGESVILLE
221 CLAVIUS
3 Beds
2 Baths
1,488 Sq.Ft.
$424,999
MLS#: WVBE2054274

HEDGESVILLE
216 EXECUTIVE WAY
3 Beds
2 Baths
2,883 Sq.Ft.
$425,000
MLS#: WVBE2054230
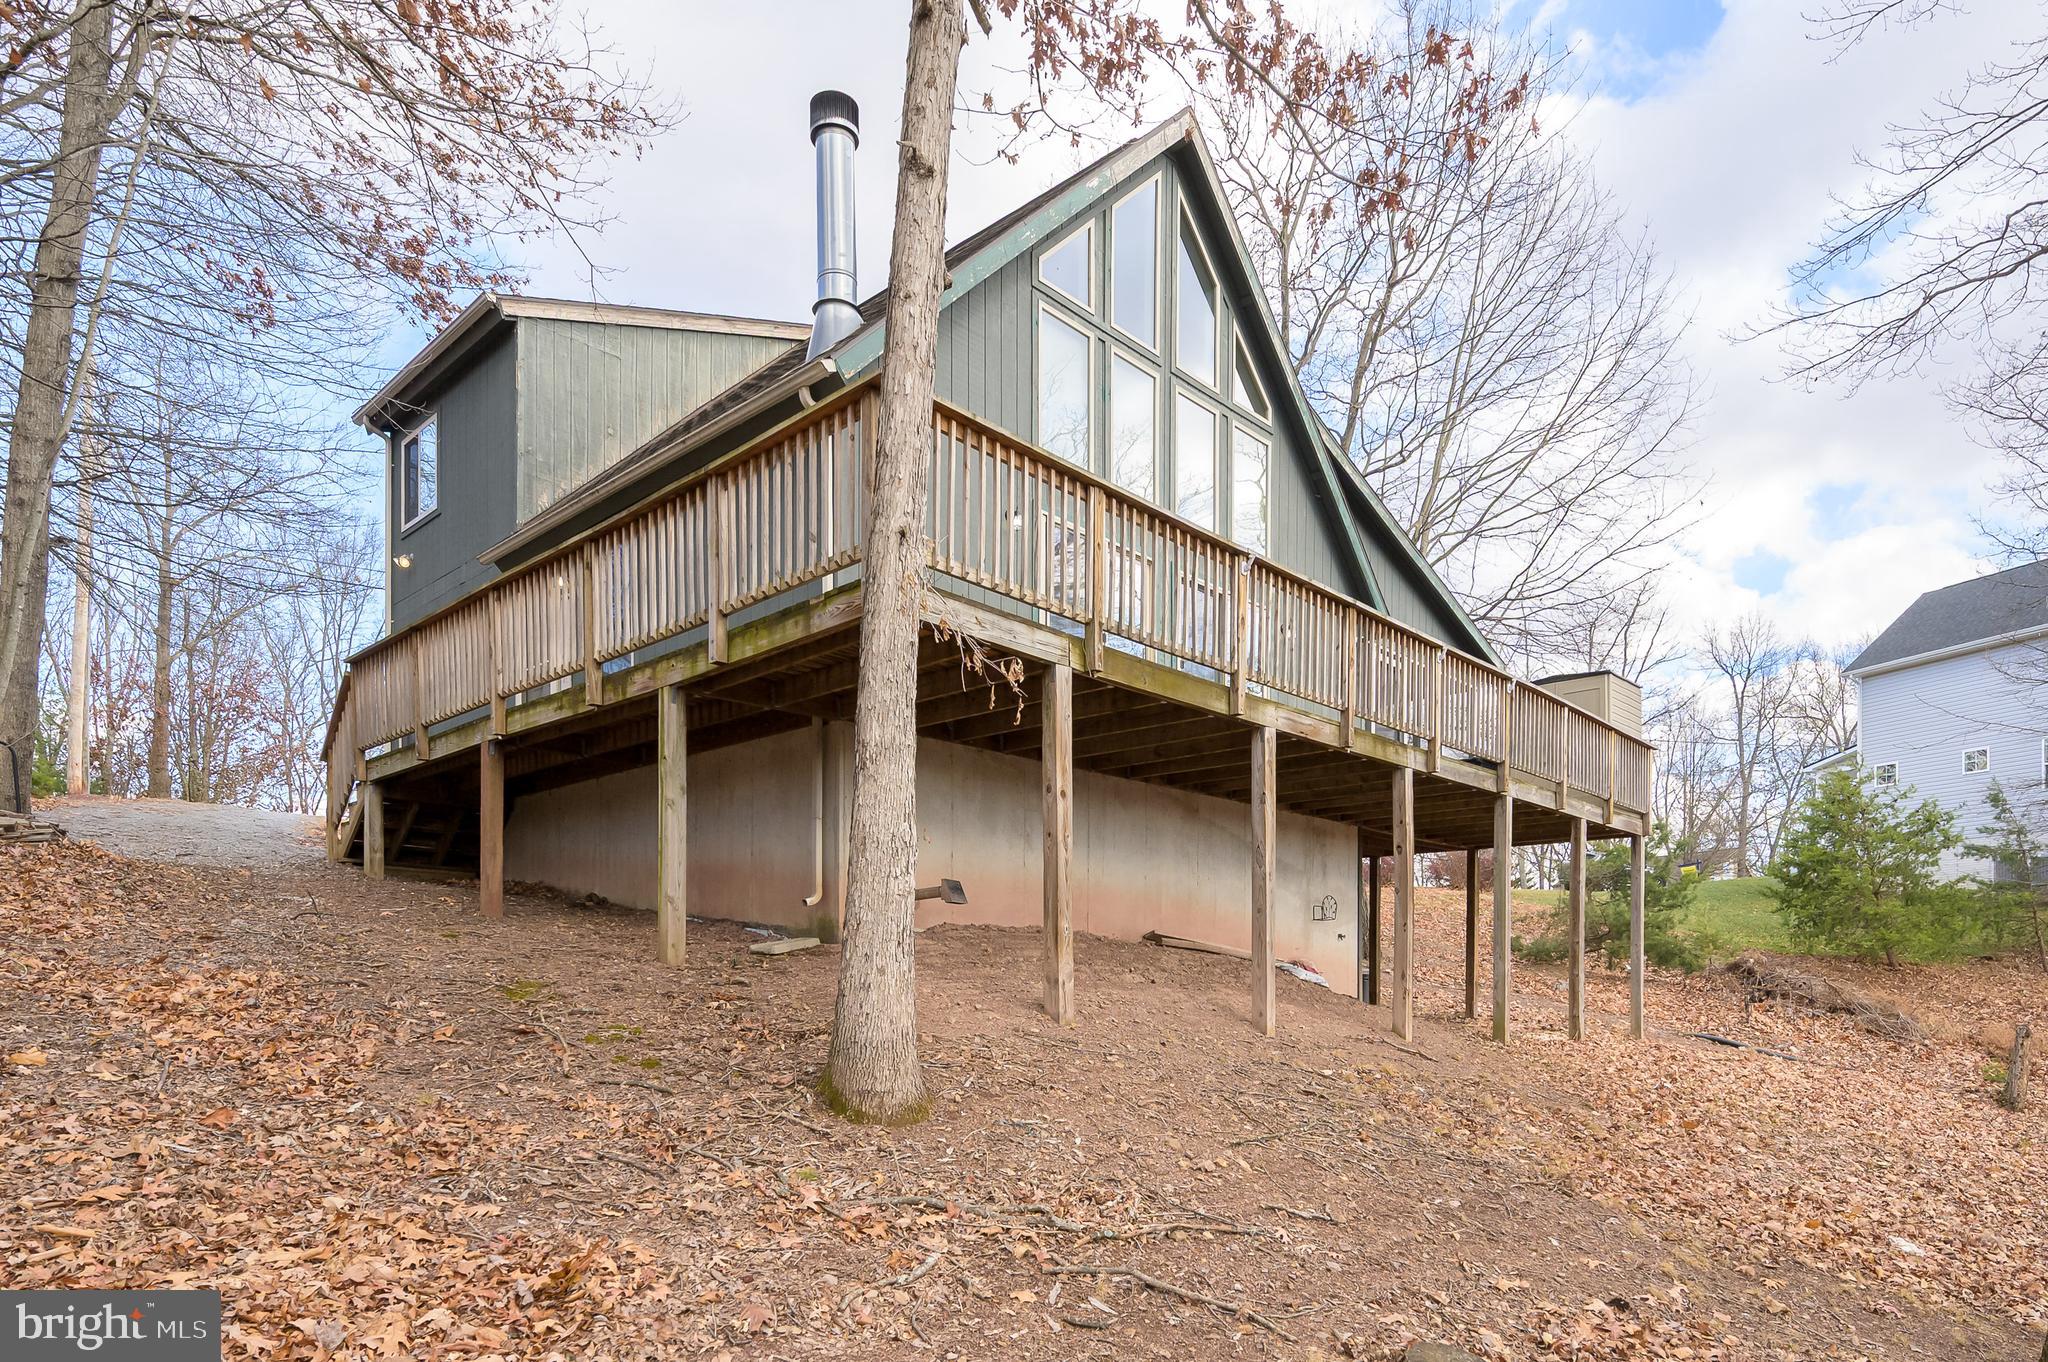
HEDGESVILLE
166 NEMACOLIN TRAIL
3 Beds
3 Baths
2,640 Sq.Ft.
$369,900
MLS#: WVBE2046830
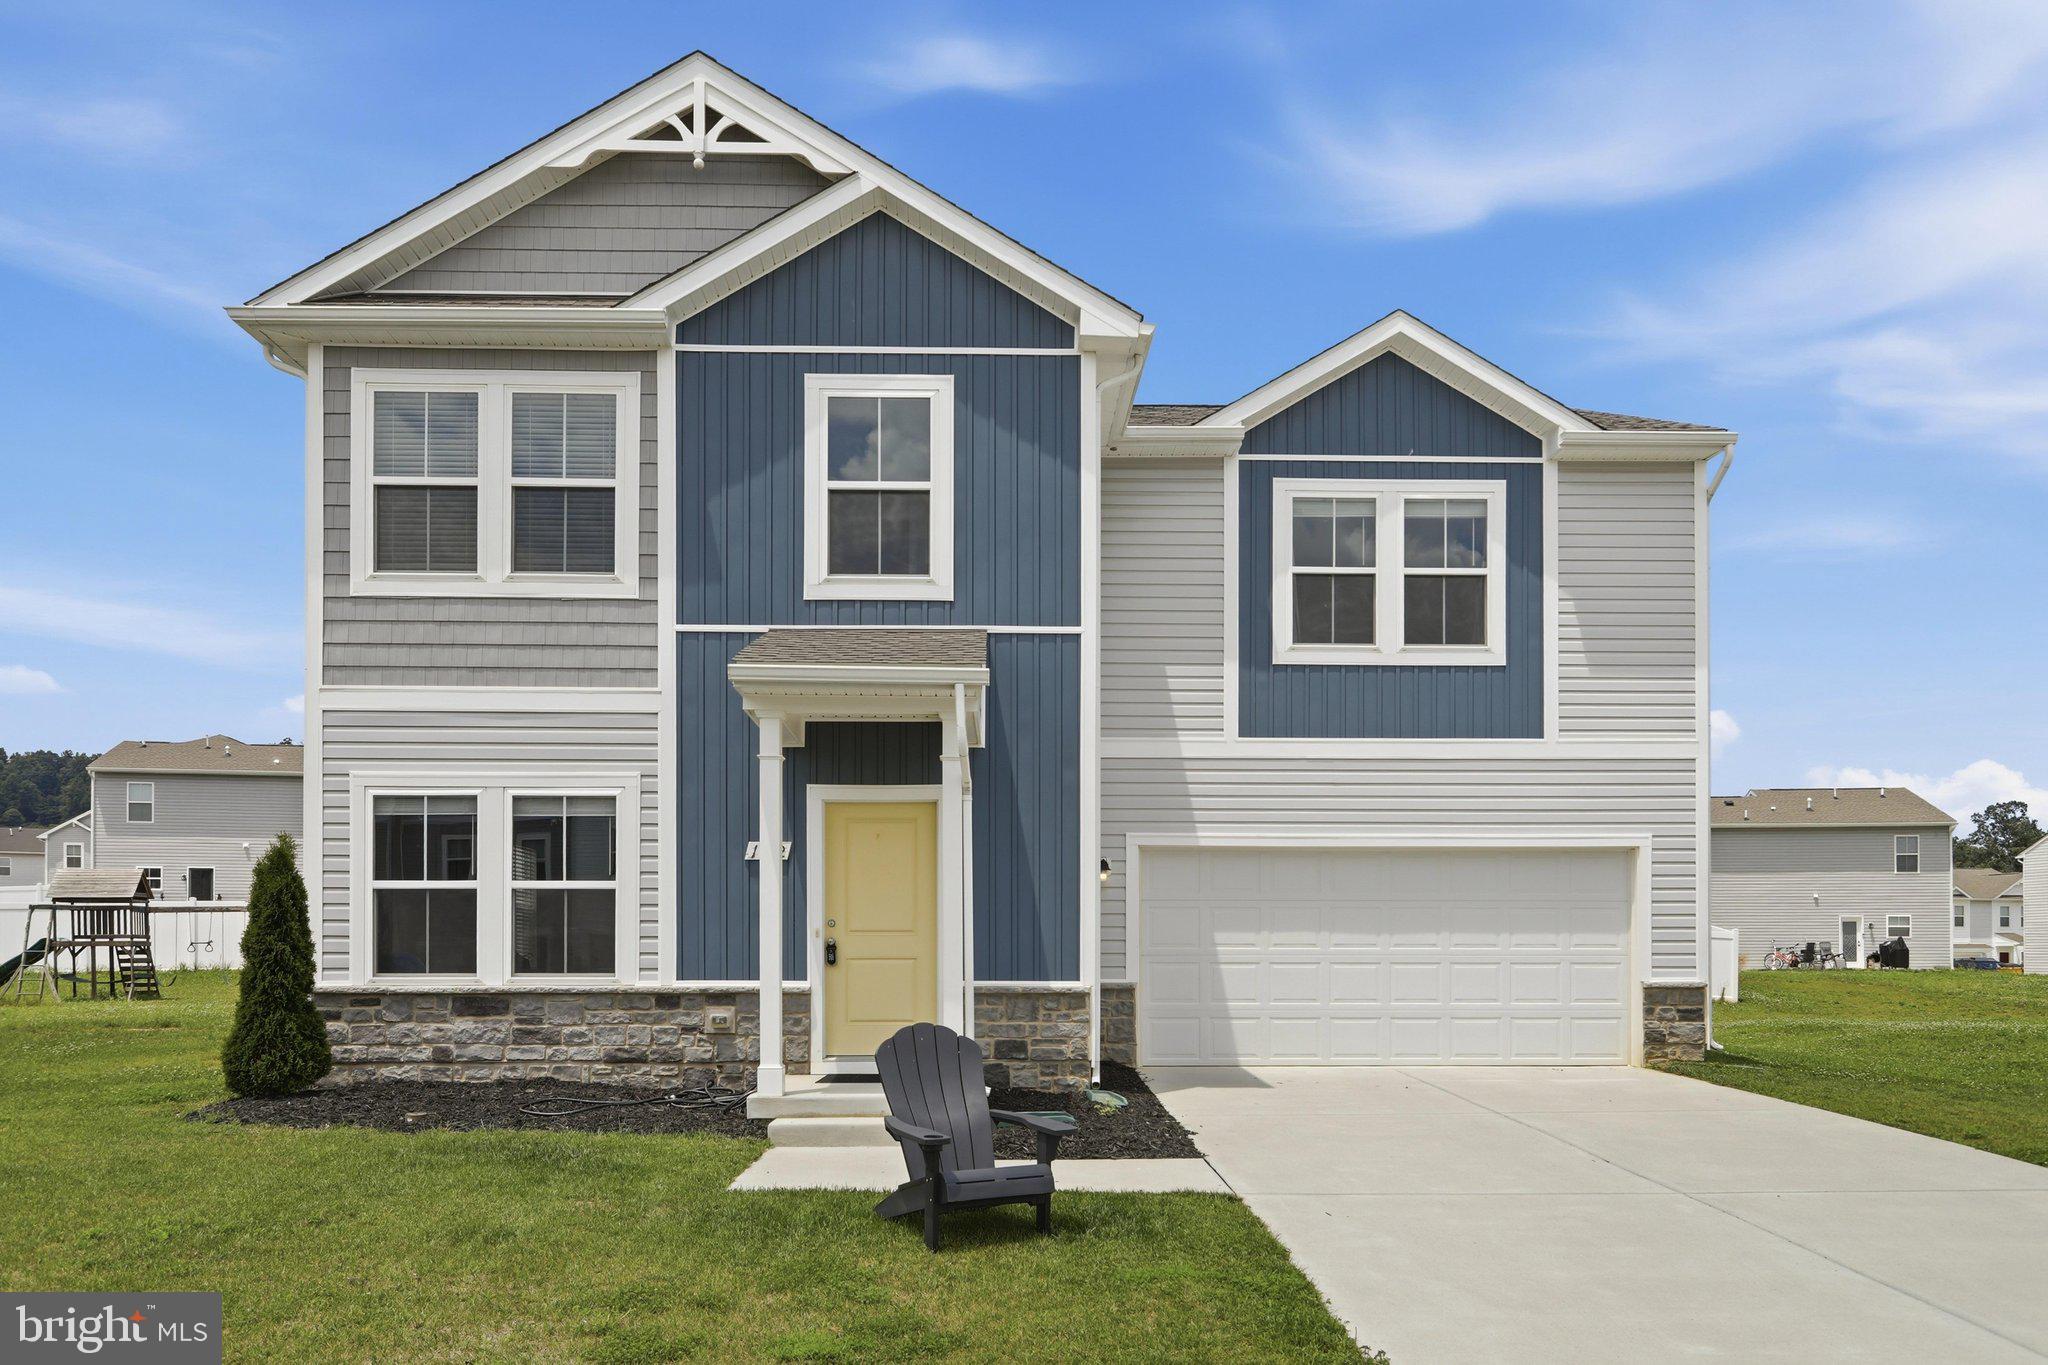
HEDGESVILLE
172 PERDIZ ROAD
4 Beds
2 Baths
1,900 Sq.Ft.
$339,900
MLS#: WVBE2052212
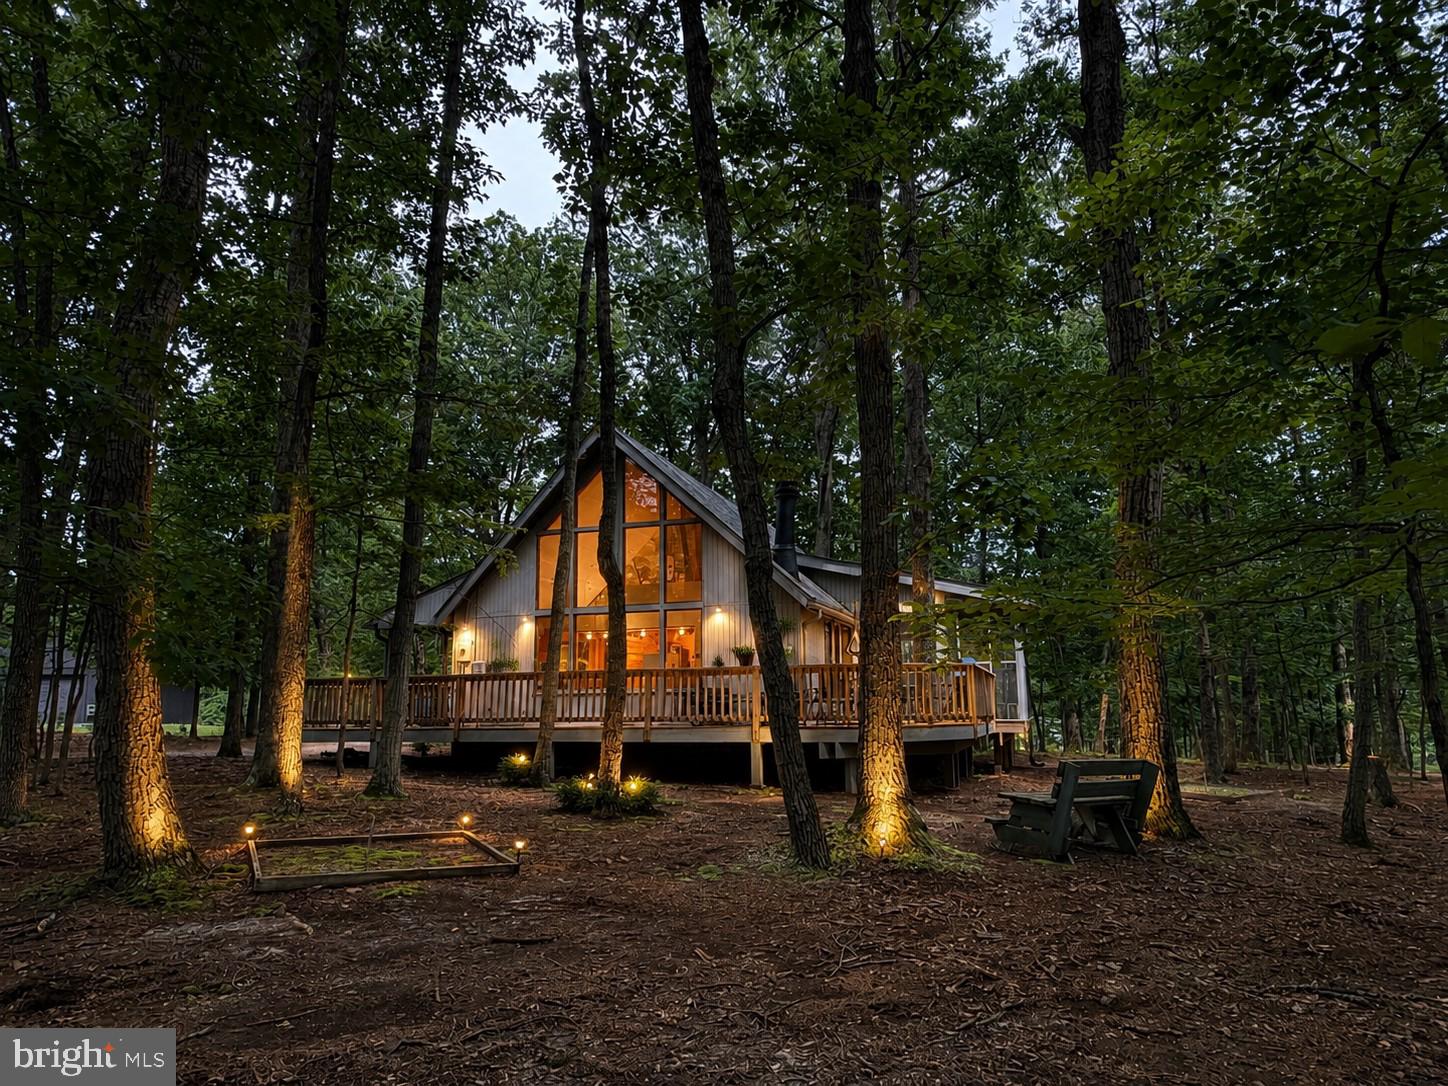
HEDGESVILLE
975 TUCKAHOE TRAIL
3 Beds
2 Baths
1,075 Sq.Ft.
$359,000
MLS#: WVBE2052752
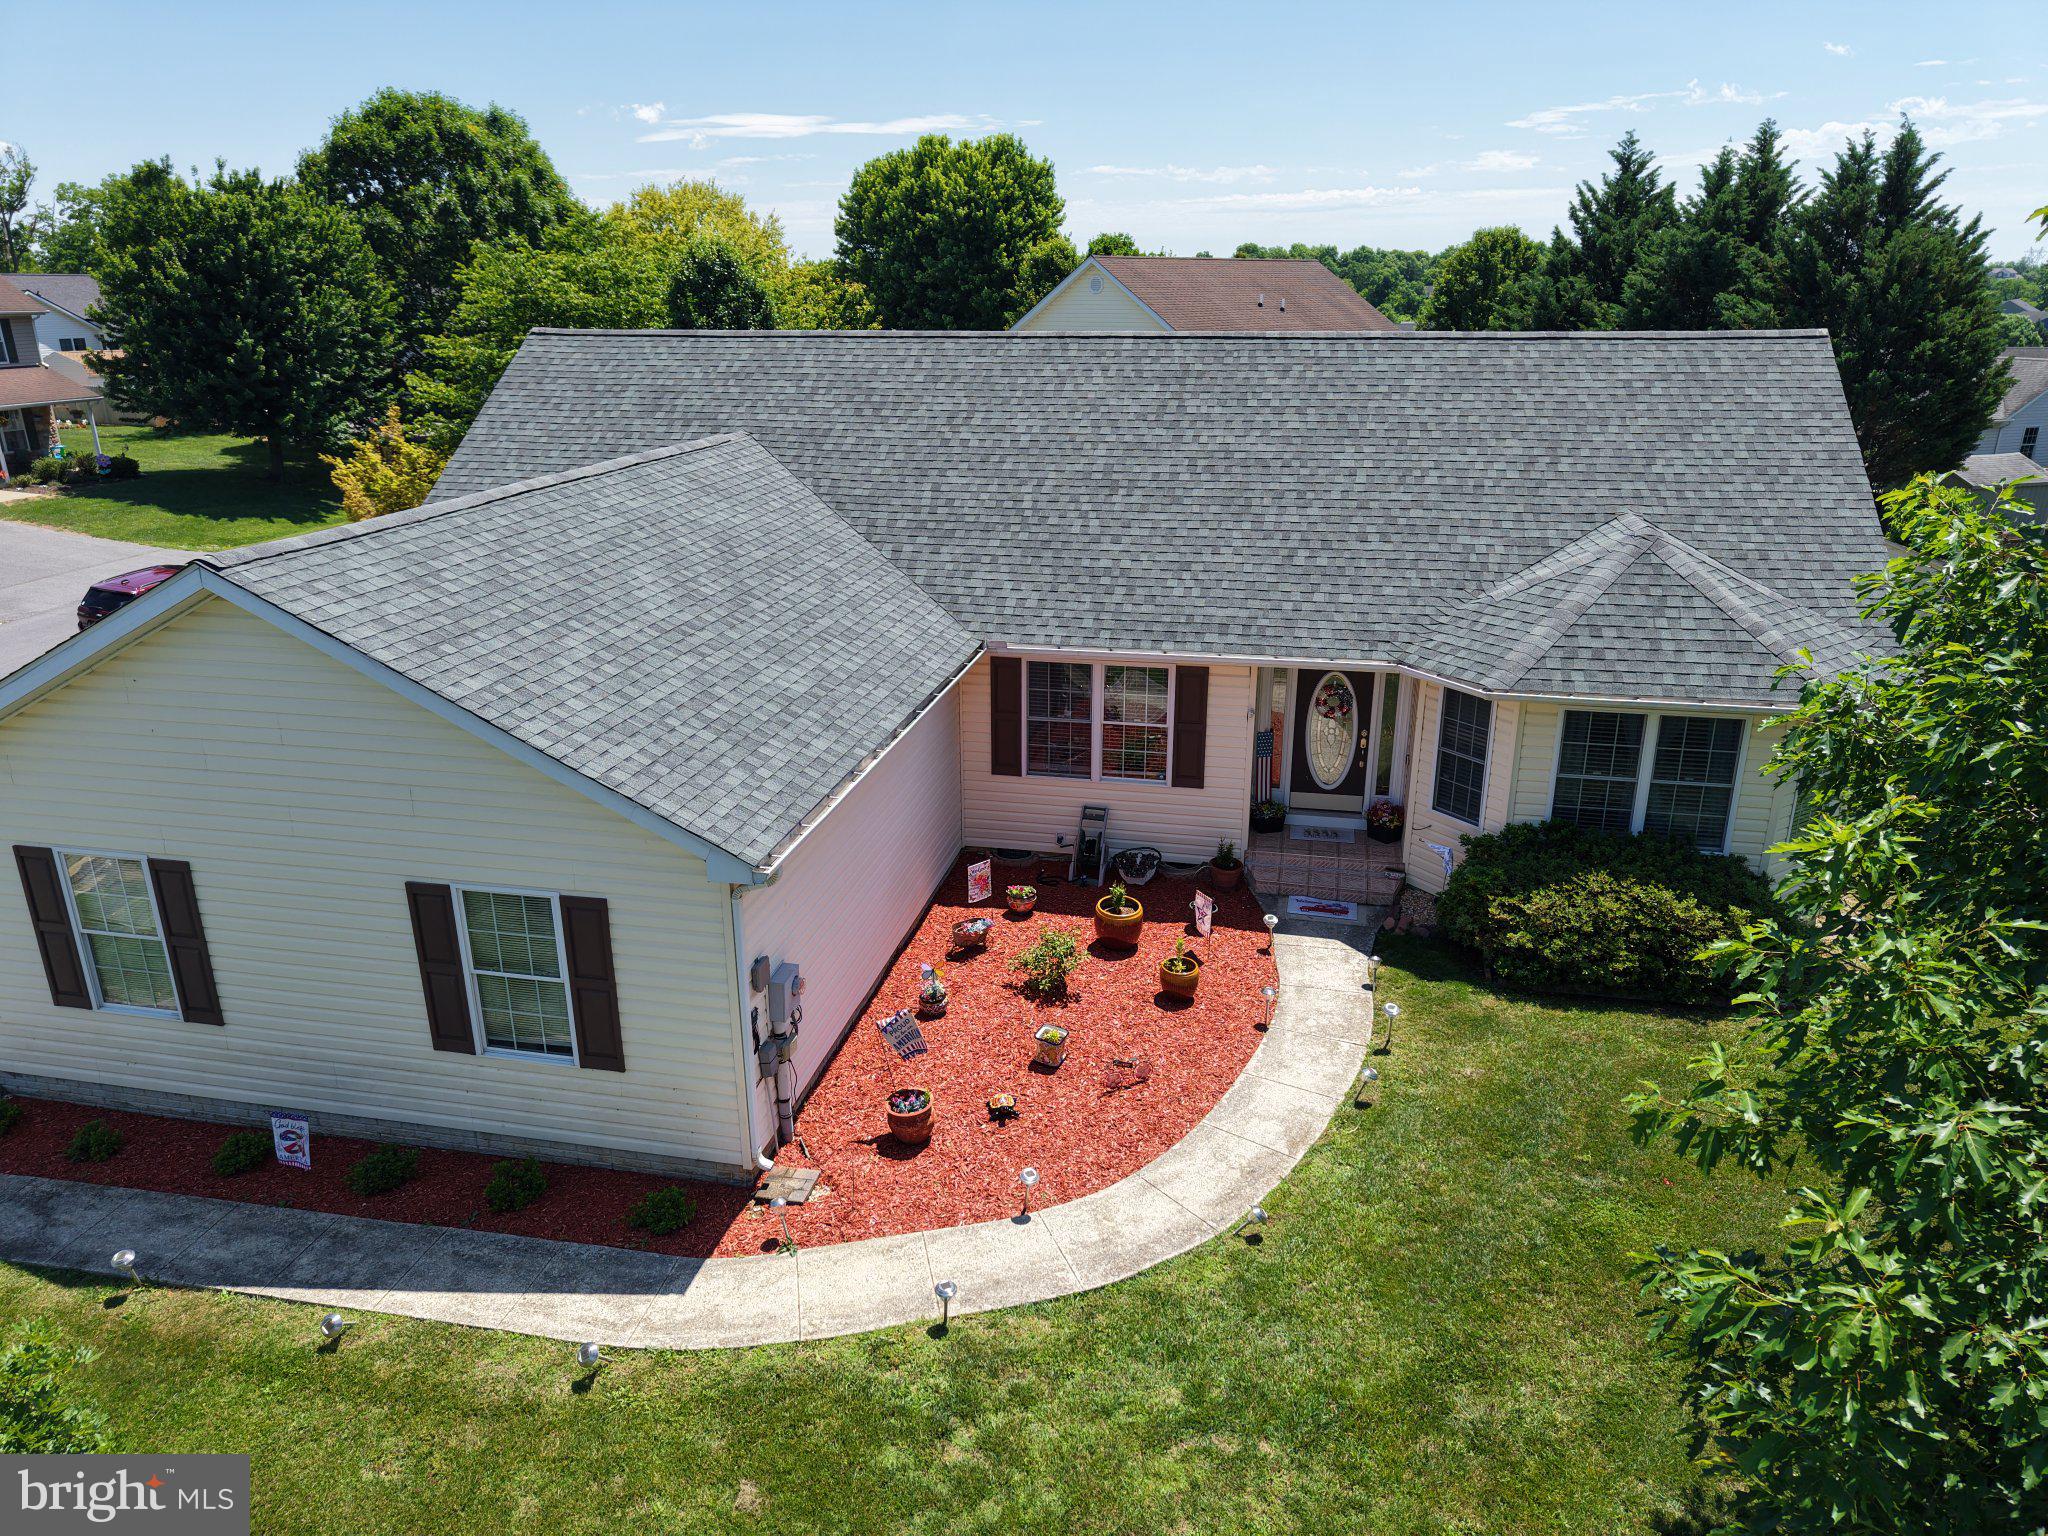
HEDGESVILLE
98 KNOX DRIVE
3 Beds
2 Baths
1,678 Sq.Ft.
$399,999
MLS#: WVBE2051786

HEDGESVILLE
73 PERSPECTIVE PLACE
3 Beds
2 Baths
1,576 Sq.Ft.
$389,900
MLS#: WVBE2054122

HEDGESVILLE
22 LISKEY LANE
3 Beds
2 Baths
1,767 Sq.Ft.
$450,000
MLS#: WVBE2053758
.png)