


Property
Beds
3
Full Baths
2
1/2 Baths
None
Year Built
2005
Sq.Footage
1,632
This exquisite Chalet-style residence offers a perfect blend of comfort and tranquility on a private road. Built in 2005, this detached home boasts a generous 1,632 square feet of thoughtfully designed living space, ideal for those seeking a serene lifestyle. As you step inside, you are greeted by an inviting open floor plan that seamlessly connects the living, dining, and kitchen areas. The rich hardwood flooring adds warmth and elegance, while plush carpeting in the bedrooms provides a cozy retreat. Natural light pours in through well-placed windows, enhancing the home's welcoming ambiance. High ceilings and ceiling fans add natural light and cool breezes. The kitchen is centrally located and has been updated with a newish dishwasher, and more recently a new refrigerator. This thoughtfully designed space features two main-level bedrooms with one full bathroom. On the upper level you find the spacious primary suite, with a double vanity. Additional interior features include ceiling fans that provide a gentle breeze, enhancing the comfort of your living spaces. The full basement offers endless possibilities, whether you envision a home gym, a playroom, or additional storage. Outside, the property sits on an expansive 2.62-acre lot, providing ample space for outdoor activities and relaxation. The attached underground garage accommodates two vehicles, ensuring convenience and security. A shed adds extra storage options for gardening tools or outdoor equipment. There are two new HVAC systems, one for each floor. The pressure tank and water heater were both replaced in 2026. The roof was replaced in 2019 with 50 year asphalt shingles. This home is in great shape and is located in a quiet community on a private road.
Features & Amenities
Interior
-
Other Interior Features
Ceiling Fan(s), Open Floorplan
-
Total Bedrooms
3
-
Bathrooms
2
-
Above Grade Finished Area
1632.0
-
Basement YN
YES
-
Cooling YN
YES
-
Cooling
Central Air, Ceiling Fan(s), Electric
-
Heating YN
YES
-
Heating
Electric, Heat Pump
-
Main Level Bedrooms
2
-
Pet friendly
Dogs OK, Cats OK, Yes
Exterior
-
Garage
Yes
-
Garage spaces
2
-
Construction Materials
Vinyl Siding
-
Parking
Garage, Driveway, Underground, Attached
-
Patio and Porch Features
Deck
-
Pool
No
-
Waterfront YN
NO
Area & Lot
-
Lot Size(acres)
2.62
-
Lot Size(square feet)
114,127
-
Property Type
Residential
-
Property Sub Type
Single Family Residence
-
Architectural Style
Chalet
Price
-
Sales Price
$360,000
-
Tax Amount
$1,403
-
Sq. Footage
1,632
-
Price/SqFt
$220
HOA
-
Association
YES
-
Association Fee
$200
-
Association Fee Frequency
Semi-Annually
-
Association Fee Includes
N/A
-
Total Monthly Fees
true
School District
-
Elementary School
N/A
-
Middle School
N/A
-
High School
N/A
Property Features
-
New Construction
NO
-
Foundation Details
Block, Concrete Perimeter
-
Senior Community YN
NO
-
Sewer
Septic Tank
-
Tax Lot
11
-
Water Source
Well
Schedule a Showing
Showing scheduled successfully.
Mortgage calculator
Estimate your monthly mortgage payment, including the principal and interest, property taxes, and HOA. Adjust the values to generate a more accurate rate.
Your payment
Principal and Interest:
$
Property taxes:
$
HOA fees:
$
Total loan payment:
$
Total interest amount:
$
Location
County
MORGAN
Elementary School
Middle School
High School
Listing Courtesy of MARYELLEN CURRAN, Burch Real Estate Group, LLC
RealHub Information is provided exclusively for consumers' personal, non-commercial use, and it may not be used for any purpose other than to identify prospective properties consumers may be interested in purchasing. All information deemed reliable but not guaranteed and should be independently verified. All properties are subject to prior sale, change or withdrawal. RealHub website owner shall not be responsible for any typographical errors, misinformation, misprints and shall be held totally harmless.

Salesperson, Realtor
DJ Barone
Call DJ today to schedule a private showing.

* Listings on this website come from the FMLS IDX Compilation and may be held by brokerage firms other than the owner of this website. The listing brokerage is identified in any listing details. Information is deemed reliable but is not guaranteed. If you believe any FMLS listing contains material that infringes your copyrighted work please review our DMCA policy and learn how to submit a takedown request.© 2024 FMLS.
Related Properties

BERKELEY SPRINGS
74 KEY ACRES DRIVE
4 Beds
3 Baths
2,184 Sq.Ft.
$399,000
MLS#: WVMO2007840

BERKELEY SPRINGS
281 MISTY LANE
3 Beds
3 Baths
10,500 Sq.Ft.
$315,000
MLS#: WVMO2008280

BERKELEY SPRINGS
92 BUCKSKIN LANE
2 Beds
1 Baths
900 Sq.Ft.
$299,900
MLS#: WVMO2008416
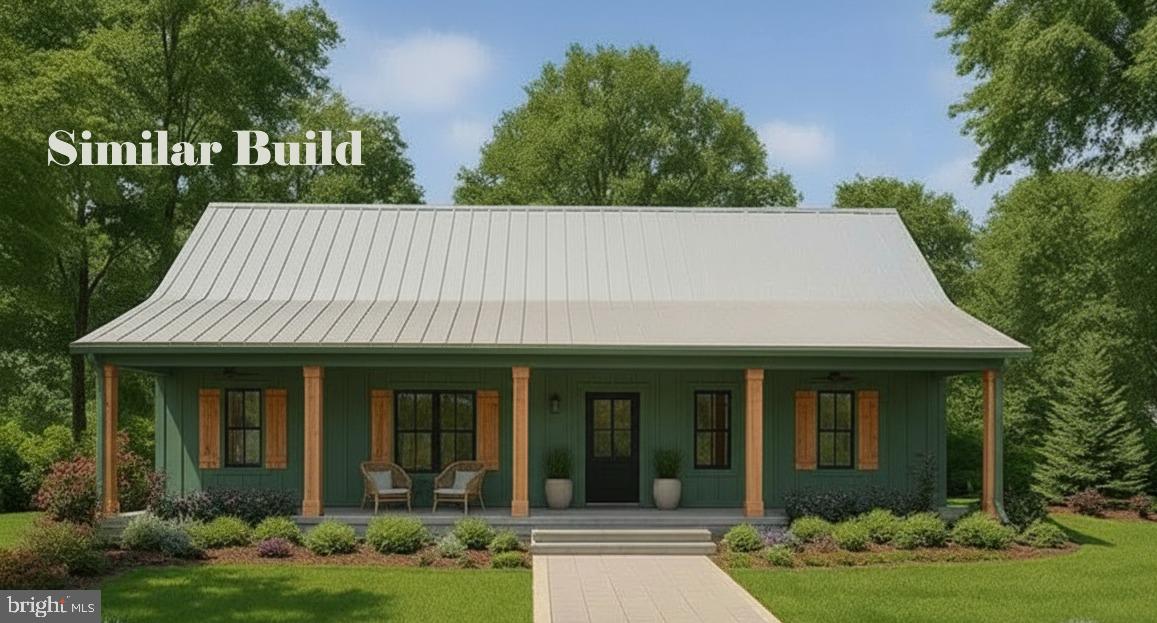
BERKELEY SPRINGS
PLUM TREE LANE LOT 45
3 Beds
2 Baths
1,425 Sq.Ft.
$369,900
MLS#: WVMO2007486
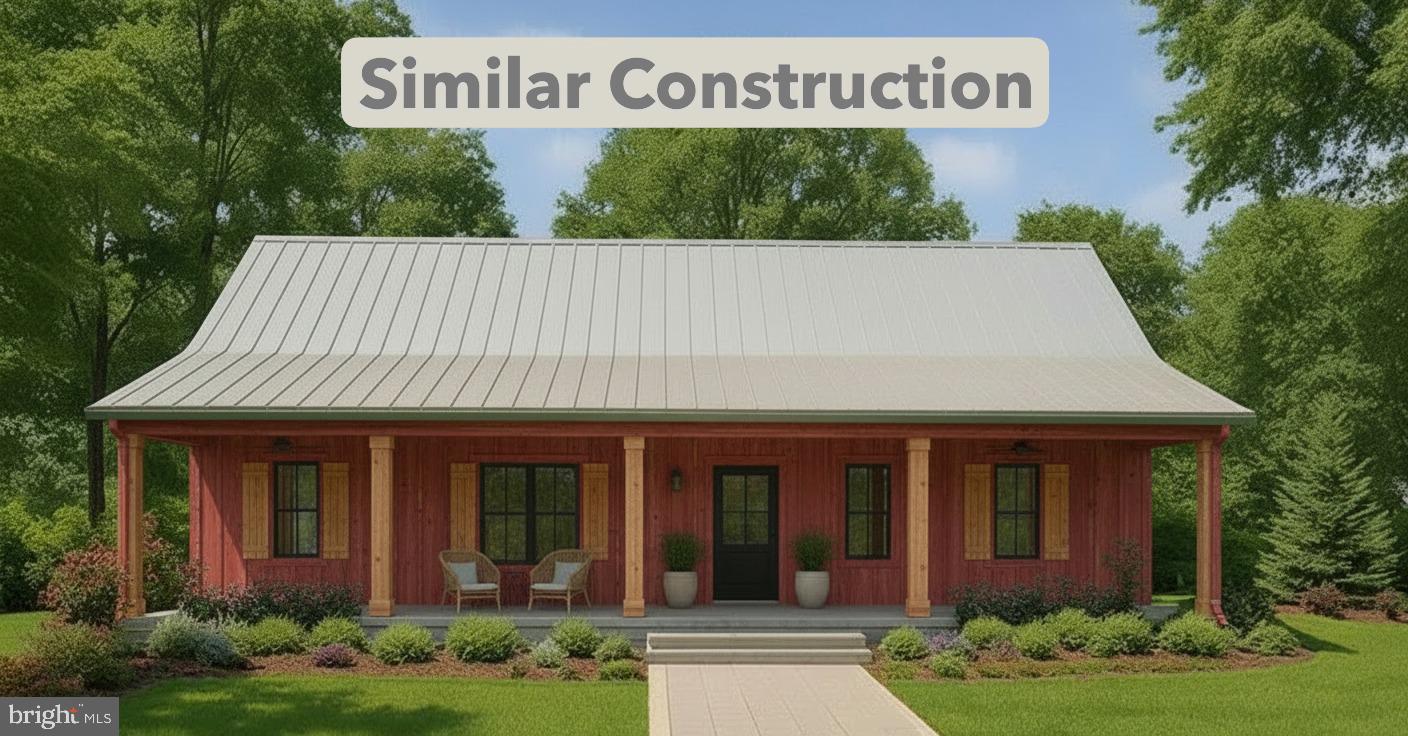
BERKELEY SPRINGS
PLUM TREE LANE LOT 46
3 Beds
2 Baths
1,425 Sq.Ft.
$369,900
MLS#: WVMO2007488

BERKELEY SPRINGS
351 MOUNTAIN LAUREL DRIVE
3 Beds
2 Baths
2,184 Sq.Ft.
$349,675
MLS#: WVMO2008274

BERKELEY SPRINGS
174 UNITED MORGAN CIRCLE
2 Beds
2 Baths
2,132 Sq.Ft.
$340,000
MLS#: WVMO2008428

BERKELEY SPRINGS
1911 FAIRVIEW DRIVE
3 Beds
1 Baths
1,260 Sq.Ft.
$299,000
MLS#: WVMO2008200

BERKELEY SPRINGS
57 GRAY LANE
3 Beds
2 Baths
1,274 Sq.Ft.
$349,900
MLS#: WVMO2008294

BERKELEY SPRINGS
148 PONDS COURT
3 Beds
2 Baths
1,344 Sq.Ft.
$410,000
MLS#: WVMO2007978
