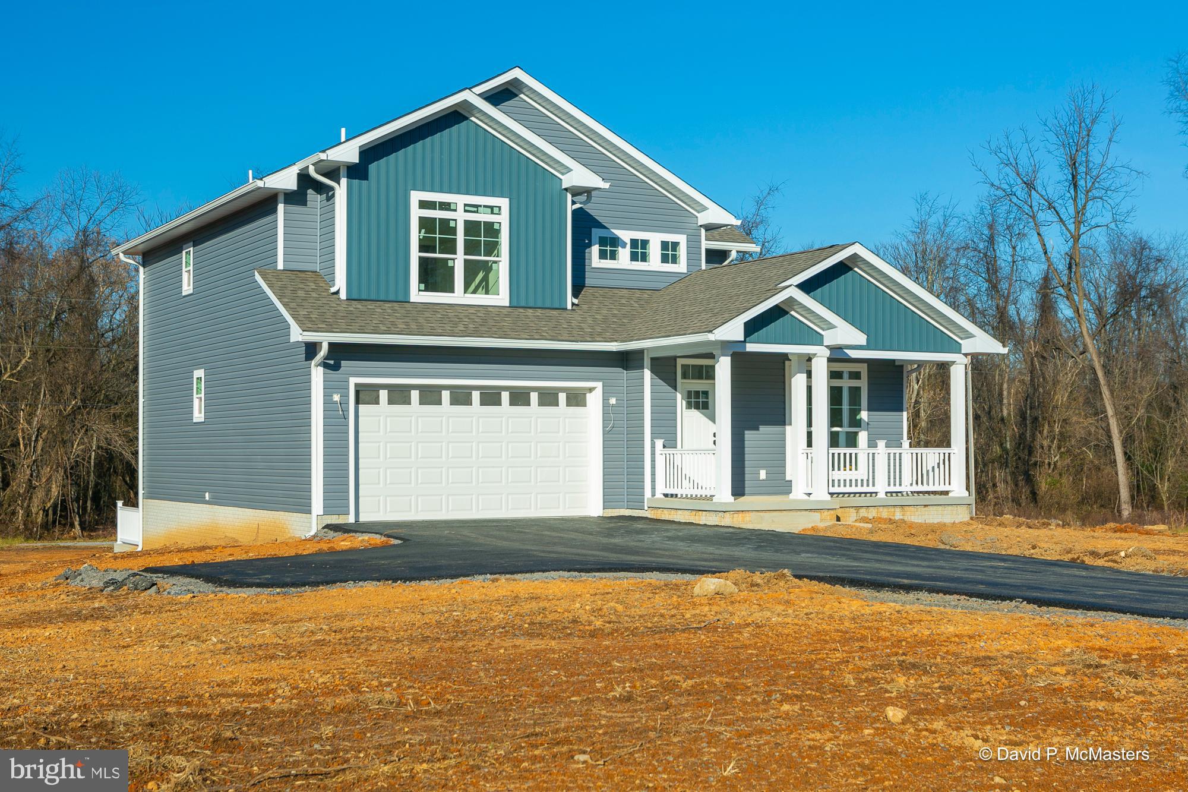
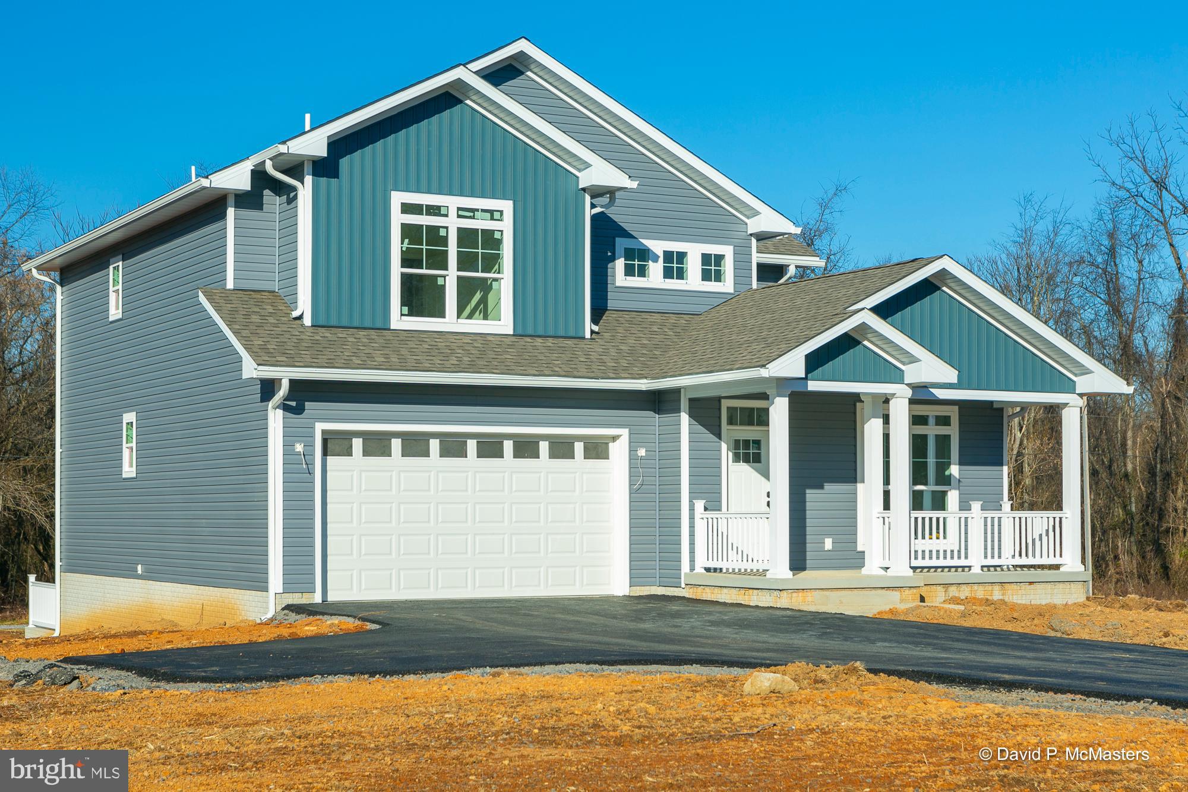
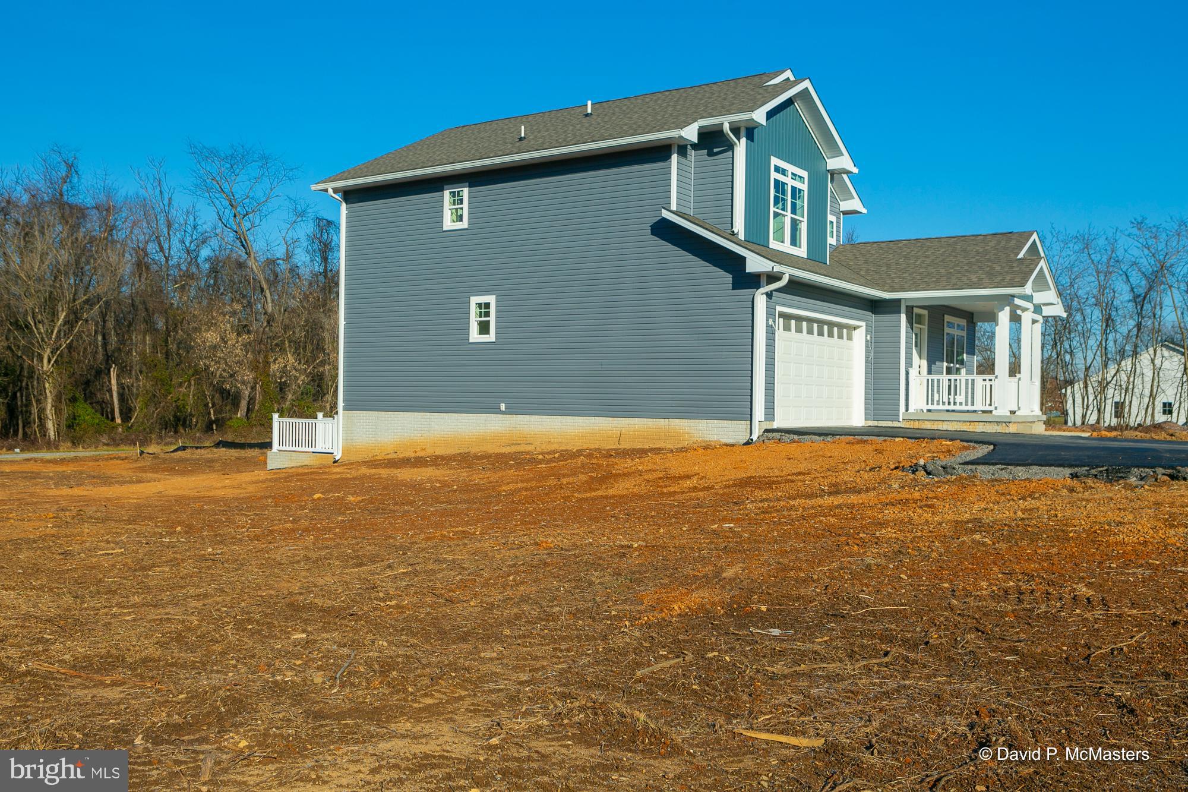
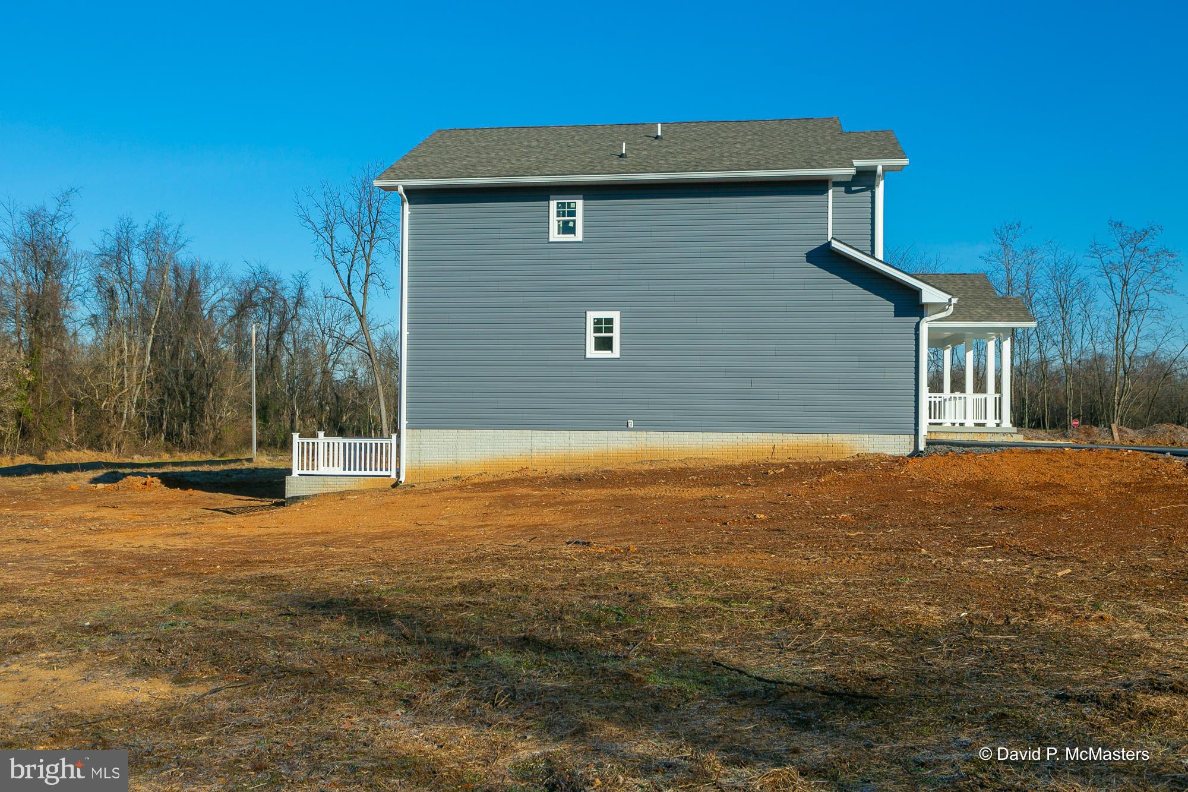
Features & Amenities

Interior

  • Other Interior Features

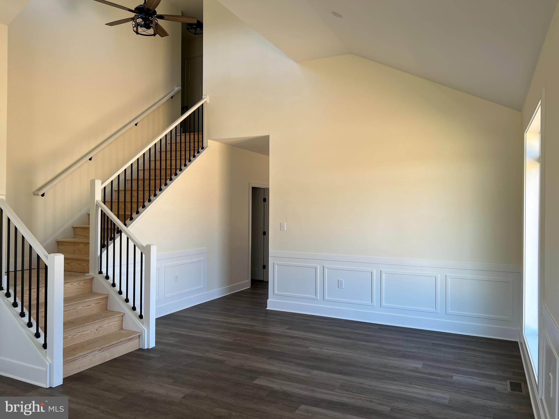
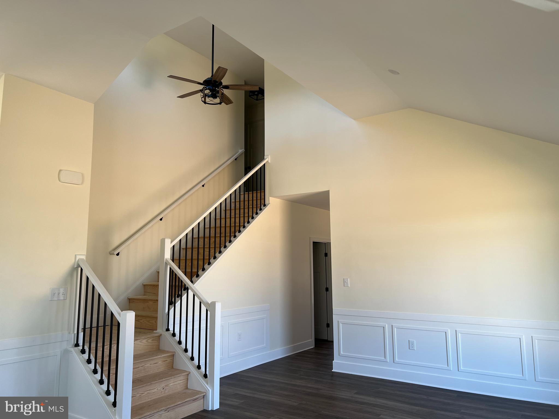
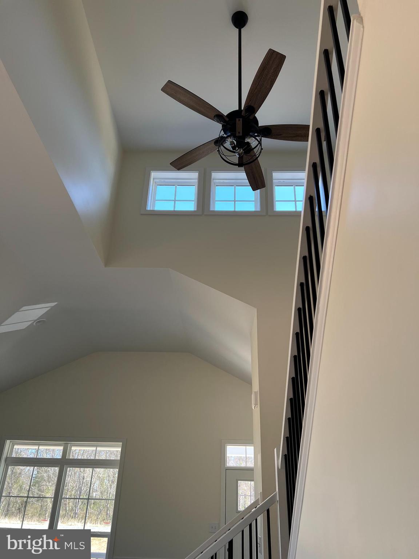
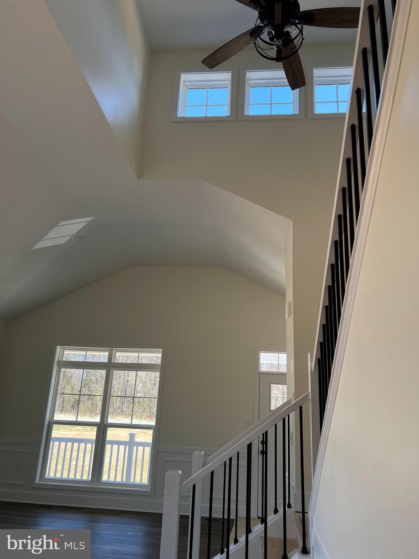
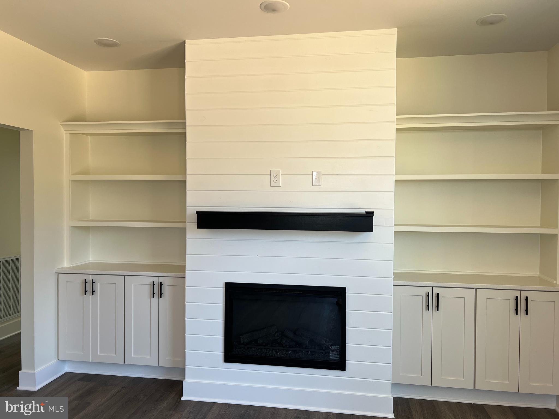
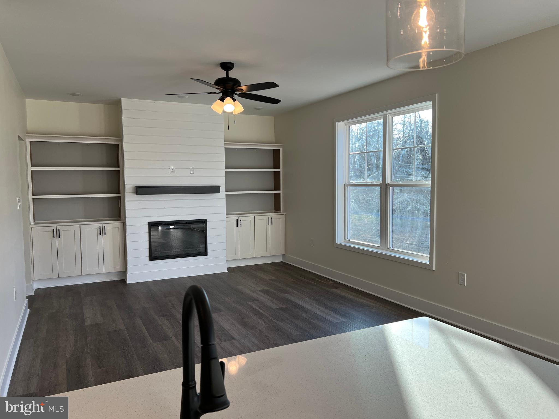
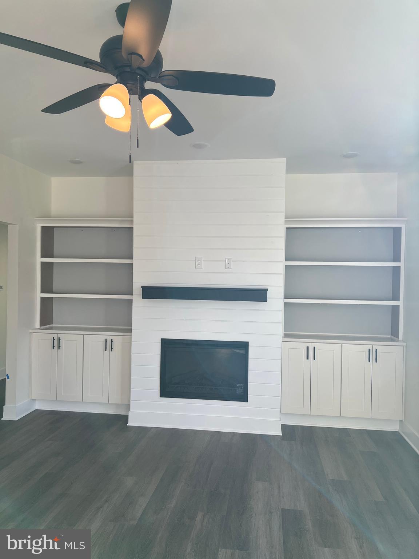
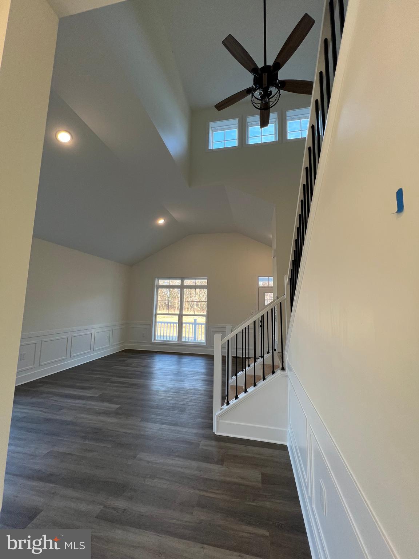
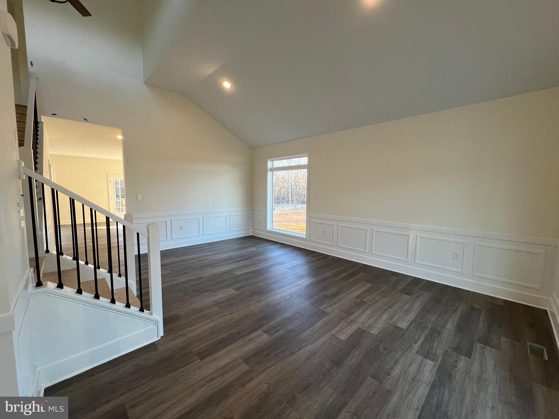
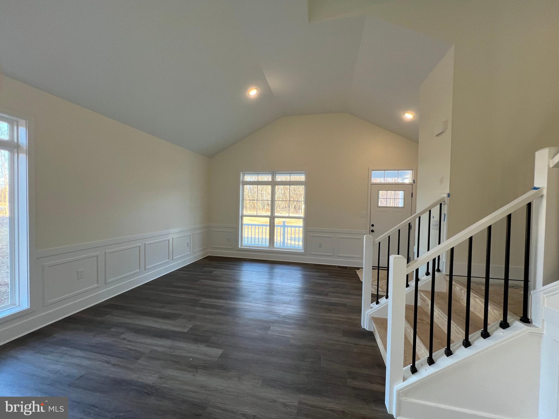
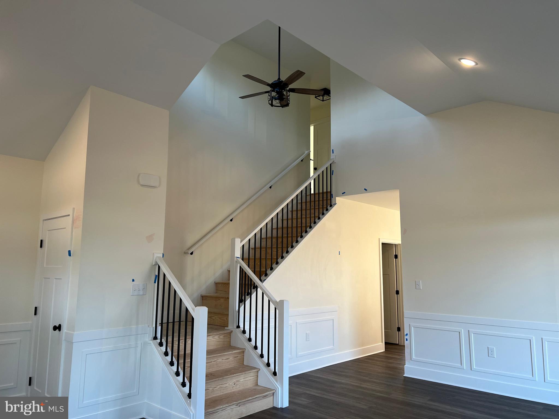
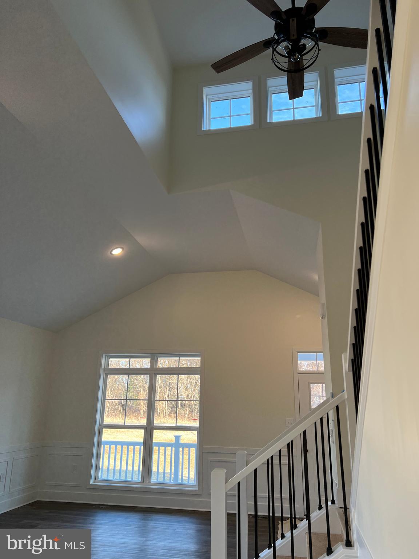
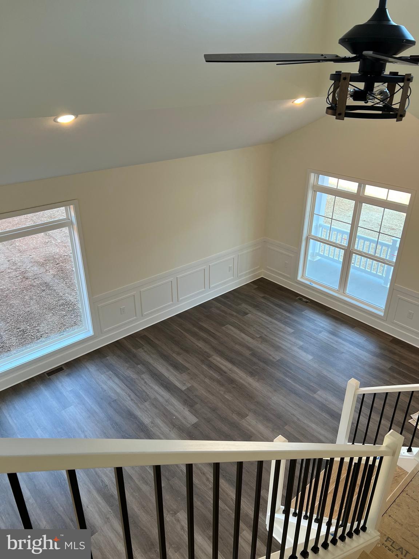
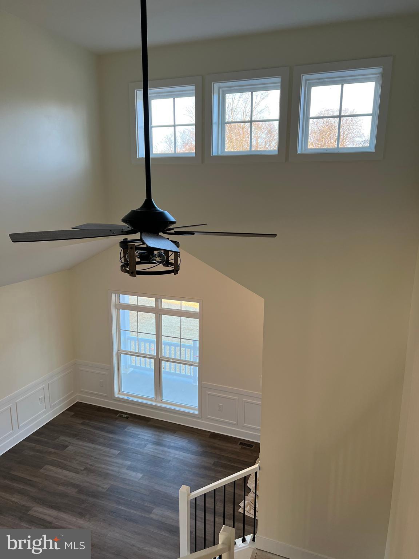
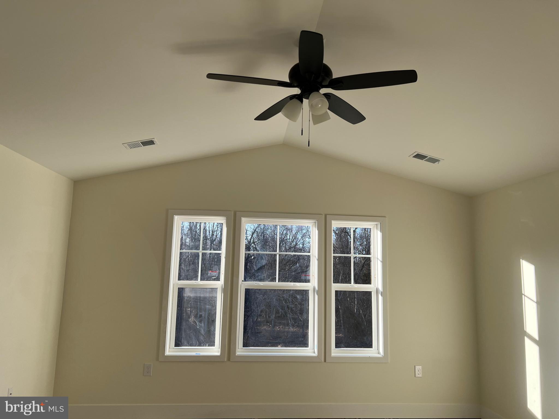
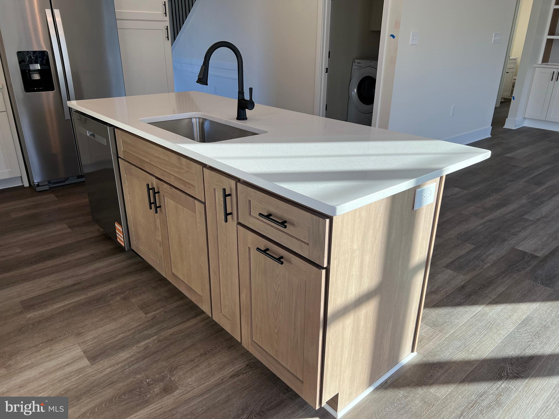
    Eat-in Kitchen, Ceiling Fan(s), Kitchen Island, Recessed Lighting, Walk-In Closet(s), Vaulted Ceiling(s), Built-in Features, Crown Molding, Open Floorplan

  • Total Bedrooms

    4

  • Bathrooms

    3

  • Above Grade Finished Area

    2420.0

  • Basement YN

    YES

  • Cooling YN

    YES

  • Cooling

    Heat Pump, Ceiling Fan(s), Electric

  • Fireplace YN

    YES

  • Heating YN

    YES

  • Heating

    Exhaust Fan, Electric, Heat Pump

  • Pet friendly

    N/A

Exterior

  • Garage

    Yes

  • Garage spaces

    2

  • Construction Materials

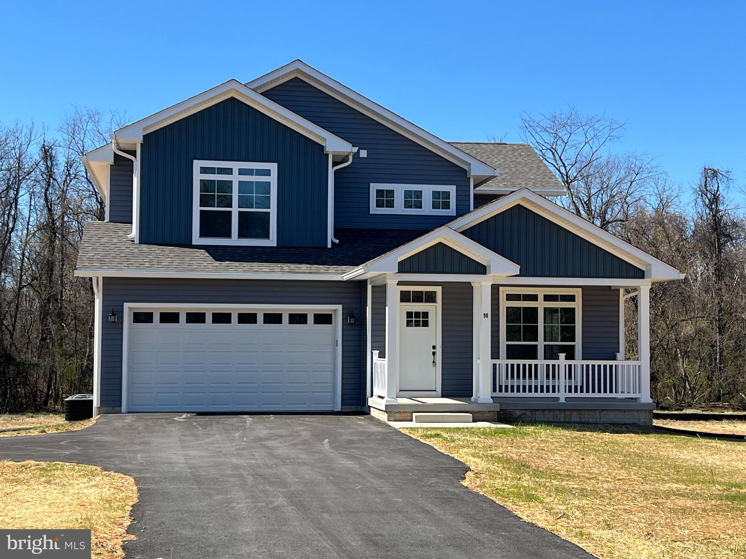
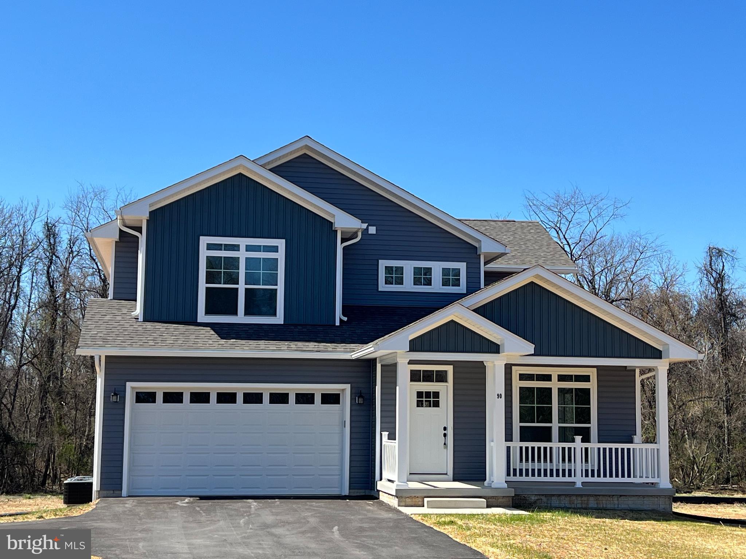
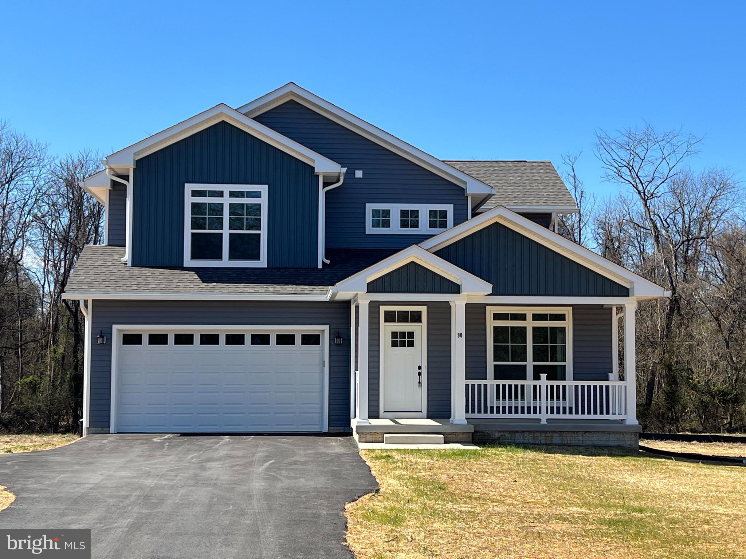
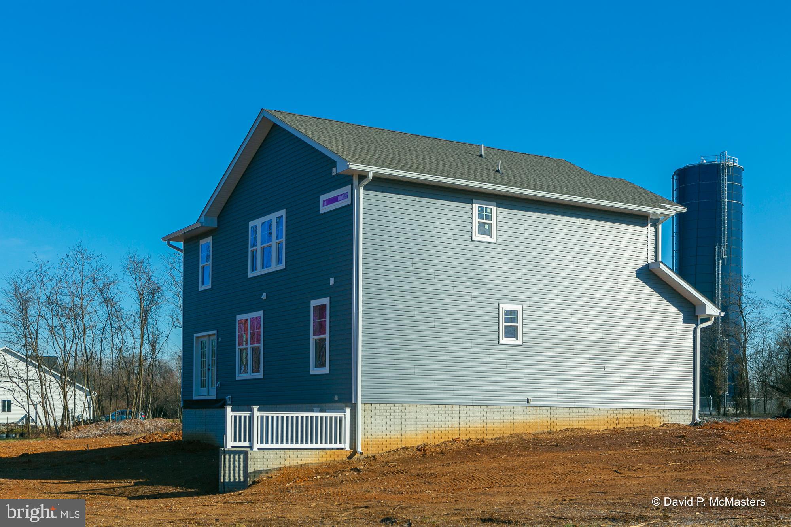
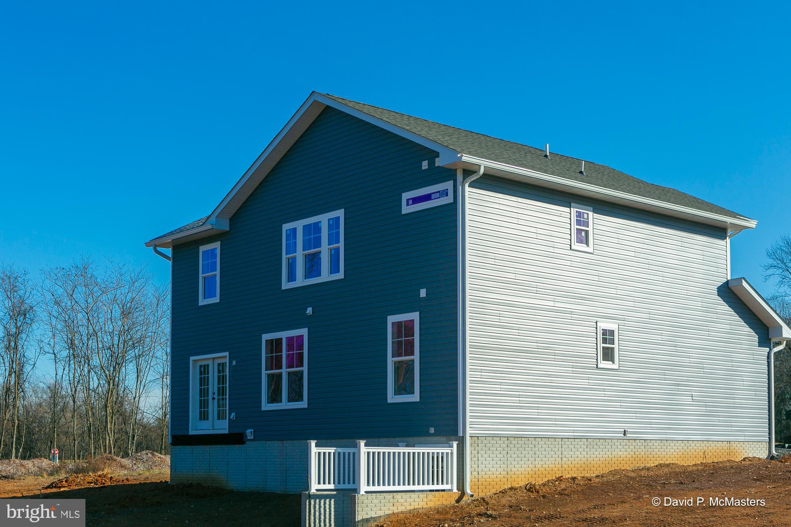
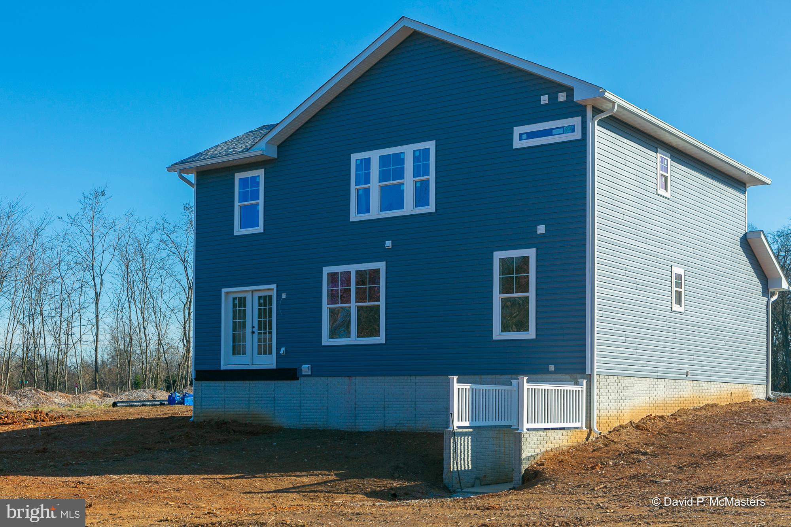
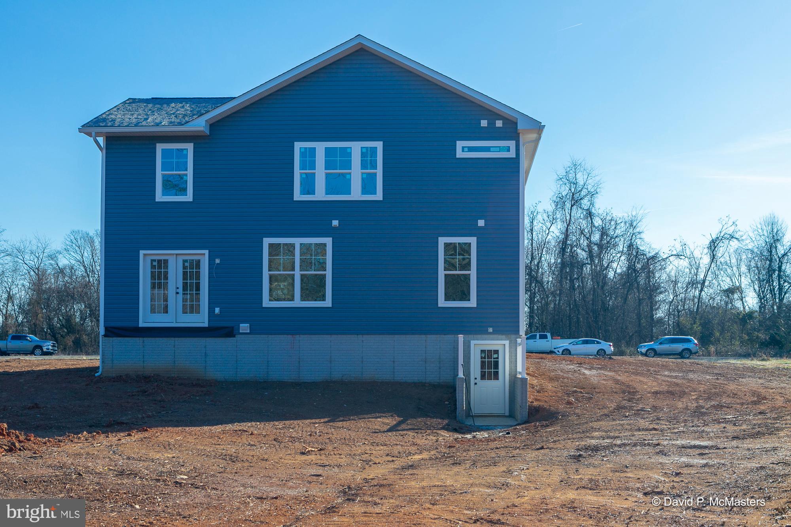
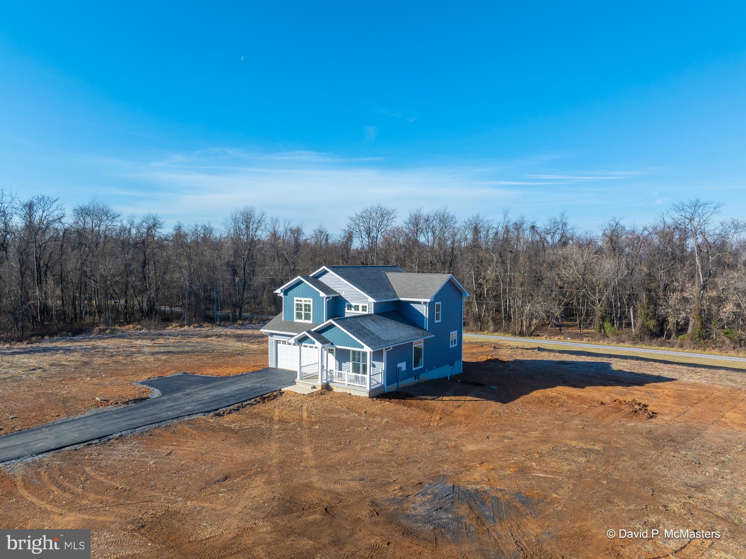
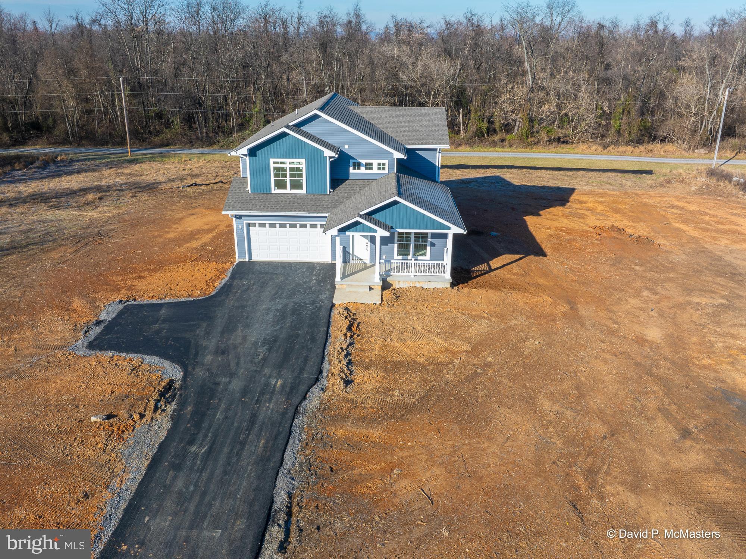
    Vinyl Siding

  • Other Exterior Features

    Lighting

  • Parking

    Garage Door Opener, Garage, Driveway, Attached

  • Patio and Porch Features

    Porch

  • Pool

    No

  • Waterfront YN

    NO

Area & Lot

  • Lot Size(acres)

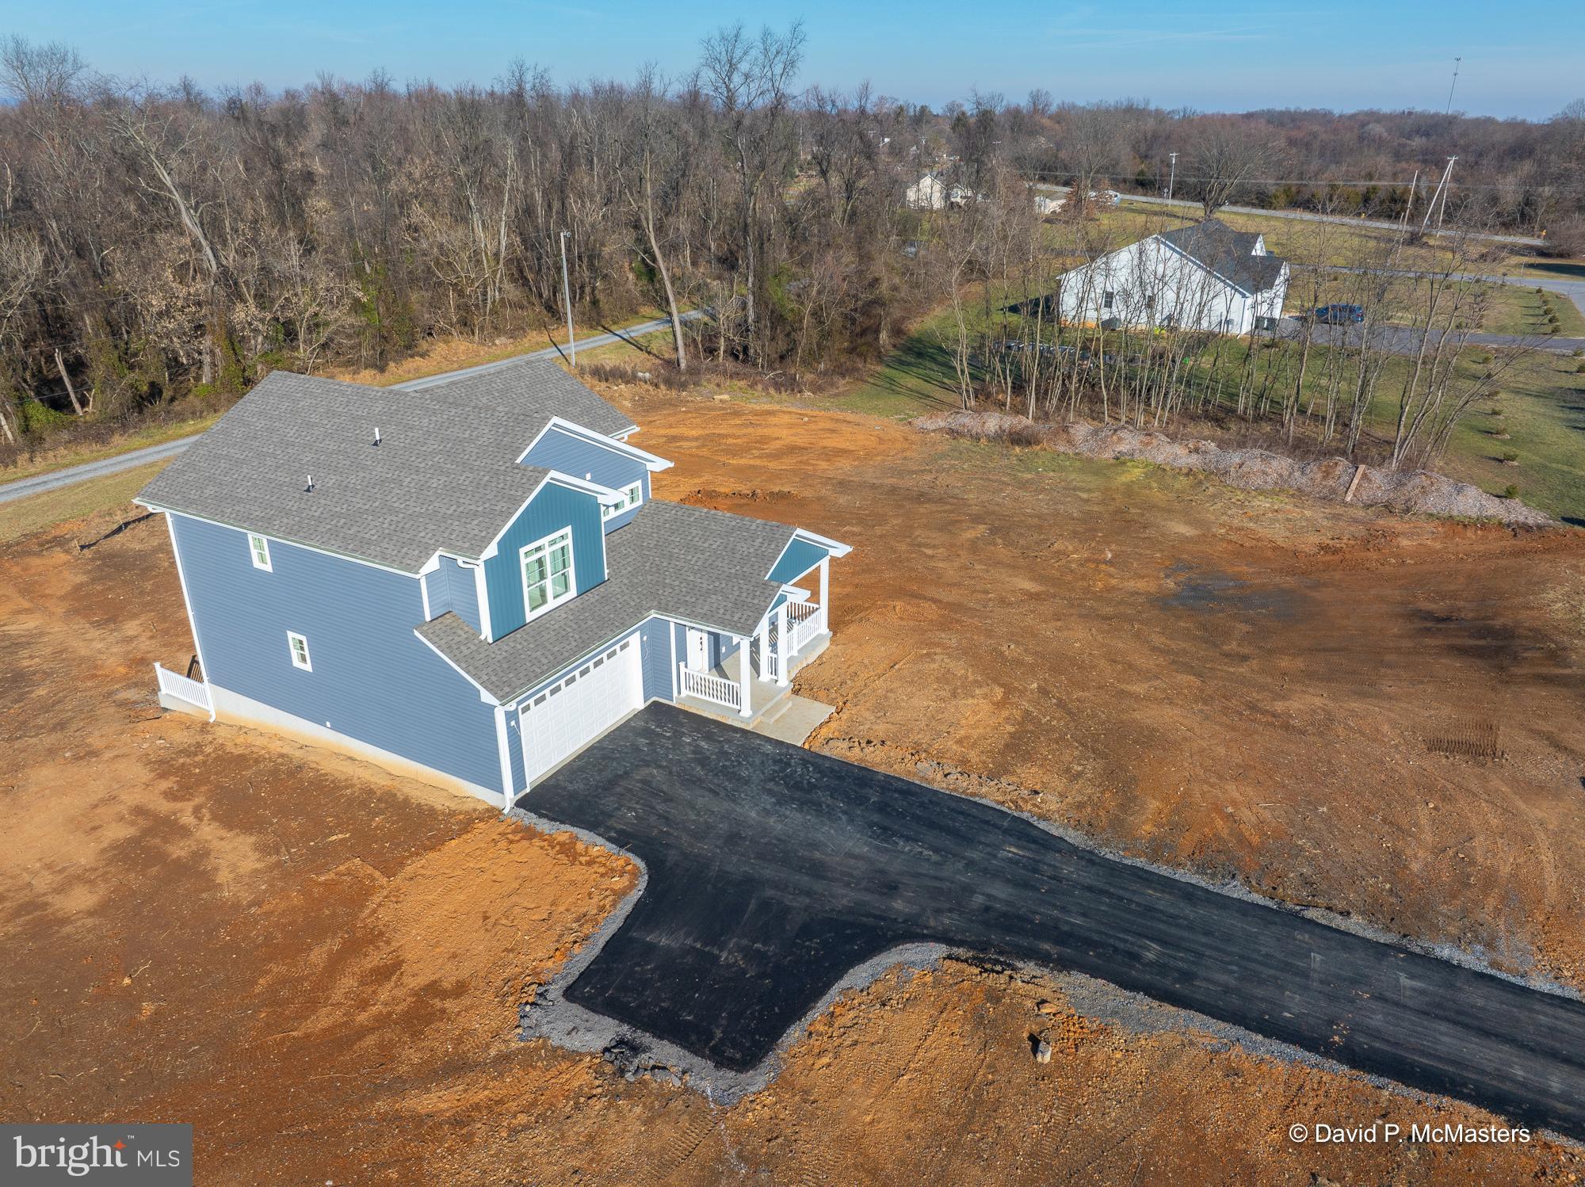
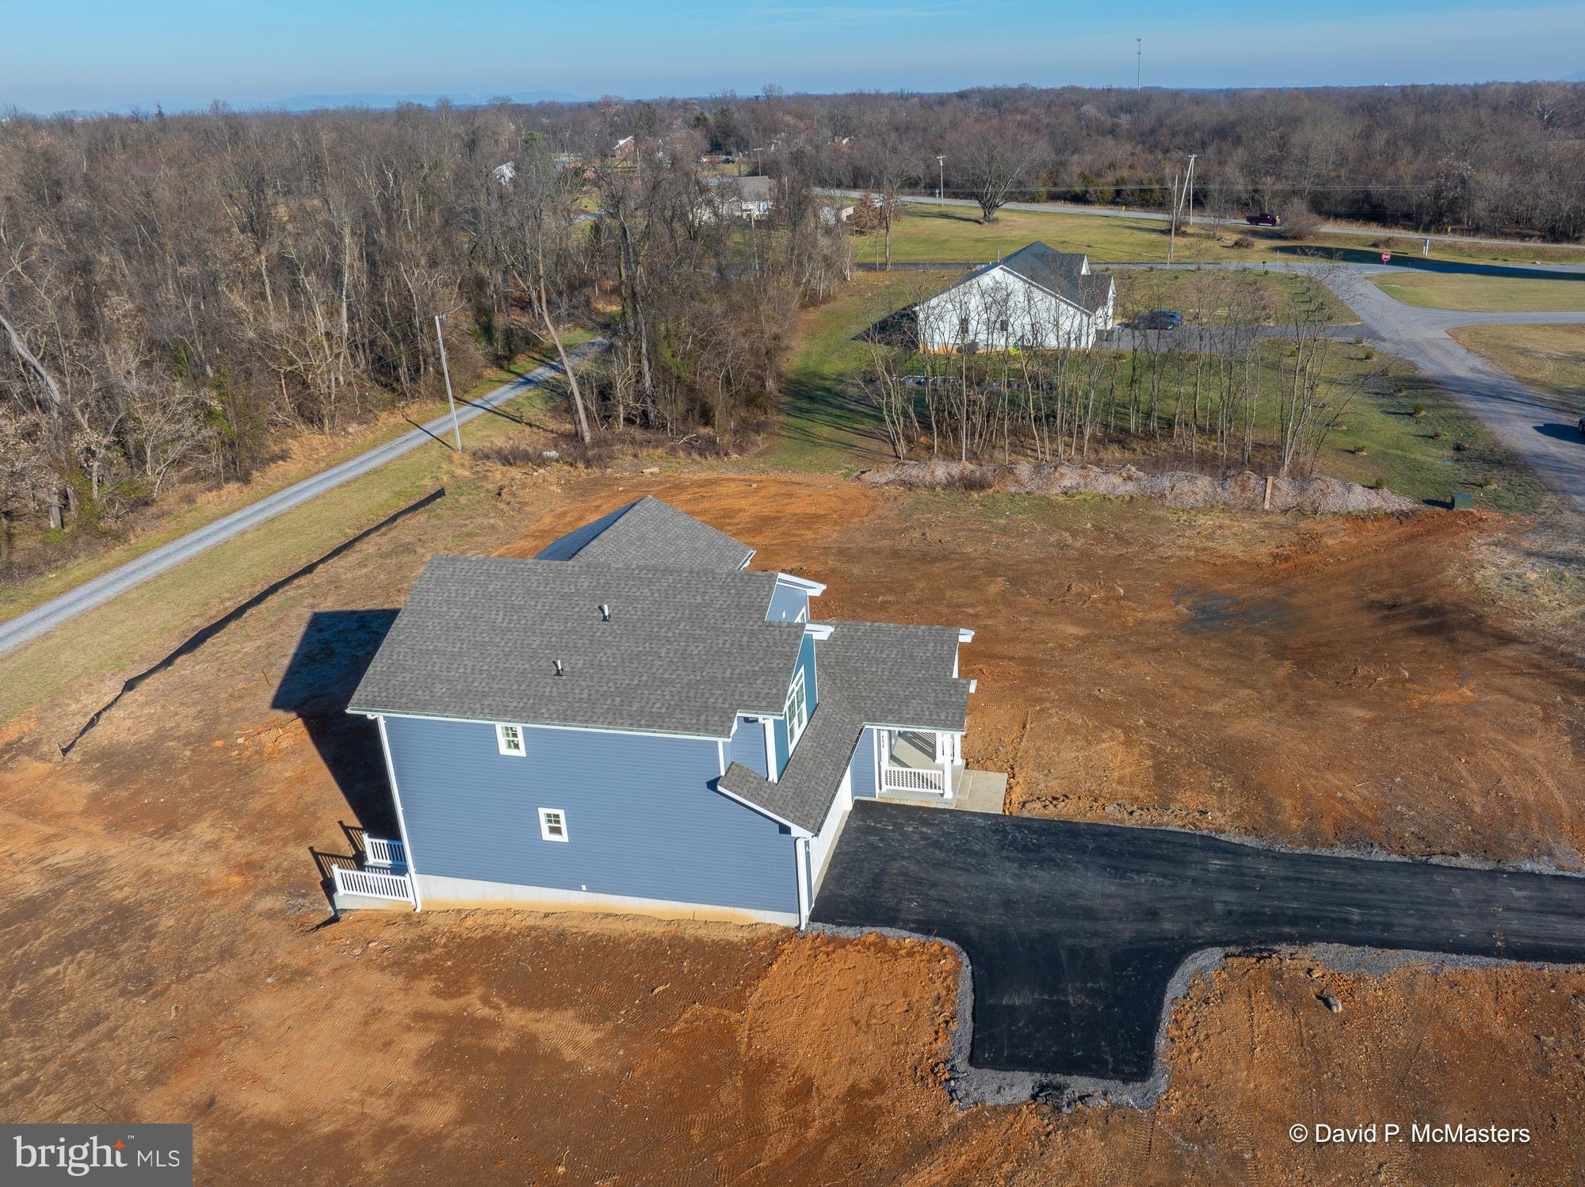
    1.6

  • Lot Size(square feet)

    69,696

  • Property Type

    Residential

  • Property Sub Type

    Single Family Residence

  • Architectural Style

    Colonial

Price

  • Sales Price

    $599,900
  • Financing Options

    VA, Cash, Conventional, FHA

  • Sq. Footage

    2,420

  • Price/SqFt

    $247

HOA

  • Association

    No

School District

  • Elementary School

    N/A

  • Middle School

    N/A

  • High School

    N/A

Property Features

  • New Construction

    YES

  • Foundation Details

    Concrete Perimeter

  • Senior Community YN

    NO

  • Sewer

    Septic Tank

  • Water Source

    Public

Schedule a Showing

Showing scheduled successfully.

<
>
IN PERSON
VIA CHAT

What is 3 + 4 ?


Change time

Mortgage calculator

Estimate your monthly mortgage payment, including the principal and interest, property taxes, and HOA. Adjust the values to generate a more accurate rate.

Your payment

Principal and Interest:

$

Property taxes:

$

HOA fees:

$

Total loan payment:

$

Total interest amount:

$

Location

County

JEFFERSON

Elementary School

Middle School

High School

Listing Courtesy of Angela D Horner , RE/MAX Distinctive Real Estate

RealHub Information is provided exclusively for consumers' personal, non-commercial use, and it may not be used for any purpose other than to identify prospective properties consumers may be interested in purchasing. All information deemed reliable but not guaranteed and should be independently verified. All properties are subject to prior sale, change or withdrawal. RealHub website owner shall not be responsible for any typographical errors, misinformation, misprints and shall be held totally harmless.

Agent DJ Barone

AGENT

DJ Barone

Call DJ today to schedule a private showing.


* Listings on this website come from the FMLS IDX Compilation and may be held by brokerage firms other than the owner of this website. The listing brokerage is identified in any listing details. Information is deemed reliable but is not guaranteed. If you believe any FMLS listing contains material that infringes your copyrighted work please click here to review our DMCA policy and learn how to submit a takedown request.© 2024 FMLS.
PRICED TO SELL!!
NEW HOME READY FOR OCCUPANCY!
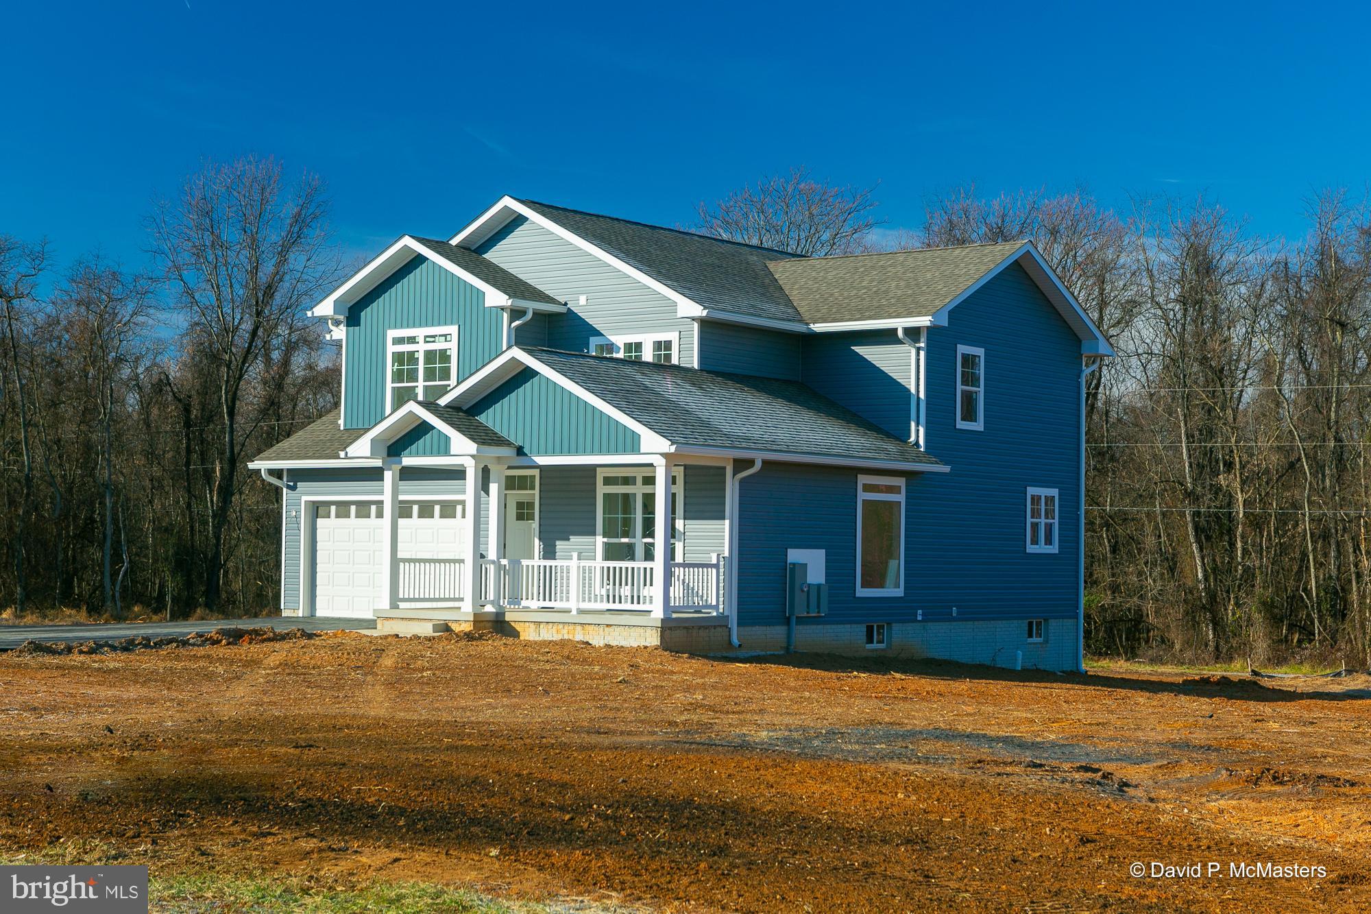
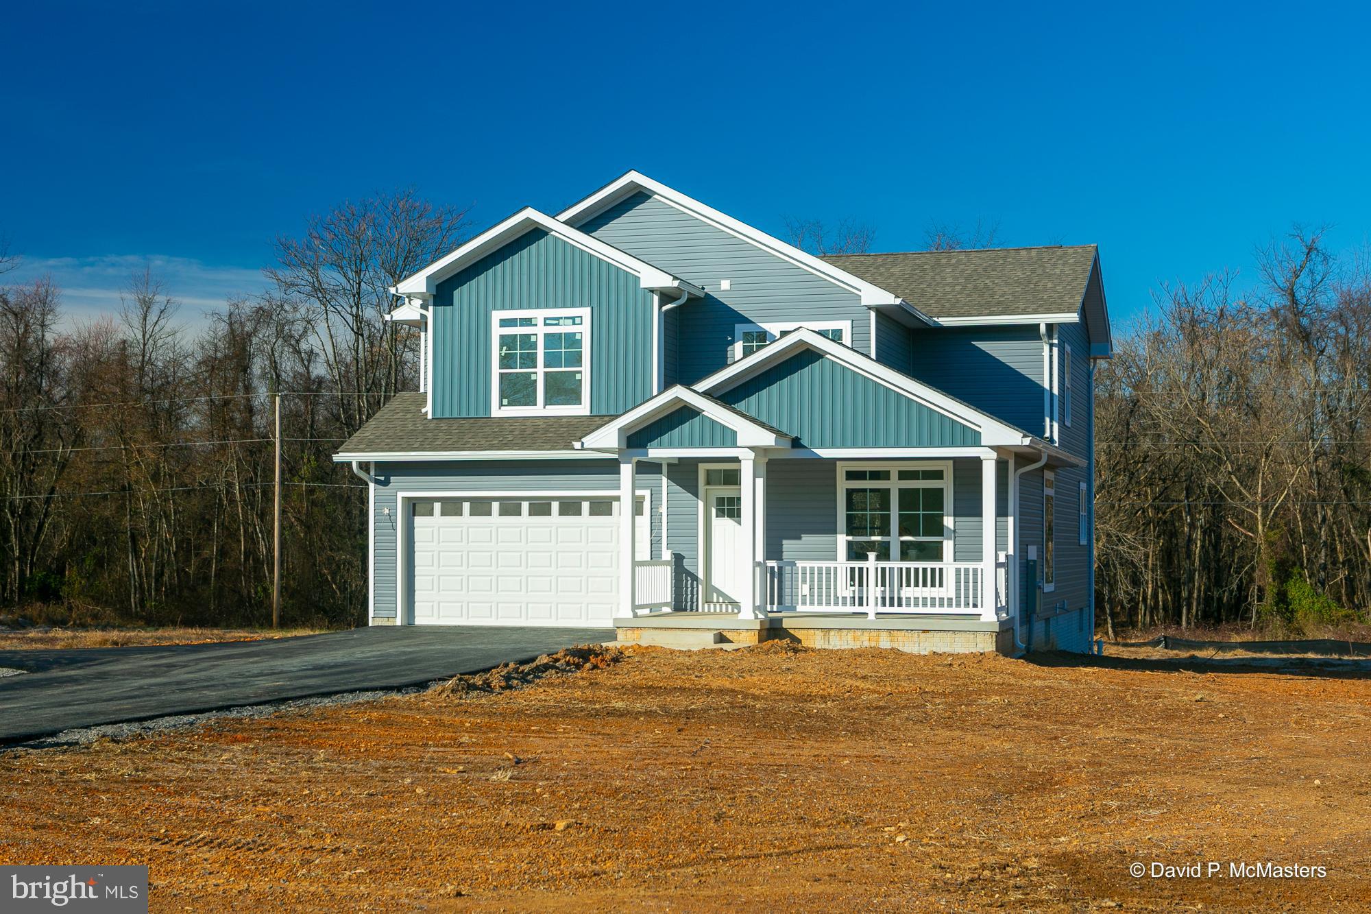
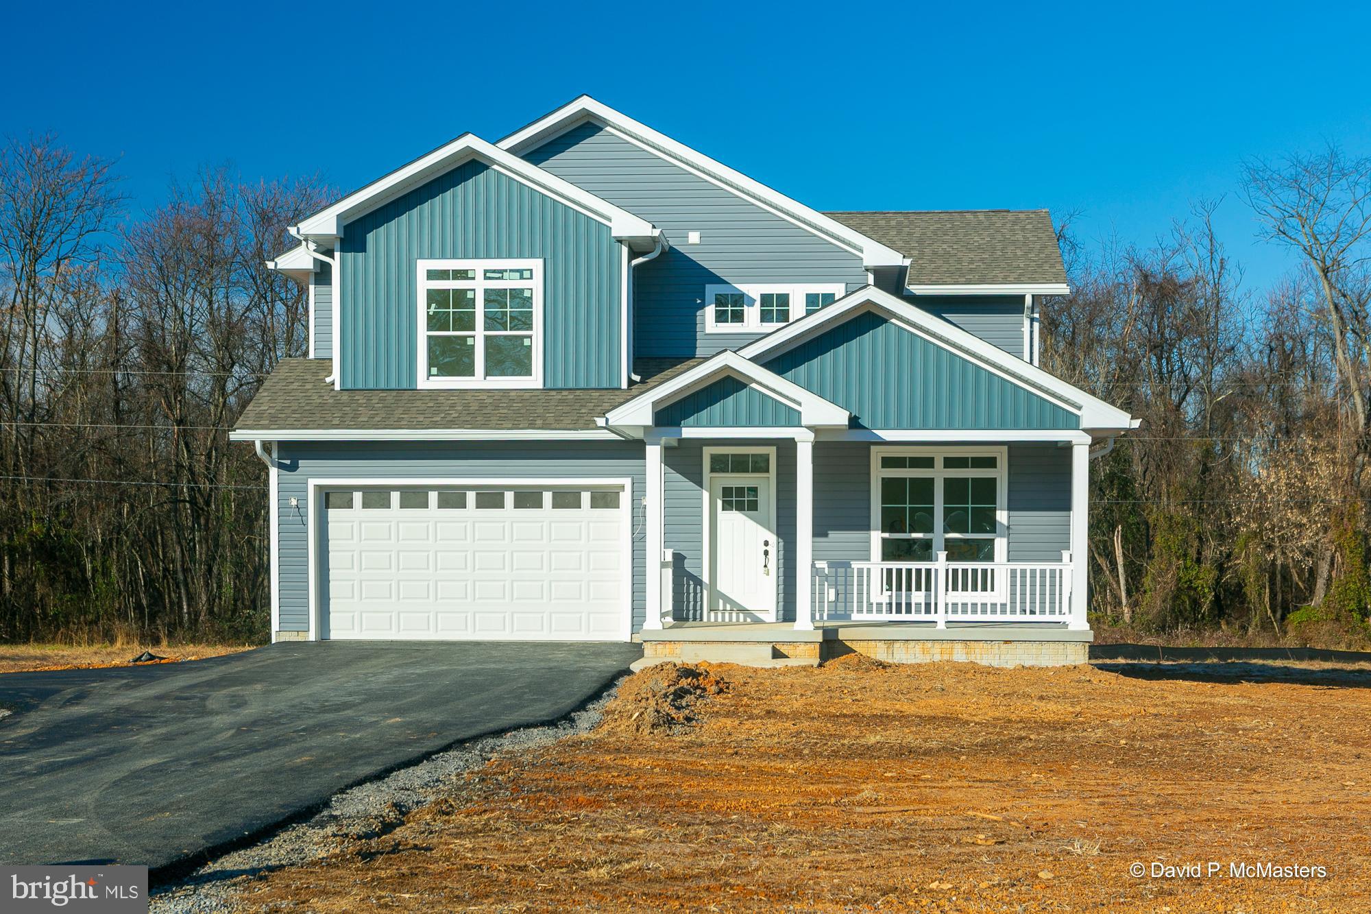
Contemporary custom Colonial!
Completed and ready to pick out your carpet for the upstairs bedrooms!!
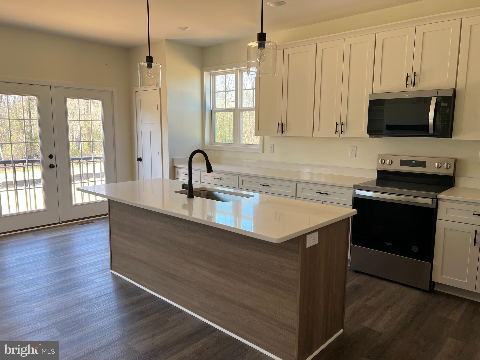
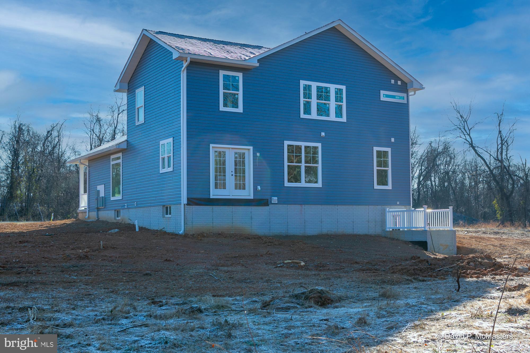
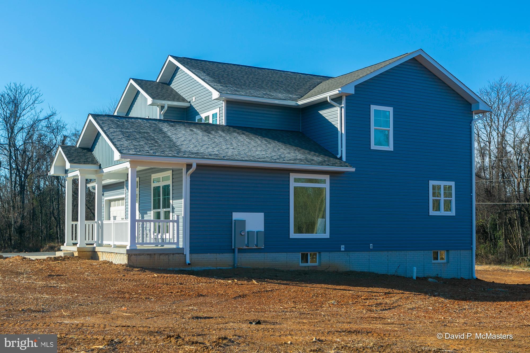
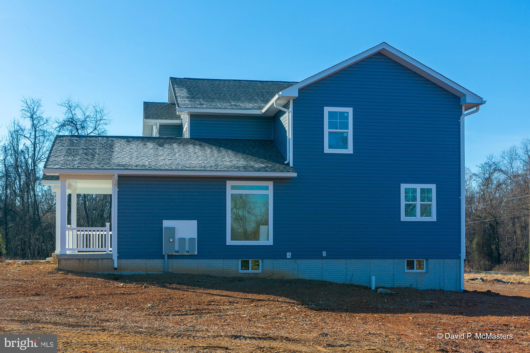
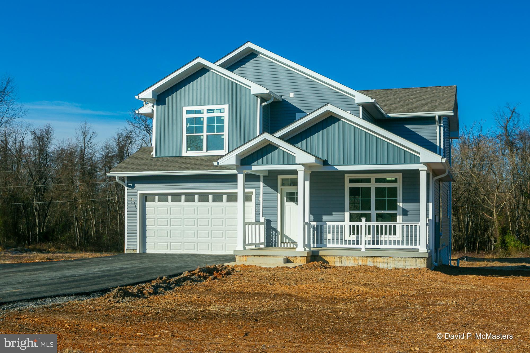
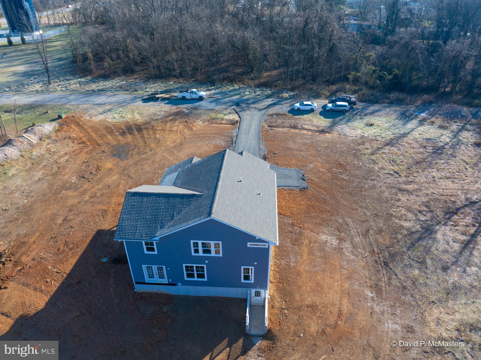
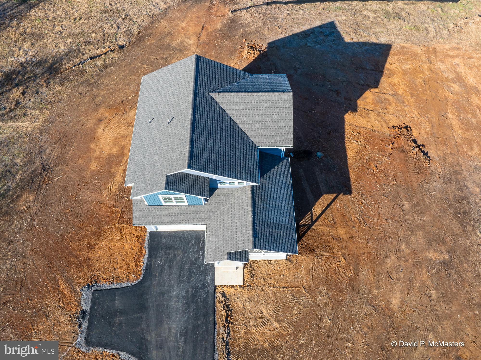
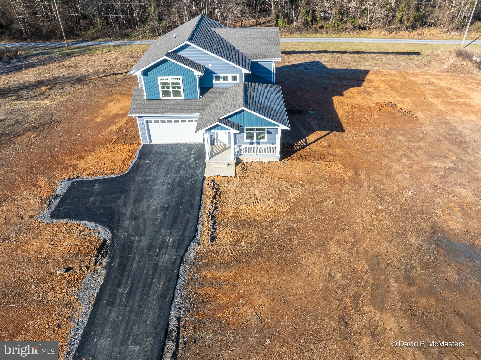
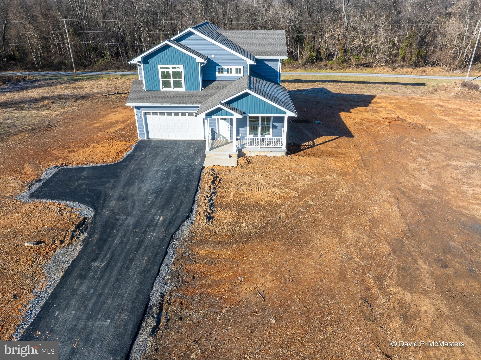
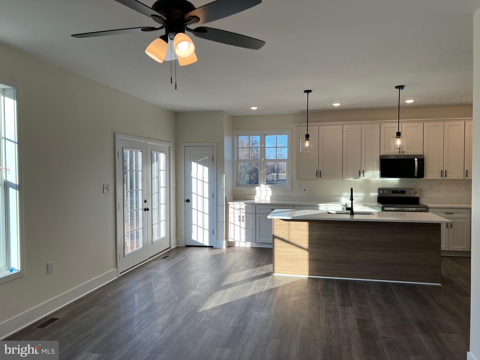
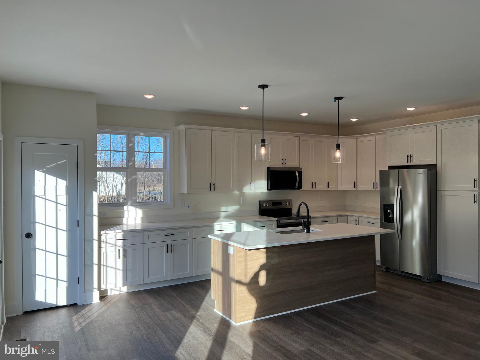
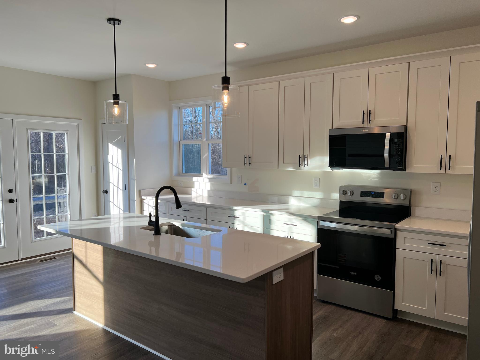
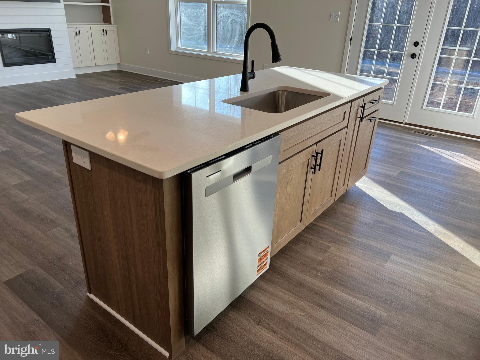
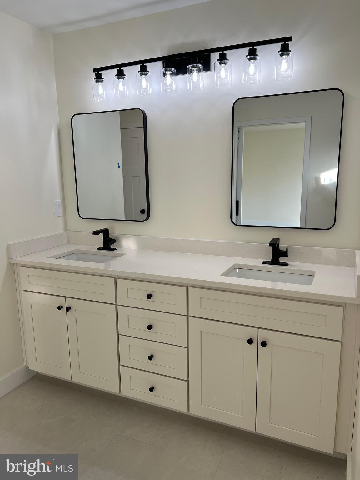
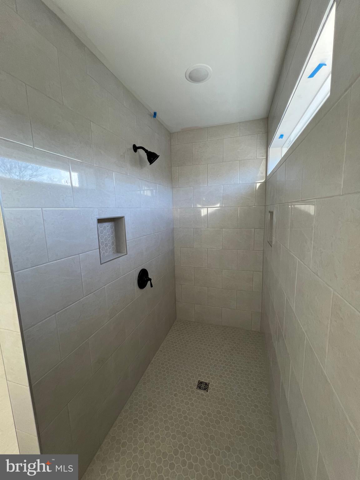
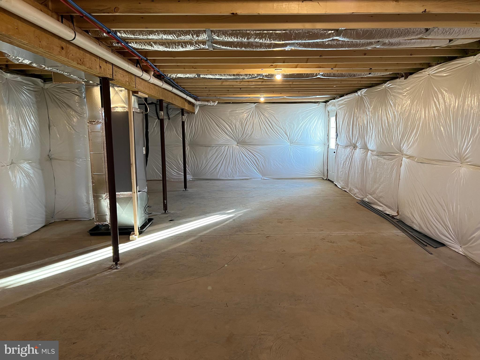
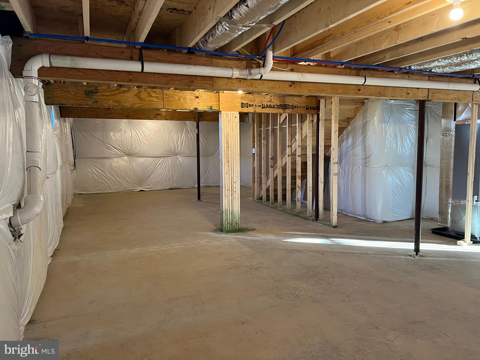
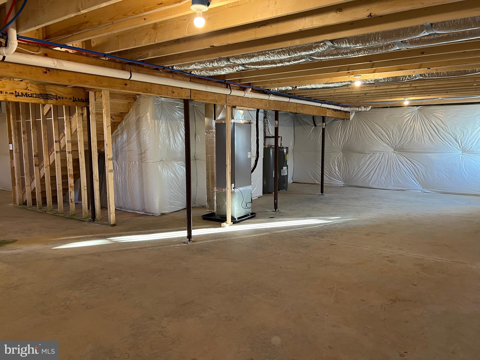
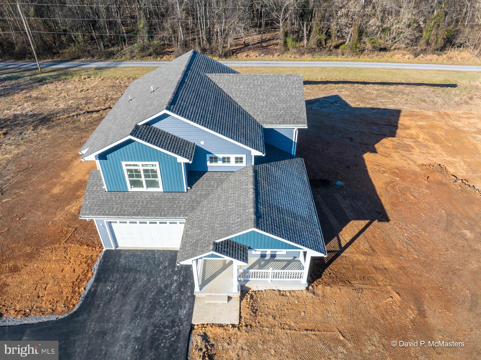
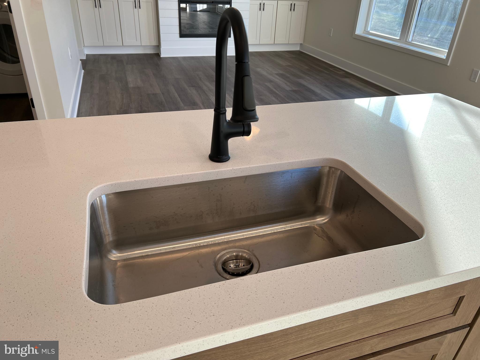
Offering four bedrooms and three full bathrooms.  This modern design concept offers rooms that are open and ready for entertaining.  You are welcomed from the front entry w/ open vaulted ceilings to the formal dining/living space.  Gourmet kitchen w/ oversized island overlooking  breakfast nook and pantry cabinets that opens to great room w/ decorative electric fireplace and built ins.  There is an additional room on the main level that could be an office or additional bedroom.  Upper level offers primary bedroom w/ walk-in closet and private suite w/ oversize custom tile walk-in shower.  Three additional bedrooms and bathroom complete the upper level.  Unfinished basement with walk out to the rear level yard.  Two car attached garage w/ openers.  This is a complete new home package in a convenient location tucked between Martinsburg and Charles Town.  No HOA but some restrictions.

90 COBALT LANE

Message successfully sent.

What would you like to know?

What is 3 + 4 ?

I agree to receive email communication and understand I can unsubscribe at any time.

I agree to be contacted by Charis Realty Group via call, email, and text for real estate services. To opt out, you can reply 'stop' at any time or reply 'help' for assistance. You can also click the unsubscribe link in the emails. Message and data rates may apply. Message frequency may vary. Privacy Policy

Related Properties

New on site 3 days ago
**Estimate completion in October of 2026 - photos shown are of a different property with the same floor plan as the subject property - finishes to be similar but will not be the exact same** New construction on 2.15 acres in Kearneysville! This thoughtfully designed home offers 3 bedrooms, 2 full baths, and approximately 1,624 finished square feet with a functional layout and plenty of room to grow. Nine-foot ceilings and abundant natural light give the main level an open. The full walkout basement offers excellent future finishing potential and includes a rough-in for an additional bathroom. An approximately 755-square-foot garage provides plenty of room for vehicles, storage, or workspace. Set on a spacious 2.15-acre lot, this property offers the breathing room of a larger homesite while remaining conveniently located to Kearneysville, Martinsburg, Charles Town, and surrounding commuter routes. A great opportunity to own a brand-new home with space inside and out.
#WVJF2026018

KEARNEYSVILLE

131 MA AND PA PARKWAY

3 Beds

2 Baths

1,624 Sq.Ft.

$529,000
MLS#: WVJF2026018

Solidly built 1989 brick rancher offering comfortable one level living with exceptional garage and workshop space. The attached 2 car garage features built-in storage space and additional storage cabinets to help keep tools, equipment, and seasonal items organized. It is complemented by a separate detached 2 car garage equipped with electric and water, making it ideal for hobbyists, car enthusiasts, storage, or a workshop.

The spacious yard provides plenty of room to relax, entertain, or enjoy outdoor activities. A concrete side porch with a porch swing creates the perfect spot to unwind, while French doors lead from the home to the rear deck for easy indoor and outdoor living.

Inside, the family room features a cozy wood stove, a rough in for a future wet bar, and reinforced floor supports designed to accommodate heavy items such as a piano or pool table. Additional features include a central vacuum system, an intercom system, and security cameras throughout the property for added convenience and peace of mind.

An additional opportunity awaits, as the adjacent 2 acre lot (WVJF2025604) is also available for purchase, offering the potential to expand your property, create additional privacy, or explore future possibilities.

This well maintained home combines practical features, generous indoor and outdoor space, and thoughtful upgrades that are ready to fit a variety of lifestyles.
#WVJF2025602

KEARNEYSVILLE

108 CHERRY HILL FARM DRIVE

3 Beds

2 Baths

1,904 Sq.Ft.

$485,000
MLS#: WVJF2025602

Refined elegance meets everyday comfort in desirable Chapel View. Offering over 3,600 sq ft of beautifully designed living space, this impressive home features a formal dining room and sophisticated sitting room, perfect for entertaining. The spacious kitchen opens to inviting gathering areas . Upstairs, the expansive primary suite provides a private retreat with a spa-inspired bath, complemented by generously sized secondary bedrooms. The fully finished walk-out lower level adds exceptional versatility with an additional bedroom, full bath, and expansive family room—ideal for guests or multi-generational living. Thoughtfully designed with space, style, and functionality in mind, this home delivers elevated living in a prime Jefferson County location with convenient commuter access.
#WVJF2022272

KEARNEYSVILLE

230 SUMMER GROVE DRIVE

5 Beds

3 Baths

3,676 Sq.Ft.

$530,000

MLS#: WVJF2022272

**BEEN WATCHING THIS ONE? NOW IS THE TIME TO COME SEE IT!** Freshly priced at **$485,000** and offering **OVER 3,500 FINISHED SQUARE FEET**, 415 Richwood Hall Road delivers a lot of house for the money—with the added peace of mind of a **NEW ROOF (2026) and NEW CARPET (2026)!** Move-in ready and beautifully maintained, this 4-bedroom, 3.5-bath colonial offers three finished levels and plenty of room to live, work, entertain, and spread out.<br><br>

Step inside to formal living and dining rooms, an open kitchen with center island and breakfast area, and a spacious family room with fireplace. Hardwood flooring and generous room sizes create a warm, comfortable home that works just as well for everyday living as it does for entertaining.<br><br>

Upstairs, the spacious primary suite features a large walk-in closet, dual vanity, soaking tub, and updated shower. Three additional bedrooms and a full bath complete the upper level.<br><br>

**AND THERE'S MORE DOWNSTAIRS.** The finished lower level significantly expands your living options with newly installed carpet, a full bathroom, and flexible space for a recreation room, home theater, gym, office, hobby area, or guest space. A large heated and cooled storage area provides even more usable space.<br><br>

Recent improvements include the **NEW 2026 ROOF**, **NEW 2026 CARPET**, newer gas furnace, newer hot water heater, and hardwood flooring—important updates that have already been taken care of for the next owner.<br><br>

Outside, enjoy mature landscaping and a spacious rear yard on just under a quarter acre. The location offers convenient access to commuter routes, shopping, dining, and everyday amenities.<br><br>

**Already seen it online? Take another look. Haven't seen it yet? This may be the one you've been overlooking.** Walk through the home from your computer with the **3D HOME TOUR**, then schedule your showing and come experience just how much **$485,000** buys at 415 Richwood Hall Road.
#WVBE2052044

KEARNEYSVILLE

415 RICHWOOD HALL ROAD

4 Beds

3 Baths

4,016 Sq.Ft.

$485,000

MLS#: WVBE2052044

 - property

Send a message

Message successfully sent.

Your message

What is 3 + 4 ?

Reason for contacting?

I agree to receive email communication and understand I can unsubscribe at any time.

I agree to be contacted by Charis Realty Group via call, email, and text for real estate services. To opt out, you can reply 'stop' at any time or reply 'help' for assistance. You can also click the unsubscribe link in the emails. Message and data rates may apply. Message frequency may vary. Privacy Policy

Sign Out

Virtual Assistant

Would you like to take the next step with this property? We can help you schedule a showing or virtual tour, or send you more details.

Yes, I would like more information.

Thank You for Your Reply, One of Our Agents will contact you as soon as possible

No, maybe later.

Thank you, you can always contact me via email, phone number or through the contact form.

Realhub AI

Lucy - Your AI-Powered Realtor

Update Your Temporary Password

Personalize your search

Enter your email and we'll notify you immediately when new listings match what you're looking for.

or enter email address

Already have an account ? Login here

Continue your home search

I agree to receive communications and understand I can unsubscribe at any time.

I agree to be contacted by Charis Realty Group via call, email, and text for real estate services. To opt out, you can reply 'stop' at any time or reply 'help' for assistance. You can also click the unsubscribe link in the emails. Message and data rates may apply. Message frequency may vary. Privacy Policy

Already have an account ? Login here

We use cookies

We use cookies primarily for analytics to enhance your experience. By accepting, you agree to our use of these cookies. You can manage your preferences or learn more about our cookies policy.