


Property
Beds
3
Full Baths
2
1/2 Baths
None
Year Built
2022
Sq.Footage
1,730
Enjoy peaceful country living on 13.3+/- private acres with plenty of room to roam, hunt, explore, or simply relax and take in the beauty of nature. This spacious home offers approximately 1,730 square feet of finished living space, plus an unfinished upper level ready to be completed to suit your needs and a full unfinished walkout basement providing even more room for future living space, recreation, storage, or a workshop. The main level features luxury vinyl plank/tile flooring throughout, generously sized rooms, 3 bedrooms, and 2 full baths. The inviting open-concept design creates a seamless flow between the kitchen, dining, and living areas. The beautiful kitchen offers abundant workspace, a pantry, a farm sink, and a center island complete with a built-in wine rack—perfect for both everyday living and entertaining. The spacious primary bedroom offers a large 8' x 4' walk-in closet and a private en-suite bath featuring a double-sink vanity and a large walk-in shower with beautiful tile surround. Two additional bedrooms and a full bath provide plenty of space for family, guests, or a home office. Additional highlights include a tankless on-demand hot water heater, 400-amp electric service, superior foundation walls, propane heat and appliances, and an attached 2-car garage with additional storage space above. The garage conveniently opens into a mudroom/laundry area equipped with a utility sink and cabinets for added storage and functionality. Step outside onto the rear composite deck and enjoy views of the nice, level yard surrounded by the privacy and natural beauty of 13.3+/- acres. Whether you're an outdoor enthusiast looking for hunting and wildlife-watching opportunities, dreaming of a peaceful country retreat, or simply seeking room to spread out, this property offers the space, privacy, and flexibility you've been looking for—with plenty of potential to make it your own.
Features & Amenities
Interior
-
Other Interior Features
Ceiling Fan(s), Kitchen Island, Pantry, Walk-In Closet(s), High Ceilings, Open Floorplan
-
Total Bedrooms
3
-
Bathrooms
2
-
Above Grade Finished Area
1730.0
-
Basement YN
YES
-
Cooling YN
YES
-
Cooling
Central Air, Heat Pump, Ceiling Fan(s), Electric
-
Fireplace YN
NO
-
Heating YN
YES
-
Heating
Electric, Propane, Heat Pump
-
Main Level Bedrooms
3
-
Pet friendly
N/A
Exterior
-
Garage
Yes
-
Garage spaces
2
-
Construction Materials
Vinyl Siding
-
Parking
Gravel, Garage, Driveway, Attached
-
Pool
No
-
Waterfront YN
NO
-
View
Trees/Woods
Area & Lot
-
Lot Features
Corner Lot, Wooded
-
Lot Size(acres)
13.23
-
Lot Size(square feet)
576,298
-
Property Type
Residential
-
Property Sub Type
Single Family Residence
-
Architectural Style
Cape Cod
Price
-
Sales Price
$650,000
-
Tax Amount
$2,171
-
Financing Options
Cash, Conventional, FHA, USDA, VA
-
Sq. Footage
1,730
-
Price/SqFt
$375
HOA
-
Association
No
School District
-
Elementary School
N/A
-
Middle School
N/A
-
High School
N/A
Property Features
-
New Construction
NO
-
Foundation Details
Block
-
Senior Community YN
NO
-
Sewer
Septic Tank
-
Water Source
Well
Schedule a Showing
Showing scheduled successfully.
Mortgage calculator
Estimate your monthly mortgage payment, including the principal and interest, property taxes, and HOA. Adjust the values to generate a more accurate rate.
Your payment
Principal and Interest:
$
Property taxes:
$
HOA fees:
$
Total loan payment:
$
Total interest amount:
$
Location
County
MORGAN
Elementary School
Middle School
High School
Listing Courtesy of Teresa L. White-Curtis, Perry Realty, LLC
RealHub Information is provided exclusively for consumers' personal, non-commercial use, and it may not be used for any purpose other than to identify prospective properties consumers may be interested in purchasing. All information deemed reliable but not guaranteed and should be independently verified. All properties are subject to prior sale, change or withdrawal. RealHub website owner shall not be responsible for any typographical errors, misinformation, misprints and shall be held totally harmless.

Salesperson, Realtor
DJ Barone
Call DJ today to schedule a private showing.

* Listings on this website come from the FMLS IDX Compilation and may be held by brokerage firms other than the owner of this website. The listing brokerage is identified in any listing details. Information is deemed reliable but is not guaranteed. If you believe any FMLS listing contains material that infringes your copyrighted work please click here to review our DMCA policy and learn how to submit a takedown request.© 2024 FMLS.
Related Properties

BERKELEY SPRINGS
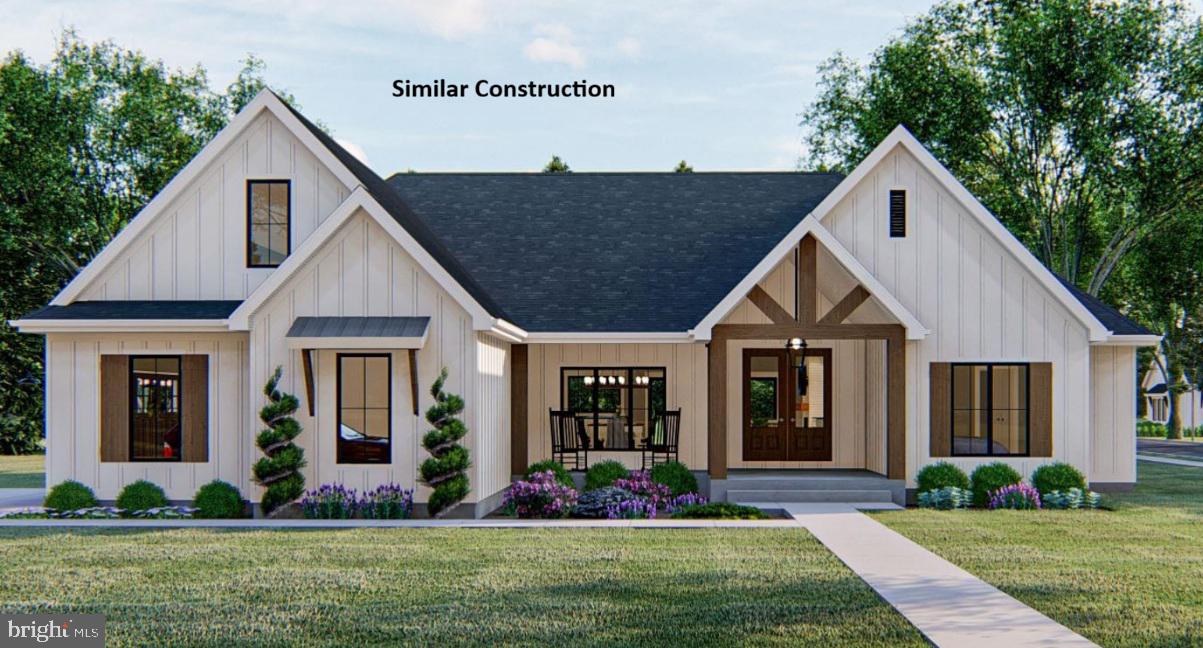
LOT 3D FAIRVIEW DRIVE
3 Beds
2 Baths
1,700 Sq.Ft.
$549,900
MLS#: WVMO2008032
BERKELEY SPRINGS
FAIRVIEW DRIVE 6A
4 Beds
3 Baths
2,309 Sq.Ft.
$599,900
MLS#: WVMO2007416

BERKELEY SPRINGS
FAIRVIEW DRIVE LOT 3A
3 Beds
2 Baths
2,375 Sq.Ft.
$649,900
MLS#: WVMO2007402

BERKELEY SPRINGS
43 SPRUCE LANE
4 Beds
2 Baths
2,198 Sq.Ft.
$579,900
MLS#: WVMO2008142

BERKELEY SPRINGS
Lot 4 LIBBY'S RIDGE ROAD
4 Beds
3 Baths
2,717 Sq.Ft.
$689,900
MLS#: WVMO2008114
BERKELEY SPRINGS
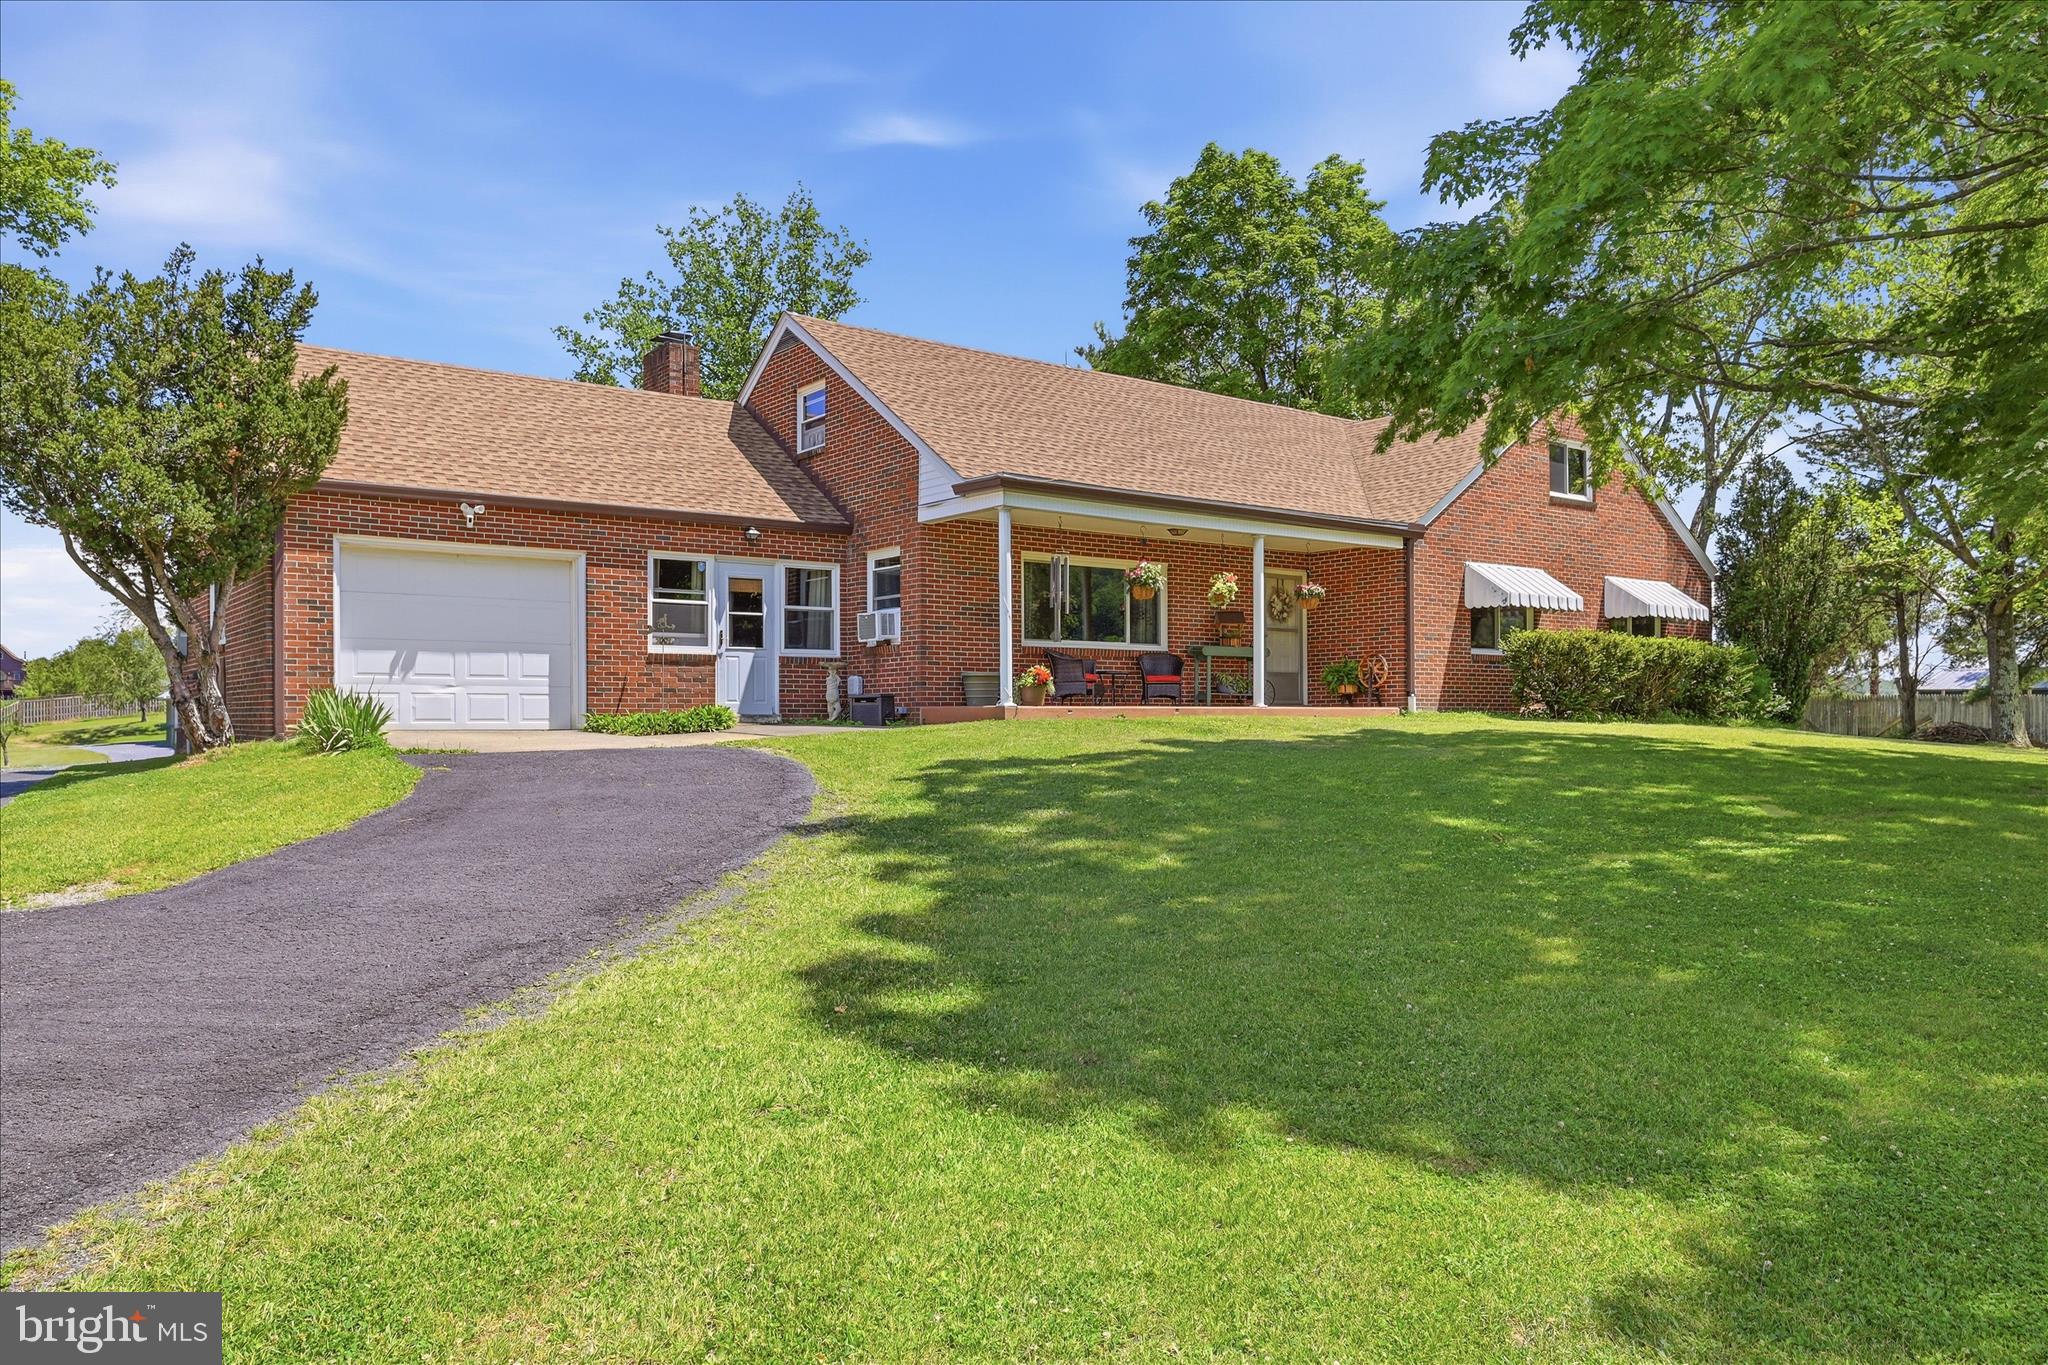
9581 VALLEY ROAD
3 Beds
2 Baths
1,692 Sq.Ft.
$525,000
MLS#: WVMO2007814
BERKELEY SPRINGS
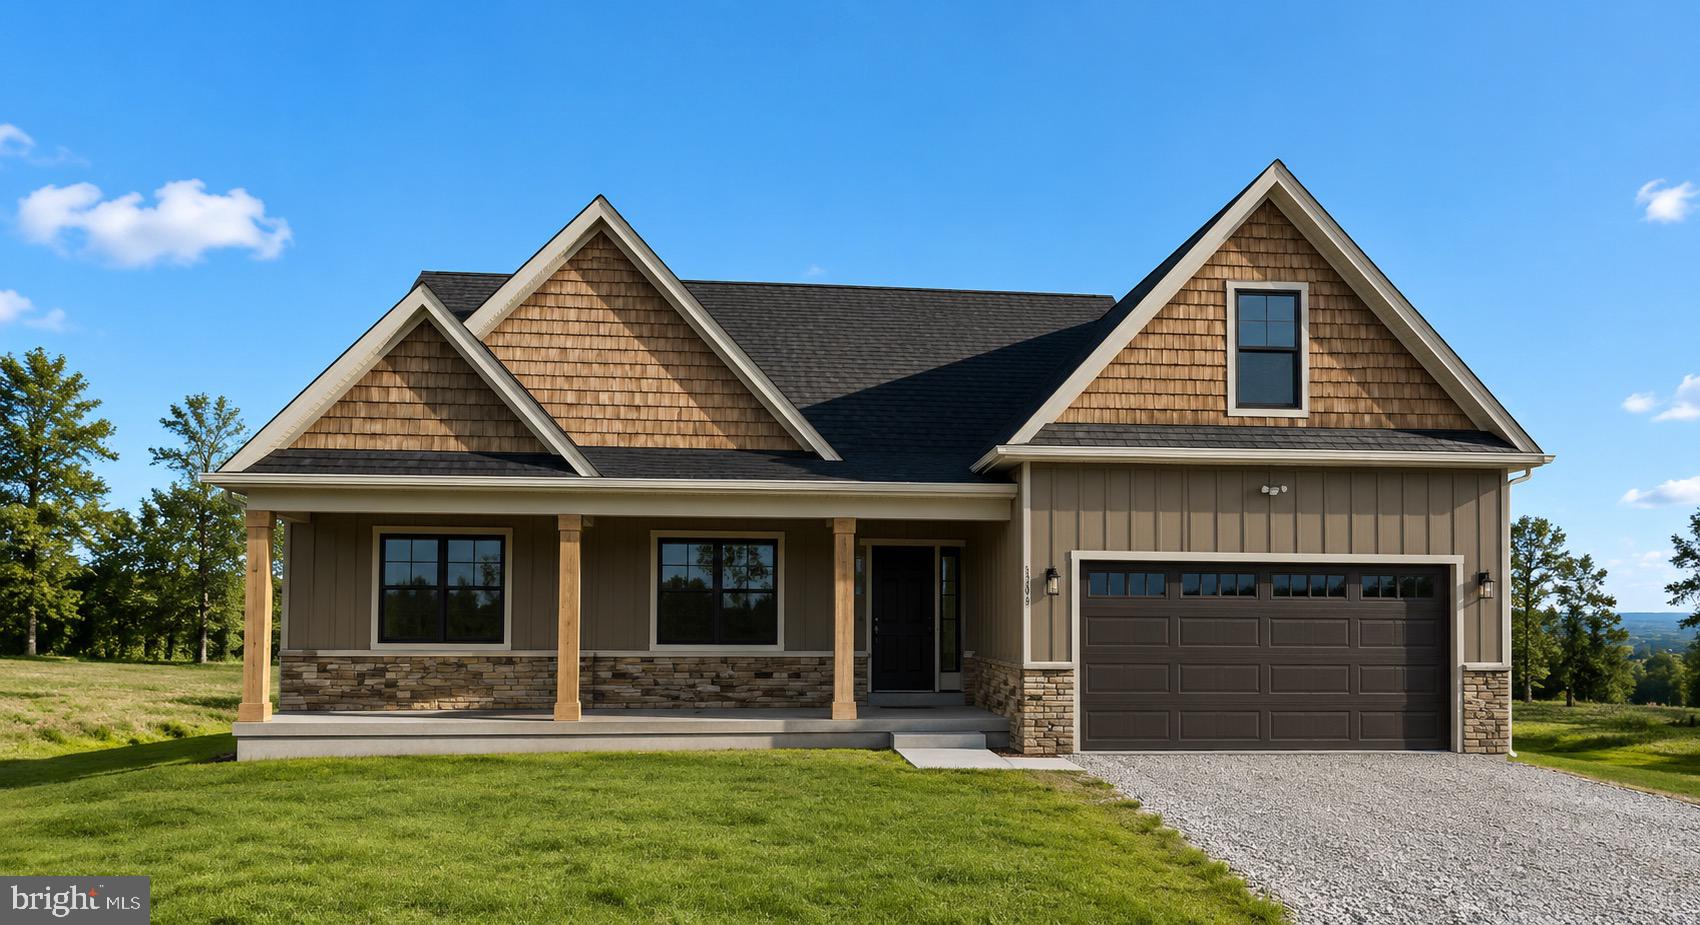
HOLLY BUSH LOT# 3 B LANE
4 Beds
3 Baths
1,998 Sq.Ft.
$569,999
MLS#: WVMO2007988

BERKELEY SPRINGS
859 HANK LANE
3 Beds
3 Baths
3,000 Sq.Ft.
$695,000
MLS#: WVMO2008054

BERKELEY SPRINGS
151 E FAIRFAX STREET
6 Beds
5 Baths
2,204 Sq.Ft.
$624,900
MLS#: WVMO2008196

BERKELEY SPRINGS
Lot 16 MEADOW LANE
4 Beds
3 Baths
2,628 Sq.Ft.
$679,900
MLS#: WVMO2008204
.png)