

Property
Beds
4
Full Baths
2
1/2 Baths
1
Year Built
1997
Sq.Footage
2,002
For the first time ever, 98 Bennett Shade Lane is ready to welcome new owners. Built in 1997 by the current owners on land that has been home to generations of the Bennett family, this lovingly maintained property offers a rare opportunity to create a lifetime of memories. Nestled on 1.5 picturesque acres just off Tabler Station Road, this 4-bedroom, 2.5-bath home offers the perfect balance of peaceful country living and everyday convenience. Wake up to beautiful mountain views, enjoy the privacy of your expansive backyard, and appreciate being just minutes from shopping, dining, schools, and commuter routes. Inside, you’ll find a thoughtfully designed layout. The upstairs features a primary suite complete with a walk-in closet and private en-suite bath along with 3 additional bedrooms and full bathroom. The main floor kitchen is equipped with a full size pantry modern appliances and opens to the dining area and inviting living spaces designed for everyday comfort and gathering with family and friends. The previous garage has been completely finished out with heat and air, and a detached oversized 2 car garage was added to the property. Step outside onto the rear deck overlooking your own expansive backyard retreat. Whether you’re hosting summer cookouts, relaxing by the above-ground pool, or enjoying evenings at the outdoor bar, this property was made for making memories. An additional air conditioned outbuilding provides exceptional space for vehicles, hobbies, storage, or a workshop. Lovingly cared for and improved over nearly three decades, this always owner-occupied home is more than just a property—it’s a place where generations have gathered, celebrated, and built a lifetime of memories. Now, for the very first time, it’s ready for its next chapter. Don’t miss this rare opportunity to make this little patch of heaven your own.
Features & Amenities
Interior
-
Total Bedrooms
4
-
Bathrooms
2
-
1/2 Bathrooms
1
-
Above Grade Finished Area
2002.0
-
Basement YN
YES
-
Cooling YN
YES
-
Cooling
Central Air, Electric
-
Fireplace YN
YES
-
Heating YN
YES
-
Heating
Electric, Heat Pump
-
Pet friendly
N/A
Exterior
-
Garage
Yes
-
Garage spaces
2
-
Construction Materials
Vinyl Siding
-
Parking
Oversized, Garage Door Opener, Garage, Driveway, Detached
-
Pool
Yes
-
Pool Features
Private
-
Waterfront YN
NO
Area & Lot
-
Lot Size(acres)
1.5
-
Lot Size(square feet)
65,340
-
Property Type
Residential
-
Property Sub Type
Single Family Residence
-
Architectural Style
Colonial
Price
-
Sales Price
$450,000
-
Tax Amount
$1,751
-
Financing Options
VA
-
Zoning
Residential 1 Family
-
Sq. Footage
2,002
-
Price/SqFt
$224
HOA
-
Association
No
School District
-
Elementary School
N/A
-
Middle School
N/A
-
High School
N/A
Property Features
-
New Construction
NO
-
Foundation Details
Block
-
Senior Community YN
NO
-
Sewer
Septic Tank
-
Tax Lot
D-1
-
Water Source
Well
Schedule a Showing
Showing scheduled successfully.
Mortgage calculator
Estimate your monthly mortgage payment, including the principal and interest, property taxes, and HOA. Adjust the values to generate a more accurate rate.
Your payment
Principal and Interest:
$
Property taxes:
$
HOA fees:
$
Total loan payment:
$
Total interest amount:
$
Location
County
BERKELEY
Elementary School
Middle School
High School
Listing Courtesy of Bridget Byrd , RE/MAX Roots
RealHub Information is provided exclusively for consumers' personal, non-commercial use, and it may not be used for any purpose other than to identify prospective properties consumers may be interested in purchasing. All information deemed reliable but not guaranteed and should be independently verified. All properties are subject to prior sale, change or withdrawal. RealHub website owner shall not be responsible for any typographical errors, misinformation, misprints and shall be held totally harmless.

AGENT
DJ Barone
Call DJ today to schedule a private showing.

* Listings on this website come from the FMLS IDX Compilation and may be held by brokerage firms other than the owner of this website. The listing brokerage is identified in any listing details. Information is deemed reliable but is not guaranteed. If you believe any FMLS listing contains material that infringes your copyrighted work please click here to review our DMCA policy and learn how to submit a takedown request.© 2024 FMLS.
Related Properties

MARTINSBURG
400 SALIDA TRAIL
5 Beds
2 Baths
2,200 Sq.Ft.
$385,000
MLS#: WVBE2053256

MARTINSBURG
115 JEWELS COURT
4 Beds
2 Baths
2,324 Sq.Ft.
$389,000
MLS#: WVBE2051208
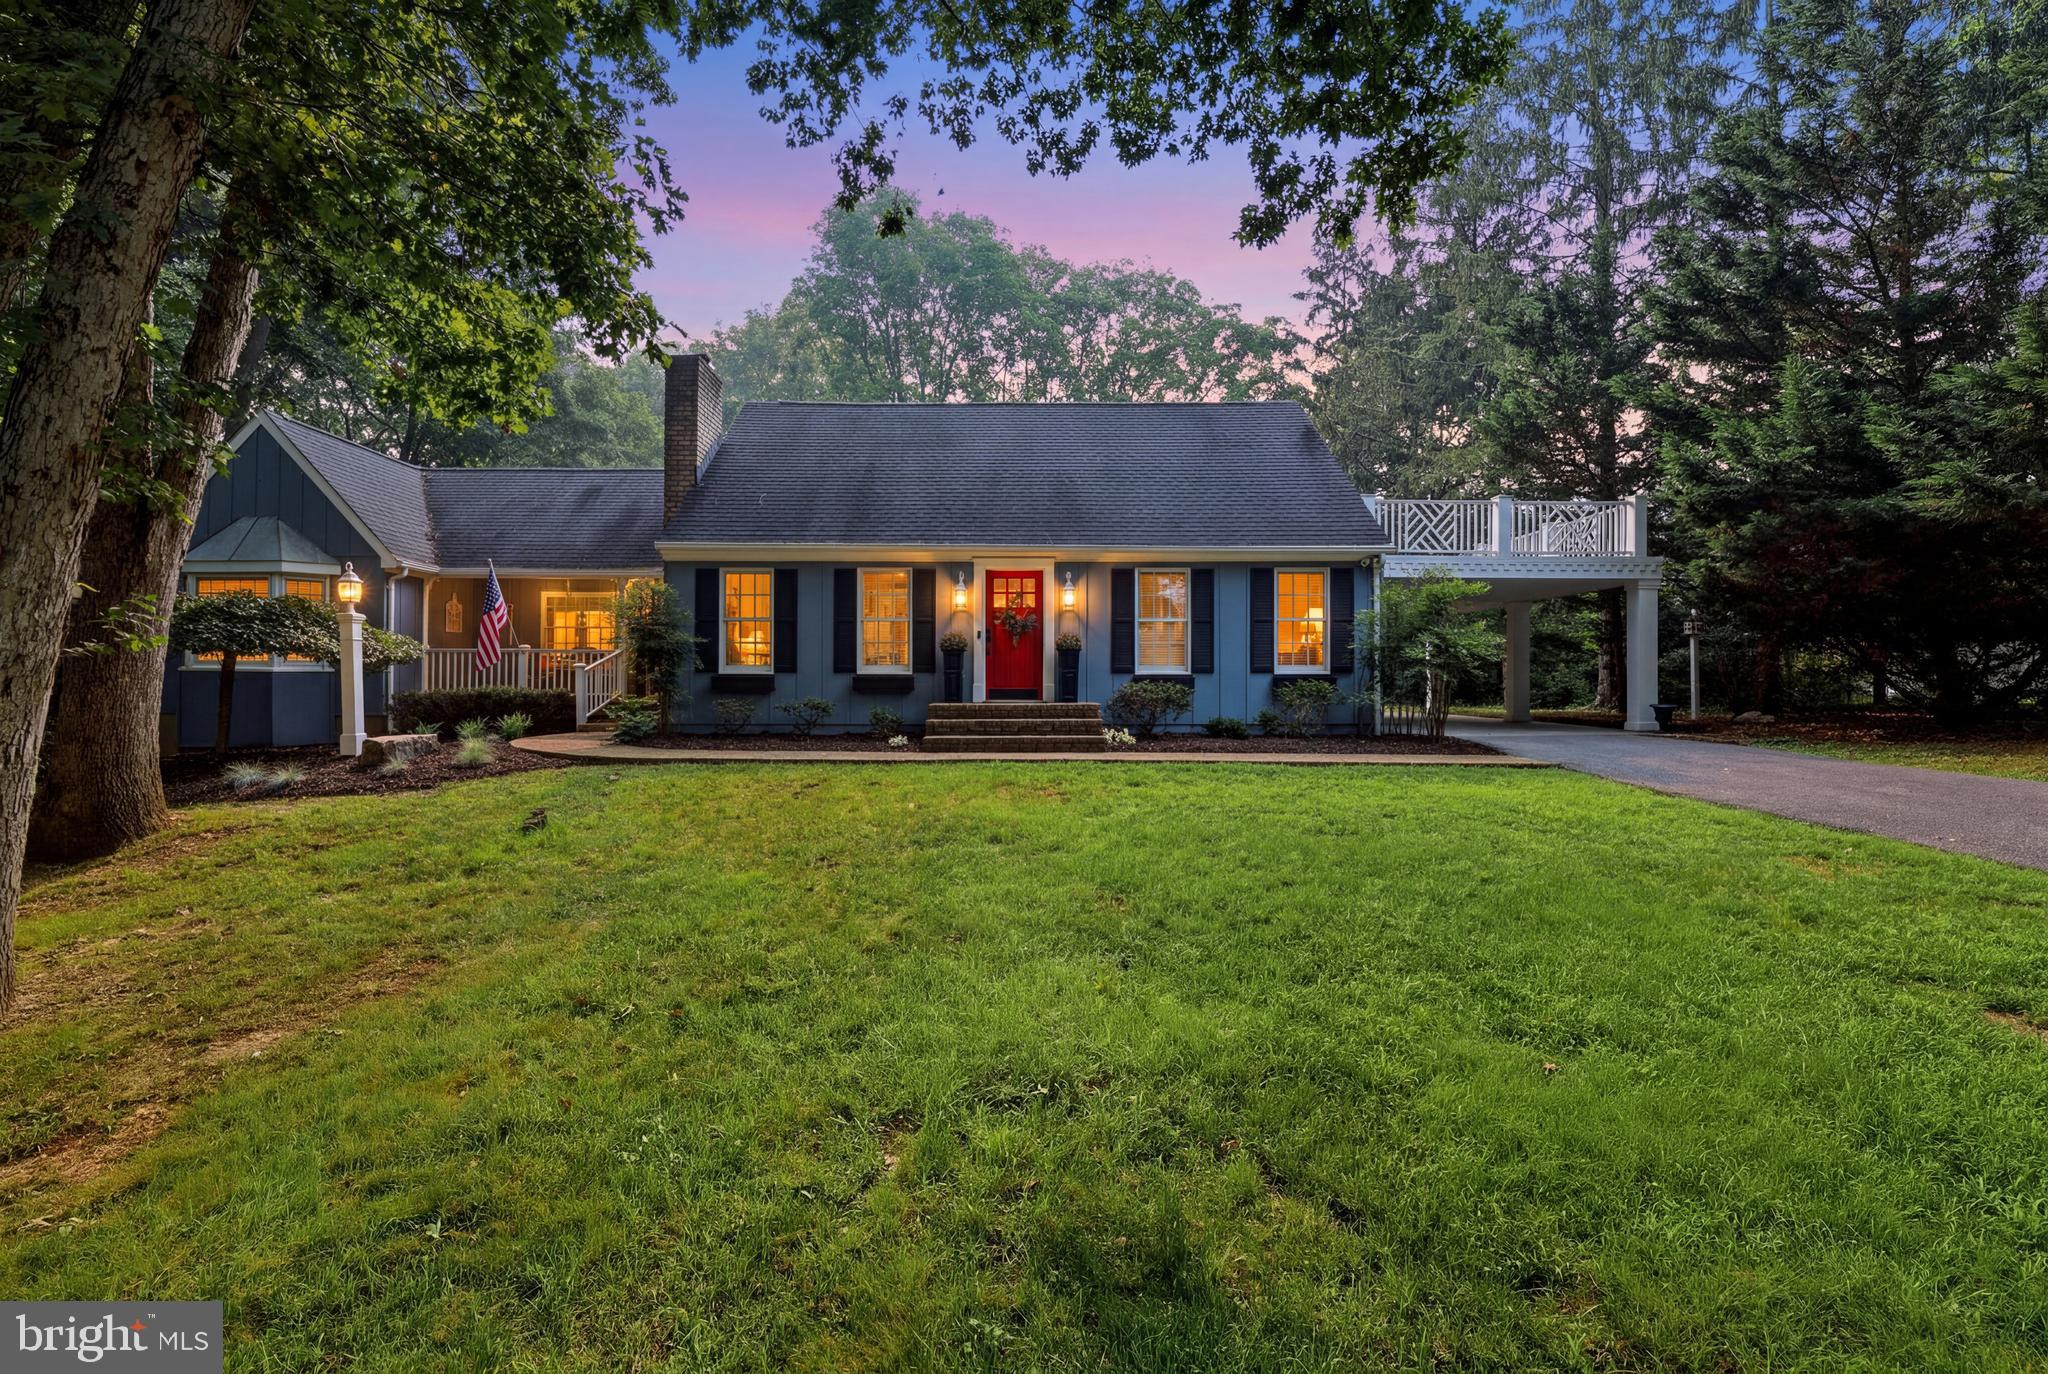
MARTINSBURG
202 TOPFLITE DRIVE
4 Beds
2 Baths
3,202 Sq.Ft.
$459,900
MLS#: WVBE2050022

MARTINSBURG
387 (Lot 212) VALOR LANE
4 Beds
3 Baths
2,203 Sq.Ft.
$389,000
MLS#: WVBE2048100
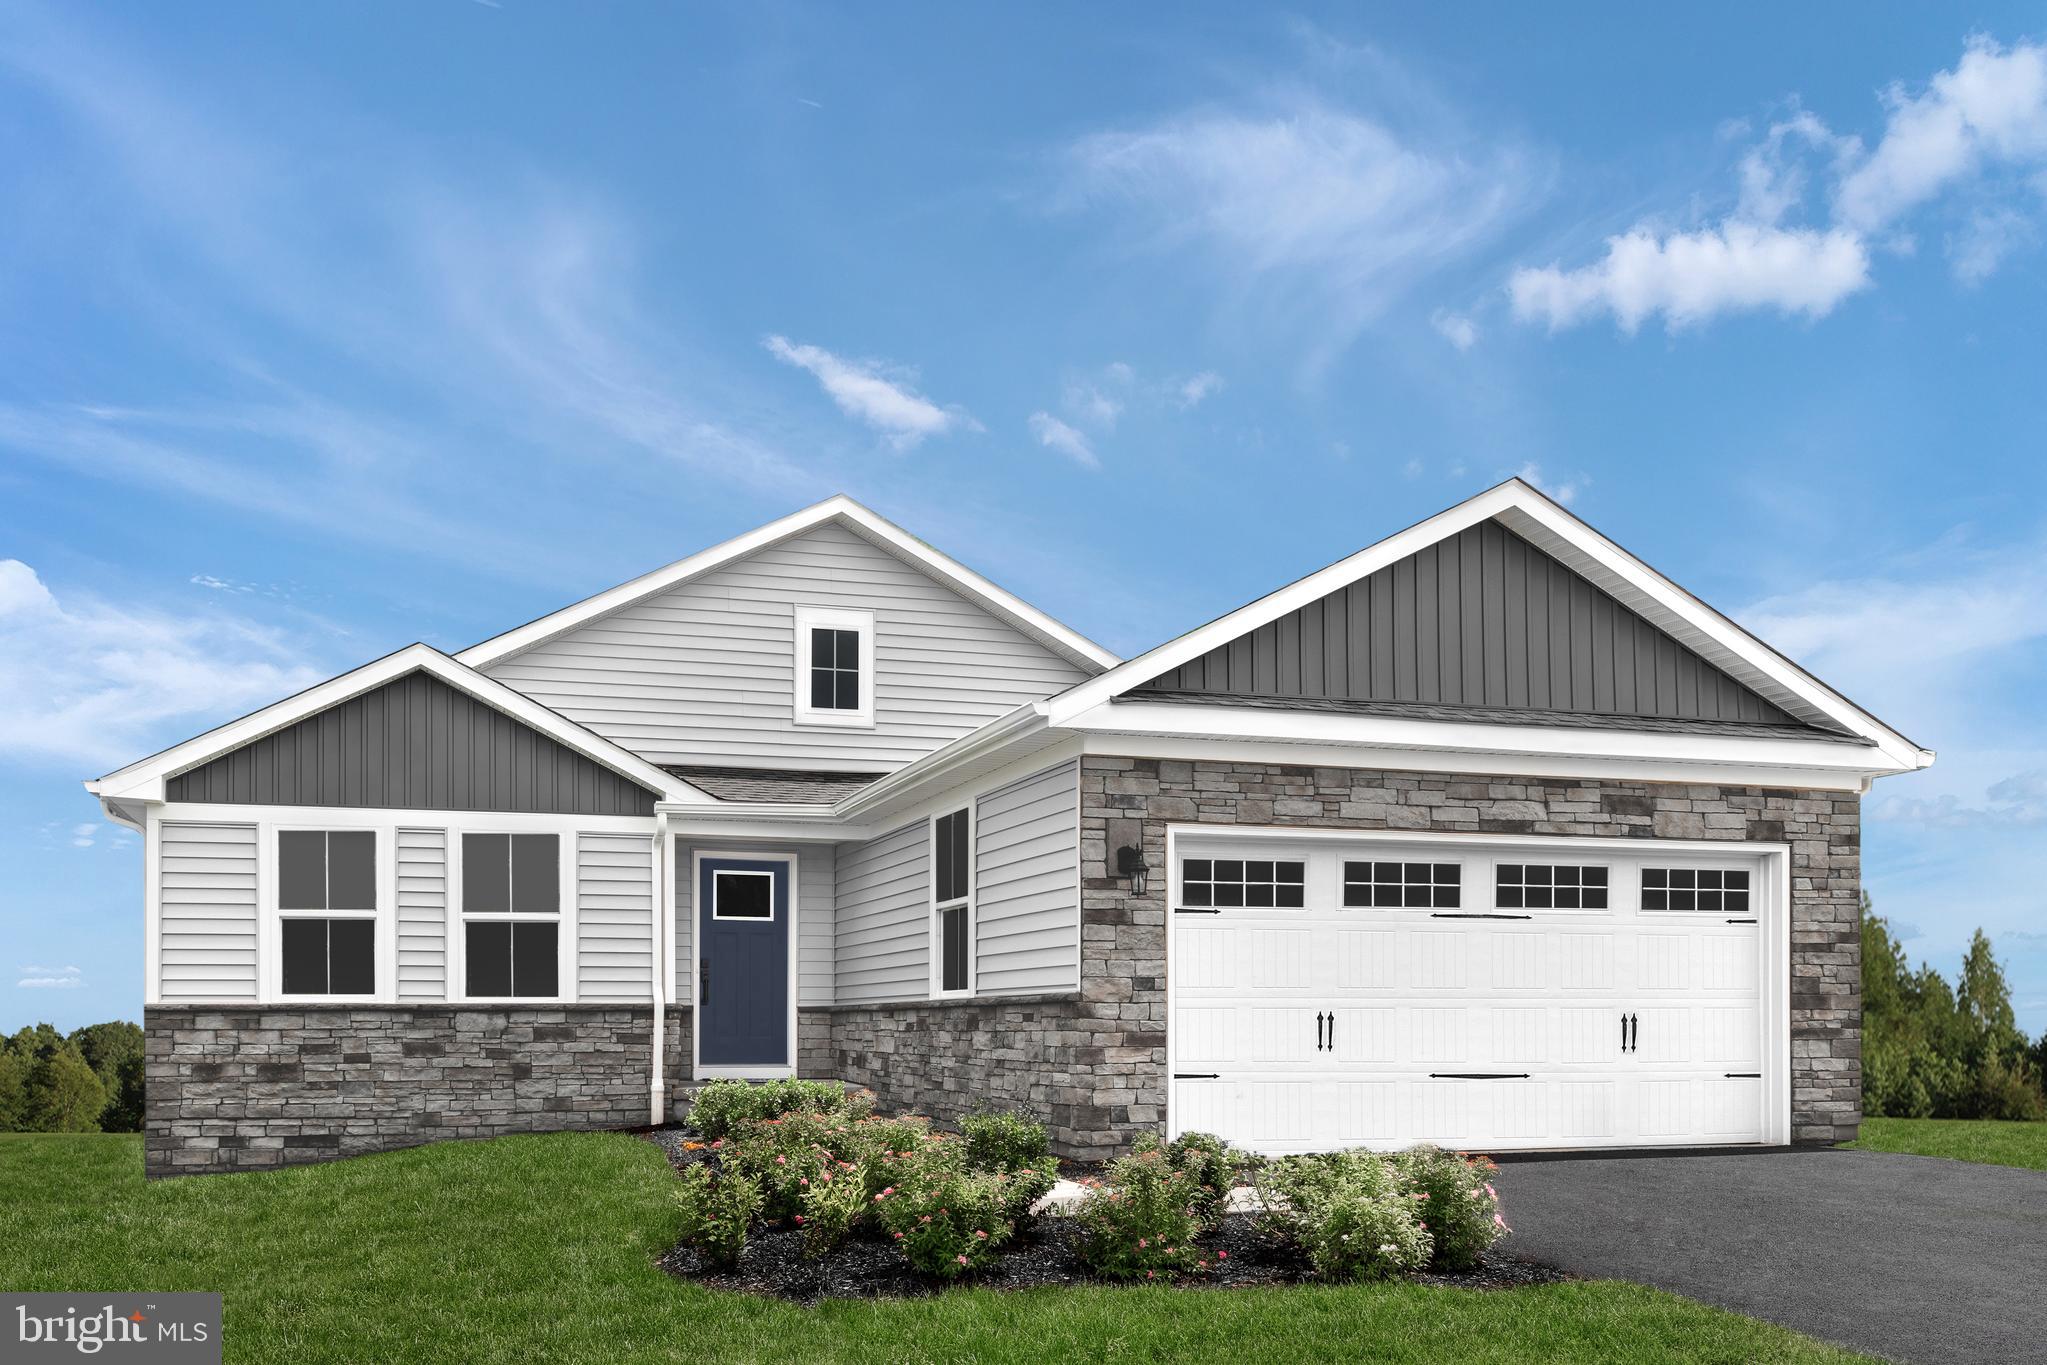
MARTINSBURG
LOT A052 ALICE SPRINGS DRIVE
3 Beds
2 Baths
2,526 Sq.Ft.
$449,990
MLS#: WVBE2051920
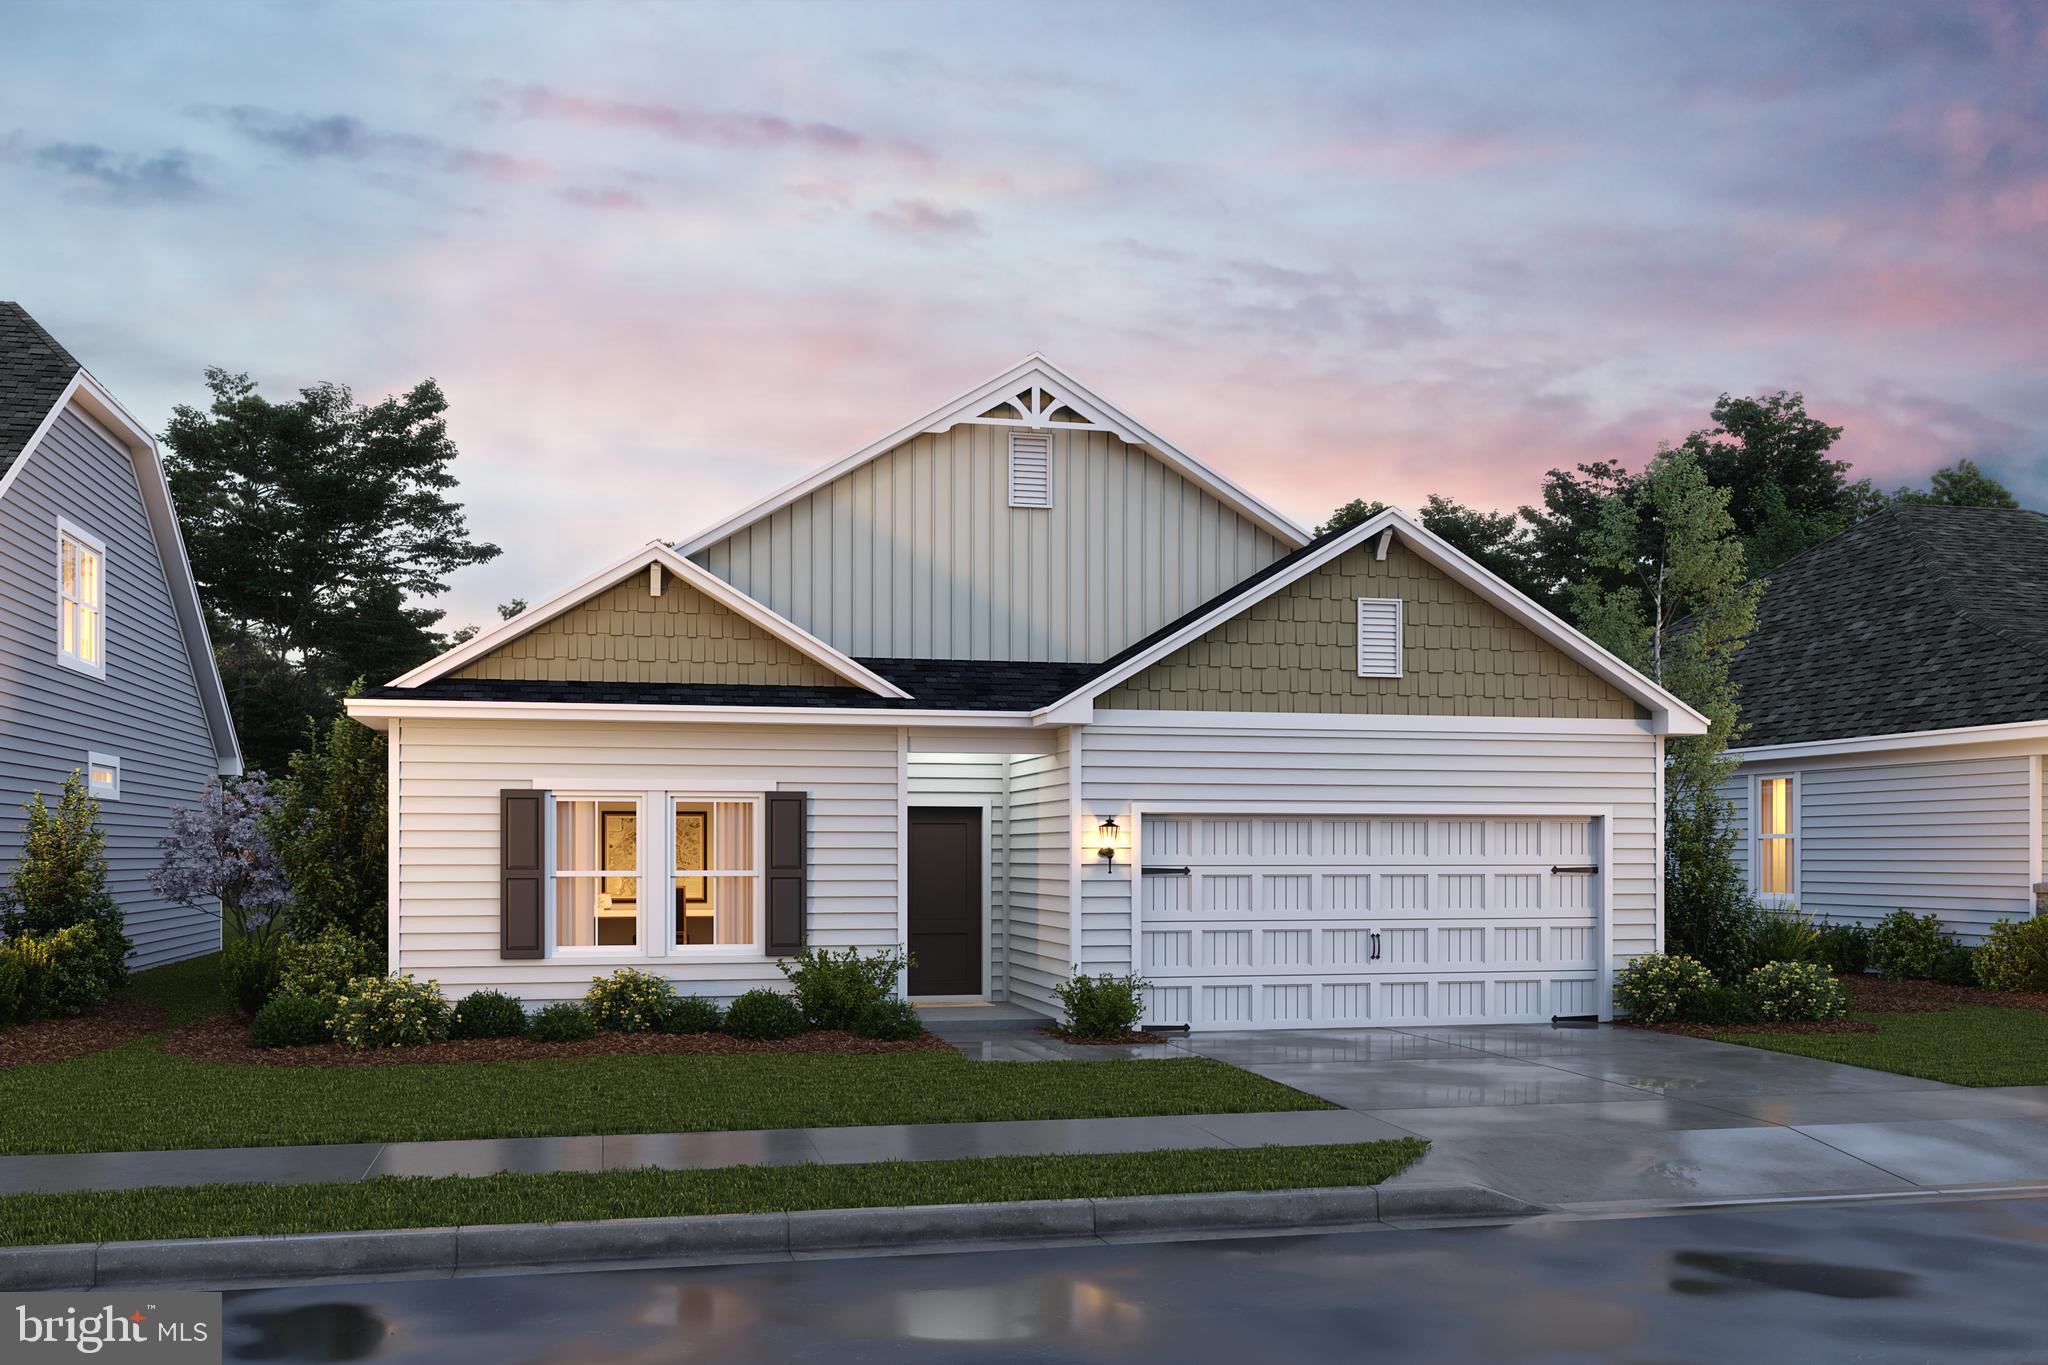
MARTINSBURG
Lot 198 VALOR LANE
4 Beds
2 Baths
1,762 Sq.Ft.
$369,990
MLS#: WVBE2051218

MARTINSBURG
185 TWICKENHAM DRIVE
3 Beds
2 Baths
1,693 Sq.Ft.
$389,000
MLS#: WVBE2052052

MARTINSBURG
210 AYLESBURY LANE
5 Beds
4 Baths
4,548 Sq.Ft.
$525,000
MLS#: WVBE2053780

MARTINSBURG
812 DUCKWOODS LANE
3 Beds
2 Baths
1,411 Sq.Ft.
$365,000
MLS#: WVBE2053086
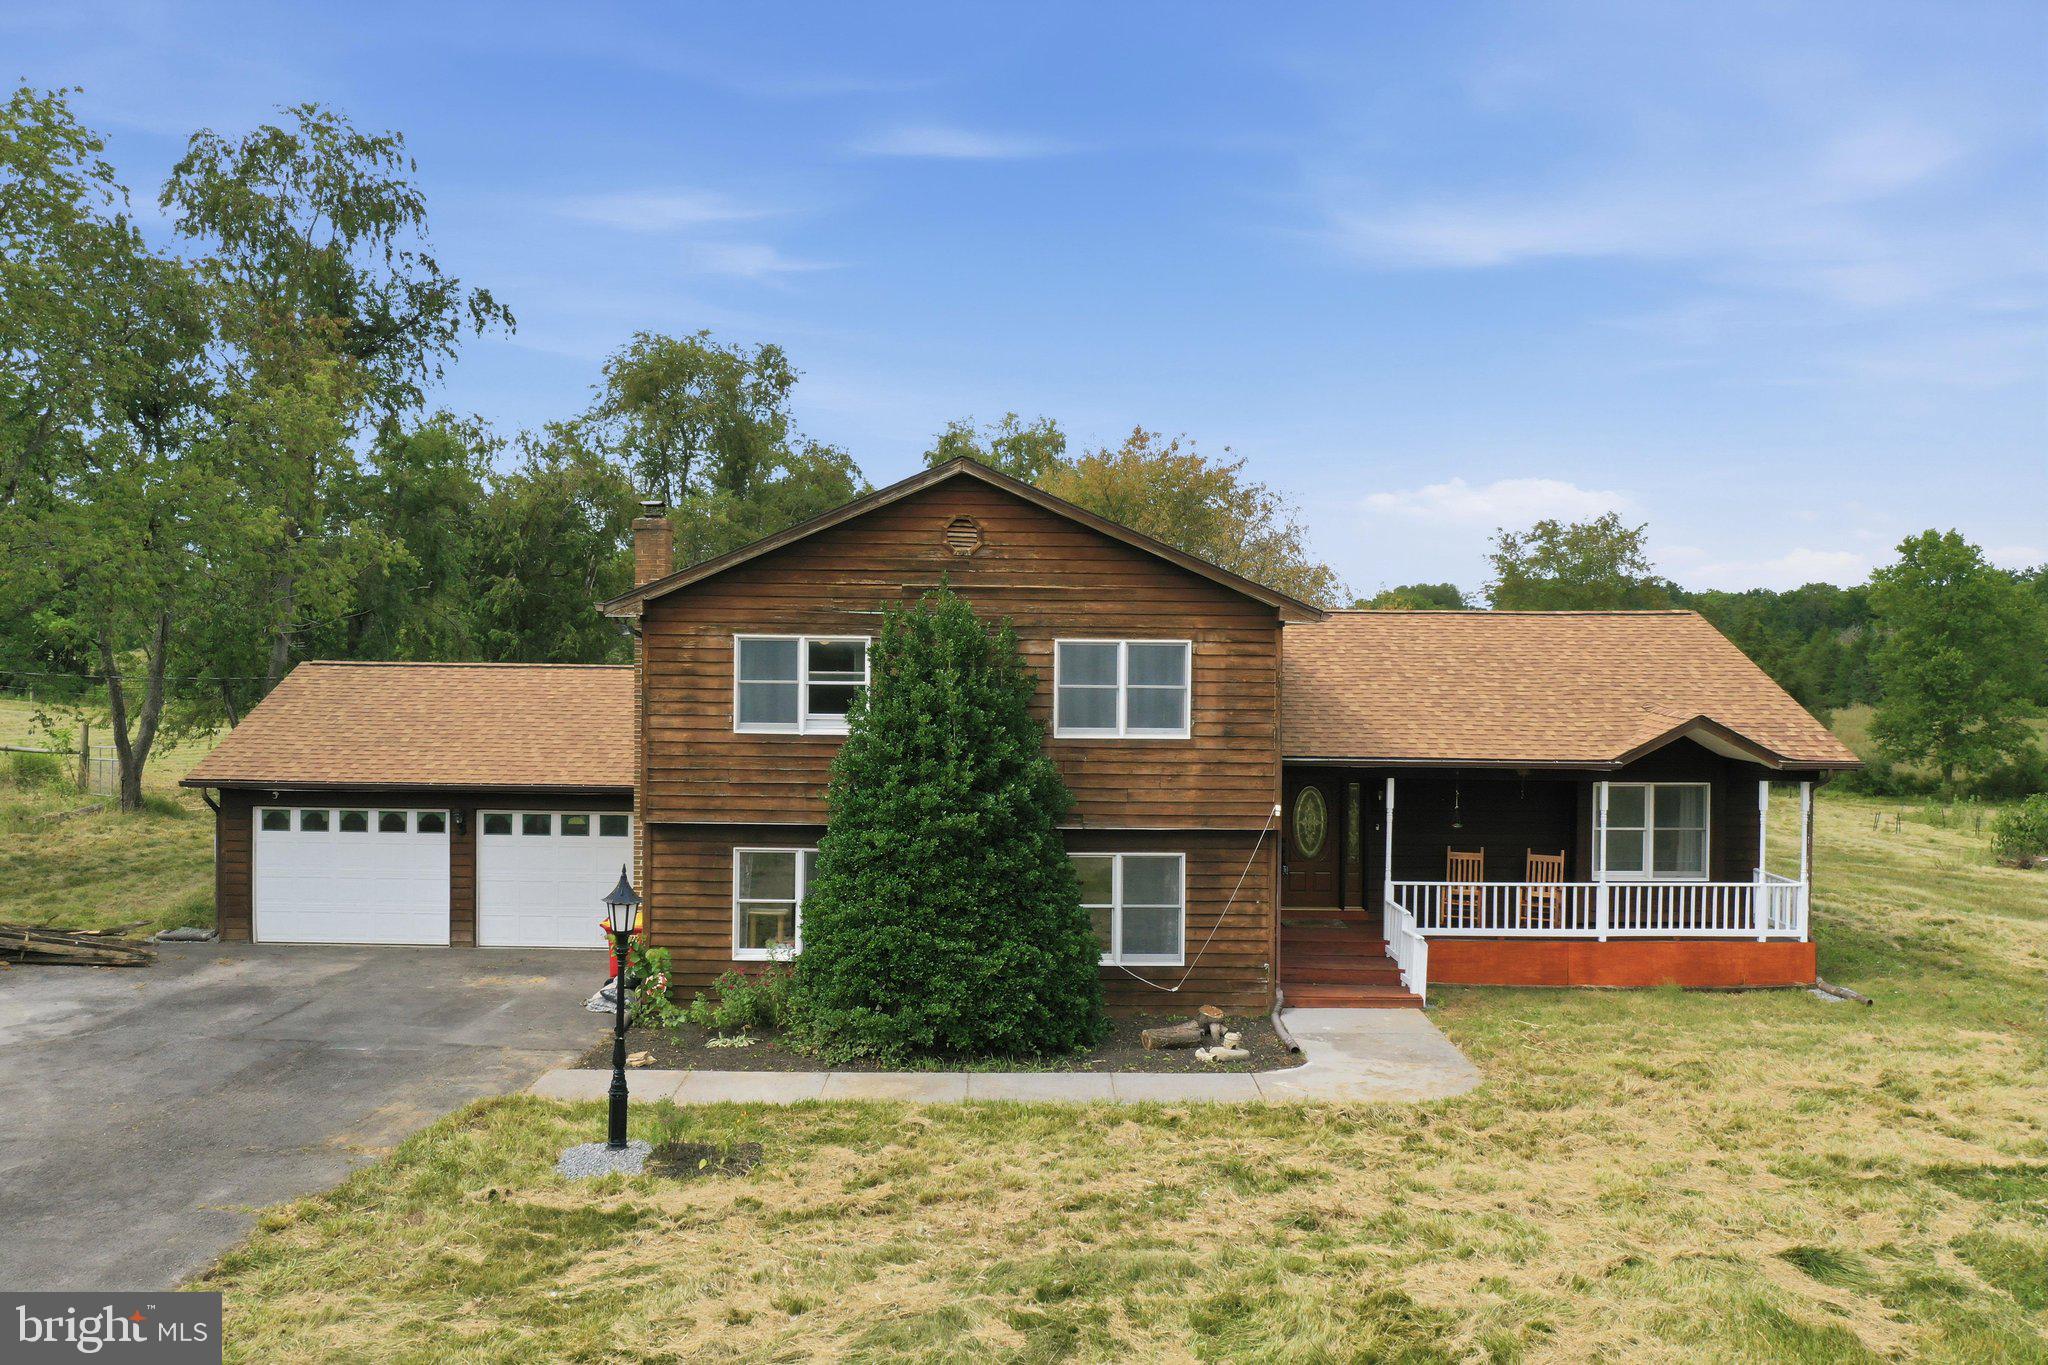
MARTINSBURG
598 WHITE OAKS DRIVE
3 Beds
2 Baths
3,576 Sq.Ft.
$534,995
MLS#: WVBE2052824
.png)