
A-Frame, Chalet, Contemporary
986 WALDEN ROAD
HEDGESVILLE, WV 25427
MLS#: WVBE2031150
$489,000


Property
Beds
3
Full Baths
2
1/2 Baths
1
Year Built
1987
Sq.Footage
2,974
Welcome to this stunning property nestled in "The Woods" adjoining the 4th hole of the Stony Lick Golf Course, spanning 3.87 acres with a tranquil stream running through it. This expansive property boasts three distinct buildings: Main House: Originally built in 1987 and meticulously updated, the Elmwood home features a majestic wall of windows in the living area, flooding the space with natural light. Highlights include multiple decks, porches, and patios ideal for outdoor living. Deep Two-Car Garage: Spanning 24x32 feet with space for 4 cars, plus an additional 300 square foot office and a 300 square foot storage area underneath, perfect for equipment or vehicles. Three-Car Garage: Over 2,000 square feet of garage and storage space, complete with a paved driveway, electric panel, and individual garage openers for each bay. Ideal for hobbyists or car enthusiasts. Main House Highlights: Primary Bedroom: Featuring a skylight, large walk-in closet, and an ensuite bath with hardwood cherry cabinetry. Living Area: Open and spacious with a wood-burning fireplace and views of the surrounding trees. Kitchen: Equipped with Corian counters and hardwood cherry cabinetry. Screened-in Porch: Offers a private retreat with a serene "tree house" ambiance. Loft Bedroom: Vaulted ceilings, skylight, and an ensuite full bath with a walk-in bathtub. Lower Level: Over 400+ square feet of walk-out space with stamped concrete, a bonus room, sliders opening to a private brick patio, and extensive storage. Large Laundry Room: 200+ square feet of dedicated space. Basement Storage Space: Additional 250+ square feet, perfect for a workshop or storage. Potential and Opportunity: With its versatile lower level, this property is ideal for an in-law suite, guest accommodation, caretaker suite, or even an Airbnb rental. It caters perfectly to hobbyists, mechanics, gardeners, and classic car enthusiasts seeking ample storage and workspace. Don't miss the chance to own this unique property offering privacy, space, and endless potential in a prime location.
Features & Amenities
Interior
-
Other Interior Features
Ceiling Fan(s), Soaking Tub, Walk-In Closet(s), Vaulted Ceiling(s), High Ceilings
-
Total Bedrooms
3
-
Bathrooms
2
-
1/2 Bathrooms
1
-
Above Grade Finished Area
2974.0
-
Basement YN
YES
-
Cooling YN
YES
-
Cooling
Central Air, Ceiling Fan(s), Electric
-
Fireplace YN
YES
-
Heating YN
YES
-
Heating
Electric, Heat Pump
-
Main Level Bedrooms
2
-
Pet friendly
N/A
Exterior
-
Garage
Yes
-
Garage spaces
5
-
Construction Materials
Concrete
-
Other Exterior Features
Lighting, Rain Gutters, Storage
-
Parking
Garage Door Opener, Circular Driveway, Private, Garage, Detached
-
Patio and Porch Features
Deck, Patio, Porch, Screened, Terrace
-
Pool
Yes
-
Pool Features
Community
-
Waterfront YN
NO
-
View
Trees/Woods, Scenic
Area & Lot
-
Lot Features
Wooded, Cul-De-Sac, Private, Secluded
-
Lot Size(acres)
3.87
-
Lot Size(square feet)
168,577
-
Property Type
Residential
-
Property Sub Type
Single Family Residence
-
Architectural Style
A-Frame, Chalet, Contemporary
Price
-
Sales Price
$489,000
-
Tax Amount
$1,843
-
Financing Options
Cash
-
Sq. Footage
2,974
-
Price/SqFt
$164
HOA
-
Association
YES
-
Association Fee
$67
-
Association Fee Frequency
Monthly
-
Association Fee Includes
N/A
School District
-
Elementary School
N/A
-
Middle School
N/A
-
High School
N/A
Property Features
-
New Construction
NO
-
Foundation Details
Block
-
Senior Community YN
NO
-
Sewer
Septic Tank
-
Tax Lot
118
-
Water Source
Public
Schedule a Showing
Showing scheduled successfully.
Mortgage calculator
Estimate your monthly mortgage payment, including the principal and interest, property taxes, and HOA. Adjust the values to generate a more accurate rate.
Your payment
Principal and Interest:
$
Property taxes:
$
HOA fees:
$
Total loan payment:
$
Total interest amount:
$
Location
County
BERKELEY
Elementary School
Middle School
High School
Listing Courtesy of Rebecca Haughian, Redfin Corporation
RealHub Information is provided exclusively for consumers' personal, non-commercial use, and it may not be used for any purpose other than to identify prospective properties consumers may be interested in purchasing. All information deemed reliable but not guaranteed and should be independently verified. All properties are subject to prior sale, change or withdrawal. RealHub website owner shall not be responsible for any typographical errors, misinformation, misprints and shall be held totally harmless.

AGENT
DJ Barone
Call DJ today to schedule a private showing.

* Listings on this website come from the FMLS IDX Compilation and may be held by brokerage firms other than the owner of this website. The listing brokerage is identified in any listing details. Information is deemed reliable but is not guaranteed. If you believe any FMLS listing contains material that infringes your copyrighted work please click here to review our DMCA policy and learn how to submit a takedown request.© 2024 FMLS.
Related Properties
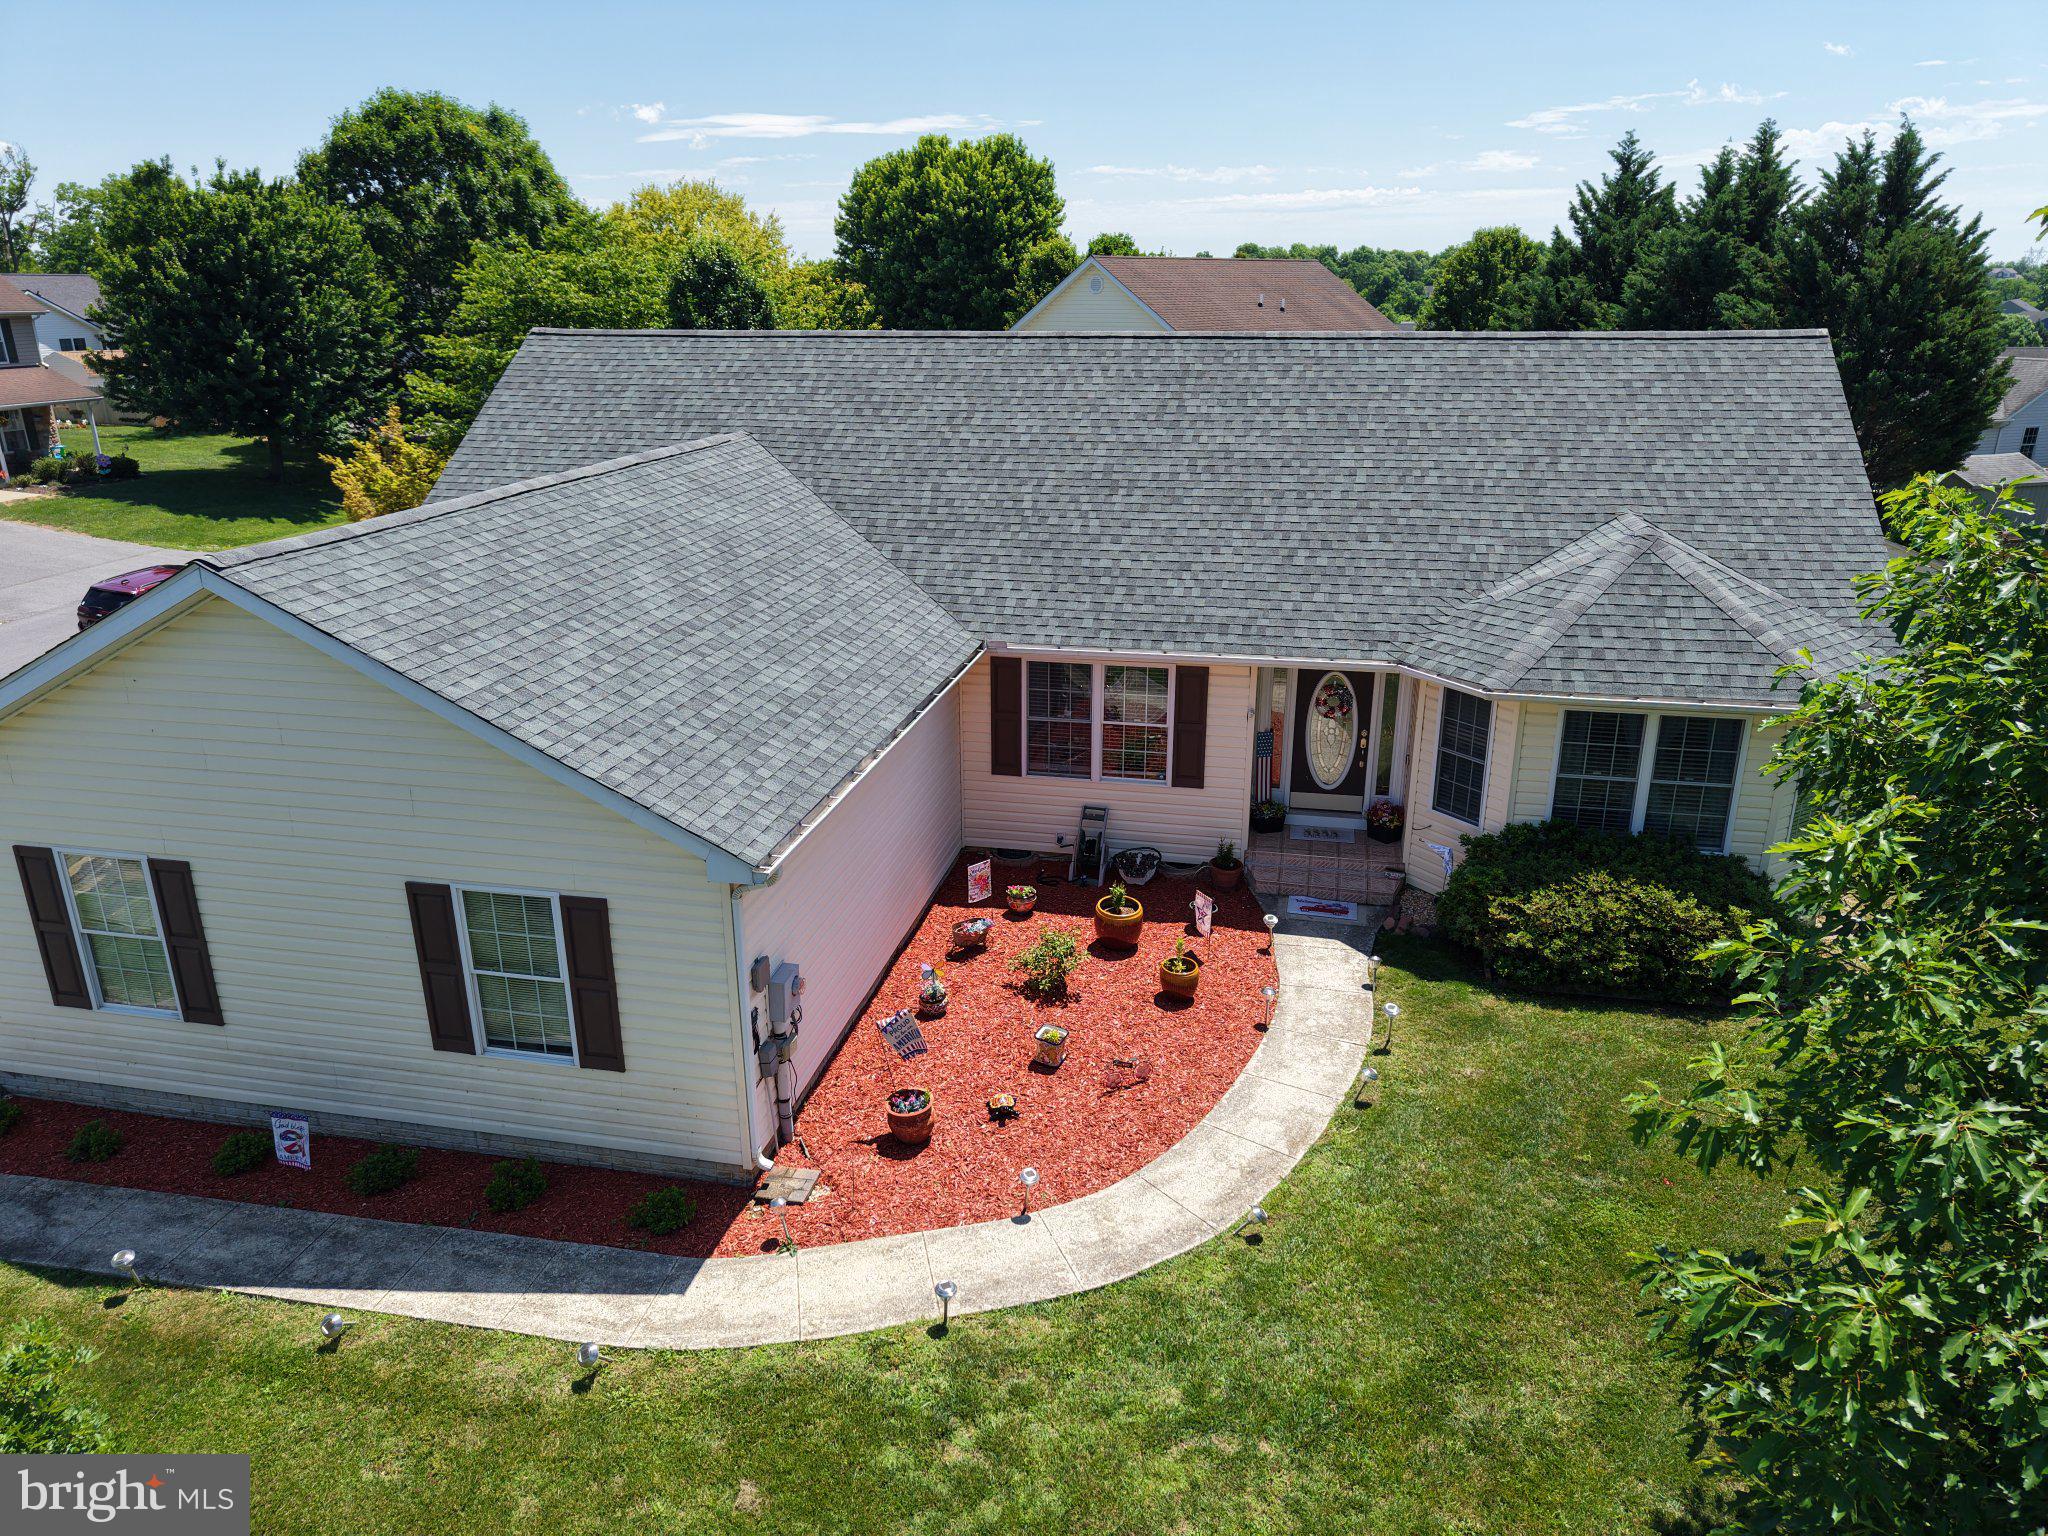
HEDGESVILLE
98 KNOX DRIVE
3 Beds
2 Baths
1,678 Sq.Ft.
$399,999
MLS#: WVBE2051786

HEDGESVILLE
228 RISING SUN ROAD
3 Beds
2 Baths
2,010 Sq.Ft.
$575,000
MLS#: WVBE2051332

HEDGESVILLE
120 TRAILBLAZER LANE
4 Beds
3 Baths
3,245 Sq.Ft.
$479,990
MLS#: WVBE2053824

HEDGESVILLE
11181 HEDGESVILLE ROAD
3 Beds
3 Baths
1,344 Sq.Ft.
$465,000
MLS#: WVBE2054226
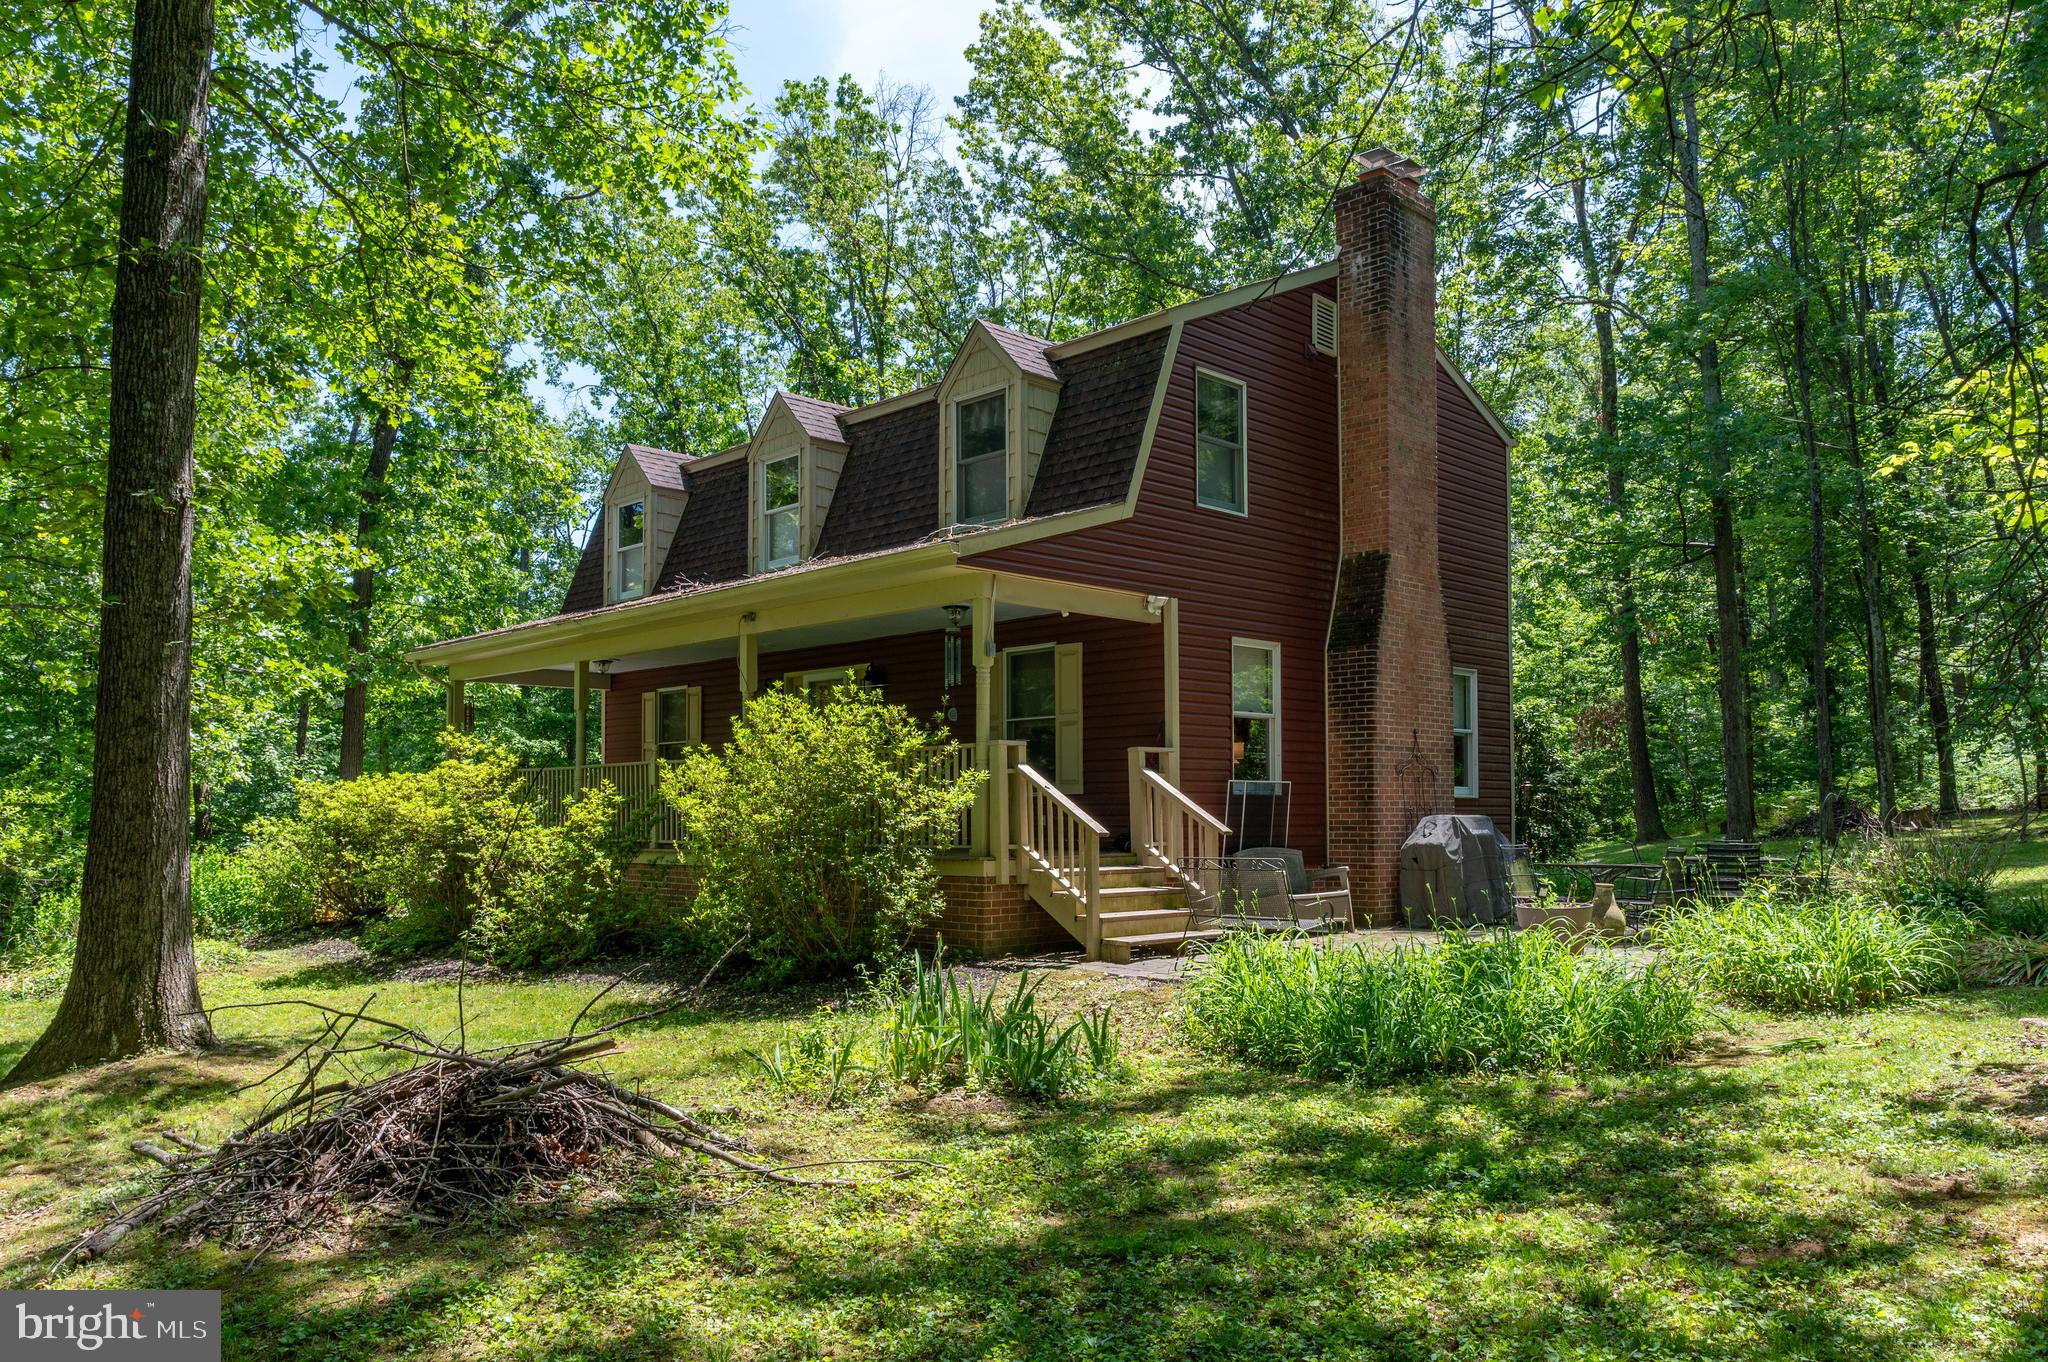
HEDGESVILLE
7647 HEDGESVILLE ROAD
3 Beds
2 Baths
2,000 Sq.Ft.
$525,000
MLS#: WVBE2051222

HEDGESVILLE
221 CLAVIUS
3 Beds
2 Baths
1,488 Sq.Ft.
$424,999
MLS#: WVBE2054274
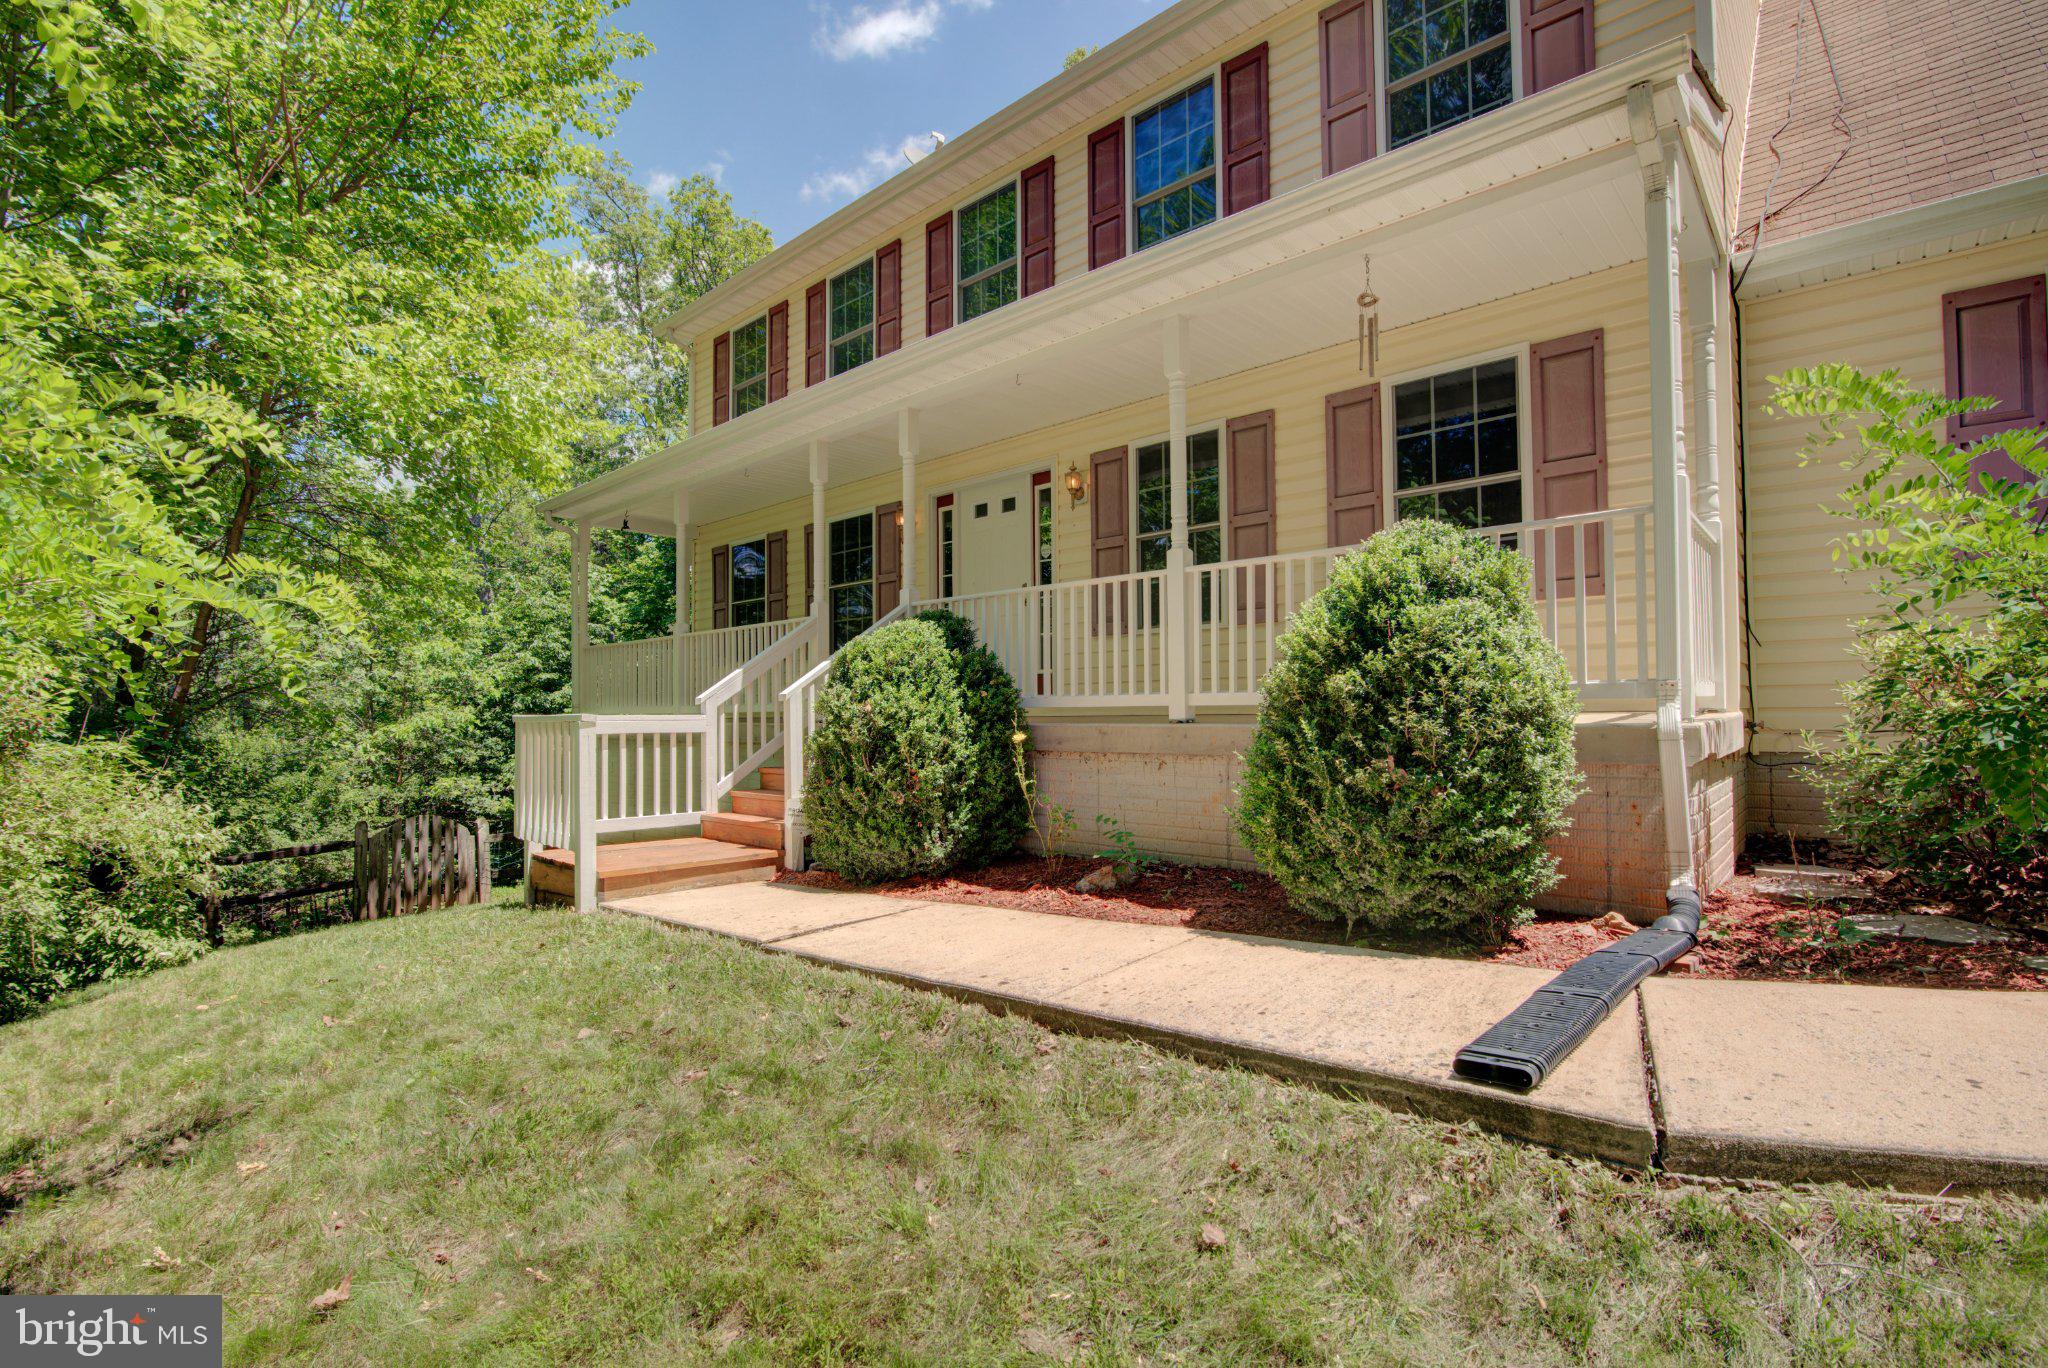
HEDGESVILLE
228 WARNER LANE
4 Beds
2 Baths
2,384 Sq.Ft.
$499,999
MLS#: WVBE2051914

HEDGESVILLE
TBD MAUVE ROAD
3 Beds
2 Baths
1,624 Sq.Ft.
$449,900
MLS#: WVBE2053916

HEDGESVILLE
35 MAUVE ROAD
3 Beds
2 Baths
1,624 Sq.Ft.
$449,900
MLS#: WVBE2053900

HEDGESVILLE
22 LISKEY LANE
3 Beds
2 Baths
1,767 Sq.Ft.
$450,000
MLS#: WVBE2053758
.png)