


Property
Beds
4
Full Baths
3
1/2 Baths
1
Year Built
2026
Sq.Footage
4,527
The only community within historic Charles Town offering resort-style amenities! UP TO $15,000 IN CLOSING COST ASSISTANCE AVAILABLE ON SELECT HOMES, FOR PRIMARY RESIDENCE WITH USE OF APPROVED LENDER AND TITLE! ATTACHED 2-CAR GARAGE INCLUDED! Experience the Huntfield lifestyle in Charles Town’s largest planned community, ideally situated among the rolling hills of the Blue Ridge Mountains. Welcome to the Oakdale II, a beautifully designed home offering thoughtfully upgraded spaces, exceptional flexibility, and plenty of room to live, work, and entertain. Enter from the attached 2-car garage and discover a convenient mudroom with a drop zone. The first floor features an inviting open-concept design centered around a gourmet kitchen with a generous island, a welcoming breakfast area, and a spacious family room perfect for gathering with guests. This home features an alternate first-floor layout with a 2-foot rear extension, a morning room that offers a bright and versatile space for casual dining, morning coffee, or relaxing with guests. A private first-floor study provides the perfect setting for a home office, library, or quiet retreat. Step outside onto the 14' x 10' deck, an ideal extension of the home's living space for outdoor dining, entertaining, or simply enjoying the surrounding setting. Upstairs, the luxurious primary suite offers a peaceful retreat complete with a private sitting room, two walk-in closets, an elegant dual vanity, relaxing soaking tub, and walk-in shower. Adding to the home's thoughtful design is a large upgraded laundry room conveniently located on the second floor with direct access to the primary suite. Three additional bedrooms and a full bathroom complete the second level. The completely finished basement provides even more versatile living space and includes a full bathroom, making it ideal for a recreation room, home gym, guest accommodations, media room, or additional living area. The finished lower level adds tremendous flexibility and functionality to this already exceptional home. With its expanded first-floor footprint, gourmet kitchen, morning room, private study, spacious deck, upgraded second-floor laundry, primary suite sitting room, and fully finished basement with a full bathroom, the Oakdale II offers a remarkable combination of space, comfort, and thoughtful design. Come experience the Huntfield community and discover why this is more than just a home—it’s a lifestyle in the heart of historic Charles Town. Photos may not be of the actual home. Photos may depict a similar home/floor plan if the home is under construction or if this is a base-price listing.
Features & Amenities
Interior
-
Other Interior Features
Eat-in Kitchen, Recessed Lighting, Walk-In Closet(s), Pantry, Kitchen Island, Open Floorplan
-
Total Bedrooms
4
-
Bathrooms
3
-
1/2 Bathrooms
1
-
Above Grade Finished Area
3153.0
-
Basement YN
YES
-
Cooling YN
YES
-
Cooling
Central Air, Electric
-
Fireplace YN
NO
-
Heating YN
YES
-
Heating
Propane
-
Pet friendly
N/A
Exterior
-
Garage
Yes
-
Garage spaces
2
-
Construction Materials
Vinyl Siding
-
Parking
Garage, Attached
-
Patio and Porch Features
Deck
-
Pool
Yes
-
Pool Features
Community
-
Waterfront YN
NO
Area & Lot
-
Lot Size(acres)
0.18
-
Lot Size(square feet)
7,945
-
Property Type
Residential
-
Property Sub Type
Single Family Residence
-
Architectural Style
Traditional
Price
-
Sales Price
$672,080
-
Sq. Footage
4,527
-
Price/SqFt
$148
HOA
-
Association
YES
-
Association Fee
$77
-
Association Fee Frequency
Monthly
-
Association Fee Includes
N/A
School District
-
Elementary School
N/A
-
Middle School
N/A
-
High School
N/A
Property Features
-
New Construction
YES
-
Association Amenities
Meeting Room, Tennis Court(s), Basketball Court, Jogging Path, Playground
-
Foundation Details
Slab, Concrete Perimeter
-
Senior Community YN
NO
-
Sewer
Public Sewer
-
Tax Lot
677
-
Water Source
Public
Schedule a Showing
Showing scheduled successfully.
Mortgage calculator
Estimate your monthly mortgage payment, including the principal and interest, property taxes, and HOA. Adjust the values to generate a more accurate rate.
Your payment
Principal and Interest:
$
Property taxes:
$
HOA fees:
$
Total loan payment:
$
Total interest amount:
$
Location
County
JEFFERSON
Elementary School
Middle School
High School
Listing Courtesy of Brittany Newman, DRB Group Realty, LLC
RealHub Information is provided exclusively for consumers' personal, non-commercial use, and it may not be used for any purpose other than to identify prospective properties consumers may be interested in purchasing. All information deemed reliable but not guaranteed and should be independently verified. All properties are subject to prior sale, change or withdrawal. RealHub website owner shall not be responsible for any typographical errors, misinformation, misprints and shall be held totally harmless.

Salesperson, Realtor
DJ Barone
Call DJ today to schedule a private showing.

* Listings on this website come from the FMLS IDX Compilation and may be held by brokerage firms other than the owner of this website. The listing brokerage is identified in any listing details. Information is deemed reliable but is not guaranteed. If you believe any FMLS listing contains material that infringes your copyrighted work please click here to review our DMCA policy and learn how to submit a takedown request.© 2024 FMLS.
Related Properties

CHARLES TOWN
73 CLAYMONT HILL STREET
3 Beds
2 Baths
2,142 Sq.Ft.
$596,900
MLS#: WVJF2002530

CHARLES TOWN
73 CLAYMONT HILL STREET
3 Beds
2 Baths
2,200 Sq.Ft.
$699,900
MLS#: WVJF136354

CHARLES TOWN
Lot 7 ANCIENT OAKS COURT
3 Beds
2 Baths
1,878 Sq.Ft.
$664,900
MLS#: WVJF2026028
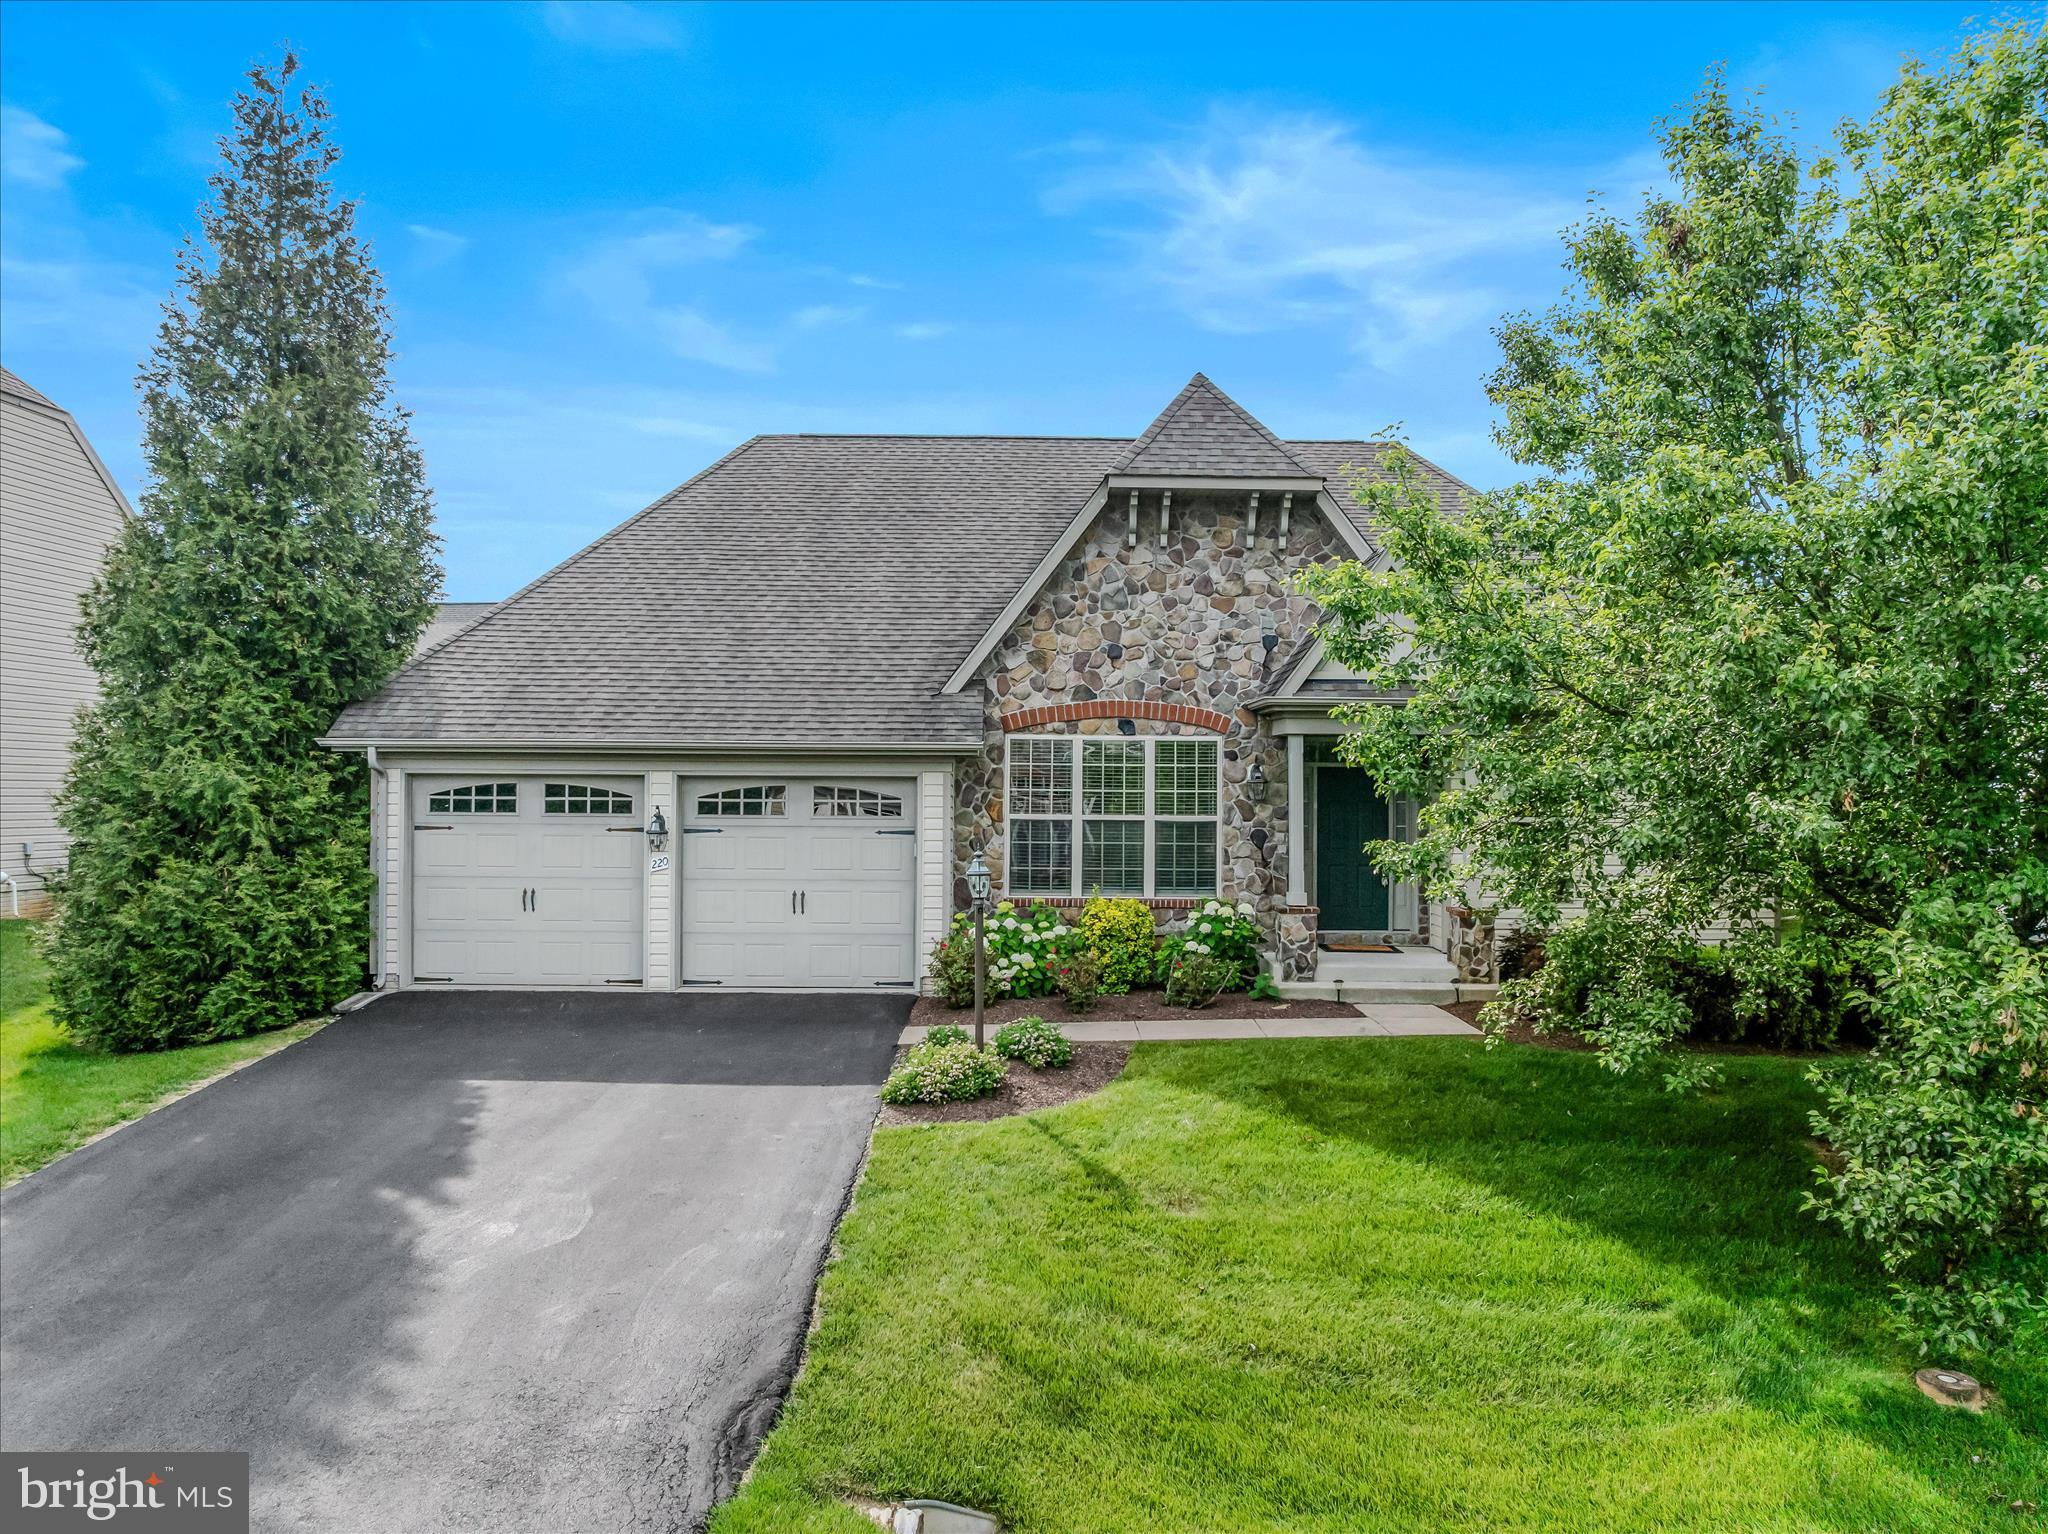
CHARLES TOWN
220 LEWIS WASHINGTON DRIVE
4 Beds
3 Baths
3,190 Sq.Ft.
$599,900
MLS#: WVJF2024666

CHARLES TOWN
62 ELLA WASHINGTON COURT
3 Beds
3 Baths
2,422 Sq.Ft.
$735,000
MLS#: WVJF2026190

CHARLES TOWN
295 KING LEAR DRIVE
5 Beds
2 Baths
3,035 Sq.Ft.
$715,000
MLS#: WVJF2025748

CHARLES TOWN
HOMESITE 546 LORD FAIRFAX STREET
4 Beds
2 Baths
2,696 Sq.Ft.
$539,881
MLS#: WVJF2026114

CHARLES TOWN
79 FALCON RIDGE DRIVE
5 Beds
5 Baths
4,573 Sq.Ft.
$799,900
MLS#: WVJF2026204

CHARLES TOWN
63 POTOMAC CROSSING STREET
4 Beds
3 Baths
4,312 Sq.Ft.
$724,900
MLS#: WVJF2025690

CHARLES TOWN
194 HOLLY SPRINGS COURT
5 Beds
4 Baths
3,830 Sq.Ft.
$599,900
MLS#: WVJF2026686
.png)