


Property
Beds
5
Full Baths
4
1/2 Baths
None
Year Built
2027
Sq.Footage
5,094
The only community within historic Charles Town offering resort-style amenities! **UP TO $15,000 IN CLOSING COST ASSISTANCE AVAILABLE ON SELECT HOMES FOR A PRIMARY RESIDENCE WITH THE USE OF AN APPROVED LENDER AND TITLE COMPANY!** Welcome to the Castlerock II at Huntfield, Charles Town’s premier planned community, beautifully situated among the rolling hills and scenic surroundings of the Blue Ridge Mountains. This impressive home combines spacious living, thoughtful design, and dramatic architectural details. Enter inside to a welcoming foyer with access to the formal living and dining rooms before continuing into the heart of the home. The main level also features a bedroom and full bathroom, offering valuable flexibility for guests, a home office, or multi-generational living. The open-concept kitchen is designed for gathering and entertaining, featuring a large center island and an expansive morning room that flows seamlessly into the showstopping two-story family room. A dramatic floor-to-ceiling stone fireplace creates a stunning focal point and adds warmth and character to the soaring space. Upstairs, retreat to the spacious primary suite featuring an oversized walk-in closet and a luxurious en-suite bath with dual vanities, a soaking tub, and a separate seated shower. Additional bedrooms offer generous closet space, while a full bathroom and conveniently located second-floor laundry complete the upper level. An attached 2-car garage is included, providing plenty of space for vehicles, storage, and everyday convenience. Experience spacious new-home living paired with the lifestyle and amenities of Huntfield, all within historic Charles Town!
Features & Amenities
Interior
-
Other Interior Features
Eat-in Kitchen, Recessed Lighting, Walk-In Closet(s), Pantry, Kitchen Island, Open Floorplan
-
Total Bedrooms
5
-
Bathrooms
4
-
Above Grade Finished Area
3485.0
-
Basement YN
YES
-
Cooling YN
YES
-
Cooling
Central Air, Zoned, Electric
-
Fireplace YN
YES
-
Heating YN
YES
-
Heating
Propane, Zoned
-
Main Level Bedrooms
1
-
Pet friendly
N/A
Exterior
-
Garage
Yes
-
Garage spaces
2
-
Construction Materials
Vinyl Siding, Batts Insulation, Blown-In Insulation, Frame, Stone, Cedar, Shake Siding
-
Parking
Garage, Attached
-
Patio and Porch Features
Deck
-
Pool
Yes
-
Pool Features
Community
-
Waterfront YN
NO
Area & Lot
-
Lot Size(acres)
0.2
-
Lot Size(square feet)
8,584
-
Property Type
Residential
-
Property Sub Type
Single Family Residence
-
Architectural Style
Traditional
Price
-
Sales Price
$743,240
-
Sq. Footage
5,094
-
Price/SqFt
$145
HOA
-
Association
YES
-
Association Fee
$77
-
Association Fee Frequency
Monthly
-
Association Fee Includes
N/A
School District
-
Elementary School
N/A
-
Middle School
N/A
-
High School
N/A
Property Features
-
New Construction
YES
-
Association Amenities
Meeting Room, Tennis Court(s), Basketball Court, Jogging Path, Playground
-
Foundation Details
Slab, Concrete Perimeter
-
Senior Community YN
NO
-
Sewer
Public Sewer
-
Tax Lot
705
-
Water Source
Public
Schedule a Showing
Showing scheduled successfully.
Mortgage calculator
Estimate your monthly mortgage payment, including the principal and interest, property taxes, and HOA. Adjust the values to generate a more accurate rate.
Your payment
Principal and Interest:
$
Property taxes:
$
HOA fees:
$
Total loan payment:
$
Total interest amount:
$
Location
County
JEFFERSON
Elementary School
Middle School
High School
Listing Courtesy of Brittany Newman, DRB Group Realty, LLC
RealHub Information is provided exclusively for consumers' personal, non-commercial use, and it may not be used for any purpose other than to identify prospective properties consumers may be interested in purchasing. All information deemed reliable but not guaranteed and should be independently verified. All properties are subject to prior sale, change or withdrawal. RealHub website owner shall not be responsible for any typographical errors, misinformation, misprints and shall be held totally harmless.

Salesperson, Realtor
DJ Barone
Call DJ today to schedule a private showing.

* Listings on this website come from the FMLS IDX Compilation and may be held by brokerage firms other than the owner of this website. The listing brokerage is identified in any listing details. Information is deemed reliable but is not guaranteed. If you believe any FMLS listing contains material that infringes your copyrighted work please click here to review our DMCA policy and learn how to submit a takedown request.© 2024 FMLS.
Related Properties

CHARLES TOWN
73 CLAYMONT HILL STREET
3 Beds
2 Baths
2,142 Sq.Ft.
$596,900
MLS#: WVJF2002530

CHARLES TOWN
73 CLAYMONT HILL STREET
3 Beds
2 Baths
2,200 Sq.Ft.
$699,900
MLS#: WVJF136354

CHARLES TOWN
Lot 7 ANCIENT OAKS COURT
3 Beds
2 Baths
1,878 Sq.Ft.
$664,900
MLS#: WVJF2026028
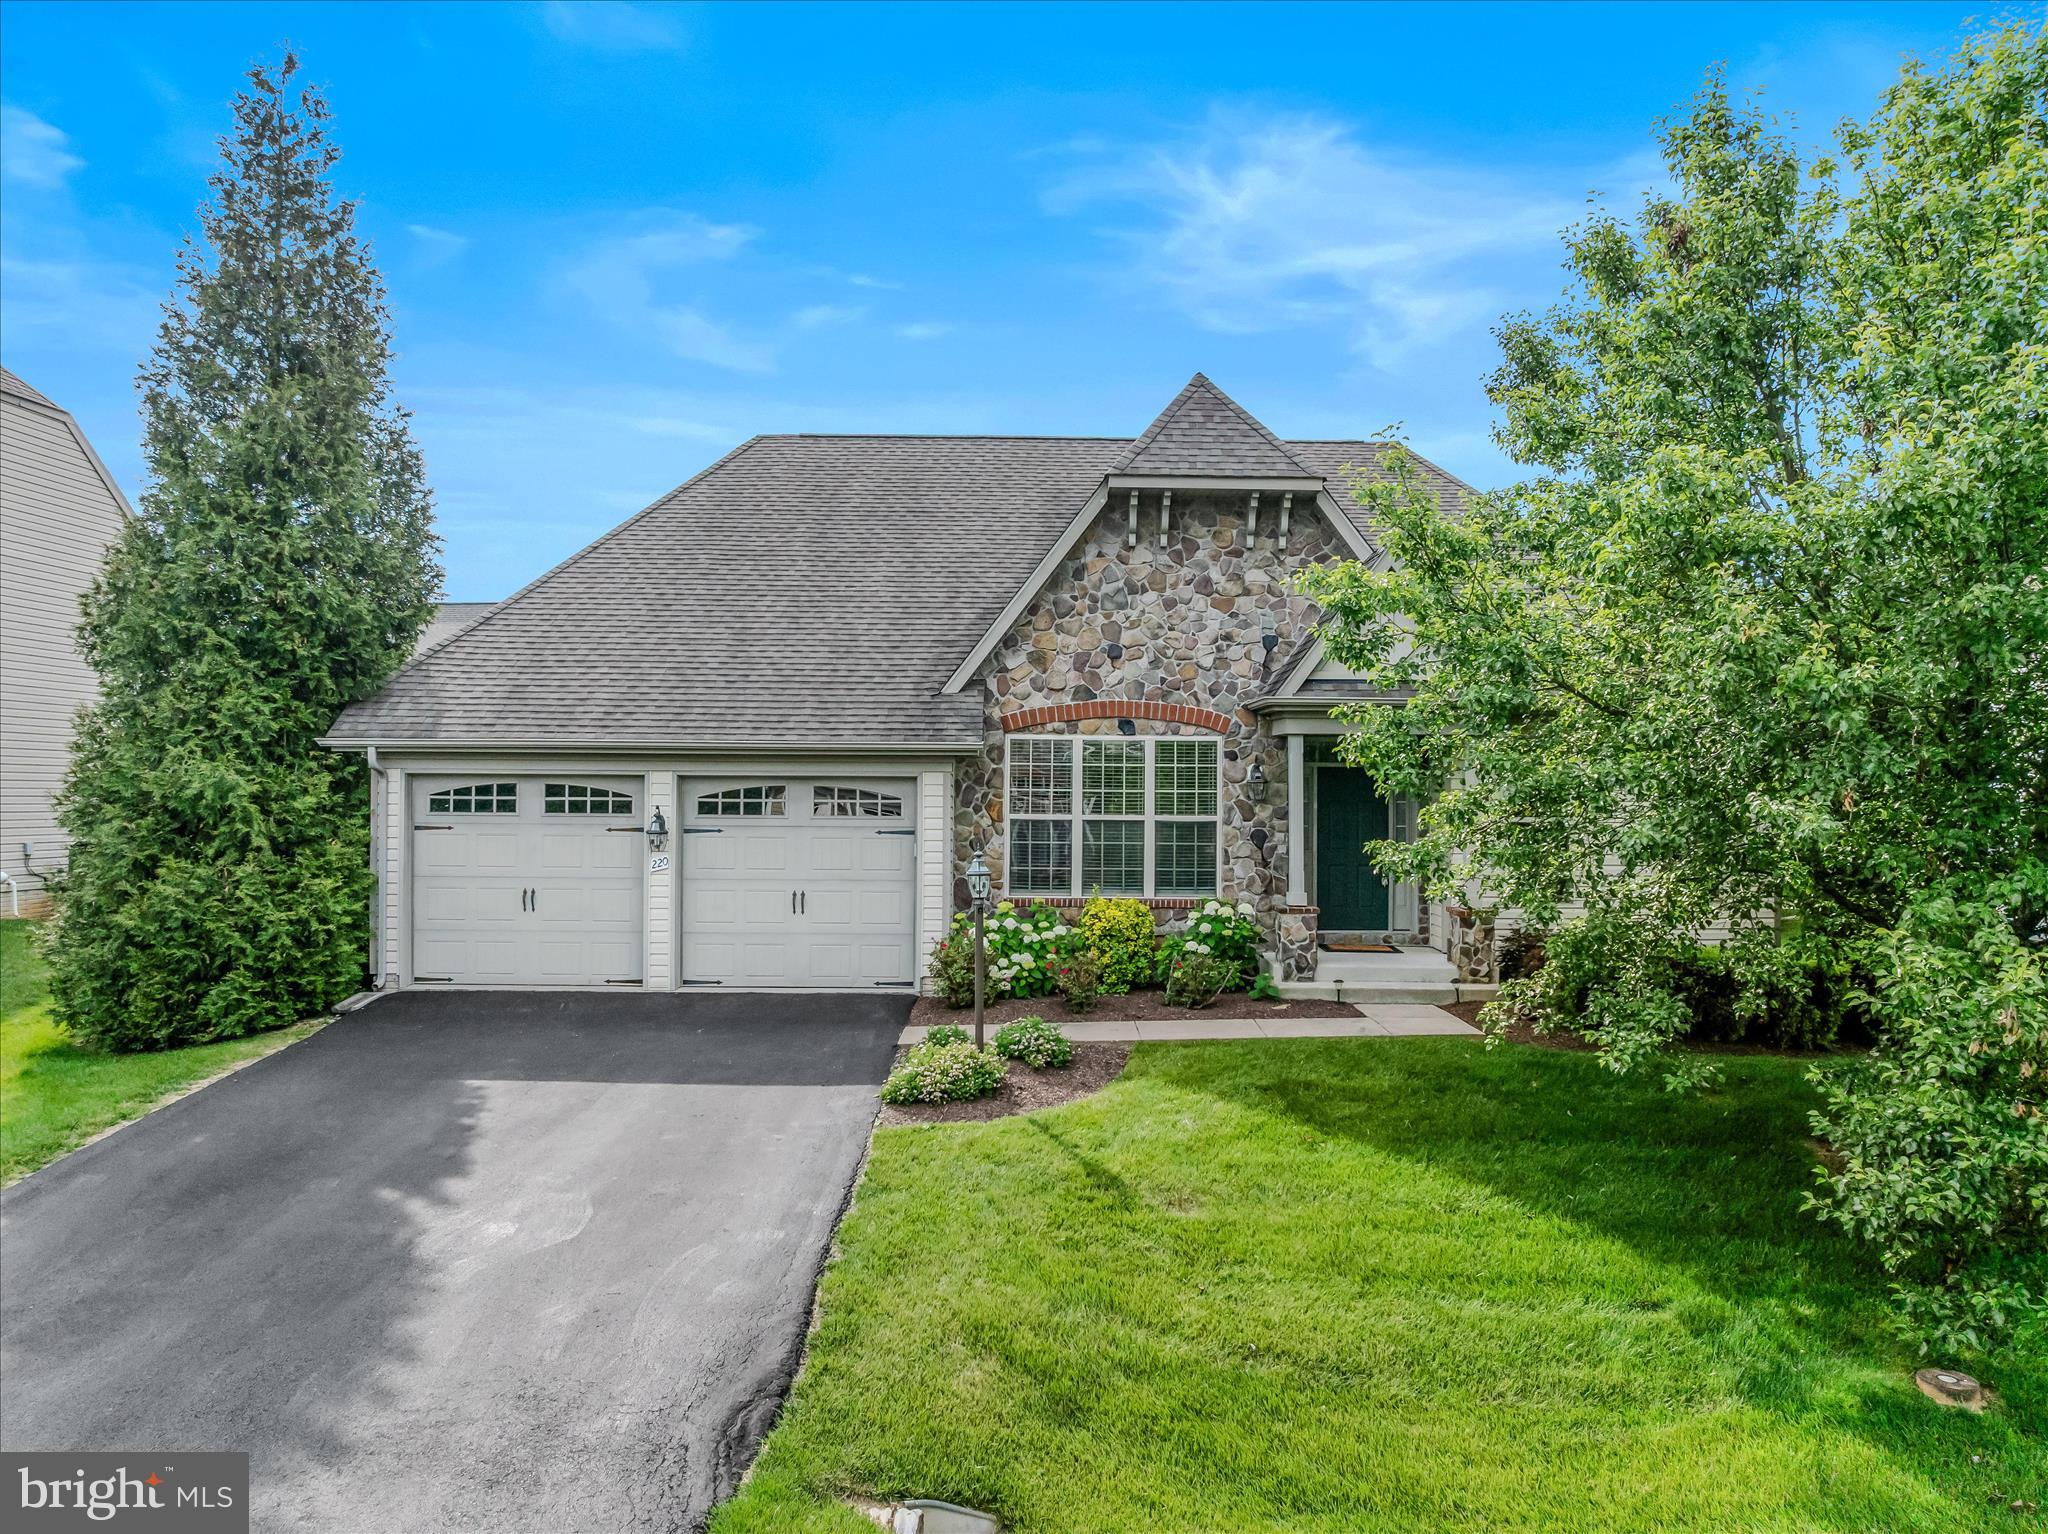
CHARLES TOWN
220 LEWIS WASHINGTON DRIVE
4 Beds
3 Baths
3,190 Sq.Ft.
$599,900
MLS#: WVJF2024666

CHARLES TOWN
KEYES FERRY ROAD LOT 3
4 Beds
3 Baths
2,747 Sq.Ft.
$849,999
MLS#: WVJF2026458

CHARLES TOWN
62 ELLA WASHINGTON COURT
3 Beds
3 Baths
2,422 Sq.Ft.
$735,000
MLS#: WVJF2026190

CHARLES TOWN
295 KING LEAR DRIVE
5 Beds
2 Baths
3,035 Sq.Ft.
$715,000
MLS#: WVJF2025748

CHARLES TOWN
KEYES FERRY ROAD LOT 2
4 Beds
4 Baths
2,933 Sq.Ft.
$849,999
MLS#: WVJF2026462

CHARLES TOWN
79 FALCON RIDGE DRIVE
5 Beds
5 Baths
4,573 Sq.Ft.
$799,900
MLS#: WVJF2026204

CHARLES TOWN
63 POTOMAC CROSSING STREET
4 Beds
3 Baths
4,312 Sq.Ft.
$724,900
MLS#: WVJF2025690
.png)