Features & Amenities

Interior

  • Other Interior Features

    Eat-in Kitchen, Ceiling Fan(s), Kitchen Island, Walk-In Closet(s), High Ceilings, Tray Ceiling(s), Crown Molding, Open Floorplan

  • Total Bedrooms

    4

  • Bathrooms

    3

  • 1/2 Bathrooms

    2

  • Above Grade Finished Area

    4120.0

  • Basement YN

    YES

  • Cooling YN

    YES

  • Cooling

    Central Air, Ceiling Fan(s), Electric

  • Fireplace YN

    YES

  • Heating YN

    YES

  • Heating

    Fireplace Insert, Electric, Heat Pump

  • Main Level Bedrooms

    3

  • Pet friendly

    Cats OK, Dogs OK, Yes

Exterior

  • Garage

    Yes

  • Garage spaces

    3

  • Construction Materials

    Shake Siding, Asphalt, Batts Insulation, Blown-In Insulation, Frame, Glass, Stone

  • Other Exterior Features

    Lighting, Rain Gutters

  • Parking

    Asphalt, Garage, Attached

  • Patio and Porch Features

    Deck, Patio

  • Pool

    No

  • Waterfront YN

    NO

  • View

    Trees/Woods

Area & Lot

  • Lot Features

    Wooded, Private

  • Lot Size(acres)

    2.38

  • Lot Size(square feet)

    103,672

  • Property Type

    Residential

  • Property Sub Type

    Single Family Residence

  • Architectural Style

    Ranch/Rambler

Price

  • Sales Price

    $1,051,200

  • Financing Options

    Cash, Contract, Conventional, Private, VA

  • Sq. Footage

    5,704

  • Price/SqFt

    $184

HOA

  • Association

    YES

  • Association Fee

    $150

  • Association Fee Frequency

    Annually

  • Association Fee Includes

    N/A

Property Resources

  • Horse Property

    NO

School District

  • Elementary School

    N/A

  • Middle School

    N/A

  • High School

    N/A

Property Features

  • New Construction

    YES

  • Accessibility Features

    Accessible Doors, Accessible Hallway(s), Accessible Electrical and Environmental Controls

  • Foundation Details

    Concrete Perimeter, Permanent

  • Senior Community YN

    NO

  • Water Source

    Well

Schedule a Showing

Showing scheduled successfully.

<
>
IN PERSON
VIA CHAT

What is 3 + 4 ?


Change time

Mortgage calculator

Estimate your monthly mortgage payment, including the principal and interest, property taxes, and HOA. Adjust the values to generate a more accurate rate.

Your payment

Principal and Interest:

$

Property taxes:

$

HOA fees:

$

Total loan payment:

$

Total interest amount:

$

Location

County

BERKELEY

Elementary School

Middle School

High School

Listing Courtesy of Charles Brian Smith II, CBS Realty, LLC

RealHub Information is provided exclusively for consumers' personal, non-commercial use, and it may not be used for any purpose other than to identify prospective properties consumers may be interested in purchasing. All information deemed reliable but not guaranteed and should be independently verified. All properties are subject to prior sale, change or withdrawal. RealHub website owner shall not be responsible for any typographical errors, misinformation, misprints and shall be held totally harmless.

Agent DJ Barone

Salesperson, Realtor

DJ Barone

Call DJ today to schedule a private showing.


* Listings on this website come from the FMLS IDX Compilation and may be held by brokerage firms other than the owner of this website. The listing brokerage is identified in any listing details. Information is deemed reliable but is not guaranteed. If you believe any FMLS listing contains material that infringes your copyrighted work please click here to review our DMCA policy and learn how to submit a takedown request.© 2024 FMLS.
Discover the perfect blend of tranquility and sophistication in this stunning 5-bedroom, 2-full, 2-half bath luxury home, nestled on a sprawling, secluded lot designed for ultimate privacy. With a striking, professionally curated color palette, this property offers unparalleled curb appeal and interior elegance.

Gourmet Kitchen & Living Spaces
The heart of the home is a chef-inspired gourmet kitchen featuring top-of-the-line appliances, quartz or granite countertops, and custom cabinetry. Expert finishes, including meticulous trim work and high-end flooring, flow throughout the open-concept layout. The grand living area boasts soaring ceilings and floods with natural light, creating an airy, welcoming atmosphere perfect for both family living and entertaining.

Finished Walkout Basement & Amenities
The fully finished walkout basement expands your living space, offering an incredible venue for entertainment, complete with a recreation room, additional bedrooms, and a wet bar. Practicality meets luxury with a convenient laundry room, ample storage, and dedicated space for a home office.

Outdoor Oasis
Escape to your private outdoor paradise. The home features a massive covered rear porch, providing a seamless indoor-outdoor living experience regardless of the weather. The vast, secluded lot offers endless possibilities for landscaping, a pool, or simply enjoying the serene, mature surroundings.

Lot 18 STORMFIELD DRIVE E

Message successfully sent.

What would you like to know?

What is 3 + 4 ?

I agree to receive email communication and understand I can unsubscribe at any time.

I agree to be contacted by Charis Realty Group - Christine Issler, Broker via call, email, and text for real estate services. To opt out, you can reply 'stop' at any time or reply 'help' for assistance. You can also click the unsubscribe link in the emails. Message and data rates may apply. Message frequency may vary. Privacy Policy

Related Properties

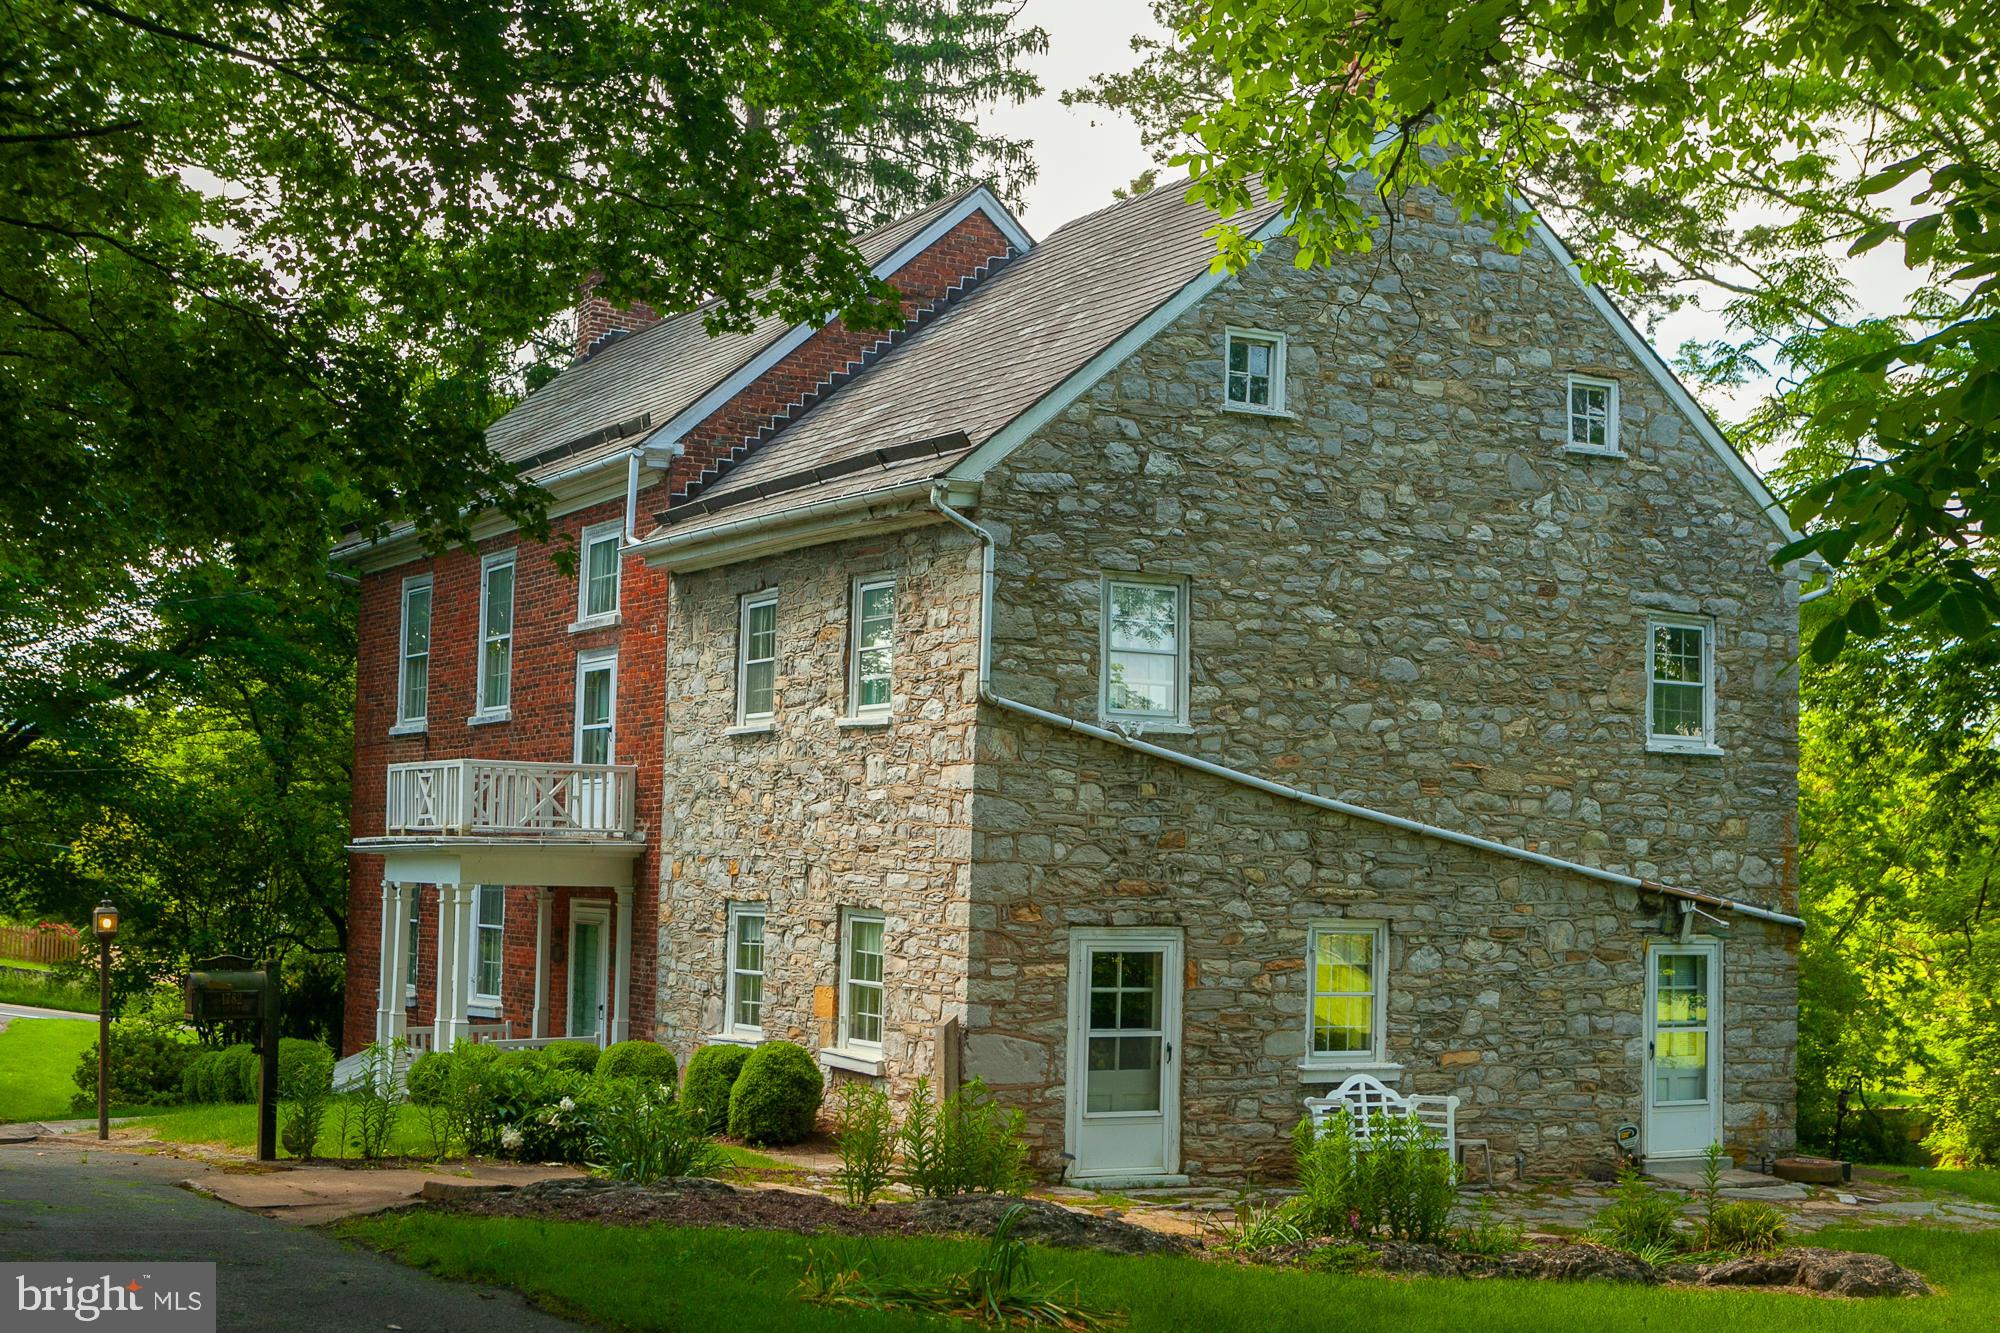
Huxley Hall - Circa 1782
"A World Apart"

 $100,000 PRICE DROP -  MOTIVATED SELLER   Rare opportunity to own this stunning historic brick and stone home, spanning 3,648 Sq.Ft., overlooking Tuscarora Creek (creek included!) on 13.4 acres right in the town of Martinsburg. This property, with only four owners (including a Revolutionary War Captain) and owned by the Townsend family for over 60 years, is now on the market.   In the public record it appears the house was sold 2 years ago  however this was a division of the inheritance by the heirs  and does not reflect in any way the value of the property. 
Features:

    Historic Charm: Built in 1782, this elegant yet comfortable home is perfect for family and friends.
    Spacious Interiors: 10-foot ceilings, original wood floors, and four fireplaces.
    Outdoor Living: Double porches for relaxing with views of Tuscarora Creek and the pasture area.
     Well Cared For: The home has been carefully maintained.
    Additional Buildings: Includes a stone spring house and a detached 3-car garage with a separate office or workshop area.
    Nature at its Best: Enjoy the symphony of birds, bees, and butterflies in this magical, private setting with mature trees and partly wooded areas.
    Recreational Opportunities: Fish in your own side yard and keep horses or cattle on the property.  Let the kids roam. 
    Beautiful, Peaceful setting.

The Good Life for Less.  Kiplinger's ranks WV number one in the lowest property taxes.  

   Convenient location    Commute to MD, VA, and DC  
Close to I-81, Exit 13
Minutes to MARC  Commuter train to DC
    Near WV University Hospital
     Close Proximity to War Memorial Park,  Malls (Foxcroft Town Center, The Commons).  Near large farm with fresh produce markets. 
    Minutes to downtown Martinsburg; dining and shops.   10 minutes to the grocery store 
Additional Information:

    Extensive historic documents will convey with the property.
    Floor plans included in the listing.
    Interactive 3D video available for virtual tours.

Exceptional in every way, Huxley Hall offers a rare blend of historic elegance and modern convenience. Don't miss out on this unique opportunity to own a piece of history in Martinsburg.
#WVBE2027988

MARTINSBURG

123 OLD MILL ROAD

4 Beds

2 Baths

3,658 Sq.Ft.

$1,200,000

MLS#: WVBE2027988

Send a message

Message successfully sent.

Your message

What is 3 + 4 ?

Reason for contacting?

I agree to receive email communication and understand I can unsubscribe at any time.

I agree to be contacted by Charis Realty Group - Christine Issler, Broker via call, email, and text for real estate services. To opt out, you can reply 'stop' at any time or reply 'help' for assistance. You can also click the unsubscribe link in the emails. Message and data rates may apply. Message frequency may vary. Privacy Policy

Sign Out

Virtual Assistant

Would you like to take the next step with this property? We can help you schedule a showing or virtual tour, or send you more details.

Yes, I would like more information.

Thank You for Your Reply, One of Our Agents will contact you as soon as possible

No, maybe later.

Thank you, you can always contact me via email, phone number or through the contact form.

Realhub AI

Lucy - Your AI-Powered Realtor

Update Your Temporary Password

Personalize your search

Enter your email and we'll notify you immediately when new listings match what you're looking for.

or enter email address

Already have an account ? Login here

Continue your home search

I agree to receive communications and understand I can unsubscribe at any time.

I agree to be contacted by Charis Realty Group - Christine Issler, Broker via call, email, and text for real estate services. To opt out, you can reply 'stop' at any time or reply 'help' for assistance. You can also click the unsubscribe link in the emails. Message and data rates may apply. Message frequency may vary. Privacy Policy

Already have an account ? Login here

We use cookies

We use cookies primarily for analytics to enhance your experience. By accepting, you agree to our use of these cookies. You can manage your preferences or learn more about our cookies policy.