
Craftsman, Colonial
Lot 182 VALOR DRIVE
MARTINSBURG, WV 25405
MLS#: WVBE2055556
$462,273


Property
Beds
4
Full Baths
4
1/2 Baths
None
Year Built
2027
Sq.Footage
2,600
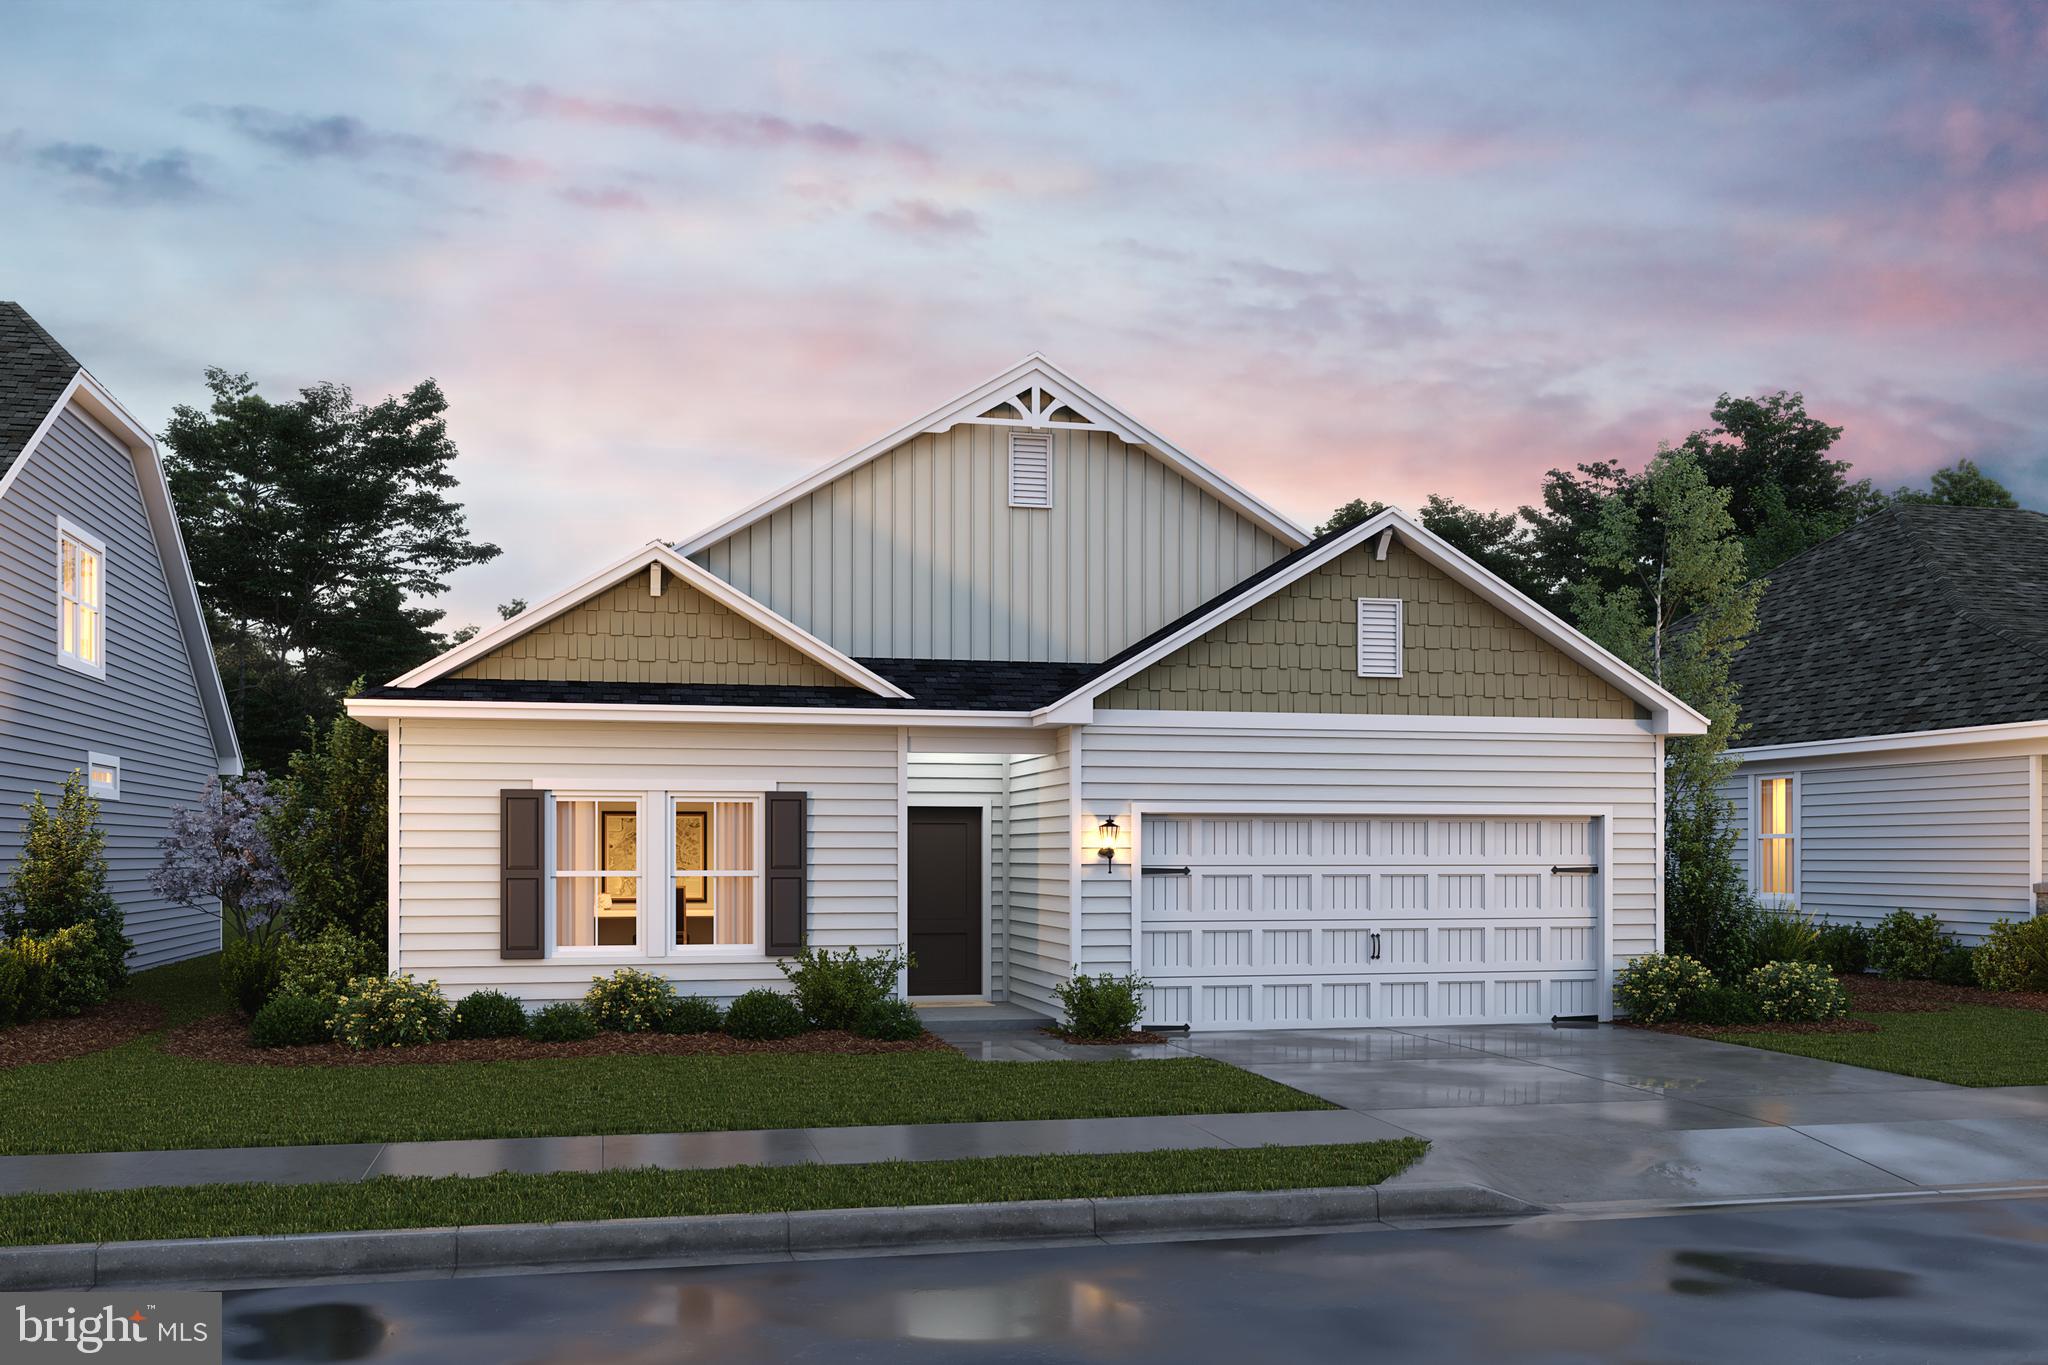
NEW CONSTRUCTION | THE OLEANDER – ASCEND SERIES | LIBERTY RUN Brand-New Porch Elevation | 4 Bedrooms | 4 Full Baths | 2,100 Sq. Ft. | Plus a Finished Basement Discover The Oleander, part of the exciting Ascend Series at Liberty Run in Martinsburg, WV! Featuring the brand-new Porch Elevation, this thoughtfully designed home combines modern style, spacious living areas, and everyday convenience. Offering 2,100 square feet of finished living space above grade, plus an additional 500 square feet of finished basement space, this home provides room to live, work, relax, and entertain. The main level features an inviting open-concept design with 9-foot ceilings and recessed lighting. The stylish kitchen serves as the heart of the home, showcasing a large quartz island, stainless steel appliances, designer cabinetry, and a sizeable pantry. The adjoining living and dining areas create a comfortable setting for everyday living and gatherings. A full bathroom on the main level adds flexibility and convenience for guests. Upstairs, you'll find four generously sized bedrooms, two full bathrooms, and a conveniently located laundry room featuring the GE Smart Laundry Suite. The spacious primary suite offers a relaxing retreat with dual walk-in closets and a private en-suite bathroom featuring double sinks and a frameless walk-in shower. The finished basement adds 500 square feet of additional living space and includes a full bathroom, ideal for a recreation room, home office, fitness area, or media space. An additional 20' x 14' unfinished storage room offers excellent storage capacity and the potential for future customization. Conveniently located in Berkeley County, just across the Jefferson County line, Liberty Run offers a desirable combination of neighborhood living and commuter convenience, with access to major routes serving Northern Virginia and the Washington, DC, metropolitan area. Visit the beautifully decorated model home at Liberty Run and explore the possibilities of owning a brand-new K. Hovnanian home. Ask about current limited-time builder incentives and available financing opportunities! Additional Information: Photos are of a similar Oleander model and may show options or finishes that differ from the actual home. Estimated taxes are subject to change. Completion timing is subject to construction progress. Buyer to verify all information.
Features & Amenities
Interior
-
Other Interior Features
Kitchen Island, Pantry, Walk-In Closet(s), Other, High Ceilings, Open Floorplan
-
Total Bedrooms
4
-
Bathrooms
4
-
Above Grade Finished Area
2100.0
-
Basement YN
YES
-
Cooling YN
YES
-
Cooling
ENERGY STAR Qualified Equipment, Electric
-
Fireplace YN
NO
-
Heating YN
YES
-
Heating
Electric
-
Main Level Bedrooms
4
-
Pet friendly
Cats OK, Dogs OK, Yes
Exterior
-
Garage
Yes
-
Garage spaces
2
-
Construction Materials
Batts Insulation, Blown-In Insulation, Concrete, Frame, Glass, Shake Siding, Stone, Vinyl Siding
-
Other Exterior Features
Lighting, Rain Gutters
-
Parking
Garage Door Opener, Concrete, Garage, Driveway, Inside Entrance, Attached
-
Pool
No
-
Waterfront YN
NO
-
View
Panoramic, Pasture
Area & Lot
-
Lot Features
Level, Back Yard
-
Lot Size(acres)
0.19
-
Lot Size(square feet)
8,431
-
Property Type
Residential
-
Property Sub Type
Single Family Residence
-
Architectural Style
Craftsman, Colonial
Price
-
Sales Price
$462,273
-
Tax Amount
$2,800
-
Sq. Footage
2,600
-
Price/SqFt
$177
HOA
-
Association
YES
-
Association Fee
$86
-
Association Fee Frequency
Monthly
-
Association Fee Includes
N/A
-
Total Monthly Fees
true
School District
-
Elementary School
CALL SCHOOL BOARD
-
Middle School
CALL SCHOOL BOARD
-
High School
CALL SCHOOL BOARD
Property Features
-
New Construction
YES
-
Association Amenities
Playground
-
Foundation Details
Concrete Perimeter, Permanent
-
Senior Community YN
NO
-
Sewer
Public Sewer
-
Tax Lot
182
-
Water Source
Public
Schedule a Showing
Showing scheduled successfully.
Mortgage calculator
Estimate your monthly mortgage payment, including the principal and interest, property taxes, and HOA. Adjust the values to generate a more accurate rate.
Your payment
Principal and Interest:
$
Property taxes:
$
HOA fees:
$
Total loan payment:
$
Total interest amount:
$
Location
County
BERKELEY
Elementary School
CALL SCHOOL BOARD
Middle School
CALL SCHOOL BOARD
High School
CALL SCHOOL BOARD
Listing Courtesy of Donald Gregory O'Wade Jr., Leading Edge Properties LLC
RealHub Information is provided exclusively for consumers' personal, non-commercial use, and it may not be used for any purpose other than to identify prospective properties consumers may be interested in purchasing. All information deemed reliable but not guaranteed and should be independently verified. All properties are subject to prior sale, change or withdrawal. RealHub website owner shall not be responsible for any typographical errors, misinformation, misprints and shall be held totally harmless.

Salesperson, Realtor
DJ Barone
Call DJ today to schedule a private showing.

* Listings on this website come from the FMLS IDX Compilation and may be held by brokerage firms other than the owner of this website. The listing brokerage is identified in any listing details. Information is deemed reliable but is not guaranteed. If you believe any FMLS listing contains material that infringes your copyrighted work please review our DMCA policy and learn how to submit a takedown request.© 2024 FMLS.
Related Properties

MARTINSBURG
400 SALIDA TRAIL
5 Beds
2 Baths
2,200 Sq.Ft.
$385,000
MLS#: WVBE2053256

MARTINSBURG
121 TARKAY PLACE
4 Beds
2 Baths
2,225 Sq.Ft.
$449,000
MLS#: WVBE2051390
MARTINSBURG
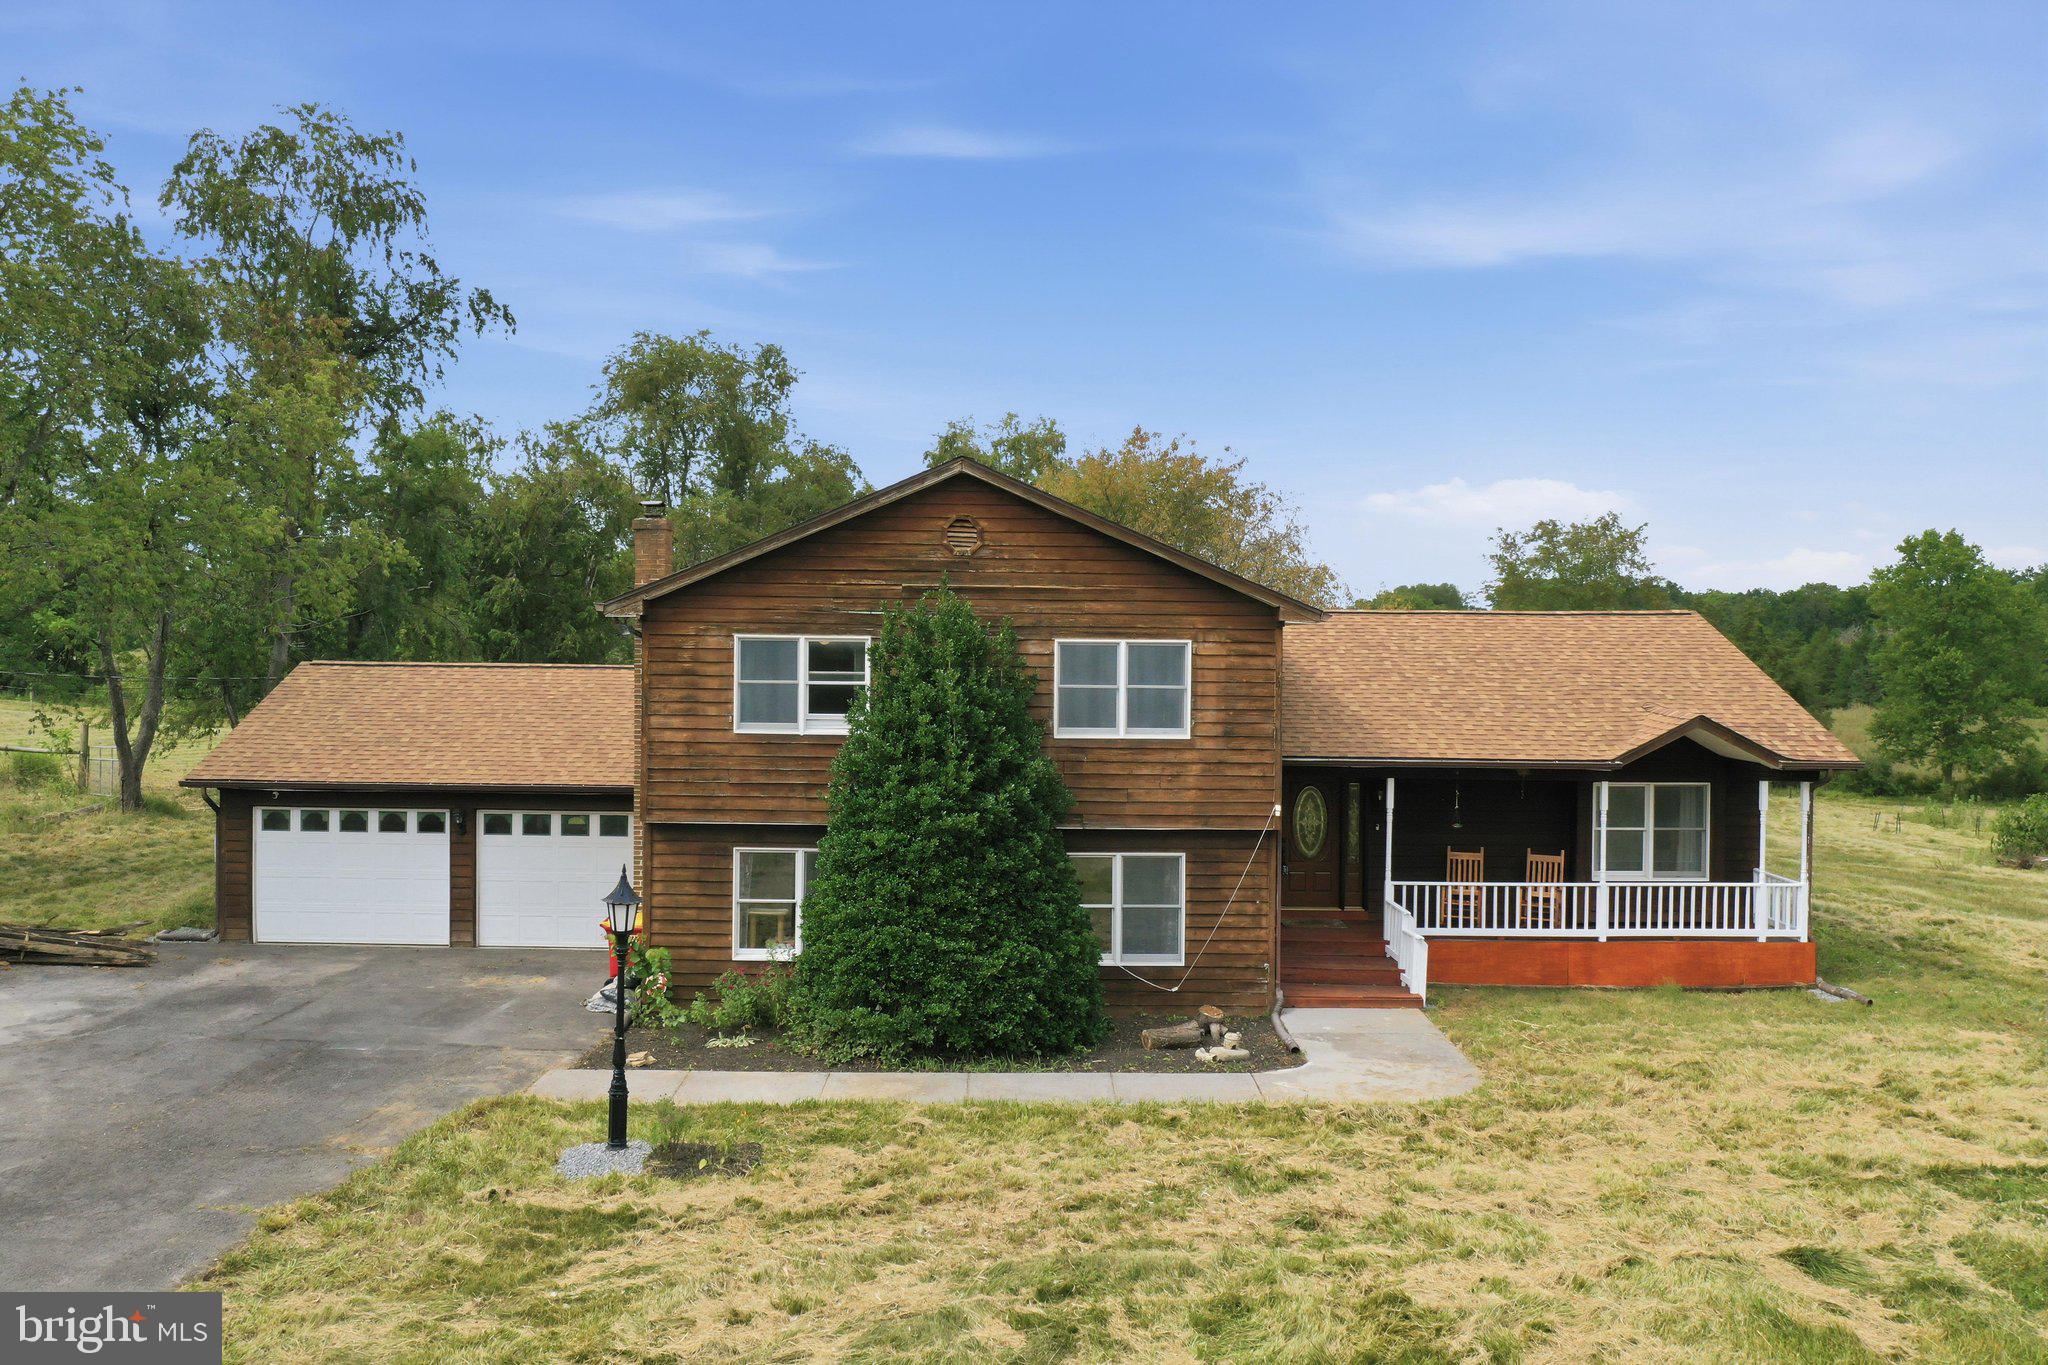
TBB VALOR LANE
4 Beds
2 Baths
1,762 Sq.Ft.
$378,990
MLS#: WVBE2052130
MARTINSBURG
598 WHITE OAKS DRIVE
3 Beds
2 Baths
3,576 Sq.Ft.
$534,995
MLS#: WVBE2052824

MARTINSBURG
2912 RIDGE ROAD S
3 Beds
2 Baths
2,100 Sq.Ft.
$440,000
MLS#: WVBE2054146

MARTINSBURG
665 BROWN ROAD
3 Beds
3 Baths
3,300 Sq.Ft.
$399,000
MLS#: WVBE2053146

MARTINSBURG
15 GRAINFIELD COURT
3 Beds
3 Baths
2,047 Sq.Ft.
$389,900
MLS#: WVBE2053258

MARTINSBURG
1410 SWAN POND ROAD
4 Beds
3 Baths
2,962 Sq.Ft.
$489,900
MLS#: WVBE2048568

MARTINSBURG
212 DARDEN COURT W
3 Beds
2 Baths
2,860 Sq.Ft.
$375,000
MLS#: WVBE2055374

MARTINSBURG
210 AYLESBURY LANE
5 Beds
4 Baths
4,548 Sq.Ft.
$525,000
MLS#: WVBE2053780
