Properties

Browse or get in touch to schedule a walkthrough.

  • Nearby me
Price range

Popular Features

Community Features

Association

Property Features

Waterfront

View

Exterior Features

Interior Features

Style

10000 properties match your criteria

Updated 1 minute ago

E-Alert name
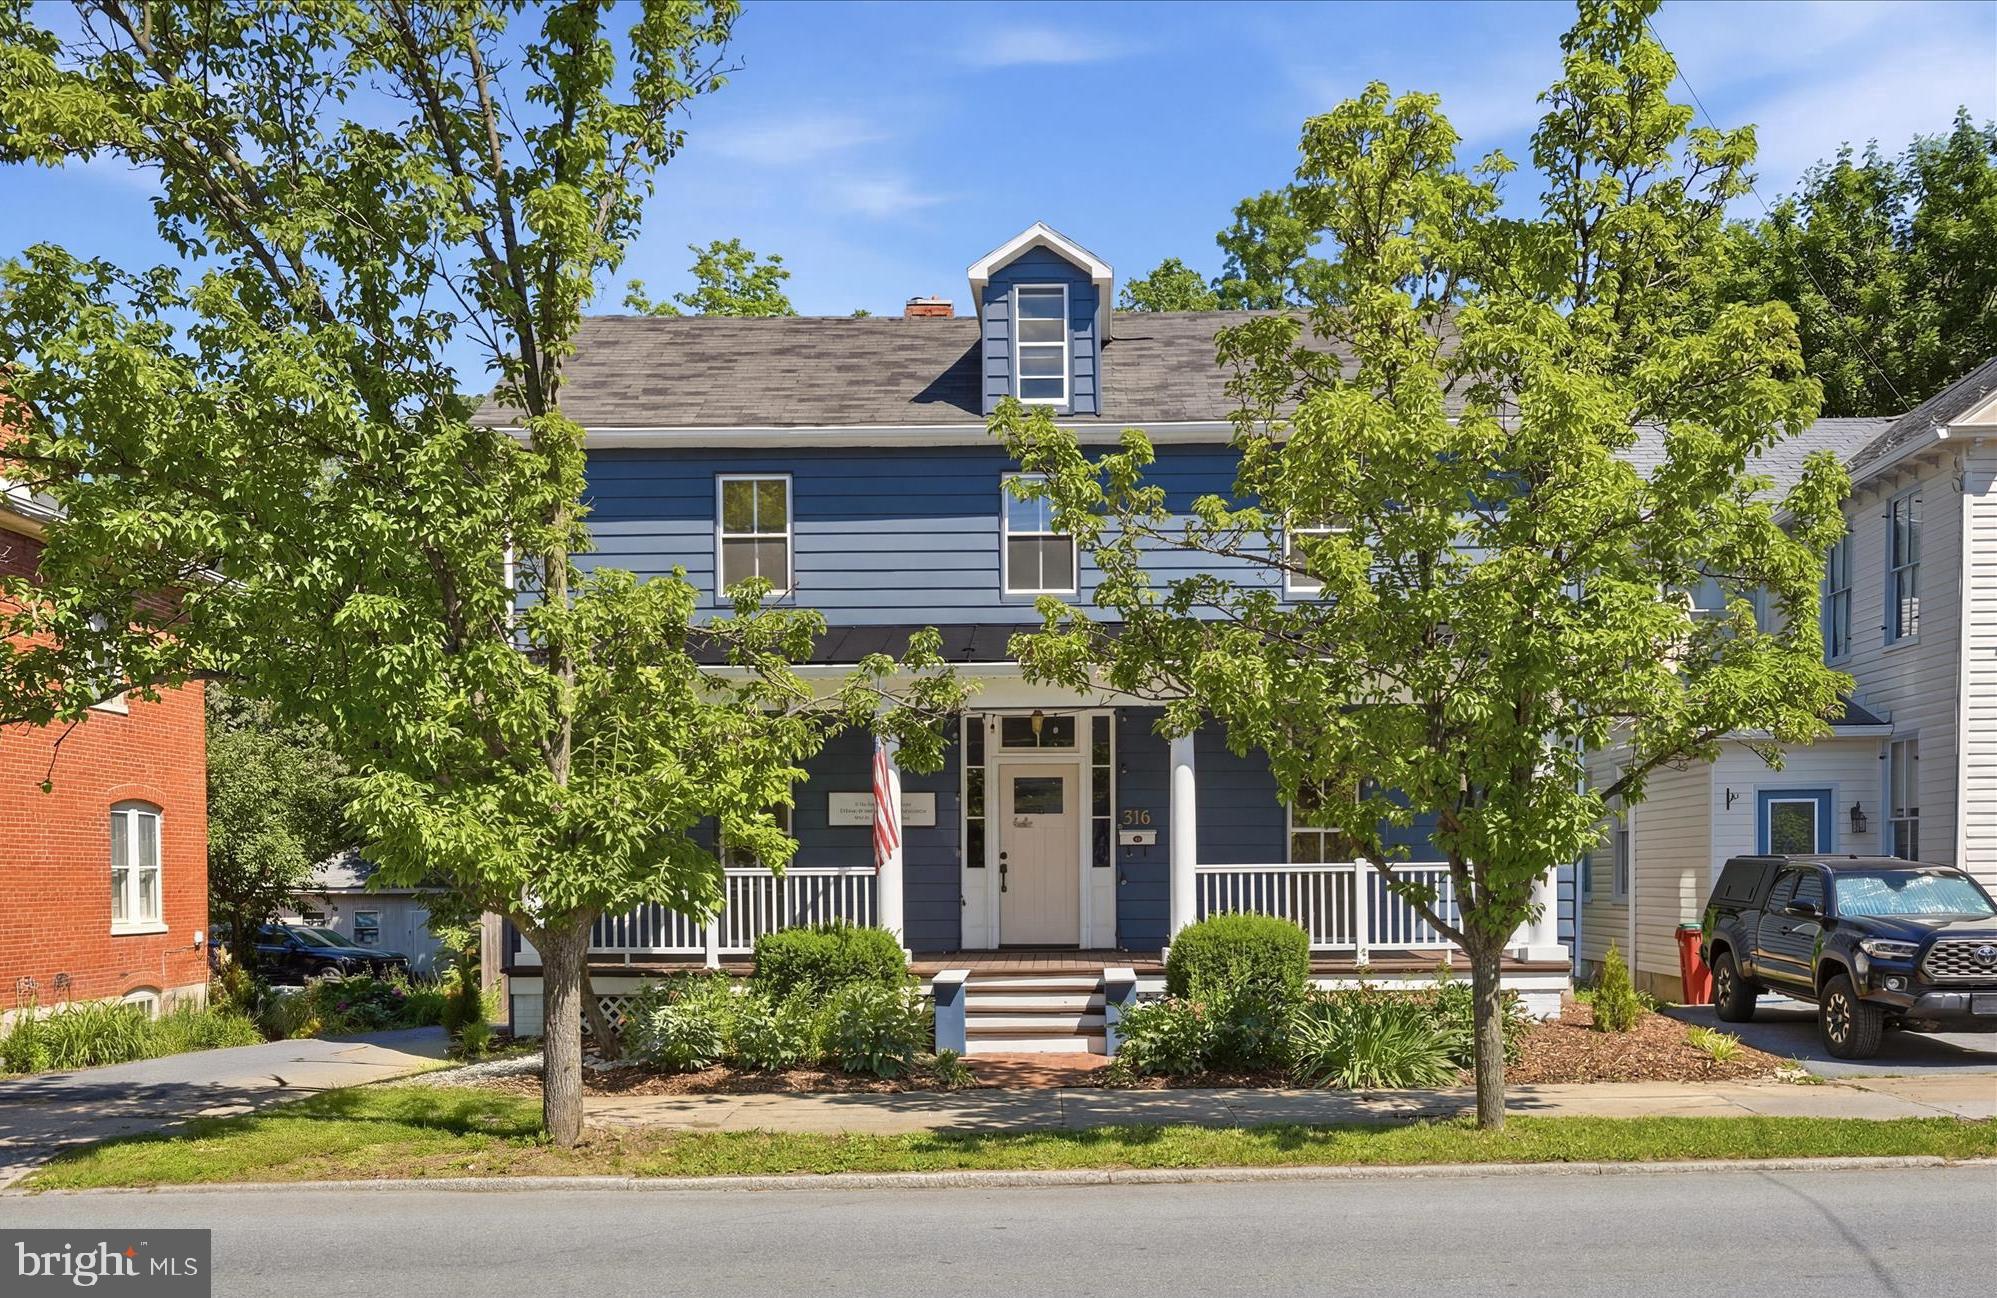
Step onto the front porch, settle in for a minute, and you can feel what makes this downtown Charles Town home different. Built circa 1900, it carries the kind of character that only time can create, with original hardwood floors, handsome wood wainscoting, and rooms that feel warm, grounded, and full of personality. Inside, the kitchen is the showpiece and the heart of the home, with floor-to-ceiling forest green custom cabinetry, a farmhouse sink, professional-grade range, stained glass accents, and soapstone countertops that give the space a collected, designer feel. The living room is bright and inviting, with natural light pouring through the windows and views of the tree-lined street just beyond. Upstairs, the primary bedroom is generously sized, filled with light, and wrapped in the same rich wood details that make the home feel cohesive and authentic. Out back, the private deck and patio open to a fully fenced yard that adds both function and freedom, whether for outdoor time, gardening, or room for dogs to roam. From morning coffee on the porch to an evening walk to dinner, boutiques, or the farmers market, this is a home that connects historic charm with the rhythm of downtown living. Basement storage, a full laundry room, and attic space complete a layout that is as practical as it is memorable.
#WVJF2023990

CHARLES TOWN

316 E WASHINGTON STREET

3 Beds

2 Baths

2,129 Sq.Ft.

$465,000

MLS#: WVJF2023990

Updated farmhouse on 35 unrestricted acres in the mountains of West Virginia! This charming old homestead checks all the boxes for buyers seeking a traditional farmhouse feel paired with modern updates, accessible acreage, and the convenience of state-maintained road frontage. Whether you're looking for a full-time residence, weekend retreat, or recreational getaway, this versatile property offers endless possibilities. The 35 unrestricted acres provide plenty of room to expand and explore, with an established road and trail system throughout the property. Hunt, shoot, ride, or simply enjoy the freedom and privacy that only unrestricted mountain land can provide. Additional features include a detached garage for all your toys and equipment, along with a privacy-fenced side yard perfect for pets, entertaining, or relaxing outdoors. A rare opportunity to own a classic West Virginia homestead with modern comforts and room to roam.
#WVHS2007982

PURGITSVILLE

4078 PURGITSVILLE PIKE

3 Beds

1 Baths

1,994 Sq.Ft.

$345,000

MLS#: WVHS2007982

This spacious **end-unit townhome** offers 3 bedrooms, 2 full baths, 2 half baths, a 1-car garage, and three finished levels of comfortable living space.

The main level is filled with natural light and features beautiful hardwood flooring throughout the living and dining areas. A wall of windows and bay-style window areas add to the bright, open feel, while the living room is highlighted by a cozy fireplace and French doors. The kitchen offers abundant cabinetry, generous counter space, a center island, tile backsplash, and an adjoining dining area surrounded by windows.

Upstairs, the spacious primary suite features a ceiling fan, ample closet space, and a private bath with a double vanity and soaking tub. Two additional bedrooms and a second full bath complete the upper level.

The finished lower level provides even more versatile living space—perfect for a family room, home office, recreation area, or guest space—and includes a convenient half bath, storage, and access to the attached garage. French doors lead directly to the backyard.

Outside, enjoy a **fully fenced rear yard and elevated deck**, providing plenty of room to relax, entertain, or enjoy the outdoors. The end-unit location adds extra windows and additional natural light throughout the home.

Conveniently located in Martinsburg with access to shopping, dining, everyday conveniences, and major commuter routes. With generous living space inside and out, **21 Honor Way is ready for its next owner!**
#WVBE2053512

MARTINSBURG

21 HONOR WAY

3 Beds

2 Baths

2,040 Sq.Ft.

$275,000

MLS#: WVBE2053512
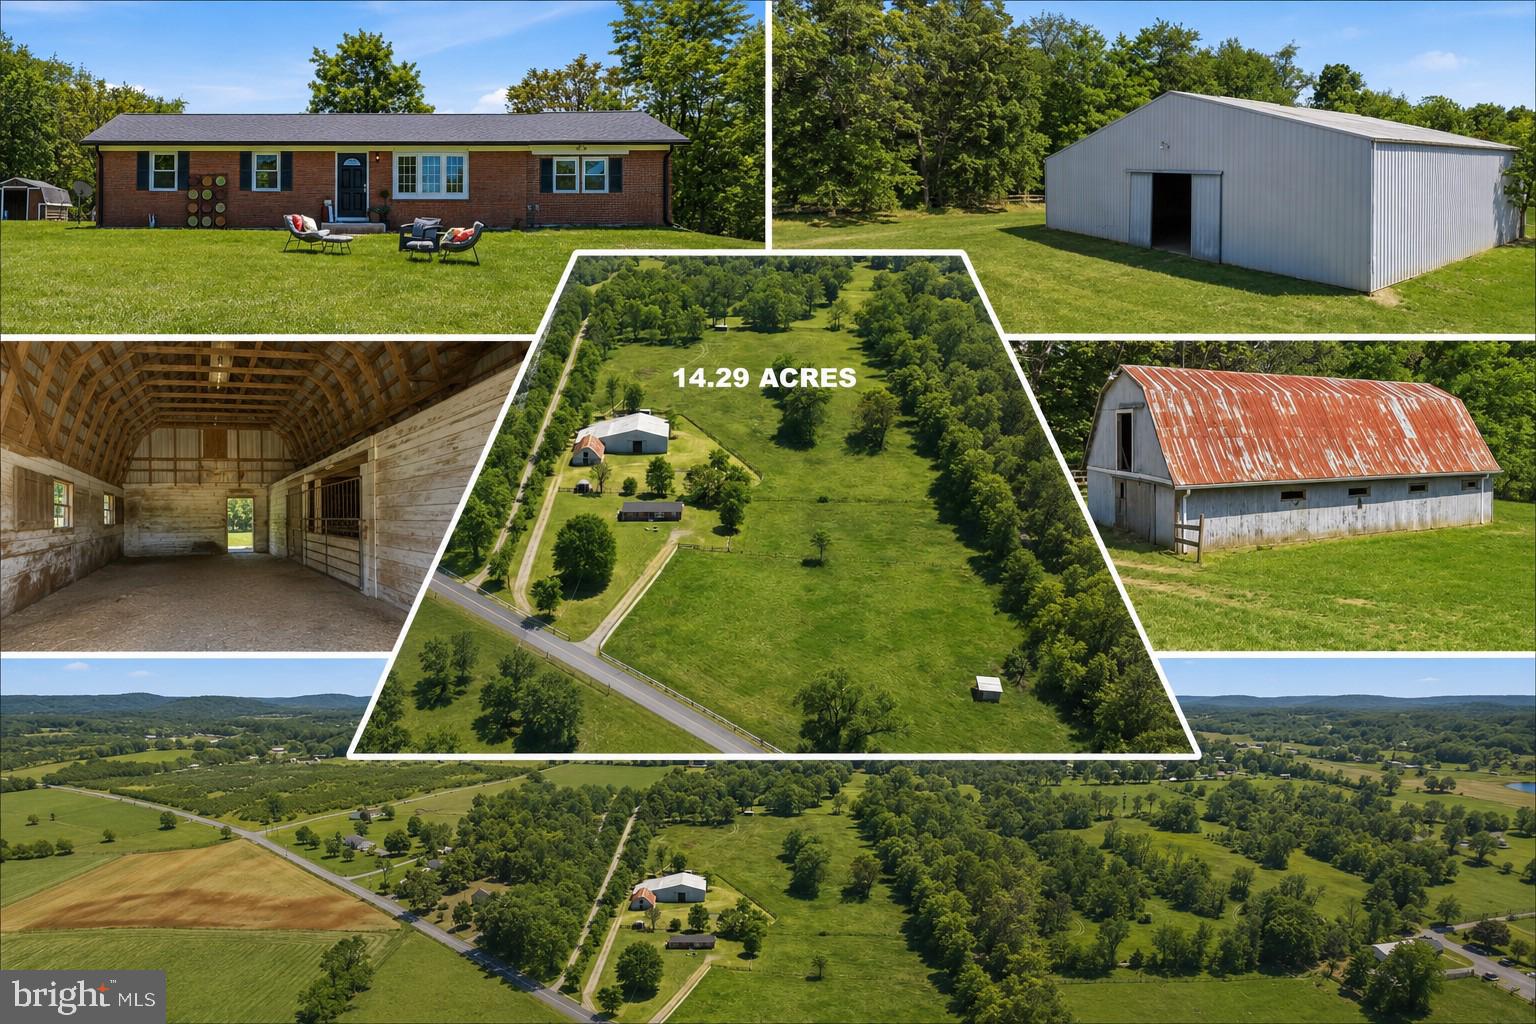
Minutes from The Virginia line for an easy commute, we are proud to present this 14.2 acre Farmette outside of the historical and quaint village of Summit Point. Sitting at the end of a long private driveway, is where you'l find this all brick 1600 sq. ft. renovated home with 3 bedrooms and 2 full baths. The owners have lovingly and tastefully installed new kitchen cabinets, stainless appliances, LVP and unique ceramic tile. The whole house is freshly painted and ready for immediate ocupancy. The Exterior of the home has a brand new architectural shingle roof, new windows, gutters and more. 
  This property can be subdivided with a total of 3 lots.  That includes the existing home and buildings. As you look around you, you will be delighted with the 4 board fenced fields, panoramic views, run-in sheds and  stable and  an approx. 70 x 70 indoor arena in the distance.  All together, there are 23 oak lined stalls and a tack room and feed room. Excercize your horses in inclement weather in the cozy indoor arena with 20+ ft. ceilings that have skylights to let the sunshine in.  This property adjoins other farms and could provide you some ride-out on neighboring properties. 
  The Famous Charles Town Horse Racing Track is less than 20 minutes away. Being so close opens up many options for horse boarding, giving race horses a place to relax and heal, breeding, training and more.  Being zoned Rural and Farm makes this property perfect for any type of animal  you might want to raise. The zoning will also allow for a farm market and other related cottage agricultural industries.  Some might require a permit and zoning approval.
   Whether you want to get off of the grid, have a family farm or start a cottage business, this one of a kind home and property will be just what you are looking for.
#WVJF2024126

SUMMIT POINT

1381 LEETOWN ROAD

3 Beds

2 Baths

1,400 Sq.Ft.

$750,000

MLS#: WVJF2024126

New on site 1 day ago
TO BE BUILT- NEW HOME CONSTRUCTION- The Hamilton is designed with 4 bedrooms, 2.5 baths and a 2-car garage. As you walk into this home there is a Choice Room that's open to the foyer. Down the hall is the Great Room. Add an optional fireplace to make an inviting space to gather with friends and family.  This home has a classically designed Kitchen with plenty of cabinets.  A Mudroom at the entry to the Garage rounds out this flexible first floor.  Following the stairs to the second floor, you will find the Primary Suite and three additional bedrooms, all with ample closet space plus a Laundry Room centrally located at the end of the hallway for convenience and ease.  Designed to be a private haven, the Primary Suite has an ensuite bath with options of a super bath or venetian style shower.  Many options to choose from.  Photos of similar home. No furniture included. Some home sites have lot premiums.
#WVBE2054052

INWOOD

TBD BOISE ROAD

4 Beds

2 Baths

1,916 Sq.Ft.

$439,990

MLS#: WVBE2054052

New on site 1 day ago
This beautifully designed three-level townhome has been a successful rental and offers an excellent opportunity for an investor, while its spacious layout and comfortable living spaces make it equally appealing as a primary residence. The lower level features a convenient one-car garage, a large recreation room, and a laundry closet with built-in shelving, providing excellent storage and flexible living space. The main level welcomes you with a spacious kitchen featuring raised-panel cabinetry, stainless steel appliances, and a pantry, opening to a dining area with ample room for a table and a stylish decorative light fixture. A wall of windows fills the space with abundant natural light, while a glass-paned door leads to the rear deck and stairs descending to the peaceful, tree-lined rear yard. Beyond the kitchen, the generously sized living room offers hardwood floors, a ceiling fan, and large windows that continue the home's bright and inviting feel. A convenient powder room with a pedestal sink completes the main level. Upstairs, two generously sized bedrooms feature comfortable carpeting and share a hall bath with a single-bowl vanity and tub/shower. The spacious primary suite is a relaxing retreat with a vaulted ceiling, carpeting, ceiling fan, walk-in closet, and private ensuite bath featuring a single-bowl vanity and tub/shower. With three finished levels, abundant natural light, outdoor space, a garage, and a flexible floor plan, this townhome combines practicality and comfort in a home that is ready to continue its success as a rental or welcome its next owner as a primary residence.
#WVBE2054022

MARTINSBURG

55 THORNBERRY DRIVE W

3 Beds

2 Baths

1,600 Sq.Ft.

$248,000

MLS#: WVBE2054022

*** Sellers Relocated ** Welcome  home to 174 Jamie St, a refined haven tucked away in a quiet, premier cul-de-sac. Crafted with effortless entertaining in mind, this meticulously renovated residence boasts a striking open-concept floor plan that seamlessly flows from a sophisticated, recently updated gourmet kitchen to welcoming living spaces. Exceptional architectural details, including a unique dual staircase,  One leading  to a versatile upper-level bonus room above the garage. This turn-key estate features three spacious bedrooms and three full baths, including a convenient main-level full bath and dedicated laundry suite. Retreat to the expansive primary sanctuary, complete with a lavish ensuite bath featuring a separate shower and a soothing jetted tub.Outside, a private backyard oasis awaits with a secluded hot tub, while the deep covered front porch offers panoramic sunset views. Complete with an oversized 2-car garage for direct interior entry and a vast unfinished basement, this home blends absolute luxury with low WV taxes and a swift, easy commute to Keyser and Cumberland.
#WVMI2004392

FORT ASHBY

174 JAMIE STREET

3 Beds

3 Baths

2,600 Sq.Ft.

$429,900

MLS#: WVMI2004392

Some homes check the boxes. This one makes you stop, take a breath, and imagine your life unfolding inside.
Welcome to 294 Teal Road N, where a cheerful red front door opens to soaring ceilings, beautiful wood-toned floors, and an immediate sense that there’s room here for every part of life. The stunning two-story great room steals the show with walls of windows, natural light pouring in, and a welcoming fireplace ready for cozy evenings and meaningful conversations. The kitchen brings equal parts style and function with bold dark cabinetry, crisp white countertops, a classic subway-tile backsplash, stainless-steel appliances, and a generous work station. Whether you’re hosting holidays in the formal dining room or sharing casual meals beside the sliding doors, every space feels connected and inviting. Upstairs, retreat to a spacious owner’s suite complete with a tray ceiling and a private bathroom featuring dual vanities, a separate shower, and a soaking tub perfect for unwinding.  And then there is the lower level— A finished recreation area with an incredible full wet bar, extensive counter space, lounge seating, and a convenient bathroom turns game days, celebrations, and casual Friday nights into an experience. Additional unfinished space provides room for storage, a workshop, or a home gym. Step outside onto the expansive deck overlooking a peaceful, tree-lined fenced backyard—your new favorite spot for morning coffee, weekend grilling, and evenings that stretch just a little longer than planned. Additional inviting living spaces and a dedicated laundry room add the everyday convenience that makes a house truly feel like home.
#WVBE2053918

MARTINSBURG

294 TEAL ROAD N

3 Beds

2 Baths

2,961 Sq.Ft.

$365,000

MLS#: WVBE2053918

Construction has begun on this 3-bedroom, 3-bath ranch-style home situated on 2.32 wooded acres in southern Morgan County. Designed with comfort and functionality in mind, this home will feature LVP flooring throughout, granite countertops in the kitchen, a fireplace, and an attached 2-car garage.
The unfinished basement provides plenty of opportunity for future expansion and includes rough-in plumbing for a future bathroom, giving the new owner flexibility to finish the space to fit their needs.
The  homesite offers the perfect balance of privacy and a neighborhood setting. You can also enjoy access to a shared common area featuring a small lake/pond, ideal for fishing or simply relaxing outdoors. Conveniently located just 10 minutes from Cacapon State Park, this new construction home offers a great combination of modern finishes, acreage, and room to grow. Pictures are of similar construction .
#WVMO2008038

BERKELEY SPRINGS

HUNGARIA RD

3 Beds

3 Baths

1,642 Sq.Ft.

$449,900

MLS#: WVMO2008038

New on site 1 day ago
THE LODGE AT WOLVERTON HEIGHTS | $3,875,000 | 10,500+/- SQ FT | 10 BEDROOMS | 14 BATHROOMS | .56 ACRES | SLEEPS 40 | SKI-IN/SKI-OUT

An extraordinary mountain property unlike anything else in Canaan Valley. The Lodge at Wolverton Heights presents a rare opportunity to own a 10,500 +/- square foot luxury mountain lodge positioned directly on Timberline Mountain, offering true slopeside, ski-in/ski-out access and commanding views of the surrounding mountains, valleys and lakes. Set on .56+/- acres, this remarkable property combines the scale and amenities of a private resort with the privacy of an exclusive mountain retreat.

Located at the confluence of four ski trails—Upper Dew Drop, Winterset Spur, Lower Dew Drop/Terrain Park and Upper Winterset—the lodge places you directly in the heart of the mountain experience. Watch skiers and terrain-park action from the great room, expansive decks or outdoor hot tub, or step directly onto the slopes for your next adventure.

Featuring 10 bedrooms and 14 bathrooms, the lodge is designed to accommodate groups of extraordinary size, with sleeping capacity for approximately 40 guests. Four expansive levels plus a loft provide an exceptional combination of private accommodations, gathering spaces and entertainment areas, creating an incredible opportunity for a luxury vacation rental, corporate retreat, family compound, destination gathering or private mountain estate.

The amenity package is truly exceptional. Enjoy a heated indoor swimming pool with waterfall spa, sauna, indoor hot tub and outdoor hot tub overlooking the slopes. The expansive game room offers a full-size pool table, air hockey, ping pong, foosball/poker table, darts and additional games, while the main living level showcases a dramatic see-through stone fireplace, spacious great room, luxuriously appointed kitchen, dining areas, wet bar, soaring windows and expansive decking.

Multiple private bedroom suites and an abundance of bathrooms provide exceptional comfort and convenience for large groups. The upper levels offer additional living, sleeping and entertaining space, including an owner's suite, separate kitchen and loft. An elevator, including roll-in showers, add another level of accessibility rarely found in a property of this scale. Additional features include a two-car garage, mudroom, three washers and dryers, air conditioning, climate control and multiple outdoor entertaining areas.

Beyond the lodge, enjoy immediate access to the recreation that makes Canaan Valley one of West Virginia's premier mountain destinations. Timberline Mountain, Canaan Valley Resort, Blackwater Falls State Park, Dolly Sods Wilderness, White Grass, Davis and Thomas are all nearby, offering exceptional skiing, hiking, mountain biking, fishing, golfing, cross-country skiing, dining and year-round adventure.

The Lodge at Wolverton Heights is far more than a mountain home—it is a destination. A rare combination of extraordinary scale, resort-caliber amenities, 10 bedrooms, 14 bathrooms, direct ski access and the ability to accommodate approximately 40 guests makes this one of the most distinctive luxury mountain properties available in Canaan Valley.
#WVTU2000196

DAVIS

626 WINTERSET DRIVE

10 Beds

11 Baths

10,500 Sq.Ft.

$3,875,000

MLS#: WVTU2000196

New on site 1 day ago
Coming soon
None
#WVJF2024050

KEARNEYSVILLE

164 BLACK POWDER LANE

3 Beds

2 Baths

1,488 Sq.Ft.

$465,000

MLS#: WVJF2024050
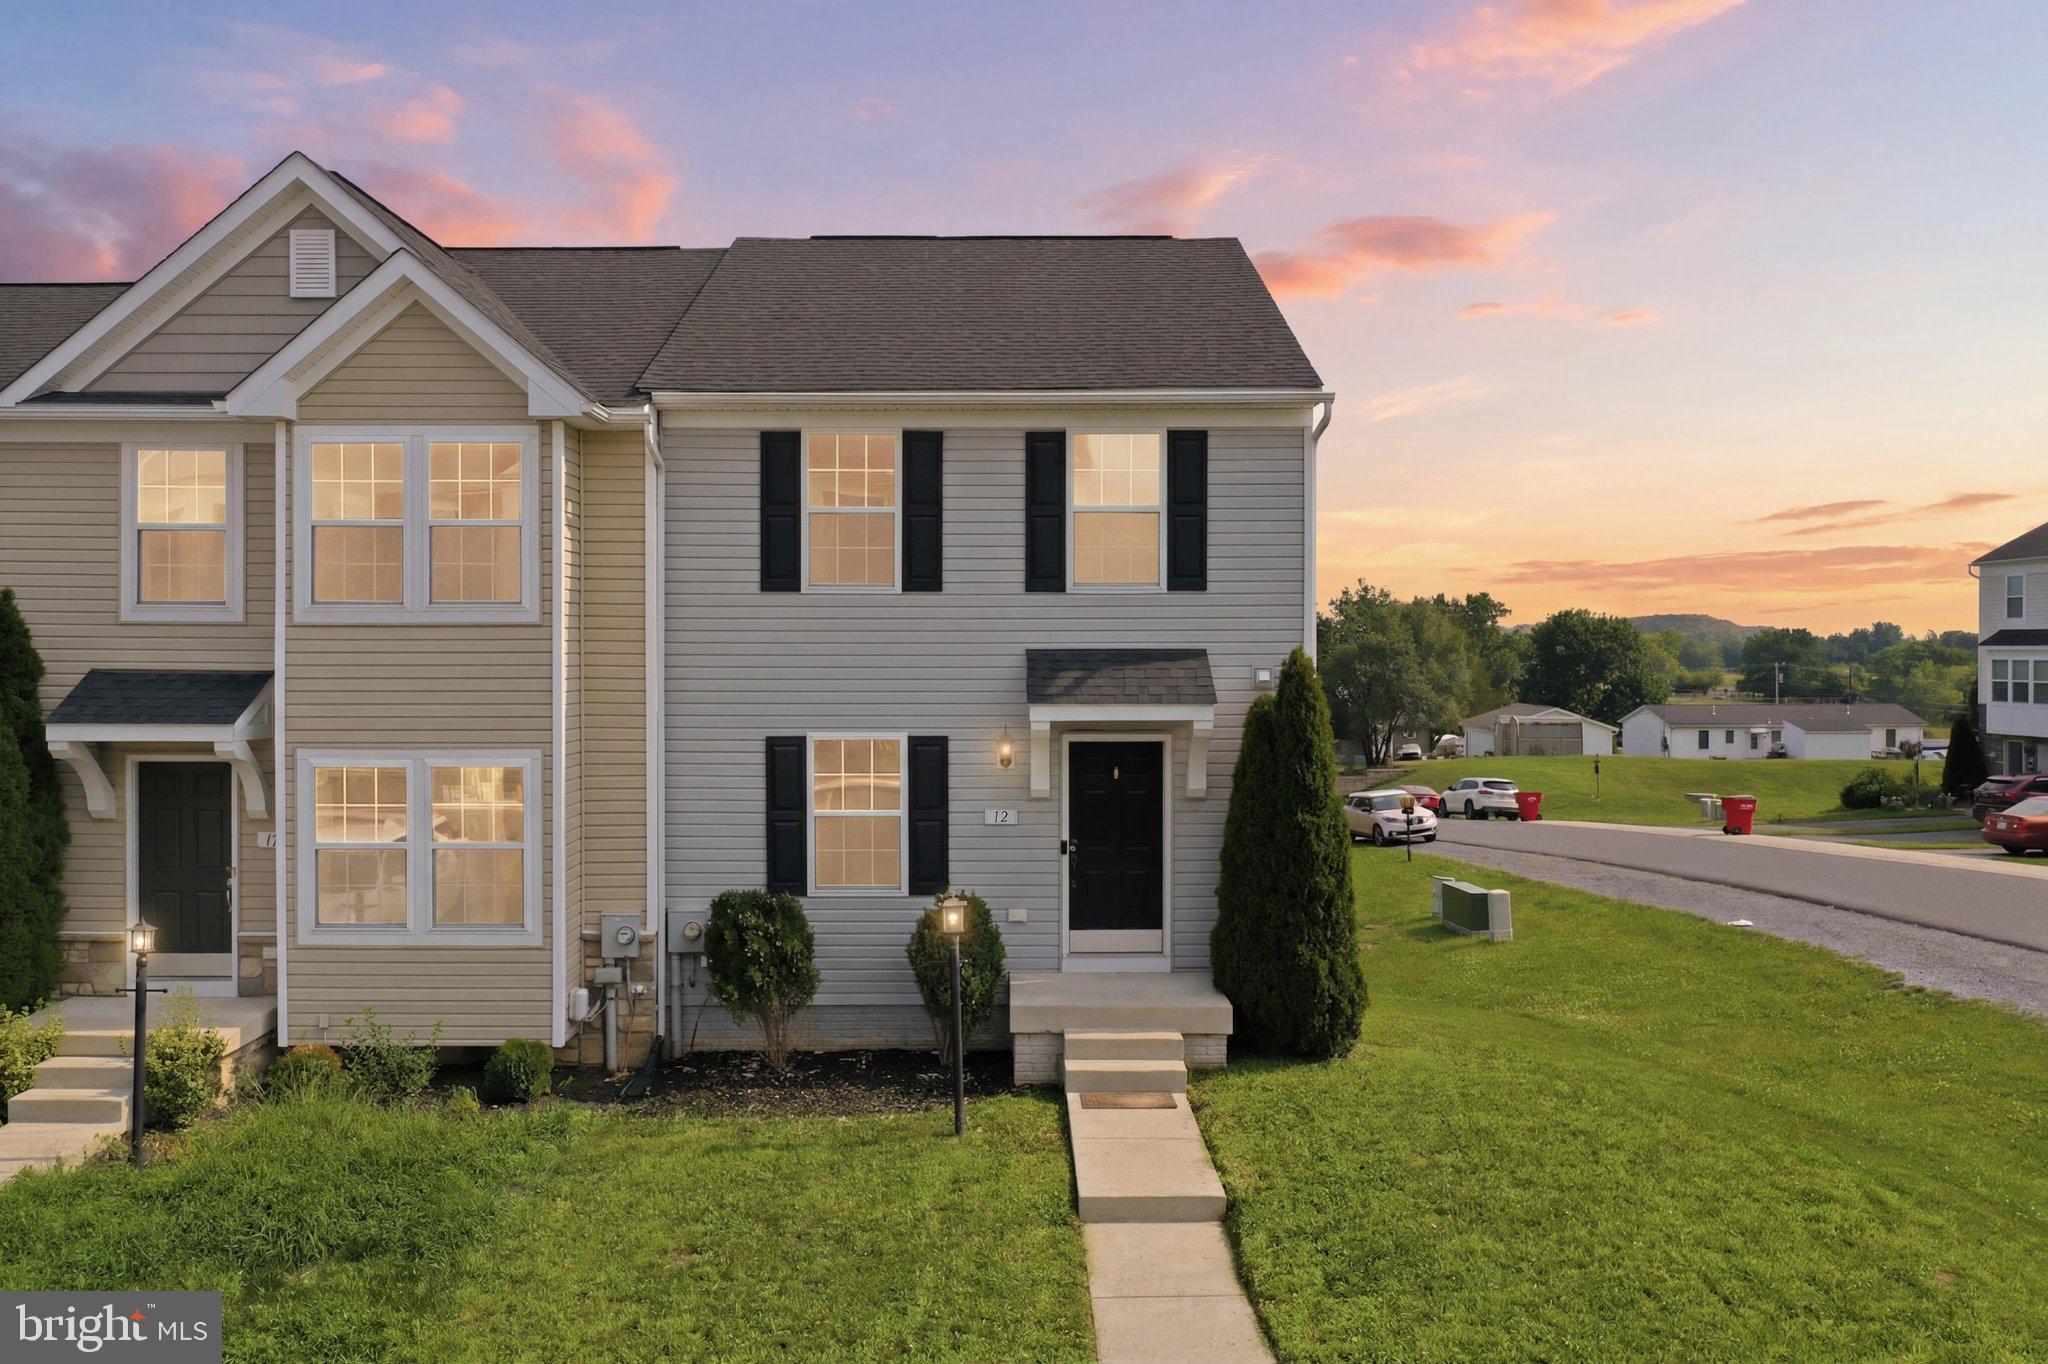
Welcome home, this recently updated townhouse is ready for new owners. Built in 2015, The spacious layout features three bedrooms and two full and two half baths, including a primary bedroom with a soaking tub and shower. At the heart of the home is the open kitchen and dining area, and kitchen island. The finished lower level offers even more livable space with a walk out back entrance. A laundry area is also conveniently located on this level and washer/dryer and water softener convey with the sale. Easy access to Route 11, I-81, and the MARC train, makes this property great for people commuting to work. HOA fee covers common area maintenance and snow removal. Home was just painted, cleaned, and had fresh carpeting installed.
#WVBE2052558

MARTINSBURG

12 BRITANIA COURT

3 Beds

2 Baths

2,151 Sq.Ft.

$265,900

MLS#: WVBE2052558

New on site 1 day ago
Coming soon
OPPORTUNITY AWAITS!!! This property is a must see. Private parking lot with store front on main level. Main level is concrete epoxy floor with approx 7 rooms. (Office area, waiting area, reception, 1/2 BA, Kitchenette, storage and lots of retail space) 3BD 1BA rental unit upstairs with a private entrance. Completely fenced side and back yard. Back area has a covered porch, an oversized garage bay with sliding door and a new storage shed also. New A/C units (mini splits) downstairs and upstairs in 2025. Several cameras and spotlights installed outside. Metal roof was painted/sealed in 2025. This is a great opportunity for your business. Not located in city limits!!!
#WVBE2053550

MARTINSBURG

59 EAST ROAD

None Beds

None Baths

3,410 Sq.Ft.

$339,900

MLS#: WVBE2053550

New on site 1 day ago
A property with personality, space and freedom—2251 Specks Run Road offers distinctive architecture, flexible living and an unrestricted setting. With no restrictions, expansive outdoor space and a 5-foot chain-link fenced backyard, this property is designed to adapt to the way you want to live. Soaring ceilings, exposed beams, stone accents, walls of windows and exceptional outdoor living are just the beginning.<br><br>

Inside, hardwood floors, crown molding and architectural details add character throughout. The dining room features a vaulted ceiling, dramatic arched transom window and floor-to-ceiling natural-stone wall surrounding a gas fireplace with wood mantel and raised hearth. Beautiful double glass doors open to the covered portion of an expansive maintenance-free rear deck extending nearly the full length of the home. The deck continues beyond the covered area, providing generous space for dining, relaxing and enjoying the views, with private access from the primary bedroom as well.<br><br>

The kitchen offers quartz countertops, abundant natural-wood cabinetry, built-in wine rack, electric cooktop, wall oven with microwave, dishwasher and corner sink beneath two windows. Multiple skylights provide wonderful natural light. The family room brings warm, lodge-inspired character with a vaulted ceiling, exposed wood beams, wood-plank walls, crown molding and stone fireplace housing a pellet stove with approximately a seven-day pellet-feed capacity. Nearly floor-to-ceiling windows and an arched transom showcase spectacular views.<br><br>

The oversized primary suite features hardwood floors, vaulted ceiling, rustic beams, two ceiling fans, two closets, pellet stove and double glass doors with an arched transom leading privately to the rear deck. The spacious primary bath includes a jetted spa tub, separate walk-in shower, vanity with makeup area, tile flooring, two skylights and large windows overlooking the grounds. Main-level laundry with space for a full-size washer and dryer is conveniently located here as well.<br><br>

Bedroom 2 offers hardwood floors, beadboard detailing, crown molding, built-ins and direct access to the main-level full bath. Bedroom 3, currently used as an office, features a floor-to-ceiling built-in bookcase with exposed brick backing, rich wood trim, carpeting and abundant natural light.<br><br>

The finished lower level offers tremendous flexibility as an in-law/guest suite, recreation room or game room. The large living area features tile flooring, beadboard, crown molding, ceiling fans, pellet stove and a handmade solid-walnut wet bar, with room for a pool table. A separate bedroom, bath with stall shower, full laundry and private entrance from Garage #2 complete the space. For those wanting interior access from the main home, a spiral staircase is available and the seller is willing to install it. Additional features include storage beneath the front porch and seller-owned Culligan water filtration and conditioning systems.<br><br>

A separate small living unit adds even more possibilities, with its own living space, kitchen and loft bedroom. Its rear deck overlooks the field, offering a peaceful place to relax and enjoy the views. Distinctive, spacious and wonderfully versatile, this is anything but a cookie-cutter property—filled with character, craftsmanship and possibilities, all with the freedom of no restrictions.
#WVBE2054020

BUNKER HILL

2251 SPECKS RUN ROAD

4 Beds

3 Baths

3,751 Sq.Ft.

$665,000

MLS#: WVBE2054020

New on site 1 day ago
For the first time since 1954, Fruit Hill Farm is available for sale!

This beautiful 147-acre property is unrestricted and full of potential. It has access from two state-maintained roads, offering convenience and flexibility.

The property features a spring-fed pond, with Sir Johns Run Creek running through the land. It is currently used for hunting and timber.

There is also potential for public water hookup, subject to buyer verification.

Whether you’re looking to develop a subdivision, create multiple private lots, build a family retreat, or simply enjoy a great hunting and recreational property, Fruit Hill Farm has plenty to offer.

Private, peaceful, and full of possibilities—this is a rare opportunity to own a piece of land with a long history and so much potential.
#WVMO2008100

BERKELEY SPRINGS

SIR JOHNS RUN ROAD

None Beds

None Baths

147.13 acres

$1,200,000

MLS#: WVMO2008100

1 ... 580 581 582 583 584 ... 666
* Listings identified with the FMLS IDX logo come from FMLS and are held by brokerage firms other than the owner of this website. The listing brokerage is identified in any listing details. Information is deemed reliable but is not guaranteed. If you believe any FMLS listing contains material that infringes your copyrighted work please click here to review our DMCA policy and learn how to submit a takedown request. © 2024. First Multiple Listing Service, Inc.
 - property

Send a message

Message successfully sent.

Your message

What is 3 + 4 ?

Reason for contacting?

I agree to receive email communication and understand I can unsubscribe at any time.

I agree to be contacted by Charis Realty Group via call, email, and text for real estate services. To opt out, you can reply 'stop' at any time or reply 'help' for assistance. You can also click the unsubscribe link in the emails. Message and data rates may apply. Message frequency may vary. Privacy Policy

Sign Out

Virtual Assistant

Would you like to take the next step with this property? We can help you schedule a showing or virtual tour, or send you more details.

Yes, I would like more information.

Thank You for Your Reply, One of Our Agents will contact you as soon as possible

No, maybe later.

Thank you, you can always contact me via email, phone number or through the contact form.

Realhub AI

Lucy - Your AI-Powered Realtor

Update Your Temporary Password

Personalize your search

Enter your email and we'll notify you immediately when new listings match what you're looking for.

or enter email address

Already have an account ? Login here

Continue your home search

I agree to receive communications and understand I can unsubscribe at any time.

I agree to be contacted by Charis Realty Group via call, email, and text for real estate services. To opt out, you can reply 'stop' at any time or reply 'help' for assistance. You can also click the unsubscribe link in the emails. Message and data rates may apply. Message frequency may vary. Privacy Policy

Already have an account ? Login here

We use cookies

We use cookies primarily for analytics to enhance your experience. By accepting, you agree to our use of these cookies. You can manage your preferences or learn more about our cookies policy.
