Properties

Browse or get in touch to schedule a walkthrough.

  • Nearby me
Price range

Popular Features

Community Features

Association

Property Features

Waterfront

View

Exterior Features

Interior Features

Style

10000 properties match your criteria

Updated 1 minute ago

E-Alert name

Welcome to this brand new, never lived in before, 2025-built three level townhome in the desirable Shenandoah Springs Community of Ranson, WV.  Thoughtfully designed for functional living, there is a bedroom on the main level with its own full bathroom. Two bedrooms and two full bathrooms on the top level along with a washer and dryer. On the middle level you will find an open concept kitchen and family room space opening to a back deck. There is also a half bathroom on this level.  All appliances are brand new, never used before. The ground level is complete with a rear entrance garage and driveway. Conveniently located close to Route 9 and Route 340, this home is a commuter’s dream with easy access to Loudoun County, VA and Frederick, MD.  No smoking.
#WVJF2019824

RANSON

332 WATERCOURSE DRIVE

3 Beds

3 Baths

1,342 Sq.Ft.

$1,950

MLS#: WVJF2019824

MONEY-MAKER! 4 2BR townhome complex in nice neighborhood, cul-de-sac location. Convenient commuter location;  Martinsburg MARC commuter train to DC. Easy access to I-81 and I-81/I-70 interchange.EZ drive from Hagerstown, Frederick, NoVa. Excellent rental history.  Well maintained  Good condition. GREAT investment for the small/ first time  investor, live in property/manage OR straight investment.
#1003250360

FALLING WATERS

40 SANTA FE COURT 42-44-46

8 Beds

None Baths

N/A

$315,000

MLS#: 1003250360
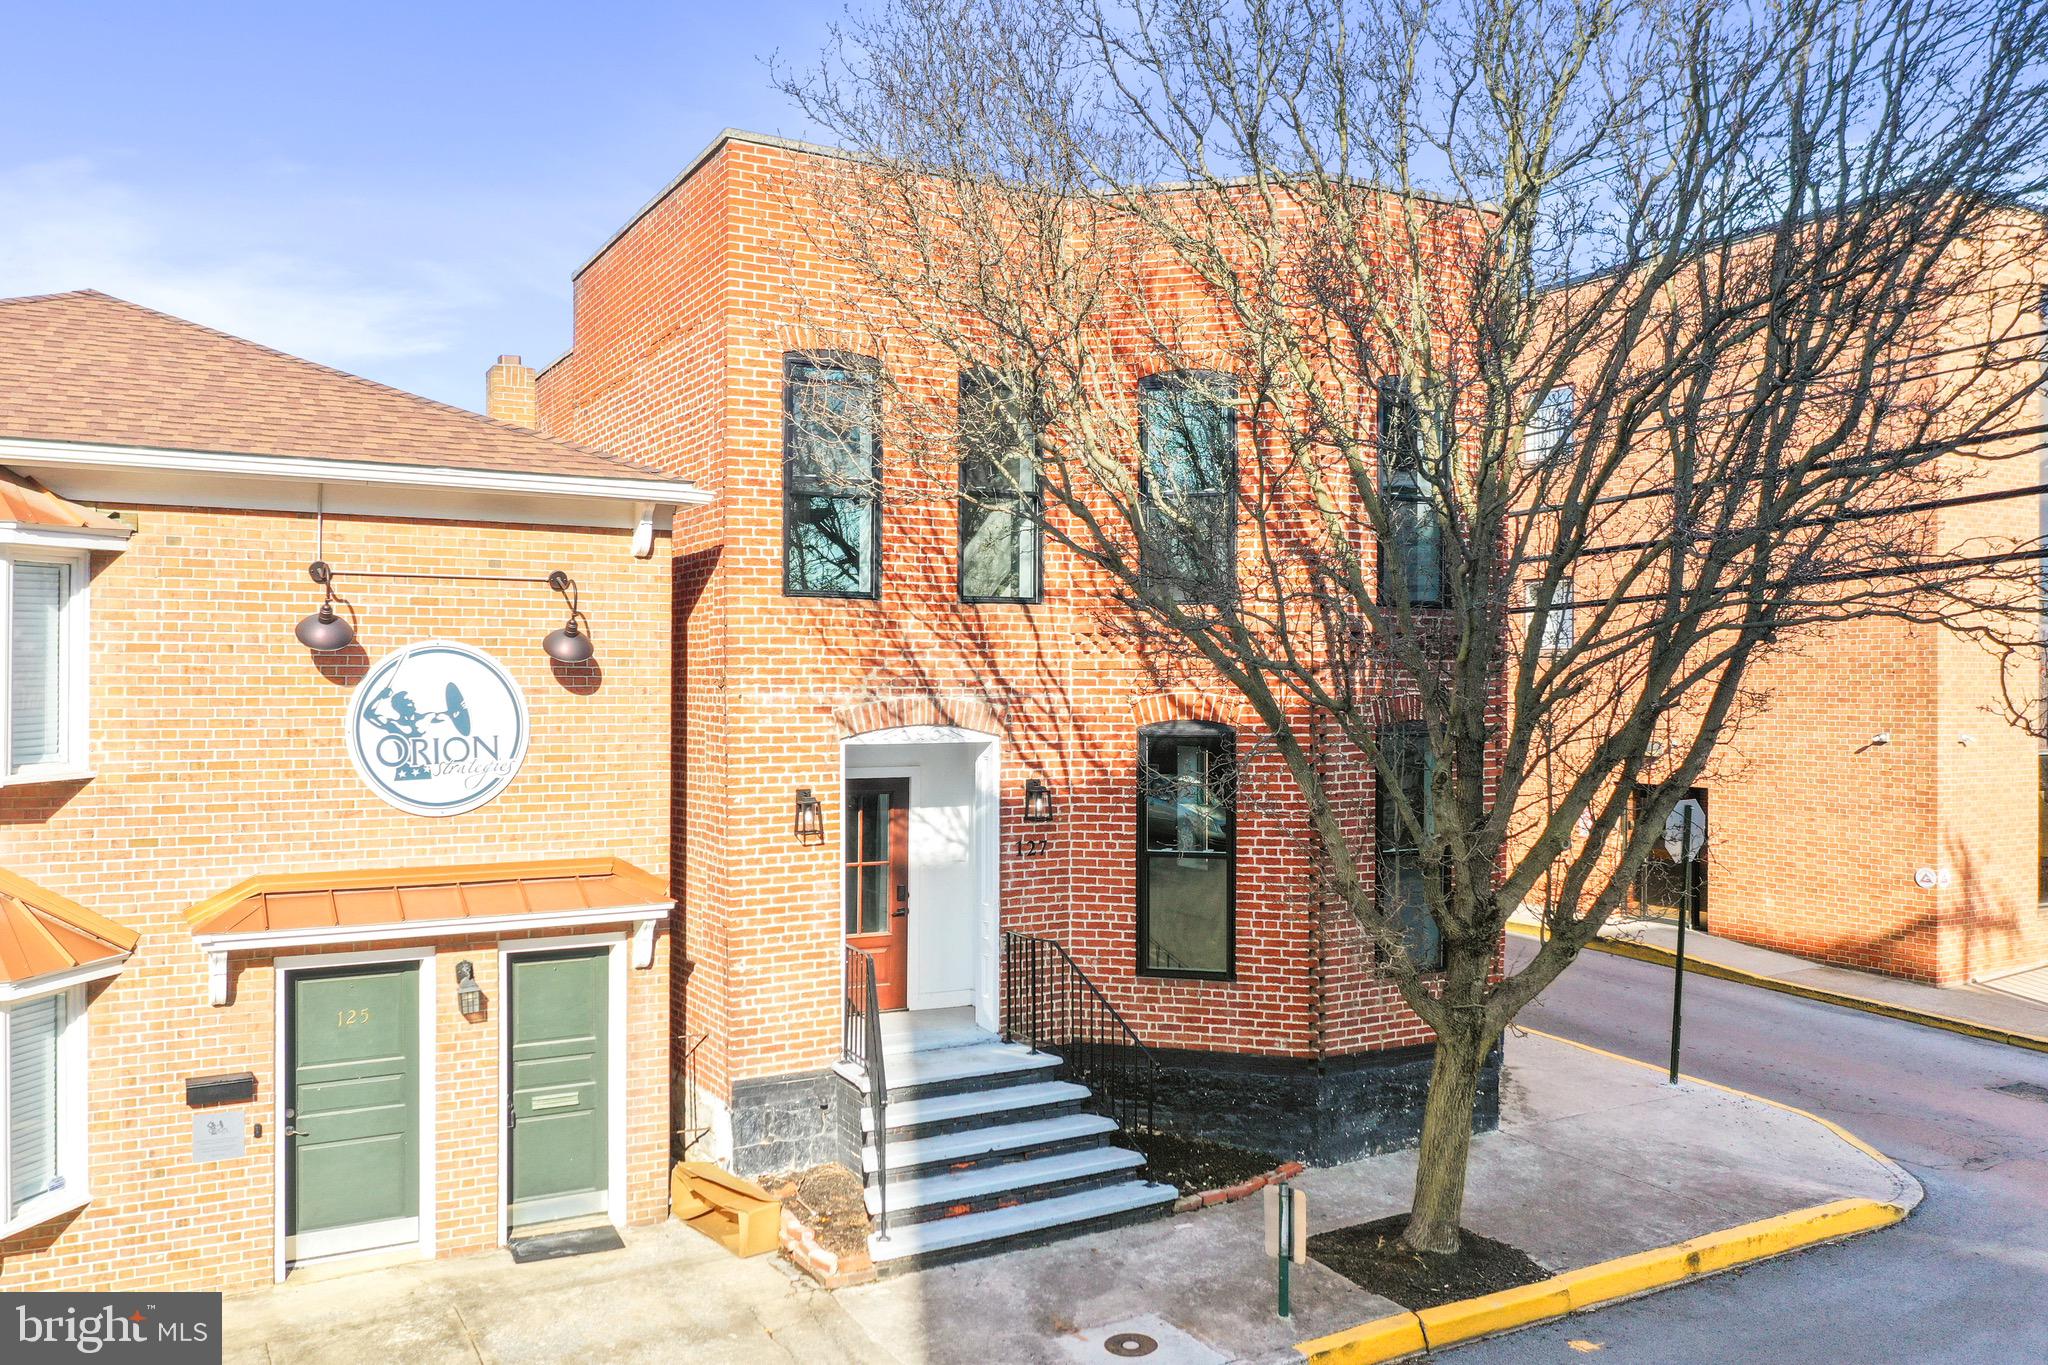
PRIME OFFICE/RETAIL SPACE AVAILABLE! 5,400 Square Foot of Beautifully Renovated Space, in the Heart of Downtown Martinsburg! This central location makes easy access to Interstate 81, Route 11, Route 9, Route 45, and Main Street Martinsburg. This newly remodeled building features high ceilings with large windows and natural light throughout, freshly painted interior, and new low maintenance flooring throughout. Two floors of space with the upper level separated into offices, and the lower consisting of two very large spaces. The owner is open to separating space, and allowing additional build out for customizing the space for tenants needs. Call For Additional Info & Your Private Viewing Today!
#WVBE2037256

MARTINSBURG

127 E KING STREET

None Beds

None Baths

N/A

$8,325

MLS#: WVBE2037256

Welcome to The Hermitage, a historic gem of Jefferson County. Set on 5.25 acres and nestled at the end of a long, tree-lined drive, this enchanting residence boasts Provençal gardens, mature landscaping, and sweeping vistas of the Blue Ridge Mountains, providing unparalleled privacy and sophistication. The Hermitage stands as a testament to local history, once owned by local figures such as the Hite family, Daniel Burnett, and Roger Preston Chew. Its grounds feature an early 18th-century main residence, the original 18th-century stone cottage, a 2-car garage, swimming pool, and tennis court. The stone cottage, a rare 1-1/2 story Georgian of limestone construction dating back to c. 1734, is arguably the oldest structure in West Virginia and a cherished relic of Jefferson County's heritage. The heated pool, surrounded by lush shrubbery and fragrant roses, offers a tranquil retreat on hot summer days, while a pathway leads from the pool to the tennis court, inviting leisurely games under the sun. Throughout the property, expansive hardscaping, multi-level patios, and screened-in porches create idyllic spaces for relaxation and entertainment. The main house captivates with its turn-of-the-century center portico, 3 foot limestone foundation, gable-end chimneys, and newly installed standing seam metal roof. Inside, the foyer welcomes with yellow pine floors, a walnut handrail, and tongue-and-groove wainscoting. The formal living room, adorned with a fireplace and floor-to-ceiling double hung windows, bathes in natural light, while a cozy den exudes warmth with its rich wood paneling and brick fireplace. A spacious dining room, adjacent to the den, spans the width of this wing and is ready to host gatherings with loved ones, while an enclosed screened porch offers a serene escape to the backyard. Just off of the dining room is a convenient full bathroom, adding functionality to the main level. Continuing through the dining room, the kitchen stands within the perimeters of the original 18th century cookhouse. This area features a wood cabinets, exposed beams, and pantry/laundry area. A second screened porch off the kitchen invites al fresco dining overlooking the gardens and stone cottage. Upstairs, three bedrooms await with raised ceilings, wood flooring, and recently restored plaster walls. A renovated oversized full bath crowns the upper level, blending convenience with luxury. This remarkable property is more than a home; it's a living testament to a bygone era. From its resorted and preserved architecture to its storied past, this estate offers a rare opportunity to own a piece of timeless elegance. 24 hours notice required for showings.
#WVJF2012102

CHARLES TOWN

6338 KABLETOWN ROAD

3 Beds

2 Baths

3,024 Sq.Ft.

$985,000

MLS#: WVJF2012102

Nestled in the desirable Village of Washington Trail East, this 5-bedroom, 3.5-bathroom home is an incredible opportunity, complete with an assumable VA loan for qualified VA buyers (seller needs to retain their eligibility).  From its charming curb appeal to its thoughtful interior design, this home has it all.  Enjoy a flowing floor plan with elegant crown molding in the living and dining rooms, perfect for entertaining or creating cozy family moments. The open kitchen features upgraded counters, gas cooking and hardwood floors. The cathedral ceiling in the sunroom bathes the space in natural light, while the cathedral ceiling in the primary bedroom adds a to your private retreat.  Fully finished basement offers rec room, den/5th bedroom (NTC) and full bath. Step outside to your fenced backyard and relax or host gatherings on the deck, offering privacy and plenty of space for outdoor activities. Ring doorbell does convey. The HVAC system was replaced in 2021, ensuring year-round comfort and peace of mind.  Conveniently located in a peaceful community with close proximity to schools, shopping, and commuter routes, this home is a rare find. Don’t miss the chance to make it yours
#WVBE2035130

KEARNEYSVILLE

113 THORTON HALL ROAD

5 Beds

3 Baths

3,538 Sq.Ft.

$425,000

MLS#: WVBE2035130

BRAND NEW CONSTRUCTION AVAILABLE FOR MOVE-IN TODAY! Welcome home to  The Carnegie II, A 4B, 3.5BA, 2 Car-garage open concept floorplan! A spacious home w/ huge finished walkout basement in a quiet country community setting with mountain views and still very close to Inwood, Winchester and Charles Town. Morning Dove Estates features a quaint S. Berkeley location w/ sidewalks & post lamps, but minutes to I-81, 11 Miles from downtown Winchester, 12 miles to Hollywood Casino & 24 miles to Loudoun County.
#WVBE2009684

BUNKER HILL

38 WIGEON COURT

4 Beds

3 Baths

2,920 Sq.Ft.

$400,990

MLS#: WVBE2009684

Brand New Home for Rent in King's Crossing - Available Now!

Be the first to live in this beautiful newly constructed single-family home featuring 3 bedrooms, 3 full bathrooms, and 1 half bath, plus a fully finished basement with full bath - perfect for a guest suite or private office.

The main level features durable LVP flooring and an open-concept layout centered around a large kitchen island, perfect for cooking, entertaining, and everyday living.

The finished basement includes a full bathroom with walk-in shower, making it an ideal space for a home office, recreation room, guest suite, or fitness area.

Upstairs you'll find spacious bedrooms, including a primary suite with a walk-in closet and private bathroom. The laundry room is conveniently located on the bedroom level for easy day-to-day living and additional storage.

Located in the desirable King's Crossing community, the home offers quick access to Route 9 and Route 340, making commuting to nearby shopping, dining, and work centers simple and convenient.

Available for immediate occupancy.
Schedule your showing today - homes in this neighborhood rent quickly!
Minimum 12-month lease. Security deposit required. No Pets.
#WVJF2023026

CHARLES TOWN

117 WYTHE WAY

3 Beds

3 Baths

1,679 Sq.Ft.

$2,450

MLS#: WVJF2023026

FINISHED LOWER LEVEL INCLUDED!!!  Live the Huntfield lifestyle in Charles Town's largest planned community ideally situated along the rolling hills of the Blue Ridge Mountains! The Clemson plan is our model home! Come and see why!! Starting at just over 3,200 square feet of living space, this plan is the Goldilocks plan because it’s not too big, it’s not too small, it’s just right! Flexible configurations allow you to change bedroom count and bedroom size to suit your needs. There are multiple garage configurations available. Garage can be front facing attached to the side of the home. It can be attached to the rear mudroom and allow entry from the rear alley. There is an opportunity to have a detached garage off of the rear courtyard, allowing for additional privacy in the back yard. Finished basement rec area is an included feature. *Photos may not be of actual home. Photos may be of similar home/floorplan if home is under construction or if this is a base price listing.
#WVJF2004264

CHARLES TOWN

202 HOLLY SPRINGS DRIVE

4 Beds

3 Baths

3,354 Sq.Ft.

$530,075

MLS#: WVJF2004264

Discover the perfect blend of space, privacy, and convenience in this beautiful colonial home located just a short drive from Winchester, VA—ideal for Northern Virginia commuters seeking a peaceful retreat without sacrificing accessibility. Located in Mills Farm, this home is nestled on a rare 1.13-acre lot that stands out from the rest of the community, offering a more private setting surrounded by natural beauty. Step inside to find an inviting two-story living room filled with natural light, enhanced by soaring windows and a cozy gas fireplace. The spacious kitchen is equipped with brand-new stainless steel appliances and opens to a bright morning room—perfect for casual dining or entertaining. Laminate flooring flows throughout the main level, which also includes a separate formal dining room. Upstairs, the home offers three well-sized bedrooms, including a primary suite with two closets and an updated bathroom featuring a beautifully tiled walk-in shower and a soaking tub. The secondary bedrooms share a convenient Jack and Jill bathroom, ideal for practical living. The full walkout basement offers endless potential and opens to a private patio area. With over an acre of land and a thoughtfully designed layout, this home provides comfort, privacy, and convenience in one exceptional package. Additional upgrades include new roof within the last 2 years and recently replaced deck board in 2020.  The community offers a tot lot which is a short walk from this property. Schedule your private tour today and see why this home is a standout choice in the area.
#WVBE2041298

MARTINSBURG

362 AZTEC DRIVE

3 Beds

2 Baths

2,500 Sq.Ft.

$385,000

MLS#: WVBE2041298

Free Options, Closing Cost Cash & 100% Financing available!Dan Ryan Builders Stonebrook Village York II garage townhomes. Spring 2016! This good looking end unit has part stone front & box bay window for a touch of style inside & out. Island kitchen with stainless appliances, master suite with deluxe bath, finished walkout lower level with bath rough-in & lots of nice upgrades. Choose yours today!
#1000562223

HEDGESVILLE

0 RUMBLING ROCK ROAD LOT 286

3 Beds

2 Baths

1,594 Sq.Ft.

$139,990

MLS#: 1000562223

Beautiful and unique home is full of light.  Perfect location, convenient to everything, yet country setting. This home has a double staircase with balcony, spacious living and dining rooms, large kitchen opens to family room with gas fireplace, deluxe master bath, daylight basement with finished recreation room.  Rough-in for additional bath on the lower level.
#WVBE169460

MARTINSBURG

129 DRAWING ARM LANE

4 Beds

2 Baths

4,334 Sq.Ft.

$254,900

MLS#: WVBE169460

Welcome to 78 Sullyruth Court, a beautifully maintained end-unit townhome nestled in the peaceful community of Bunker Hill, WV. This inviting residence offers 3 spacious bedrooms, 2.5 bathrooms, and an array of modern amenities perfect for comfortable living.

Key Features:

Spacious Layout: This home boasts a generous open-concept floor plan, providing ample space for both relaxation and entertainment. The living room features a warm and welcoming atmosphere.

Modern Kitchen: The heart of the home is the modern kitchen, equipped with stainless steel appliances, granite countertops, and plenty of cabinet space. The adjacent dining area is perfect for daily meals and casual gatherings.

Primary Suite: The primary bedroom is a true retreat, complete with a walk-in closet and an en-suite bathroom featuring a double vanity, and a shower with a useful ledge wall.

Additional Bedrooms: Two additional bedrooms provide plenty of space for family, guests, or a home office. Each room is bright and airy, with ample closet space.

Outdoor Living: Step outside to a large backyard, ideal for outdoor activities and entertaining. The outdoor area is perfect for summer barbecues and relaxing evenings under the stars.

Community and Location: Located in a quiet cul-de-sac, this home offers a serene living environment while still being close to local amenities. Bunker Hill provides a friendly community atmosphere with parks, and easy access to shopping and dining options.

Convenient Access: Commuters will appreciate the convenient access to major highways, making it easy to reach nearby cities and employment centers.

Don’t miss the opportunity to make this charming house your new home. Schedule a viewing today and experience the perfect blend of comfort, convenience, and style at 78 Sullyruth Court, Bunker Hill, WV 25413.
#WVBE2030920

BUNKER HILL

78 SULLYRUTH COURT

3 Beds

2 Baths

1,720 Sq.Ft.

$279,900

MLS#: WVBE2030920

ESTIMATED JANUARY/FEBRUARY  2025 DELIVERY! 

Come tour the Lancaster! This new three-story townhome design combines comfort and style with a recreation room, half bath, and one-car garage on the first floor. The second floor showcases an open-plan layout combining a dining room for memorable meals, a second half bath, a kitchen for adventurous cooks, a Great Room, and 10x18 foot deck for shared moments. The kitchen is suited with Valle Nevado granite countertops, Barnett Duraform cabinets in Linen, and a pantry closet. The third-floor hosts three restful bedrooms including an owner’s suite with a walk-in closet and luxurious bathroom, plus a laundry room upstairs for added convenience. Washer and dryer included in the price! Don't miss your chance to buy in this brand-new community!

Welcome to Willow Glen! Eastern Panhandle’s famous Shenandoah Valley is host to numerous recreation sites, such as Harpers Ferry National Historical Park and Cool Spring Nature Preserve. Less than 10 miles to major highways and Martinsburg MARC Station, Willow Glen provides convenience to the greater Baltimore-Washington, D.C. area.

*Photos are of a similar home.  Pricing and incentives are subject to change without notice.
#WVBE2035258

INWOOD

254 COOPERAGE ROAD LOT 065 LANCASTER

3 Beds

2 Baths

1,922 Sq.Ft.

$317,340

MLS#: WVBE2035258

*COMP PURPOSES* Upgrade Island Kitchen, Upgrade 42  Cabinets w/ Crown Molding, Quartz Tops, Stainless Steel Appliances, Upgrade Carpet Padding, Hardwood in Kit/MR, Finished Rec Area with additional windows, Finished Half Bath LL, Garage Door Opener, 2 Flat Panel Pre, 2 Pendant Lights (Bubble), Double Box Bay Window
#1005334918

HEDGESVILLE

362 RUMBLING ROCK DRIVE

3 Beds

2 Baths

1,859 Sq.Ft.

$175,000

MLS#: 1005334918

Very well maintained 4BR colonial on a quiet street backing open land. Love the Privacy & the great Inground pool (8 ft at deep end with diving board) surrounded by decks & patio (pump replaced 2 yrs ago) Beautiful kitchen w/new floor & newer cooktop, oven, waterheater, AC unit. Woodburning Fireplace in Family Rm. HUGE walk-in closet in Master BR. Basement heated & plumbed for bath. A++Location
#1000573941

KEARNEYSVILLE

112 PINTAIL LANE

4 Beds

2 Baths

2,664 Sq.Ft.

$297,000

MLS#: 1000573941

1 ... 624 625 626 627 628 ... 666
* Listings identified with the FMLS IDX logo come from FMLS and are held by brokerage firms other than the owner of this website. The listing brokerage is identified in any listing details. Information is deemed reliable but is not guaranteed. If you believe any FMLS listing contains material that infringes your copyrighted work please click here to review our DMCA policy and learn how to submit a takedown request. © 2024. First Multiple Listing Service, Inc.

Send a message

Message successfully sent.

Your message

What is 3 + 4 ?

Reason for contacting?

I agree to receive email communication and understand I can unsubscribe at any time.

I agree to be contacted by Charis Realty Group - Christine Issler, Broker via call, email, and text for real estate services. To opt out, you can reply 'stop' at any time or reply 'help' for assistance. You can also click the unsubscribe link in the emails. Message and data rates may apply. Message frequency may vary. Privacy Policy

Sign Out

Virtual Assistant

Would you like to take the next step with this property? We can help you schedule a showing or virtual tour, or send you more details.

Yes, I would like more information.

Thank You for Your Reply, One of Our Agents will contact you as soon as possible

No, maybe later.

Thank you, you can always contact me via email, phone number or through the contact form.

Realhub AI

Lucy - Your AI-Powered Realtor

Update Your Temporary Password

Personalize your search

Enter your email and we'll notify you immediately when new listings match what you're looking for.

or enter email address

Already have an account ? Login here

Continue your home search

I agree to receive communications and understand I can unsubscribe at any time.

I agree to be contacted by Charis Realty Group - Christine Issler, Broker via call, email, and text for real estate services. To opt out, you can reply 'stop' at any time or reply 'help' for assistance. You can also click the unsubscribe link in the emails. Message and data rates may apply. Message frequency may vary. Privacy Policy

Already have an account ? Login here

We use cookies

We use cookies primarily for analytics to enhance your experience. By accepting, you agree to our use of these cookies. You can manage your preferences or learn more about our cookies policy.
