Properties

Browse or get in touch to schedule a walkthrough.

  • Nearby me
Price range

Popular Features

Community Features

Association

Property Features

Waterfront

View

Exterior Features

Interior Features

Style

10000 properties match your criteria

Updated 1 minute ago

E-Alert name

Prepare to fall head over heels for this stunning custom built 4-bedroom, 2-bathroom sanctuary, offering a spacious 2,556 square feet of pure elegance and comfort. Meticulously crafted by the locally renowned D&T Builders in 2007, this home is a masterpiece of design and functionality. The master suite is a true retreat, featuring two expansive walk-in closets, dual sinks, and a luxurious jet tub that beckons relaxation. The fourth bedroom, versatile and inviting, easily transforms into an ideal office space for those who value a perfect work-from-home setup. High speed Starlink internet will keep you connected while you disconnect from the city life. Every detail of convenience has been considered, including a large dedicated laundry and mudroom with abundant storage cabinets.

The heart of this home is the living room's soaring 14-foot cathedral ceilings paired with floor to ceiling windows to get plenty of natural day light and allow for spectacular views of the sky and mountains while relaxing in your recliner. Did I mention the amazing kitchen? Equipped with top-of-the-line stainless steel appliances that will delight any chef. The deep stainless steel sink, positioned beneath a window, offers a stunning view of the mountains, making meal prep a joy. Imagine gazing at the beautiful mountains while preparing a delicious dinner! A large walk-in pantry provides ample storage, while the spacious kitchen layout accommodates a dining table for casual meals. For more formal gatherings, a dedicated dining room awaits, offering flexibility and charm.

Experience the ultimate in dual-zone climate control with the high-efficiency 25 SEER Lennox Central AC system, ensuring perfect comfort throughout the year. This home boasts numerous premium upgrades, including a new 50-year metal roof (2022), exquisite new flooring (2022), and cutting-edge Starlink hardware (2022) that conveys with the property. Pella double-pane windows, complete with an easy-clean flip function and heat reflective film on west-facing windows, ensure both energy efficiency and ease of maintenance. The 9-foot ceilings throughout the house enhance the feeling of airy spaciousness. Equipped with 400 Amp service. The insulated floors, 2x6 exterior wall construction, and extra insulation keep your energy costs to a minimum, with your comfort in mind.

Start your mornings with a cup of coffee on the front porch, watching the sun rise over the serene landscape. In the evenings, relax on the expansive rear deck to witness the greatest sunsets you’ll ever see, followed by a night of star-gazing under a sky with minimal light pollution. Display your patriotism with a premium 30’ nautical flag pole crafted from aircraft-grade aluminum. 

An unfinished poured concrete half basement with a crawlspace and a large storage building with new siding (2022) provide ample room for all your storage needs. For peace of mind, the septic system was pumped and inspected in 2023, a radon test was conducted and passed, and preventive wood-destroying insect treatment was applied during construction for preventative measures. 

Nestled in the charming historic town of Petersburg, this home offers access to a public pool, serene parks, and river activities such as boating, tubing, and kayaking. The town boasts top-notch local amenities including excellent restaurants, grocery stores, and more. Conveniently located just 18 minutes from Moorefield’s Walmart, and about 1 hour and 20 minutes from Winchester, VA, adventure is always within reach. Explore the stunning Dolly Sods Wilderness (40 mins), Seneca Rocks (35 mins), Smoke Hole Caverns (18 mins), and Canaan Valley Ski Resort (1 hour). Plus, Washington, DC is just a little over 2 hours away! 

Don’t miss your chance to own this one of a kind spectacular home with unparalleled views and top-tier amenities. Come see why we call West Virginia, God's masterpiece. Schedule your private tour today and experience the best of mountain living!
#WVGT2000958

PETERSBURG

110 BOGART DRIVE

4 Beds

2 Baths

2,556 Sq.Ft.

$599,900

MLS#: WVGT2000958

Completely renovated property in historic Harpers Ferry featuring natural hardwoods, upgraded appliances, and panoramic river and mountain views.  Experience the conveniences of a downtown setting with the luxury of private parking and a carriage house garage.  Enjoy year round activities and entertainment on the outdoor fireplace and patio.  So much more - All aboard this train to luxury living!
#1004159773

HARPERS FERRY

270 WASHINGTON STREET

3 Beds

3 Baths

3,710 Sq.Ft.

$599,900

MLS#: 1004159773

The Devonshire Arms, one of the classic pubs and restaurants in historic Shepherdstown WV has hit the market.  The building features a 2 BR, 1 BA, 2 level "townhome" behind the restaurant, a 1 BR 1 BA Loft style apartment over the restaurant and a wonderfully busy Authentic British Pub.  The building was an old carriage house converted to the pub and residences over the years.  With the real estate, the business is being sold and is included in the list price of the property.  Current Profit and Loss statements are attached in Documents for review.  The current 2 BR "townhome" is rented to a long term tenant and the the current owner lives in the loft above.   The pub could be made more into a restaurant environment with some construction to open up the smaller kitchen and taking the space from the main level of the townhome and a new owner could easily open up the loft upstairs for more seating for the restaurant using the stairs already in place.  The opportunities are endless for the space and the location is prime just two blocks from Shepherd University and less than a block from historic German St, Shepherdstown's main street.  The current owner may be able to offer Seller Held Financing for the right buyer with a successful history in the industry.  For Owner Financing Seller must be in First Position with minimum of $150K down and remainder to balloon at mutually agreeable timeframe.
#WVJF2014006

SHEPHERDSTOWN

107 S PRINCESS STREET

3 Beds

None Baths

4,400 Sq.Ft.

$599,900

MLS#: WVJF2014006
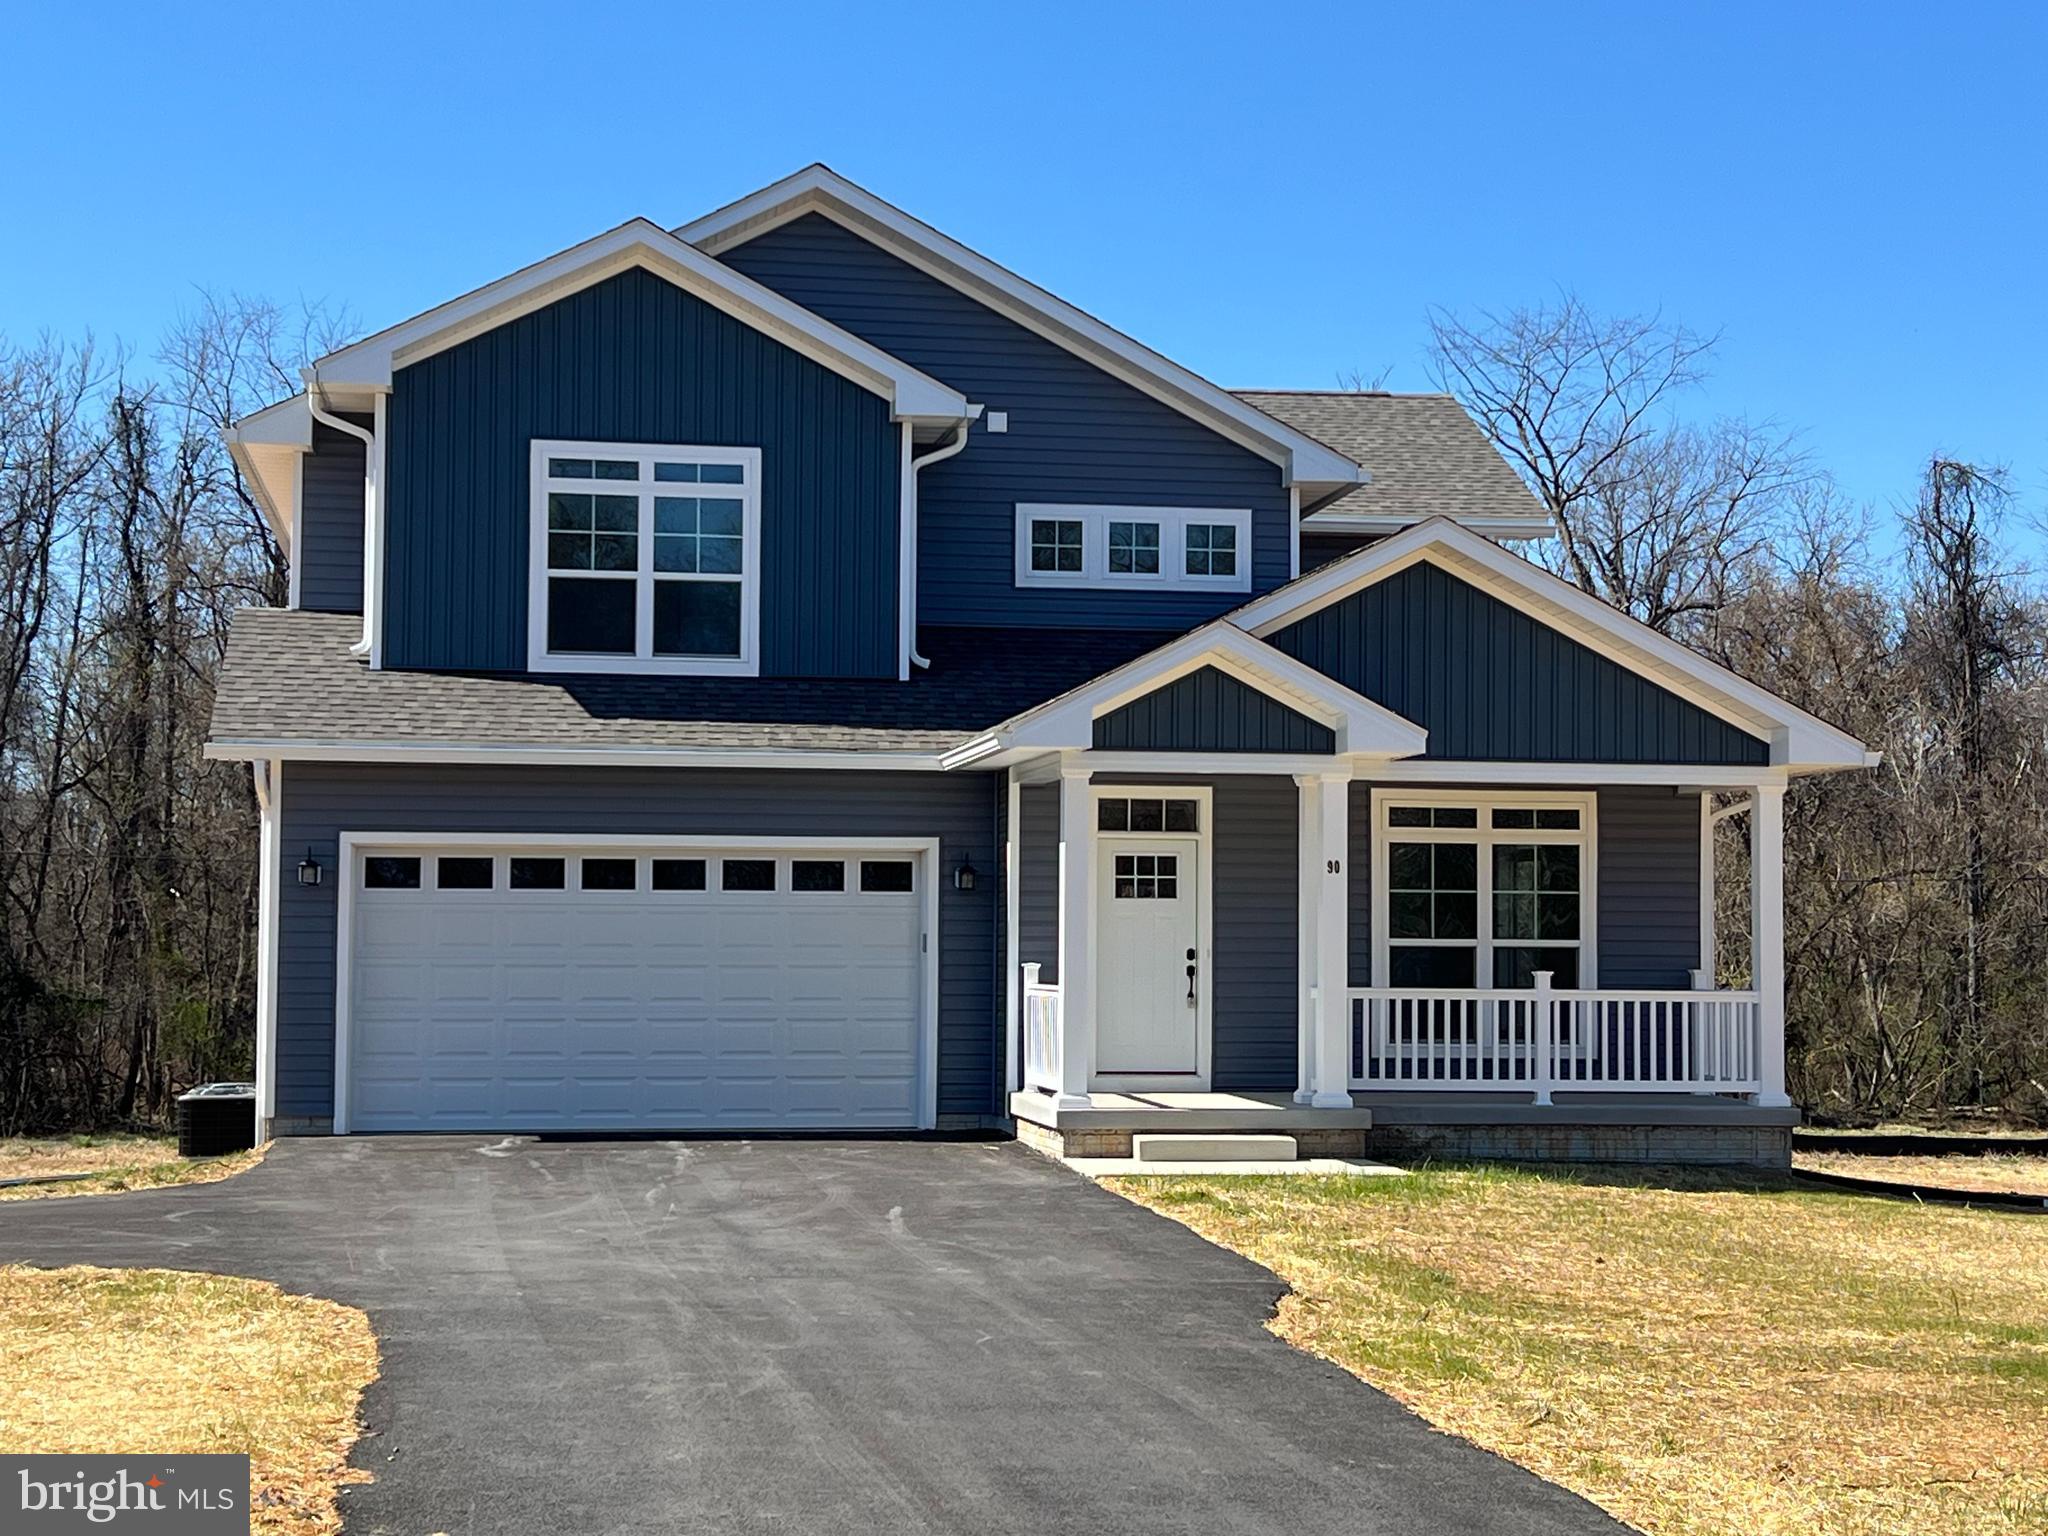
PRICED TO SELL!!
NEW HOME READY FOR OCCUPANCY!
Contemporary custom Colonial!
Completed and ready to pick out your carpet for the upstairs bedrooms!!
Offering four bedrooms and three full bathrooms.  This modern design concept offers rooms that are open and ready for entertaining.  You are welcomed from the front entry w/ open vaulted ceilings to the formal dining/living space.  Gourmet kitchen w/ oversized island overlooking  breakfast nook and pantry cabinets that opens to great room w/ decorative electric fireplace and built ins.  There is an additional room on the main level that could be an office or additional bedroom.  Upper level offers primary bedroom w/ walk-in closet and private suite w/ oversize custom tile walk-in shower.  Three additional bedrooms and bathroom complete the upper level.  Unfinished basement with walk out to the rear level yard.  Two car attached garage w/ openers.  This is a complete new home package in a convenient location tucked between Martinsburg and Charles Town.  No HOA but some restrictions.
#WVJF2016742

KEARNEYSVILLE

90 COBALT LANE

4 Beds

3 Baths

2,420 Sq.Ft.

$599,900

MLS#: WVJF2016742

Set along a tranquil street in the coveted Norborne Glebe community, 139 Okanagan Drive offers nearly 4,900 square feet of beautifully finished living space designed for those who value sophistication as much as comfort. With 4 bedrooms, 4 full baths, and a thoughtful three-level layout, this residence blends timeless architecture with modern updates for a truly refined living experience.

Inside, sunlight fills each room, highlighting generous proportions and graceful transitions. The soaring family room, anchored by a striking floor-to-ceiling stone fireplace, creates a stunning focal point for both intimate evenings and lively gatherings. Formal living and dining rooms lend an air of elegance, while the well-appointed kitchen combines style and functionality with abundant cabinetry, casual dining space, and recent updates including a brand-new dishwasher (2025) and one-year-old microwave. Sliding doors open to the rear deck, offering a seamless flow for outdoor dining and entertaining against a private, tree-lined backdrop.

The main-level primary suite provides a serene retreat with a walk-in closet and spa-inspired en-suite bath, while a second bedroom and full hall bath on this level offer versatility for guests or a dedicated home office. Upstairs, a third bedroom, full bath, and open loft create endless possibilities for a private studio, work space, or reading lounge. The fully finished lower level adds yet another dimension with a spacious recreation room, fourth full bath, and ample storage for a truly uncluttered lifestyle.

Recent enhancements, including a new HVAC system (2023) and soft landscape lighting, elevate both comfort and curb appeal.

Residents of Norborne Glebe enjoy resort-style amenities—a sparkling swimming pool, pickleball and basketball courts, scenic walking trails, and multiple playgrounds—plus a location just minutes from historic downtown Charles Town with its charming shops, fine dining, and cultural attractions. Outdoor enthusiasts will love easy access to Harpers Ferry, the Shenandoah River, and the Appalachian Trail, while major routes and the Duffields MARC station make commuting to Maryland and Northern Virginia effortless.

Blending timeless elegance with modern convenience, 139 Okanagan Drive delivers a lifestyle as exceptional as the home itself.
#WVJF2016896

CHARLES TOWN

139 OKANAGAN DRIVE

4 Beds

4 Baths

4,860 Sq.Ft.

$599,900

MLS#: WVJF2016896

HORSES ALLOWED!  4 bedrooms,  2.5  baths  in this spacious Colonial home, situated on nearly 3 partially wooded acres in a subdivision that has excellent access to highways, schools, restaurants and Penn National Casino and Charles Town Thoroughbred Racetrack.  2-story foyer.  DEN ON FIRST FLOOR can be an alternate  bedroom.  2-car attached garage.  Rear deck is accessed from the breakfast area.  The rear acreage is completely surrounded by 4 board wood/American wire fencing to safely contain your horses.
Some Recent Upgrades/Improvements Include:
New Architectural Roof in 2021
New Vinyl Siding (all sides) in 2022
New Heat Pump in 2021
New Pressure Tank in 2022
New Water Heater in 2024
#WVJF2015904

CHARLES TOWN

180 PITTSBURG LANDING

4 Beds

2 Baths

3,338 Sq.Ft.

$599,900

MLS#: WVJF2015904

The Devonshire Arms, one of the classic pubs and restaurants in historic Shepherdstown WV has hit the market.  The building features a 2 BR, 1 BA, 2 level "townhome" behind the restaurant, a 1 BR 1 BA Loft style apartment over the restaurant and a wonderfully busy Authentic British Pub.  The building was an old carriage house converted to the pub and residences over the years.  With the real estate, the business is being sold and is included in the list price of the property.  Current Profit and Loss statements are attached in Documents for review.  The current 2 BR "townhome" is rented to a long term tenant and the the current owner lives in the loft above.   The pub could be made more into a restaurant environment with some construction to open up the smaller kitchen and taking the space from the main level of the townhome and a new owner could easily open up the loft upstairs for more seating for the restaurant using the stairs already in place.  The opportunities are endless for the space and the location is prime just two blocks from Shepherd University and less than a block from historic German St, Shepherdstown's main street.  The current owner may be able to offer Seller Held Financing for the right buyer with a successful history in the industry.  For Owner Financing Seller must be in First Position with minimum of $150K down and remainder to balloon at mutually agreeable timeframe.
#WVJF2013944

SHEPHERDSTOWN

107 S PRINCESS STREET

None Beds

None Baths

3,600 Sq.Ft.

$599,900

MLS#: WVJF2013944

This 2022 ranch-style home offers 4 bedrooms and 3 full baths which sits on 1.66 acres, one of the most generous lots in Milton’s Landing, a community known for its spacious one-acre-plus homesites and its close proximity to historic Charles Town, WV-340, and MD-15. The interior is open and bright, beginning with vaulted ceilings and detailed wainscotting that define the main living area. The kitchen serves as the central hub, outfitted with white cabinetry, granite counters, stainless steel appliances, and a substantial island that doubles as a workspace and gathering spot. The living room includes a fireplace and looks out over the expansive backyard, with luxury vinyl plank flooring tying the entire main level together. The primary suite is positioned for privacy and includes a custom-shelved walk-in closet and a spacious bath with a dual vanity and soaking tub. Two more main-level bedrooms share a full hall bath, while the upper-level loft offers an additional suite complete with its own bedroom, closet, and full bath—ideal for guests. A dedicated laundry room is also located on the main level. The home provides 2,045 finished square feet above grade, with the opportunity to bring the total to more than 3,800 square feet by finishing the full, insulated walk-out basement, which already features rough-in plumbing, a sliding door, and a walk-up to the backyard. Rounding out the property are a two-car garage with paved driveway, a whole-house water filtration system, and a generous fenced backyard ready for gardening, recreation, or future outdoor amenities.
#WVJF2020616

CHARLES TOWN

153 NAPLES WAY

4 Beds

3 Baths

2,045 Sq.Ft.

$599,900

MLS#: WVJF2020616

Located just minutes from historic Shepherdstown and Shepherd University and nestled in the serene community of Evermay Manor, this brick and Hardie Board ranch-style home offers a perfect blend of comfort and elegance.  With 2478 square feet of thoughtfully designed living space, this home is ideal for those seeking a peaceful retreat. Step inside to discover a warm and inviting interior featuring four spacious bedrooms and three full bathrooms. The entry-level Master Suite provides convenience and accessibility, while the formal dining room sets the stage for memorable gatherings. The heart of the home is the eat-in kitchen, adorned with upgraded countertops and stainless steel appliances, including a built-in microwave, wall oven and drop in cooktop. Recessed lighting and ceiling fans enhance the ambiance, while wood floors add a touch of sophistication throughout.  The walkout basement features a newly finished recreation room and the fourth bedroom. The remaining unfinished space offer plenty of room for storage space, workshop areas and a flue for the addition of a woodstove. HVAC  IS ONE YEAR OLD AND THE BACK UP OIL FURNACE COMPLETELY REFURBISHED! The exterior of this property is equally impressive, featuring extensive hardscape, exterior lighting and a charming water fountain that create a tranquil outdoor oasis. The covered back porch and sun room provide the perfect space to enjoy the back yard oasis, entertain family and friends, or just relax with with your morning coffee. The expansive 2-acre lot is a true gem, backing to trees for added privacy and tranquility. Enjoy the level, cleared yard, perfect for outdoor activities, gardening, or simply unwinding in nature. The property also includes a detached garage, carport, and ample driveway space, accommodating multiple vehicles with ease. the numerous outbuilding include a chicken coop and stall for 4-H animals. Located in a peaceful neighborhood with no thru streets, Evermay Manor offers a sense of community while being conveniently close to local amenities. Explore nearby parks, shopping centers, and dining options, all just a short drive away. This home is not just a place to live; it’s a lifestyle waiting to be embraced. Don’t miss the opportunity to make this exquisite property your own. Experience the perfect blend of comfort, style, and nature in Evermay Manor—where your dream home awaits!
#WVBE2053034

MARTINSBURG

109 MOSBY COURT

4 Beds

3 Baths

2,478 Sq.Ft.

$599,900

MLS#: WVBE2053034

Welcome to your own private retreat! Nestled on 8.15 peaceful acres, this spacious 3-bedroom, 3.5-bath rancher offers the perfect blend of comfort, functionality, and country charm. The thoughtfully designed open floor plan features a bright living room that flows seamlessly into the kitchen, creating an ideal space for everyday living and entertaining. The private primary suite is situated on one side of the home, while two additional bedrooms and bathrooms are located on the opposite side, offering privacy for family and guests. Additional main-level features include a morning room, mud room, and attached 2-car garage. The partially finished walk-out basement expands your living space with a large family room and full bathroom, while the screened-in porch with sliding glass doors provides the perfect place to relax and enjoy the surrounding scenery. Start your mornings with coffee on the inviting front porch and take in the beautiful, peaceful views that make this property truly special. With six additional outbuildings, there is no shortage of space for storage, hobbies, equipment, livestock, or workshop use. Offering the tranquility of country living with plenty of room to roam, this property presents endless possibilities for its next owner. Don't miss your opportunity to own this exceptional acreage property!
#WVBE2051944

FALLING WATERS

549 MACINTOSH DRIVE

3 Beds

3 Baths

1,823 Sq.Ft.

$599,900

MLS#: WVBE2051944

Like Brand New! This beautiful colonial is perfectly situated on 1.4 acres, the largest lot in the much sought-after High View Estates community. This home has 4 BR, 3.5 BA in over 3300 finished sf. The main level boasts an open floor plan, with luxury vinyl planking flooring throughout. The open concept living/family room is great for entertaining, while the spacious dining room is perfect for family gatherings.  Adjacent to the dining room  is a butlers pantry with granite counter top with  additional cabinet  storage along with a huge pantry.  The kitchen boasts stainless steel appliances, granite counter tops, an island and breakfast area. The two-story foyer leads upstairs to the Primary ensuite with a huge tiled walk-in shower with dual shower heads and  large seat.  In addition this beautiful bath has a double vanity and large walk -in closet.  2nd BD is a large ensuite also with a walk-in closet (could be 2nd Primary). The laundry room is also located upstairs with 2 other generously sized bedrooms and a full bath. Downstairs is a gigantic (1300sf) unfinished space with plenty of room to grow. The three car, side entry garage leads into a mudroom with a half bath. This home has it all, is immaculate. Don’t let this one pass you by!! Call today.
#WVBE2038240

MARTINSBURG

42 DUNGIVEN LANE

4 Beds

3 Baths

3,350 Sq.Ft.

$599,900

MLS#: WVBE2038240

Absolutely Stunning 4 bedroom 2 1/2 bath rancher with attached 3 car garage on 2 acre with full unfinished basement.  Custom wardrobes in primary bedroom closets along with true custom primary bath with modern soaker tub and custom tile shower. This house has amazing curb appeal and will keep your attention throughout house. Don't let this opportunity to own this beauty slip through your fingers.  Book showing today before its gone.
#WVBE2030164

HEDGESVILLE

62 AFFIRMED COURT

4 Beds

2 Baths

2,105 Sq.Ft.

$599,900

MLS#: WVBE2030164

UNBELIEVABLE CUSTOM LOG HOME WITH VIEWS TO STRASBURG VA & ACCESS TO PRIVATE LAKE!!! Views abound from the PEACE & QUITE afforded by Various Balconies, Porches & a Sprawling Deck. The 2 story Great Room w/Stone Fireplace & Massive Douglas Fir Logs will take your breath away. Too Many Features to list here, including the full unfinished walk out basement. Still some Finishing Touches in Progress.
#1001907010

HARPERS FERRY

455 ADELAIDE CIRCLE

4 Beds

4 Baths

4,200 Sq.Ft.

$599,900

MLS#: 1001907010

Located in the gated community of Lord Fairfax Estates,  this 7 years young, lightly used home is awaiting a new owner to enjoy its open floor plan and spacious, level 2+ acres with rural vistas.  4 Bedrooms, 3.5 baths, 20x16 rear deck, 28x16 stamped concrete patio, an oversized 2 car garage with 10'+ ceilings and a huge kitchen with breakfast bar  are certain to check all of your wish-list boxes.  With plenty of room to expand, build a pool, grow a garden, you can be certain that this oasis will provide the comfort, serenity and convenience for which you have been searching.  Located between the quaint village of Shepherdstown and the commercial hub of Martinsburg, you will are able to bike the historic C&O canal, fish the Potomac River, tour Antietam Battlefield and still be within minutes of all commuting and commercial conveniences.
#WVBE2029098

MARTINSBURG

179 EIDERDOWN DRIVE

4 Beds

4 Baths

3,423 Sq.Ft.

$599,900

MLS#: WVBE2029098

REDUCED $25,000!!!  Discover the perfect blend of modern living and serene surroundings in this stunning new construction home, with anticipated completion by mid to late September. Nestled on a nearly 3 acre UNRESTRICTED corner lot, this Colonial-style residence offers an expansive canvas for your dream lifestyle, with breathtaking mountain views that promise tranquility and inspiration. Step inside to experience an open floor plan that seamlessly integrates the kitchen, dining, and living areas, creating an inviting space for gatherings and everyday living. The upgraded cabitnetry, quartz countertops, tiled backsplash, recessed lighting and stainless steel appliances make this kitchen a chef's delight. This thoughtfully designed home features four spacious bedrooms, including a generously sized entry-level master suite with luxurious master bath amenities and a large walk in closet, all ensuring a private retreat for relaxation. With a total of 2.5 bathrooms, morning routines will be a breeze for everyone. The 1490 square foot basement, complete with rough-in plumbing for a future bath, offers endless possibilities—think additional living space, additional bedrooms, a home gym or man cave. With walkout stairs leading to the rear yard, this area is ready for you to finish as best suits your needs. Outside, the expansive lot provides ample space for outdoor activities, gardening, or simply enjoying the fresh air. The porch and deck invite you to savor your morning coffee or host summer barbecues while soaking in the peaceful, rural atmosphere. Parking is a breeze with an attached garage that accommodates two vehicles, along with additional driveway space for four more. The garage features a front entry and a convenient garage door opener, ensuring easy access. Located in a  quiet country setting ,yet less than 5 minutes to I-81, this home is perfect for those seeking a balance of privacy and convenience. Don’t miss your chance to own this exceptional property that combines modern design, spacious living, and a picturesque location. with NO HOME OWNERS ASSOCIATION you can embrace the lifestyle you’ve always dreamed of—schedule your visit today! PLEASE NOTE THAT THE INTERIOR PHOTOS ARE OF PREVIOUS CONSTRUCTION, THERE ARE TO BE BLACK BOARD & BATTON SHUTTERS INSTALLED ON THE FRONT OF THE HOME. THIS KITCHEN WILL HAVE WHITE CABINETS, A WOOD GRAIN FINISHED ISLAND, QUARTZ COUNTERS AND TILED BACKSPLASH.
#WVBE2043198

MARTINSBURG

65 FLORENCE LANE

4 Beds

2 Baths

2,450 Sq.Ft.

$599,900

MLS#: WVBE2043198

1 ... 102 103 104 105 106 ... 666
* Listings identified with the FMLS IDX logo come from FMLS and are held by brokerage firms other than the owner of this website. The listing brokerage is identified in any listing details. Information is deemed reliable but is not guaranteed. If you believe any FMLS listing contains material that infringes your copyrighted work please click here to review our DMCA policy and learn how to submit a takedown request. © 2024. First Multiple Listing Service, Inc.

Send a message

Message successfully sent.

Your message

What is 3 + 4 ?

Reason for contacting?

I agree to receive email communication and understand I can unsubscribe at any time.

I agree to be contacted by Charis Realty Group - Christine Issler, Broker via call, email, and text for real estate services. To opt out, you can reply 'stop' at any time or reply 'help' for assistance. You can also click the unsubscribe link in the emails. Message and data rates may apply. Message frequency may vary. Privacy Policy

Sign Out

Virtual Assistant

Would you like to take the next step with this property? We can help you schedule a showing or virtual tour, or send you more details.

Yes, I would like more information.

Thank You for Your Reply, One of Our Agents will contact you as soon as possible

No, maybe later.

Thank you, you can always contact me via email, phone number or through the contact form.

Realhub AI

Lucy - Your AI-Powered Realtor

Update Your Temporary Password

Personalize your search

Enter your email and we'll notify you immediately when new listings match what you're looking for.

or enter email address

Already have an account ? Login here

Continue your home search

I agree to receive communications and understand I can unsubscribe at any time.

I agree to be contacted by Charis Realty Group - Christine Issler, Broker via call, email, and text for real estate services. To opt out, you can reply 'stop' at any time or reply 'help' for assistance. You can also click the unsubscribe link in the emails. Message and data rates may apply. Message frequency may vary. Privacy Policy

Already have an account ? Login here

We use cookies

We use cookies primarily for analytics to enhance your experience. By accepting, you agree to our use of these cookies. You can manage your preferences or learn more about our cookies policy.
