Properties

Browse or get in touch to schedule a walkthrough.

  • Nearby me
Price range

Popular Features

Community Features

Association

Property Features

Waterfront

View

Exterior Features

Interior Features

Style

10000 properties match your criteria

Updated 1 minute ago

E-Alert name

FOLKS, THIS HOUSE IS UNDER CONTRACT BUT IS CONTINGENT ON A HOUSE SALE WITH A 72 HOUR KICKOUT CLAUSE, SO PLEASE CONTINUE TO COME SEE THE HOUSE AND MAKE AN OFFER OR WRITE A BACKUP!
Nestled in the charming Maddex Farm community, this Colonial-style residence offers a perfect blend of style and comfort. Built in 2005, this home showcases a timeless brick front and vinyl siding. Step inside to discover a thoughtfully designed interior that radiates warmth.The open floor plan seamlessly connects the family room, with a cozy gas fireplace, to the dining area, creating an ideal space for both small gatherings and entertaining. The kitchen features a spacious island with cooktop, and modern appliances, including a built-in microwave and wall oven.  Carpeting throughout enhances the inviting atmosphere, while the curved staircase adds a unique touch. With four generously sized bedrooms, including a master suite complete with a large walk-in closet, this home provides ample space for relaxation and privacy. The two full and two half bathrooms are designed with modern fixtures, ensuring convenience for both residents and guests. The main floor laundry adds to the home's functionality, making daily chores a breeze. Outside, the 0.22-acre lot backs onto an open common area, offering views of manicured lawns.  The attached two-car garage with front entry ensures easy access and ample storage.  Enjoy the tranquility of suburban living while being just moments away from local amenities...restaurants, grocery store, gas stations, banks and beautiful historic downtown Shepherdstown.   Route 45 W and E. leads you to major throughfares from the Interstate to the train station only 7 miles away! Maddex Farm offers a walking path to Shepherd University AND, their Wellness Center.
#WVJF2026682

SHEPHERDSTOWN

79 MADDEX FARM DRIVE

4 Beds

2 Baths

3,858 Sq.Ft.

$510,000

MLS#: WVJF2026682
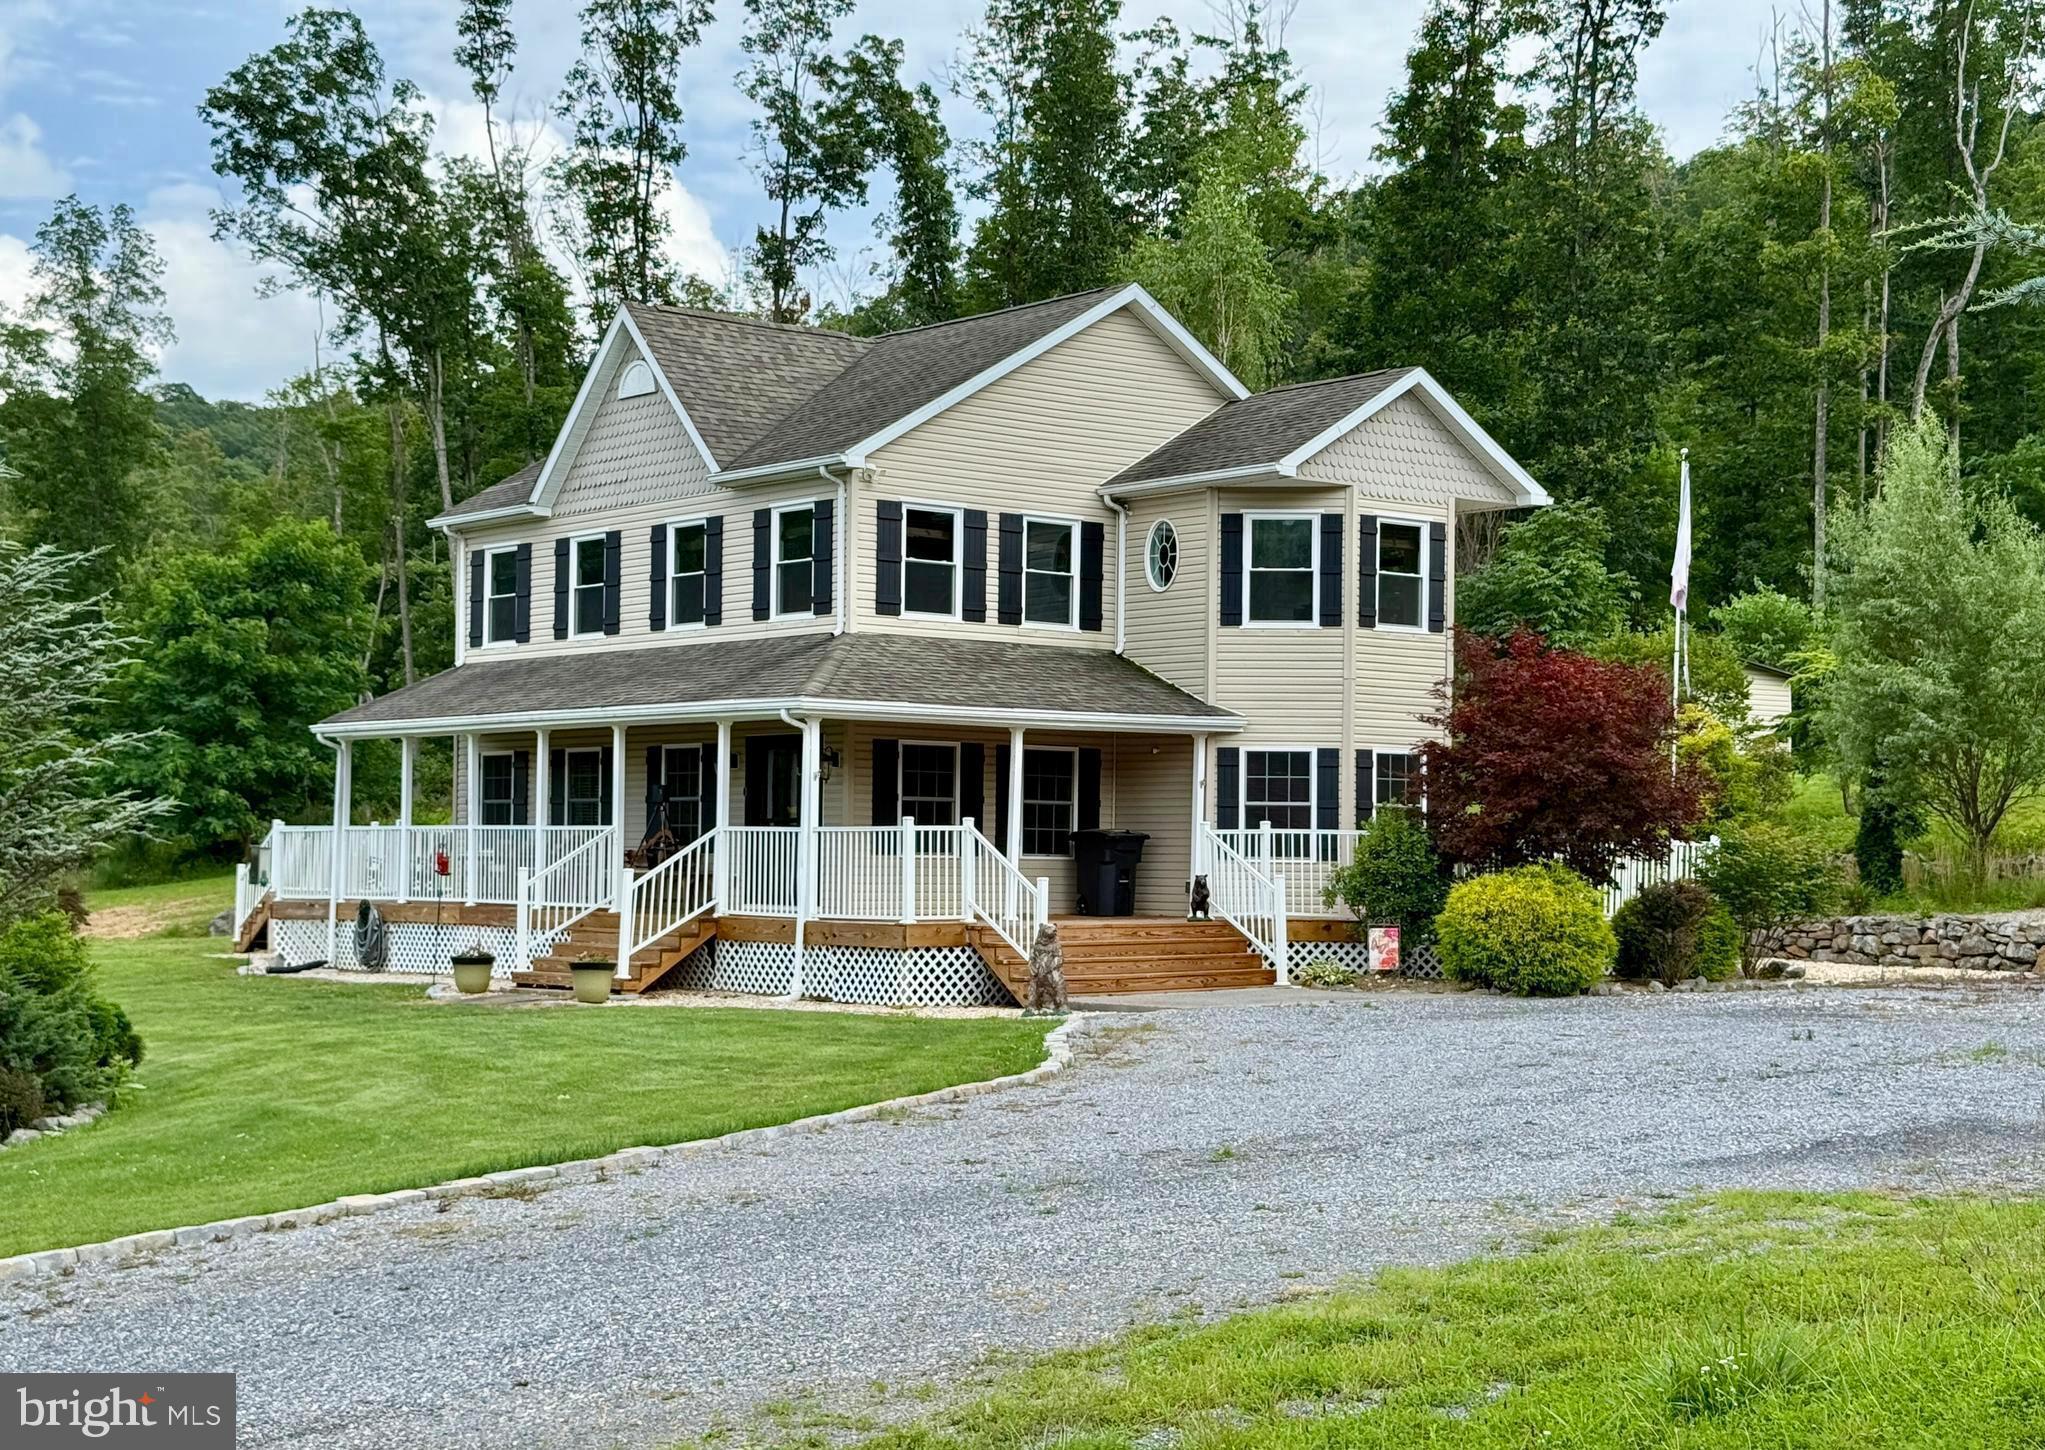
Nestled in a serene countryside setting, this beautiful property offers the perfect blend of comfort, space and rural charm.  The centerpiece is a spacious two story farmhouse with a 360 degree, wrap around porch-ideal for relaxing and enjoying the tranquil surroundings.  The gently rolling unrestricted, 8 acres includes lush open fields and a peaceful wooded backdrop, along with a scenic pond near the edge of the forest-creating a truly picturesque retreat.  

Step inside to a world of warmth and elegance in this exquisite 2050+/- sq. ft. home, where every detail has been thoughtfully crafted to elevate your living experience. The heart of this home is undoubtedly the gourmet kitchen, a culinary enthusiast's dream come true. Rich, honey-toned wooden cabinets stretch from floor to ceiling, providing ample storage and exuding a timeless charm. The sleek stainless-steel appliances, including a built-in microwave and modern range, offer both style and functionality. A stunning backsplash adds a touch of sophistication, while the gleaming floors tie the space together beautifully.

As you move through the home, you'll discover a harmonious blend of comfort and style in every room. The living areas are bathed in natural light, creating an inviting atmosphere perfect for both relaxation and entertaining with a stone gas fireplace being the focal.  Ceiling fans throughout ensure year-round comfort, while the carefully chosen decor adds personality and warmth to each space.

The bedrooms are sanctuaries of tranquility.  The oversized primary bedroom includes a setting/gym/office space.  Completing this area is a walk-in closet & primary bath.  Ample windows offer serene views and fill the rooms with soft, natural light. The bathrooms are modern oases, featuring stylish vanities, ample storage, and unique design elements like the striking accent wall that adds a touch of luxury to your daily routine.

One of the home's most charming features is its welcoming entryway. A beautiful stained glass door creates a stunning first impression, while the combination of beautiful floors and large windows sets the tone for the warmth that permeates throughout the house.

With three bedrooms, three bathrooms, and additional spaces like an office and laundry room, this home offers the perfect balance of shared and private areas. The open concept living and dining area is ideal for hosting gatherings, while the separate rooms provide quiet retreats when needed.

Plenty of storage space is found in the floored attic accessed by stationery steps. 

Step outside to a landscaped yard featuring a custom-built fire pit, perfect for entertaining under the stars.

Complementing the home is a 40' x 40',  well maintained detached metal garage with dual garage doors, offering abundant space for a workshop, storage or a hobby area.  A full house generator will convey.

Located at 1809 Caldwell Hollow Rd in the picturesque setting this property offers not just a home, but a lifestyle. Imagine waking up each morning in this beautifully appointed space, ready to embrace all that life has to offer. This isn't just a house - it's the canvas upon which you'll paint the memories of a lifetime.  Whether you're looking for a full-time residence, a family getaway, or a place to build your dream lifestyle, this property delivers space, functionality, and natural beauty in equal measure.
#WVHD2002924

BAKER

1809 CALDWELL HOLLOW ROAD

3 Beds

2 Baths

2,052 Sq.Ft.

$510,000

MLS#: WVHD2002924

Spotless and virtually brand new, this home will not disappoint. Gourmet kitchen with modern open floorplan, opening into large family room area with two story ceilings and stone fireplace, filled with natural light from the many windows. Hardwood floors throughout first floor, tray ceiling in formal dining room, and master suite with heated floors in the bathroom. Four more bedrooms and two full bathrooms upstairs. Deck looks out over large back yard. Ample room for entertaining, both indoors and out! Don't wait, this one won't be on the market long.
#WVJF137918

CHARLES TOWN

26 SHEFFIELD COURT

5 Beds

3 Baths

3,105 Sq.Ft.

$510,000

MLS#: WVJF137918

Meandering to the bottom cul-de-sac of Spruce Hill Way in Spruce Hill Estates, you ll find this amazing home on a premium lot that abuts to community space. There isn t much that this beautiful Colonial home doesn t have to offer. The 2 story open foyer with triple-crown molding and grand staircase welcomes you as you enter. The heart of this home is graced with a bright and spacious floor plan perfect for entertaining! This space includes a great room with fireplace and custom mantle, kitchen and rear sunroom. The kitchen abounds with oversized cherry cabinets, beautiful granite counter tops, double wall ovens, down draft island cook top and a breakfast bar. The spacious rear sunroom is bright and airy with its large Palladian window and French doors that step out onto the side porch. The formal living and dining rooms are graced with hardwood floors, arched entrances, crown molding, chair rail, columns, bay windows and a coffered ceiling adding to the charm and grace of this home. The last remaining room on the main floor greets you with a beautiful stone fireplace, new carpet and fresh, neutral paint.On the second story, you ll find a full bath and 4 spacious bedrooms with a generously sized master bedroom that offers its own sitting area, and a master bath with a double vanity sink and soaking tub. Enjoy a movie on the big screen in the theatre/media room (movie screen and projector equipment convey) in the fully finished basement. There is even a finished gentleman s workshop with its own subpanel, separate circuits and 220 power. Double doors lead to the rear yard. The park like setting of the rear yard offers plenty of space for relaxation and play, and the Invisible Fencing around the perimeter of the home is perfect for pets.This home has a new roof, new gutters, new HVAC, prepaid heating fuel for the upcoming winter months and is in a commuters dream location with easy access to Rts. 340, 7, 9 and 81. Don t miss this one, it won t last long!
#WVJF136442

CHARLES TOWN

4 SPRUCE HILL

4 Beds

2 Baths

6,400 Sq.Ft.

$510,000

MLS#: WVJF136442

Welcome to this peaceful 3 acre lot nestled in the desirable Pembroke Grove subdivision. A large front porch greets you as you enter the home, just perfect for a rocking chair and ice cold lemonade. Summer can't come soon enough when you have a 25,000 gallon in-ground pool waiting for you to enjoy!  The pool liner was replaced in 2021. Fire up the grill and plan a BBQ on the expanded backyard oasis.  End your evenings relaxing in the hot tub as you watch the fireflies buzz around the large backyard.  There is plenty of room to explore your hobbies in the 24x32 garage, complete with propane heat and a wall unit AC. Year round fun can be had in the conditioned space, the opportunities are endless.  An additional 14x12 storage shed will hold all of your pool supplies and lawn gear.  Inside you will enjoy the comfortable living room with a propane fireplace. A separate formal dining area flows smoothly into the kitchen. Once in the kitchen you will be captivated by the views of the rear yard.   Main level bedrooms line the hallway, as well as an additional full bathroom.  The primary bedroom offers an en suite with a soaking tub, stand alone shower and additional peaceful views.  Mature landscaping and established trees line the property offering privacy and solitude.  Wander down to the finished basement to find another tranquil living space.  The wood burning stove keeps you cozy and warm.  The attached garage is conveniently located through the basement door, meaning you wont have to brave the elements when carrying the groceries.  All major commuting routes are within reach of this established subdivision. Come take a look today!
#WVJF2007784

CHARLES TOWN

101 PEMBROKE WAY

3 Beds

2 Baths

2,259 Sq.Ft.

$510,000

MLS#: WVJF2007784

Open house
Space, style, and exceptional upgrades come together in this impressive 5 bedroom, 3.5 bath home in Martinsburg Station. Offering three finished levels and a spacious open floor plan, this home combines beautifully designed spaces with flexibility.  The heart of the home is the dream kitchen, opening seamlessly to a spacious family room and an expansive sunroom that adds an incredible amount of living space. A formal dining room provides an additional setting for entertaining and special occasions.  Upstairs, the spacious primary suite features a private full bathroom and walk in closet, along with three additional bedrooms.  The finished basement includes the fifth bedroom plus additional finished living space with plenty of flexibility for recreation, a home office, fitness area, or guest space.  Martinsburg Station offers an impressive collection of community amenities, including a clubhouse, swimming pool, tennis/pickleball courts, playground, and walking trail.  Conveniently located in Martinsburg WV, in the Eastern Panhandle, with access to major commuter routes connecting the area to Maryland, Northern Virginia, and the Washington DC metro region.
#WVBE2053936

MARTINSBURG

524 W GERMANTOWN WAY

5 Beds

3 Baths

3,271 Sq.Ft.

$510,000

MLS#: WVBE2053936

Welcome to 421 South George Street located in the South Charles Town Residential Historic District offering easy walkability to downtown Charles Town. Circa 1868, this lovely center hall Colonial home with a timeless presence, featuring 4 bedrooms and 2.5 bathrooms, offers a gracious and light filled interior sited on a spacious .48 acre fenced yard lovingly landscaped with flowing garden beds and shady walkways under the trees. 
Renovations to this home from 2021-2024 include a new standing seam metal roof, gutters and downspouts, new wood shutters and new fencing around the property. Updated infrastructure includes a new furnace, 250 gallon oil tank, hot water heater, dishwasher, and two chimneys relined with wood stove inserts installed. 
The welcoming front façade with the large columned wrap around porch provides generous exterior living space for relaxing and enjoyment. A stunning front entry door, framed with striking multiple paned sidelights and transom, presents to a gracious center hall foyer accessing the main level living spaces and the beautiful front staircase with a carved solid wood newel post and banister.
Hardwood flooring, original molding, 6” + base molding, chair rail and 10’+ ceilings run throughout the main level rooms. The spacious living room boasts a relined working fireplace with a wood stove insert and mantle, bay window and French doors to the rear yard and patio. Adjacent is the light filled front parlor or study for separate seating and activity from the living room. The formal dining room with kitchen adjacency, offers a natural light filled room during the day and cozy evening atmosphere with the relined fireplace with a wood stove insert.  The kitchen with stainless steel appliances, glass front cabinets and pantry makes meal preparation and access easy with adjacency to the dining room and a sunny breakfast room also with wall mounted glass front cabinetry. Completing the main level is a guest half bath and egress to the two story back porch providing covered access to the kitchen and breakfast room. An adjacent patio offers quiet exterior space for relaxing and gardening. Convenient rear entry to the house is from the private paved driveway off the alley. 
The second level can be reached by the grand front staircase or the back staircase common to homes of this era.  Architectural features of hardwood floors, original moldings, large windows and closed fireplaces with mantles complement the second level. A large primary bedroom provides a tranquil retreat with an en-suite sitting room or office and full bathroom with a ball and claw tub with a shower head.  Adjacent to the primary bedroom is access to the second level sleeping porch overlooking the landscaped rear yard. Two other large bedrooms with closed fireplaces and a tiled guest bathroom with separate tub and shower stall complete the second level.  The fourth bedroom with hardwood floors and adjacent sitting room resides on the third level with the unfinished attic area providing generous storage space. 
The laundry area, utilities and storage area are located on the unfinished lower level.
Charles Town with a vibrant sense of neighborhood welcomes you to the community and enjoyment of the surrounding areas, seasonal farmers markets, our history, the arts, numerous outdoor activities and the Harpers Ferry National Park. Commuter routes to VA and MD are easily accessible. Schedule your private tour of this lovely welcoming historic home!
#WVJF2013290

CHARLES TOWN

421 S GEORGE STREET

4 Beds

2 Baths

3,586 Sq.Ft.

$510,000

MLS#: WVJF2013290

This is your chance to put your mark on this amazing rancher to be built on five peaceful acres. The stylish board and batten siding on the front adds lots of that farmhouse charm. It will boast two covered porches, a two car garage, a gas fireplace and luxury vinyl plank flooring. The kitchen offers stainless steel appliances, granite countertops, an island and convenient pantry. The primary bath will host a double sinks, huge tile shower and tile flooring. Future living space and storage options abound with the full unfinished basement. Snag this one early and you can pick your colors. Photos are of similar construction with multiple upgrades. Construction has begun with an expected delivery date of July.
#WVBE2027888

HEDGESVILLE

741 FABLE ROAD

3 Beds

2 Baths

1,702 Sq.Ft.

$510,000

MLS#: WVBE2027888

Open house
Freshly renovated colonial in a great neighborhood located just 5 minutes from Route 9 and the VA line. Home has just been freshened up with a full wall to ceiling repaint, some new light fixtures, new carpet and beautiful granite countertops (4" matching  granite kitchen backsplash and new stove also installed just not shown in photos). Home features a large oversized garage with tall ceilings and an unfinished basement with double door walkout leaving plenty of room for expansion. Current HOA is in place for the collection of road maintenance dues only but does not have any restrictions on the properties themselves. Community also has a separate membership available for the community pool and direct river access. Come check this one out today it may not last long!
#WVJF2026318

HARPERS FERRY

118 SYCAMORE ROAD

3 Beds

2 Baths

2,370 Sq.Ft.

$510,000

MLS#: WVJF2026318

FINISHED LOWER LEVEL INCLUDED!!! 
New Neo-Traditional Single-Family Homes in Jefferson County Charles Town, WV! Live the Huntfield lifestyle in Charles Town's largest planned community ideally situated along the rolling hills of the Blue Ridge Mountains. This gorgeous Jefferson II home has a great floor plan that is perfect for entertaining and has space for everything. This home includes 4 bedrooms, 3 and a half baths, and a 2 car garage. Finished basement recreation area is an included feature. Photos may be of similar home/floorplan and are used for illustrative purposes only. Actual homes built will vary based on customer selections.
#WVJF2011774

CHARLES TOWN

211 NEWBURY STREET

4 Beds

3 Baths

3,160 Sq.Ft.

$509,990

MLS#: WVJF2011774
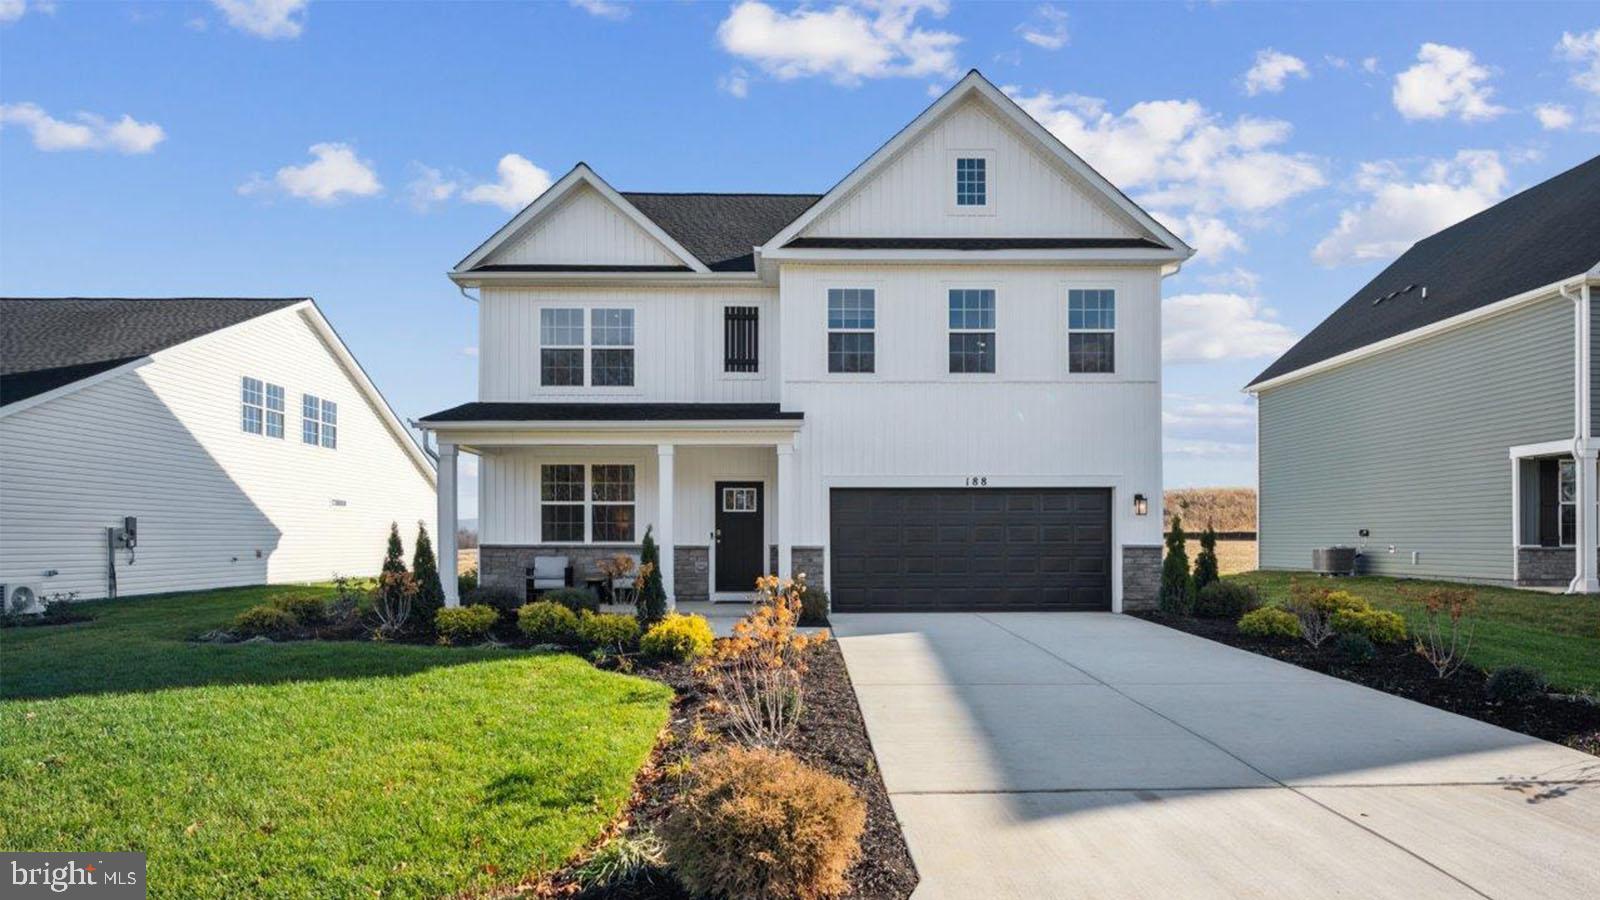
MOVE IN NOW! Check out our Hayden Basement Single Family Home that comes with 5 Bedrooms, 3 Full Baths, Loft, and much more! The Hayden offers the perfect blend of spacious living and modern design, making it an ideal choice for families and those seeking versatile living spaces. This home boasts five generously sized bedrooms, providing ample space for your family or guests. With three full bathrooms, mornings and evenings become stress-free affairs. The loft area is a versatile space that can be transformed into a playroom for kids, a cozy study nook, or a relaxing retreat. The open floor plan seamlessly connects the kitchen, family room, and living spaces, making it perfect for hosting gatherings and entertaining. The kitchen features a spacious island with stunning white quartz countertops, adding both functionality and style to your culinary experience. Offering convenience and accessibility, this home includes a first-level bedroom, catering to various lifestyle needs. Need a dedicated workspace? This home has an extra room that's perfect for an office or study. Schedule your private tour today!
#WVJF2023198

SHENANDOAH JUNCTION

435 BUCKEYE DRIVE

5 Beds

3 Baths

2,511 Sq.Ft.

$509,990

MLS#: WVJF2023198

ESTIMATED DELIVERY JULY 2025!

Welcome to the Laurel! This beautiful three-story home offers a generous open floorplan on the first level, seamlessly connecting the kitchen, breakfast room, and Great Room. The owner's suite is privately situated at the back of the main level, complete with a full-sized bathroom and walk-in closet. For added convenience, the laundry room is located off the primary bedroom. The upgraded kitchen features white ornamental granite and cabinets in Harbor.

The top floor boasts a large loft that can serve as an additional entertainment space, along with two restful bedrooms. The finished basement adds another bedroom, a full bathroom, and a rec room with a wet bar rough-in. Completing the home is a two-car garage, providing versatile storage space.
Welcome to Shenandoah Springs! Nestled in the Shenandoah Valley, this area is renowned for its beautiful outdoor landscapes, historic sites, and breathtaking vistas. The community's prime location in the Eastern Panhandle offers residents easy access to shopping, dining, recreation, and historic destinations such as Harpers Ferry and Charles Town. You are also conveniently close to Washington, D.C., Frederick, MD, and Northern Virginia. Enjoy local shopping, dining, live entertainment at Hollywood Casino Charles Town Races, and various recreational sports. Outdoor enthusiasts will be captivated by the region's stunning natural beauty.

Future community amenities include a swimming pool, picnic area, trails, and a park with a basketball court, tot lot, and gazebo. These homes offer more than just a residence; they promise a lifestyle with greater comfort, low maintenance, and energy efficiency. Durable 30-year architectural roof shingles protect your home, while each of the three levels boasts 9ft ceilings. The home is equipped with the latest smart home technologies, including a Ring Alarm Security Kit, Ring Video Doorbell Pro, and a Wi-Fi-enabled Schlage Encode™ Smart Deadbolt. Enjoy peace of mind with Lennar's 1-year workmanship warranty, 2-year mechanical warranty, and 10-year structural warranty.

Don't wait long; we invite you to visit and personally experience this beautiful home for yourself.

Photos are for illustrative purposes only. Prices and features may vary and are subject to change. Prices do not include closing costs and other fees to be paid by buyer and are subject to change without notice. This is not an offer in states where prior registration is required. Void where prohibited by law. Copyright © 2022 Lennar Corporation. Lennar, the Lennar logo are U. S. registered service marks or service marks of Lennar Corporation and/or its subsidiaries. Date 02/22
#WVJF2014458

RANSON

300 SHORT BRANCH LOT 245 LAUREL

4 Beds

3 Baths

3,417 Sq.Ft.

$509,990

MLS#: WVJF2014458

Stop the search, this is the home that you've been waiting for! Impeccably maintained 4 bedroom, 4.5 bath home on a beautifully landscaped 1+ acre lot in a family friendly neighborhood. Take the tour; you'll be warmly greeted with the grand 2 story open foyer, gleaming hardwood floors and open floor plan. The spacious kitchen with oversized cabinetry, desk space for meal planning, granite countertops, double wall ovens, kitchen island with downdraft cook top (grille, griddle, burner and glass top) is a cooks "dream come true". The remaining spacious rooms (dinning, living, office, sunroom, powder room) on the main level boast a gas fire place, crown moulding, chair rail, decorative windows, decorative pillars, bay windows and the list goes on. The luxurious second level boasts a large master bedroom with lighted tray ceilings, a sitting area, walk in closet with custom built-ins and a large master bath. The master bath is graced with a  soaking tub, double sink and vanity, separate shower and walks into the master closet. The 2nd bedroom is appointed with a private full bath and the 3rd and 4th bedrooms are Jack and Jill rooms that share a full bath. The 3 car garage is fully finished with a custom polished floor. The "mostly" finished basement is the "piece de resistance" with the fully conveying media/theatre room. No work needed here, with a new roof and maintenance free deck, this home is "solid". This immaculate home has so much to offer that it's impossible to convey here, schedule a tour; you won't be disappointed. A commuters delight with easy access to VA, MD and PA commuting routes and rail stations. Don't wait, this home won't last long!!
#WVJF138438

CHARLES TOWN

288 FRASER COURT

4 Beds

4 Baths

5,148 Sq.Ft.

$509,900

MLS#: WVJF138438

Opportunity knocks! Opportunity to live in one side and rent the other! Opportunity for modern and up to date multigenerational living! Opportunity for aging teens to establish independence while still saving for their own home! Opportunity for in-law or au-pair suite! Truly, the sky is the limit with this charming and move in ready dual home! The main portion of the home boasts 4 bedrooms and 3 full baths! The main level offers an oversized dining area with a slider to a fenced rear yard. The current owner carefully and tastefully selected finishes and wall paper that set this home apart from others! Numerous updates to include appliances, light fixtures, flooring, and some windows. The primary suite offers a walk in tile shower and owners porch. The lower level is mostly finished with a game room, family room, possible bedroom and framed area for bath! The secondary home is also cute as a button and move in ready! The main level offers a kitchenette with eat in dining area and separate bedroom and/ or office! The upper level has a living room, bedroom and full bath! The secondary bedroom also has it's own private balcony and rear deck! The rear yard has 5' fenced area and offers lots of privacy! The horseshoe driveway allows for numerous vehicles and toys! Attached 1 car garage and/ or additional living/ storage space and also detached 2 car garage/ barn! Darling playhouse that could also be used as an art studio, yoga studio or garden shed! Potomac River community access, perfect for fishing, wading, kayaking or floating! Fantastic commuter location to MD, VA & PA!
#WVBE2026670

FALLING WATERS

130 TRAVELLER

5 Beds

4 Baths

4,946 Sq.Ft.

$509,900

MLS#: WVBE2026670
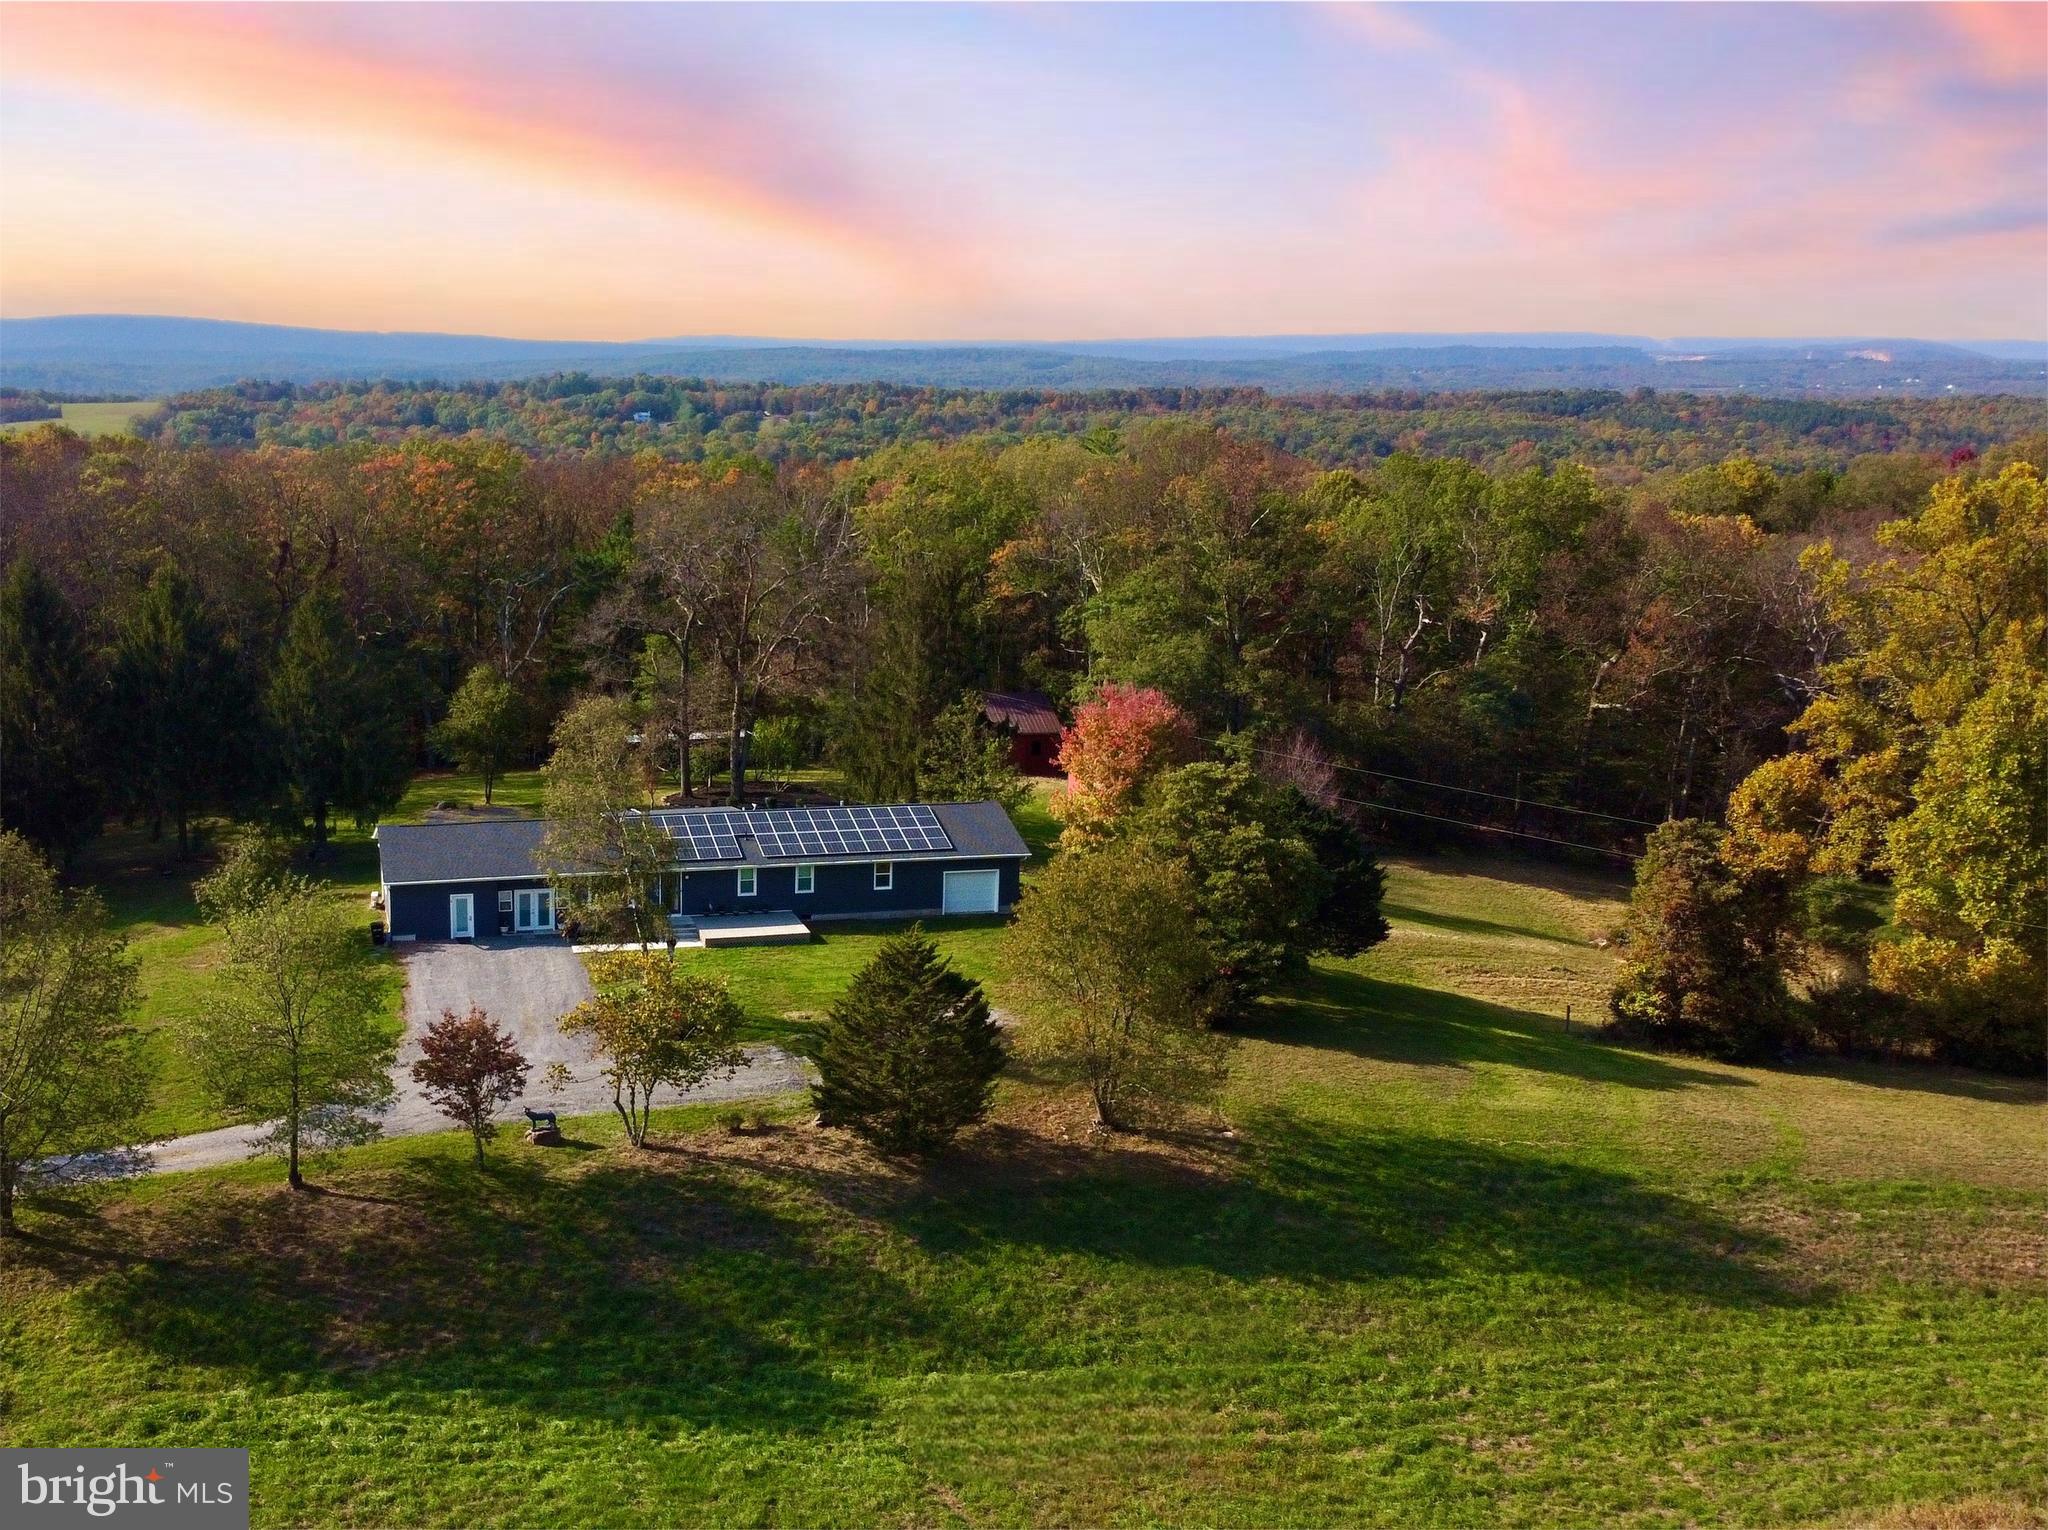
RARE opportunity to own a fully off-grid capable ranch home on 7 unrestricted private acres at the base of Sleepy Creek Wildlife area surrounded by scenic and peaceful views with abundant wildlife. This home has lovingly been renovated with over $400k in upgrades, providing a perfect living space for a family. The current owner purchased it for her parents, but following her father's passing and her mother's decision to move in with her, the home is no longer needed for their use. Shes looking to pass this beautifully updated property on to new owners who can appreciate all the care and attention that has been put into it. Updates that include a new roof with solar panels, new energy efficient windows and doors, new insulated siding, new central air and HVAC, Arlo multi-camera security system, reverse osmosis water system, entire house has been rewired with updated electrical to VA code, and a finished basement with waterproof French drain system and automatic sump pump. The solar panels provide enough power to offset the electric bill due to the multiple Tesla power wall storage batteries.  Currently, the home is still connected to Potomac Edison and pays only the 5$ fee to stay connected to the grid, but this home has the ability to be fully functioning off grid if needed. The home has 5bedrooms, 3 full bathrooms, an office, main level laundry room with new washer and dryer, large dining room and kitchen with new appliances (stove, dishwasher, refrigerator), living room, all season sunroom, and large finished basement with work area and separate access. There is a 1 car pass through garage, a 12x28ft separate work shed plus a barn with a stall and an additional pole barn. This amazing home is 10 minutes from downtown Berkeley Springs, a hospital, Walgreens, and groceries. The home currently has high speed, unlimited internet access through Starlink (Speed 100+ mbps, typically close to 150-200mbps). Starlink account will transfer upon request.

Ask your agent to see document section
#WVMO2005558

BERKELEY SPRINGS

1763 DUCKWALL ROAD

5 Beds

3 Baths

2,396 Sq.Ft.

$509,900

MLS#: WVMO2005558

1 ... 174 175 176 177 178 ... 666
* Listings identified with the FMLS IDX logo come from FMLS and are held by brokerage firms other than the owner of this website. The listing brokerage is identified in any listing details. Information is deemed reliable but is not guaranteed. If you believe any FMLS listing contains material that infringes your copyrighted work please click here to review our DMCA policy and learn how to submit a takedown request. © 2024. First Multiple Listing Service, Inc.

Send a message

Message successfully sent.

Your message

What is 3 + 4 ?

Reason for contacting?

I agree to receive email communication and understand I can unsubscribe at any time.

I agree to be contacted by Charis Realty Group - Christine Issler, Broker via call, email, and text for real estate services. To opt out, you can reply 'stop' at any time or reply 'help' for assistance. You can also click the unsubscribe link in the emails. Message and data rates may apply. Message frequency may vary. Privacy Policy

Sign Out

Virtual Assistant

Would you like to take the next step with this property? We can help you schedule a showing or virtual tour, or send you more details.

Yes, I would like more information.

Thank You for Your Reply, One of Our Agents will contact you as soon as possible

No, maybe later.

Thank you, you can always contact me via email, phone number or through the contact form.

Realhub AI

Lucy - Your AI-Powered Realtor

Update Your Temporary Password

Personalize your search

Enter your email and we'll notify you immediately when new listings match what you're looking for.

or enter email address

Already have an account ? Login here

Continue your home search

I agree to receive communications and understand I can unsubscribe at any time.

I agree to be contacted by Charis Realty Group - Christine Issler, Broker via call, email, and text for real estate services. To opt out, you can reply 'stop' at any time or reply 'help' for assistance. You can also click the unsubscribe link in the emails. Message and data rates may apply. Message frequency may vary. Privacy Policy

Already have an account ? Login here

We use cookies

We use cookies primarily for analytics to enhance your experience. By accepting, you agree to our use of these cookies. You can manage your preferences or learn more about our cookies policy.
