Properties

Browse or get in touch to schedule a walkthrough.

  • Nearby me
Price range

Popular Features

Community Features

Association

Property Features

Waterfront

View

Exterior Features

Interior Features

Style

10000 properties match your criteria

Updated 1 minute ago

E-Alert name

This CastleRock II is a 4 Bedroom, 2.5 Bath, 2 car garage single family home. It features a 4 foot rear extension. Open concept main level has a study, living room and dining room. The large 2 story family room is open to the kitchen with stainless appliances, upgraded cabinets and quartz countertops, powder room and mud room. The primary suite includes a large walk-in closet and a deluxe primary bath featuring a dual vanity, seated, tiled shower and soaking tub. A walk-in laundry room is located on the bedroom level. The three additional bedrooms are generously sized with walk in closets for each. A secondary hall bath features a tub/shower combination, dual vanity and tile surround. The inground basement with full areaway and 3 piece rough-in offers substantially more space for future expansion. *Photos may not be of actual home. Photos may be of similar home/floorplan if home is under construction or if this is a base price listing.
#WVBE2035982

MARTINSBURG

512 SLICK TERRACE

4 Beds

2 Baths

3,122 Sq.Ft.

$482,880

MLS#: WVBE2035982

This elegant Galen model features 4 bedrooms and 2.5 baths (with rough-ins for a 3rd). The spacious open floor plan showcases a kitchen with white cabinets, stainless steel appliances, granite countertops, and a large pantry. On the bedroom level, you'll find 4 bedrooms and 2 full baths, each adorned with granite countertops and excellent storage. The convenience extends to the second-level laundry room.
Situated on a full walk-out basement, this home boasts a 6' sliding glass door and two 30/50 windows that flood the space with natural light. The basement includes a finished Rec Room and rough-ins for a future full bath, along with ample storage. All our homes feature a concrete driveway leading to an oversized 2-car garage, complete with a garage door opener and smart home package. Plus Closing Cost Assistance with DHI Mortgage.  This is a must see!
#WVJF2014904

CHARLES TOWN

64 HEMINGWAY TERRACE

4 Beds

2 Baths

2,340 Sq.Ft.

$482,498

MLS#: WVJF2014904

Quick Move In! Backs to open space! Walk out Basement w/ finished Rec Room! Located in Downtown Shepherdstown! This property and sits on a flat and spacious homesite, one of the largest in the community! This 2 Story single family home marries features and affordability and comes with everything included.  4 Bedrooms, LVP floors in the main living spaces, included kitchen appliances, granite countertops and White cabinets give the updated look you've always wanted. Located next to Morgan's Grove Park  and just down the street from Downtown Shepherdstown!
#WVJF2012950

SHEPHERDSTOWN

261 LYON RIDGE ROAD

4 Beds

2 Baths

2,969 Sq.Ft.

$482,490

MLS#: WVJF2012950

OCTOBER 2025 DELIVERY!!

Tour the Hamilton! This spacious three-story home features an office, open-concept main living area, four bedrooms, including the owner’s suite with dual walk-in closets and a private bathroom, and a laundry room. A partially finished basement with a  rec room perfect for entertaining and movie nights, and full bathroom. The home includes a two-car garage, 9ft ceilings on each level, and the latest smart home technologies.  White Ornamental granite countertops and Barnett Duraform cabinets in Linen complete this beautiful kitchen, complete with Luxury vinyl plank throughout the entire main level and much more!  It comes with Lennar's 1-year workmanship warranty, 2-year mechanical warranty, and 10-year structural warranty. Experience a lifestyle of comfort, low maintenance, and energy efficiency. Visit us and see for yourself!

Welcome to Shenandoah Springs! Located in the Shenandoah Valley, this area is known for its beautiful landscapes, historic sites, and amazing vistas. The community's prime location offers easy access to shopping, dining, recreation, and historic destinations like Harpers Ferry and Charles Town. You are also close to Washington, D.C., Frederick, MD, and Northern Virginia. Enjoy local shopping, dining, live entertainment at Hollywood Casino Charles Town Races, and recreational sports. Outdoor enthusiasts will love the region's stunning natural beauty. Future amenities include a swimming pool, picnic area, trails, and a park with a basketball court, tot lot, and gazebo.

Photos are for illustrative purposes only. Prices and features may vary and are subject to change. Prices do not include closing costs and other fees to be paid by buyer and are subject to change without notice. This is not an offer in states where prior registration is required. Void where prohibited by law. Copyright © 2022 Lennar Corporation. Lennar, the Lennar logo are U. S. registered service marks or service marks of Lennar Corporation and/or its subsidiaries. Date 02/22
#WVJF2017270

RANSON

462 MOUNTAIN LAUREL BOULEVARD LOT 486 HAMILTON

4 Beds

3 Baths

2,882 Sq.Ft.

$482,440

MLS#: WVJF2017270

The only community within historic Charles Town with resort style amenities!
**UP TO $15,000 CLOSING COST ASSISTANCE FOR PRIMARY RESIDENCE WITH USE OF APPROVED LENDER AND TITLE!**
Town offering resort-style amenities and an exceptional planned-community lifestyle surrounded by the beauty of the Blue Ridge Mountains! The Cypress II offers 4 bedrooms, 2.5 baths, an attached 2-car garage, and a unfinished walkout basement—all complemented by an impressive **2-STORY FAMILY ROOM** that creates a bright, open feel and a stunning focal point to the home. The open-concept kitchen features an included center island and flows seamlessly into the breakfast area and dramatic 2-story family room, creating the perfect space for everyday living and entertaining. Upstairs, the spacious primary suite features a generous walk-in closet, dual-sink vanity, and oversized shower. Three additional bedrooms provide flexibility, while convenient bedroom-level laundry makes everyday living easier. Enjoy the Huntfield lifestyle in Charles Town’s largest planned community, featuring resort-style amenities, beautiful surroundings, and the charm of historic Charles Town—all while enjoying the benefits of a BRAND-NEW HOME!*Photos may not be of actual home. Photos may be of similar home/floorplan if home is under construction or if this is a base price listing.
#WVJF2025886

CHARLES TOWN

HOMESITE 679 STUART STREET

4 Beds

2 Baths

2,153 Sq.Ft.

$482,370

MLS#: WVJF2025886

The only community within historic Charles Town with resort style amenities! **UP TO $15,000 CLOSING COST ASSISTANCE AVAILABLE ON SELECT HOMES, FOR PRIMARY RESIDENCE WITH USE OF APPROVED LENDER AND TITLE!** ATTACHED 2 CAR GARAGE INCLUDED!!! The stunning Newbury II design boasts a practical 2-car garage, providing you with the convenience and security you need for your vehicle. The spacious kitchen with an optional island offers a perfect setting for indulging in breakfast in the adjacent area or lounging in the comfortable family room. The primary suite is designed with your comfort and convenience in mind, featuring two walk-in closets, a dual vanity, and a pleasant seated shower. The upper-level laundry is easily accessible, which is an added convenience for your daily routine. With all these amazing features, this home is an excellent space for anyone looking for a comfortable and stunning home. *Photos may not be of actual home. Photos may be of similar home/floorplan if home is under construction or if this is a base price listing.
#WVJF2025890

CHARLES TOWN

HOMESITE 666 MARQUEE FARM ROAD

4 Beds

2 Baths

1,939 Sq.Ft.

$482,138

MLS#: WVJF2025890

WHAT MANY WANT BUT FEW CAN HAVE.....96 UNRESTRICTED ACRES OF THE MOST PRISTINE PROPERTY THE MOUNTAIN STATE HAS TO OFFER. 100% USABLE LAND COMPRISED OF GENTLY ROLLING HILLS  COVERED IN MATURE WHITE OAKS WITH A FANTASTIC INTERNAL ROAD NETWORK, ALLOWING EASY PASSAGE TO ALL PARTS OF THE PROPERTY. INCREDIBLE BUILDING SITE ALONG THE EDGE OF THE 10 ACRE HAYFIELD PROVIDES UNSPOILED VIEWS OF NORTH RIVER MOUNTAIN. PRIVATELY LOCATED NEAR THE END OF A DEAD END COUNTY MAINTAINED ROAD, EASY TO GET TO BUT HARD TO FIND. CURRENTLY IN FARM USE FOR ULTRA LOW TAXATION. ELECTRIC ON SITE....THE ONLY THING YOU NEED TO DO IS BUILD YOUR OWN DRIVEWAY ONTO THE PROPERTY OFF OF THE COUNTY ROAD. THE POSSIBILITIES ARE ENDLESS; FARM, HUNT, SHOOT, ATV'S, CAMP......BUILD THE ULTIMATE WEEKEND RETREAT OR YOUR FOREVER HOME. GREAT DEVELOPMENT POTENTIAL AND SURROUNDED BY LARGE TRACTS. A PRIVATE PARADISE ONLY 110 MILES FROM THE WHITEHOUSE AND A MERE 35 MINUTES WEST OF WINCHESTER, VA. THE OPPORTUNITY TO PURCHASE A PROPERTY OF THIS QUALITY IS RARE, MAYBE 2-3 TIMES A DECADE. IT'S TIME TO PULL THE TRIGGER ON THIS TROPHY PROPERTY!
#WVHS2004456

AUGUSTA

96.42 ACRES SEDAN SCHOOL ROAD

None Beds

None Baths

96.42 acres

$482,100

MLS#: WVHS2004456

HUGE PRICE REDUCTION!    WATER FRONT
Wild and Wonderful West Virginia Beauty awaits!  Build your dream home on 18.01  rolling acres in Jefferson County, WV!  . This Features its own private entrance off a publicly maintained road with an easily accessible 200 ft of water frontage.    New fence just installed around property line taking a huge expense off your budget! Lot has been perc'd, surveyed and the plat has been recorded.  SEPTIC SYTEM IS CLASS 2 APPROVED BY HEALTH DEPT. Livestock friendly. Located in a Minor Subdivision  with only 5 homes total. Light restrictions. Make your appointment today to view this lot, this is the last homesite available in the subdivision.  Don' t let your piece of paradise slip away!    NO separate TAX RECORD ON FILE YET.     The projected taxes for 2023 are $720 which are classified as farm use.  Taxes are subject to change  in May 2024 when the new tax rate is set to take place.   BRING A OFFER
#WVJF2009196

KEARNEYSVILLE

8 CHERRY MEADE

None Beds

None Baths

18.01 acres

$482,000

MLS#: WVJF2009196

This charming home sits on 20 acres of mostly hardwoods, offering plenty of room to explore. Recently renovated with lots of new improvements, from fresh paint to updated flooring, everything feels clean and like new. You’ll also be glad to know that most of the plumbing has been replaced, along with a new electric panel. Featuring 2 bedrooms, 2 bathrooms, a foyer, living room, office, and a spacious kitchen and dining area, it’s designed for comfort. In winter, you can choose from 4 Mitsubishi mini splits, electric baseboard, or two woodstoves for heating. All locks have been keyed alike for convenience, and gutter guards are a great bonus. Relax on the porches or deck, or hang out in the “dog house,” a separate building with game tables and a small fridge. There’s also a two-car garage and a storage building for vehicles, tractors, or SXS. With all this space, the beauty of wild and wonderful West Virginia is yours to enjoy.
#WVMO2007508

GREAT CACAPON

350 KEITER DRIVE

2 Beds

2 Baths

1,980 Sq.Ft.

$482,000

MLS#: WVMO2007508

Brand-new Single-Family Homes at Presidents Pointe.  The Wait is Over! We have just released our most private and desirable homesites in the neighborhood.  Act NOW, as there are only 5 homes being released with incredible pricing and incentives.  Come see what makes the Manning model Stanley Martin’s best-selling Single Family Home in all of West Virginia! 
Imagine waking up to beautiful mountain views and sipping your coffee as the sun rises, with a sense of peace and possibility!  Located just 2 minutes from Route 9 and 340, Presidents Pointe offers the most convenient commuter location in the panhandle for accessing Virginia and Maryland.  Presidents Pointe is Jefferson County’s ONLY truly walkable neighborhood, with Potomac Marketplace just steps away. Walk to Glory Days to watch your favorite sporting events, grab a quick breakfast at Dunkin Donuts or Panera Bread, browse the isles of Home Depot for your favorite springtime flowers and enjoy other shopping and dining which will make your life so convenient! 
Our thoughtfully designed 2-car garage Manning offers light-filled open living spaces, featuring 9’ ceilings and 6’ windows.  Host dinner and game nights for family and friends in our beautifully appointed designer kitchen with enhanced cabinetry and quartz countertops.  Relax in your beautiful owner’s suite and enjoy the sunset after a long day in your own private oasis.  Enjoy the basement you’ve always dreamed of-with a playroom for the kids, entertainment or movie space or a workshop.  The Manning has been designed with today’s lifestyle in mind.  These homesites are stunning-don’t miss this opportunity to choose yours today!
Model homes can be toured during closed hours through U-TOUR self guided model tour.  Go to the Presidents Pointe sales office and take photo of the QR code on sign outside of the sales office, follow directions and the model home can be toured!
#WVJF2017824

RANSON

31 TAFT AVENUE

4 Beds

3 Baths

3,049 Sq.Ft.

$481,575

MLS#: WVJF2017824

MOVE IN NOW! Check out our Hayden Model Home that comes with 5 Bedrooms, 3 Full Baths, Loft, and much more! The Hayden model offers the perfect blend of spacious living and modern design, making it an ideal choice for families and those seeking versatile living spaces. This home boasts five generously sized bedrooms, providing ample space for your family or guests. With three full bathrooms, mornings and evenings become stress-free affairs. The loft area is a versatile space that can be transformed into a playroom for kids, a cozy study nook, or a relaxing retreat. The open floor plan seamlessly connects the kitchen, family room, and living spaces, making it perfect for hosting gatherings and entertaining. The kitchen features a spacious island with stunning white quartz countertops, adding both functionality and style to your culinary experience. Offering convenience and accessibility, this home includes a first-level bedroom, catering to various lifestyle needs. Need a dedicated workspace? This home has an extra room that's perfect for an office or study. Schedule your private tour today!
#WVJF2014352

SHENANDOAH JUNCTION

253 ATKINSON STREET

4 Beds

2 Baths

2,511 Sq.Ft.

$481,490

MLS#: WVJF2014352

Come see this 4 bedroom 2 bath one level home that features a covered stoop  and a 2 car garage with garage door opener. Fully equipped gourmet kitchens with stainless steel appliances, 25 cu ft side by side refrigerator with in door water/ice, multi cycle dishwasher, disposal, range and microwave with Aristokraft kitchen cabinetry, LED work area kitchen lighting and granite countertops. America's "Smart Home Technology" featuring Quisys IQ HD touchscreen with camera, Wi-Fi video doorbell, Echo Dot speaker with Alexa, Z-Wave programmable thermostat, smart light switch and Keyless Entry front door lock with deadbolt, flat screen prewires with cat-6 outlets in owners suite and living area, and finally a Wi-Fi enabled garage door opener. LVP flooring on main level public areas, two panel interior doors with brushed nickel hardware, wall to wall carpeting in bedrooms, ceiling fan pre-wires, whole house window blinds throughout - ALL BRAND NEW AND ALL INCLUDED!!! Attractive low down payment financing programs available at below market rates. Closing cost assistance plus a RWC 10 year warranty. ACT NOW!
#WVJF2012800

SHEPHERDSTOWN

181 LYON RIDGE ROAD

4 Beds

2 Baths

2,969 Sq.Ft.

$481,490

MLS#: WVJF2012800

Quick Move In! Backs to woods with gorgeous views! Walk out Basement w/ finished Rec Room! Located in Downtown Shepherdstown! This property and sits on a flat and spacious homesite, one of the largest in the community! This 2 Story single family home marries features and affordability and comes with everything included.  4 Bedrooms, LVP floors in the main living spaces, included kitchen appliances, granite countertops and White cabinets give the updated look you've always wanted. Located next to Morgan's Grove Park  and just down the street from Downtown Shepherdstown!
#WVJF2014722

SHEPHERDSTOWN

231 LYON RIDGE ROAD

4 Beds

2 Baths

2,969 Sq.Ft.

$481,490

MLS#: WVJF2014722
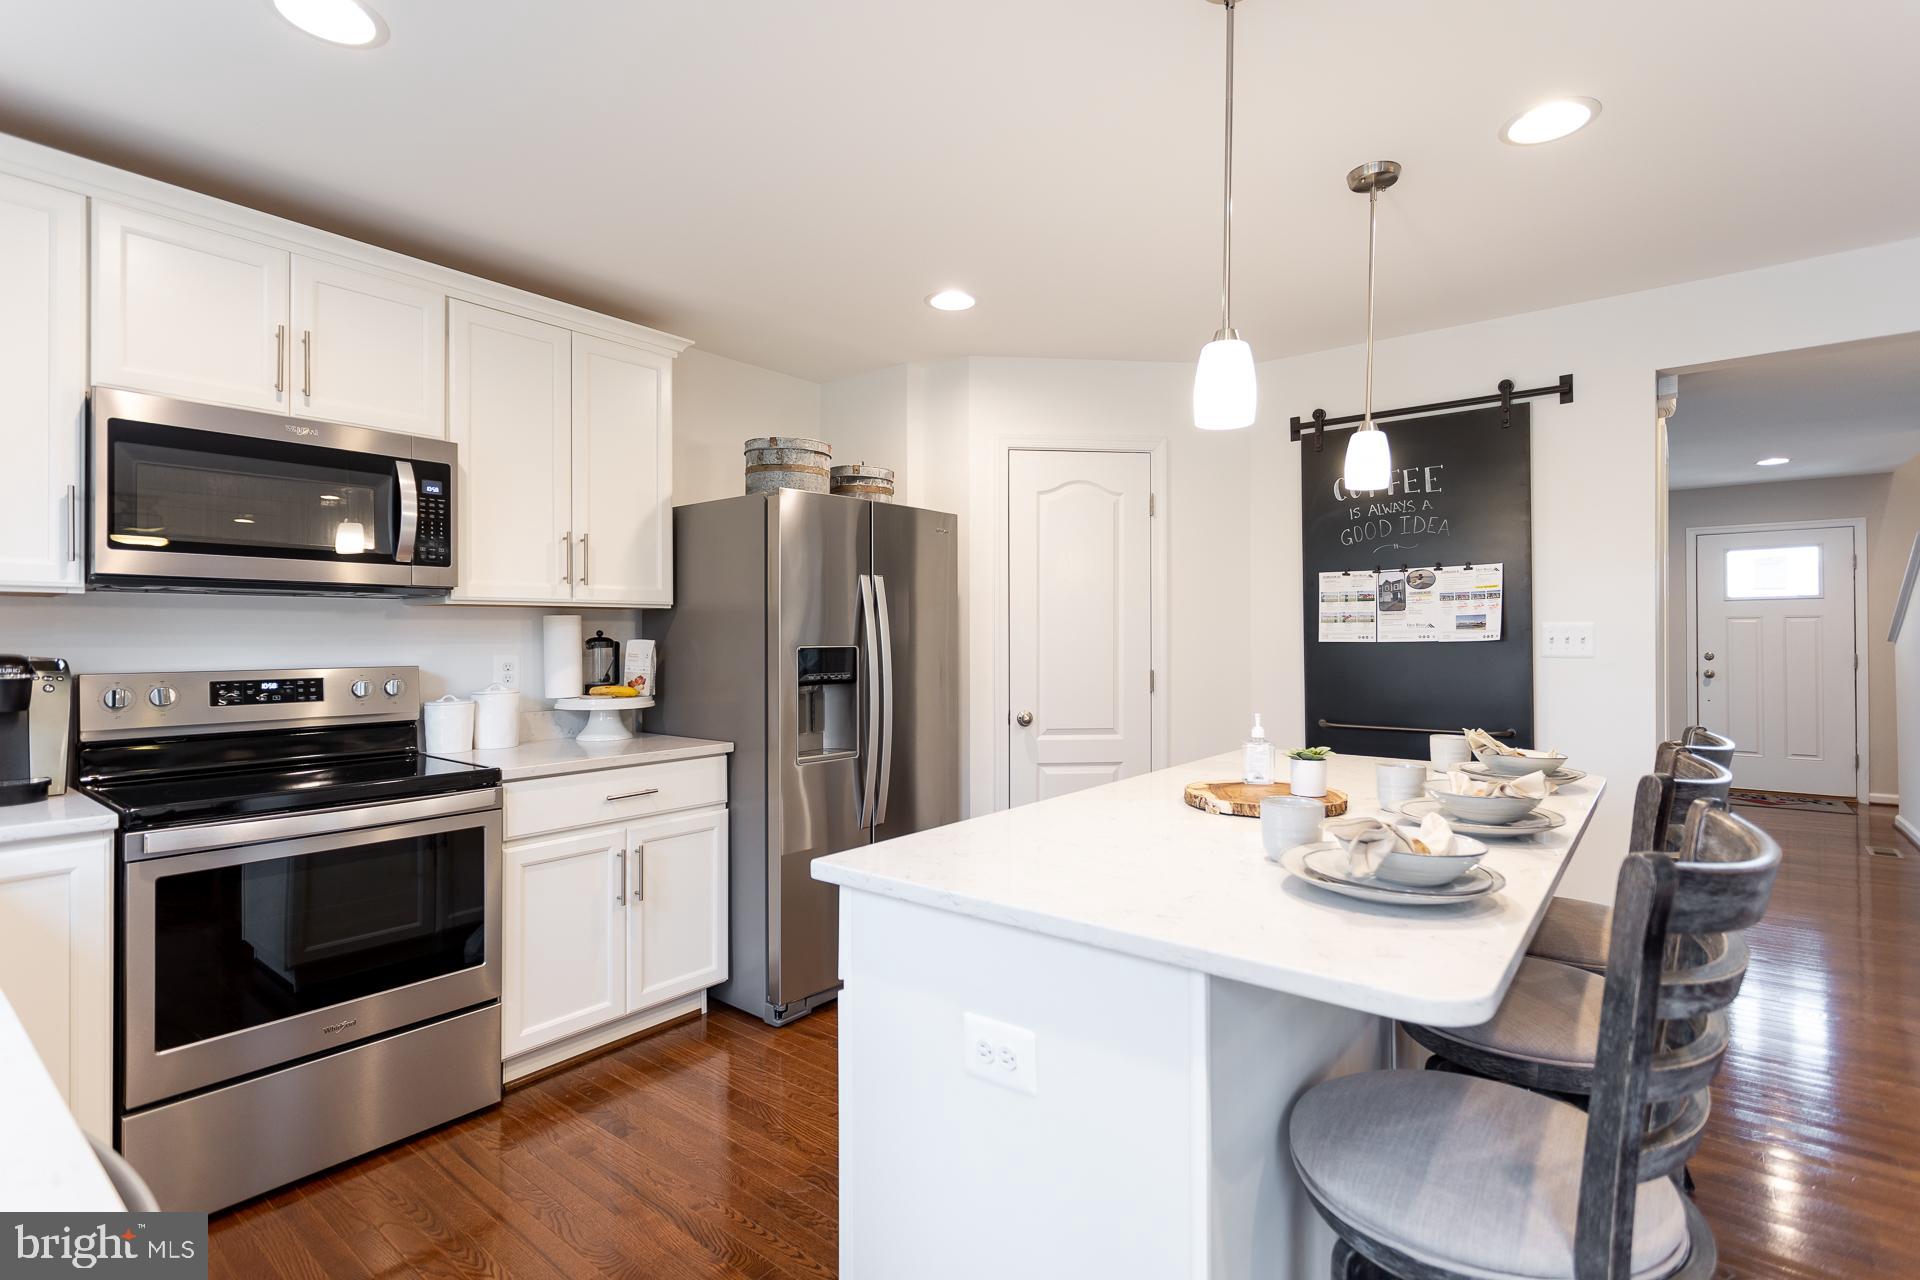
AVAILABLE FOR OCTOBER DELIVERY!!! This BRAND NEW 4 bedroom/3.5 bath/2 car garage offers over 3500 sq ft of spacious living in one of Charles Town, WV hottest new neighborhoods. Our popular Carnegie floorplan has everything your looking for when it comes to space and style. Open concept floorplan with luxury vinyl plank adorning the entire 1st floor. The large family room looks into the very generous sized kitchen, featuring upgraded kitchen cabinetry with beautiful cove style crown molding, Miami Vena quartz, Stainless Steel Whirlpool appliances, large corner kitchen pantry as well as pendant lighting and a kitchen backsplash to tie it all in together. The 1st floor also features a "flex space" that can be used as a formal dining area, office etc. Follow the boxed oak staircase to the second floor and you will find your own oasis in the expansive primary bedroom with a spacious walk in closet and ensuite featuring a large walk in tiled shower, separate dual vanities as well as a double door linen closet. In addition, the 3 other bedrooms on the second floor are all of generous size as well as the closets (2 featuring walk in and 1 featuring a large double door closet). As if that wasn't enough, this home offers a FINISHED Basement including the basement bathroom and areaway. *Photos may not be of actual home. Photos may be of similar home/floorplan if home is under construction or if this is a base price listing.
#WVJF2013284

CHARLES TOWN

65 ARAGON DRIVE

4 Beds

3 Baths

3,526 Sq.Ft.

$481,384

MLS#: WVJF2013284

BRAND NEW CONSTRUCTION in Berkeley County’s Premier Planned Community featuring a clubhouse, swimming pools, walking trails, lush landscaping, mountain views and more! The Bridgeport II is a popular 2 story floorplan with elevation 4 front porch with stone Craftsman style columns, 5 Bedrooms, 3.5 Baths, and 2 car garage with fully finished basement. It features a main level open concept with a flex room upon entry, hallway with powder room and linen closet, family room open to the kitchen/morning room with island, stainless appliances, level 2 cabinetry throughout and granite level 1 countertops. This home features a large walk-in pantry and designated mudroom. The large primary suite includes a very large walk-in closet, dual vanity, and oversized seated, tiled shower in owner’s bath. Laundry is located on the bedroom level. Home and community information, including pricing, included features, terms, conditions, availability and sales procedures related to appointments subject to change without notice. All images are for illustrative purposes only and individual homes, amenities, features, and views may differ. Images may be subject to copyright.
#WVBE2015310

MARTINSBURG

113 MIAMI PLACE

5 Beds

3 Baths

3,754 Sq.Ft.

$481,200

MLS#: WVBE2015310

1 ... 205 206 207 208 209 ... 666
* Listings identified with the FMLS IDX logo come from FMLS and are held by brokerage firms other than the owner of this website. The listing brokerage is identified in any listing details. Information is deemed reliable but is not guaranteed. If you believe any FMLS listing contains material that infringes your copyrighted work please click here to review our DMCA policy and learn how to submit a takedown request. © 2024. First Multiple Listing Service, Inc.
 - property

Send a message

Message successfully sent.

Your message

What is 3 + 4 ?

Reason for contacting?

I agree to receive email communication and understand I can unsubscribe at any time.

I agree to be contacted by Charis Realty Group - Christine Issler, Broker via call, email, and text for real estate services. To opt out, you can reply 'stop' at any time or reply 'help' for assistance. You can also click the unsubscribe link in the emails. Message and data rates may apply. Message frequency may vary. Privacy Policy

Sign Out

Virtual Assistant

Would you like to take the next step with this property? We can help you schedule a showing or virtual tour, or send you more details.

Yes, I would like more information.

Thank You for Your Reply, One of Our Agents will contact you as soon as possible

No, maybe later.

Thank you, you can always contact me via email, phone number or through the contact form.

Realhub AI

Lucy - Your AI-Powered Realtor

Update Your Temporary Password

Personalize your search

Enter your email and we'll notify you immediately when new listings match what you're looking for.

or enter email address

Already have an account ? Login here

Continue your home search

I agree to receive communications and understand I can unsubscribe at any time.

I agree to be contacted by Charis Realty Group - Christine Issler, Broker via call, email, and text for real estate services. To opt out, you can reply 'stop' at any time or reply 'help' for assistance. You can also click the unsubscribe link in the emails. Message and data rates may apply. Message frequency may vary. Privacy Policy

Already have an account ? Login here

We use cookies

We use cookies primarily for analytics to enhance your experience. By accepting, you agree to our use of these cookies. You can manage your preferences or learn more about our cookies policy.
