Properties

Browse or get in touch to schedule a walkthrough.

  • Nearby me
Price range

Popular Features

Community Features

Association

Property Features

Waterfront

View

Exterior Features

Interior Features

Style

10000 properties match your criteria

Updated 1 minute ago

E-Alert name
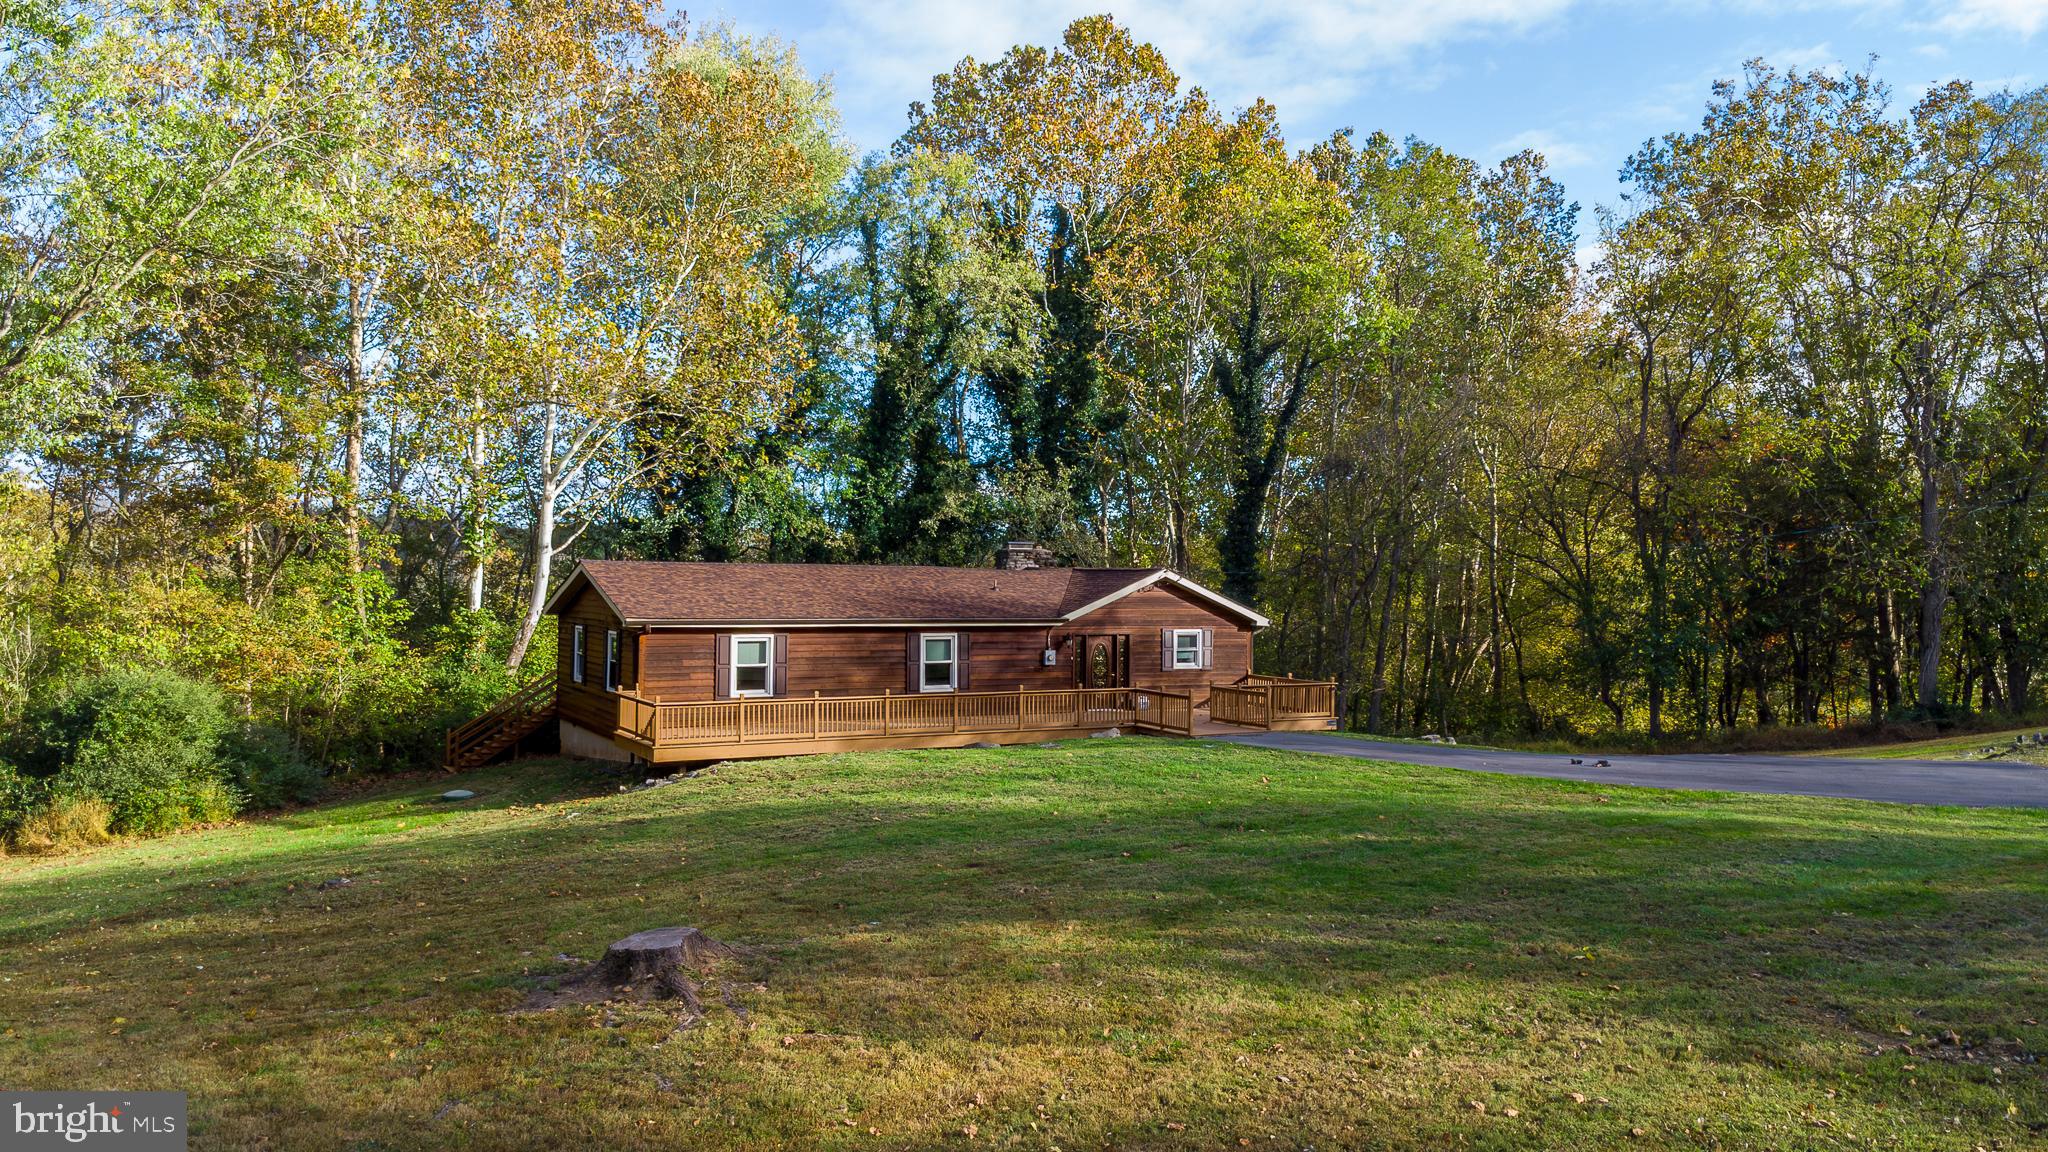
Well maintained 2080sf ranch style home in a cozy spacious setting of  3 acres  just minutes from downtown Shepherdstown.   Very large decks on both the front and rear of the home.  The back deck has a view of a neighboring lake in the fall and winter months, and can be accessed from the living area as well as the primary bedroom.   Stunning hardwood floors throughout.  Stone two sided fireplace as a centerpiece between the living area and kitchen/dining area.  Granite counter tops and plenty of cabinets.  Large out building with garage door and side door.  Come check out this getaway and maybe be lucky enough to call it HOME!!
#WVJF2020140

SHEPHERDSTOWN

174 BYER LANE

3 Beds

2 Baths

2,080 Sq.Ft.

$449,900

MLS#: WVJF2020140

Immaculate colonial in the desirable golf community of Stonebridge.   This large Sequoia model leaves nothing to be desired. With it's 3360 sq ft floor plan, you are sure to have room for anything you need whether it's the desire to cook in this open kitchen or if you have a love of entertaining.  The main level has a huge kitchen and custom island with table space and opens into the family room with a beautiful stone fireplace.  You'll also find the dining room, living room, front office and main level laundry on the main level.  On the upper level are the 4 roomy bedrooms and 2 full baths.  The primary bedroom is sure to impress with its grand double door entrance, hardwood floors and the vaulted ceiling.  No need for a spa day with a primary bathroom like this.  Beautiful new tile floor, a deep soaking tub and a tiled stall shower completes this space.  Need storage or extra space to finish off...the 1600 sq ft unfinished basement is ready for your final touches and includes a rough in for a fourth bathroom. This house needs nothing but a new owner.  The upgrades are endless. New roof, gutters, counter tops, backsplash, appliances, water heater, water softener, tiled bathroom floors, refinished hardwoods, installed hardwoods upstairs, smoke detectors, custom wall trim and more. Check...check and check!!   The community also has a lot to offer.  The golf course is opening soon and you will be sure enjoy the community pool, tennis courts, and playgrounds. This home is also conveniently located close to the local MARC train station and within minutes to I-81 and historic Shepherdstown. You are NOT going to want to miss this one!  Schedule your tour today.
#WVBE2029992

MARTINSBURG

111 HOGAN DRIVE

4 Beds

2 Baths

3,360 Sq.Ft.

$449,900

MLS#: WVBE2029992

MAJOR PRICE REDUCTION. OWNERS HAVE ALREADY CLOSED ON THEIR NEW HOME AND VERY MOTIVATED. THIS IS A GORGEOUS ,  MUST SEE PROPERTY!!  BRING AN OFFER! 

This property has so many layers and facets that appeal to many types of buyers. 
For the outdoorsmen and adventurer, the property sits on approx. 14 unrestricted acres adjacent to 50 wooded acres. 2.2 miles from Cacapon State Park, a 6000 acres park with unlimited outdoor opportunities( Robert Trent Jones golf course, a planned $3.5M bike park, newly renovated lodge, cabins.. the list goes on and on!). 20 minutes from the C&O Canal, a 185 mile canal that follows to Potomac River from Cumberland to Washington DC., perfect for walking or biking.

For the entertainer: This one level open concept home was totally renovated with entertaining in mind.  
 Easy care wide plank flooring is carried out through the home. The  dining, living and kitchen opens  to 1300 square feet of outdoor living. Create meals in your indoor gourmet kitchen or use the outdoor kitchen with custom concrete counter tops. Serve on the custom buffet which is covered with red oak butcher block that is carried throughout the home.  Guests can have movie nights on a 65 inch tv housed in a custom cabinet. Relax by the pool fully incased with deep decking. Owners had outlets installed throughout the outdoor area. Evenings can be spent around the  fire pit surrounded by the peacefulness of the woods. The indoor outdoor space can easily accommodate gatherings of 75+ people.

For the gardener/farmer: Enjoy a deer proofed garden with raised beds and irrigation system covered with  outdoor string lighting.  A 26x8ft chicken coop area with a  8x10ft house previously housed 13 chickens and 1 turkey that produced 10 eggs a day. The house can hold 30 chickens.  After a long day , use the outdoor shower just off the garden.

For the art lover: The inside of the home was carefully planned by an artist to provide a gallery vibe. Overhead lighting , dimmers, oversized window sills of 1 1/2 inch red oak to show case art. Woodworking throughout the home was designed by a master woodworker. The grounds are peppered with outdoor art to enhance the green space. 7 miles away the town of Berkeley Springs is filled with artists and galleries.

For those looking to relax: Wake up to the sun rising on the east filling the living with light. Enjoy reading and relaxing on screened in porch just off the main living area.  Find peace on the screen porch or quiet time on the  many decks around the home. If working from home, the property is served with Starlink and fiber installation should be completed in the fall.

The owners thought of storage when renovating the home. The front deck contains a hydraulic hatch to a small basement area. Also on the property is a  22x24 garage with new door and separate 20x12 storage building .Inside houses a  12x6 pantry/laundry room.

Property has commercial opportunity as a short term rental(VRBO, Air BnB). Land  can be subdivided one more time, please contact Morgan County Planning department for more information.

Just an 1 hr 45 min from Baltimore, 2hrs from Washington DC, and 45 minutes from Winchester, come visit this piece of heaven in West Virginia.

***Grill, Blackstone ,outdoor black table and chairs, deck umbrellas and TVs do not convey but willing to sell.  Screened porch furniture, pool furniture and deck storage boxes DO convey with the property.
#WVMO2005842

BERKELEY SPRINGS

1395 ROCK GAP ROAD

2 Beds

1 Baths

1,344 Sq.Ft.

$449,900

MLS#: WVMO2005842

The best of the best in Maddex!  Home features a list of upgrades a mile ling to include luxuries like granite countertops, a farmhouse sink in the kitchen, LVP floors through entire main level, tile floors and granite vanities in all baths, wood stairs, and more.  The Master Bath has Heated Floors and if you have never lived with them, you will never go without again!  The seller took meticulous attention to all permitted renovations in removing part of the wall to open up the dining room to kitchen, moving the laundry to the master bath area of the home, moving the door to the garage to add a better pantry space, and adding deck on rear of home.  Rear yard is fully fenced and home sits on corner lot with exterior "Smart Lights," "Smart Deadbolt," and "Ring" Doorbell.   This home represents the care and attention to detail you deserve.  Community is within walking distance to Shepherd University via the connecting walking path which also will connect you to downtown Shepherdstown and the C and O Canal, all by foot or bike.
#WVJF2005592

SHEPHERDSTOWN

420 MADDEX DRIVE

4 Beds

2 Baths

2,426 Sq.Ft.

$449,900

MLS#: WVJF2005592

WOW! Welcome home to your newly renovated, super spacious colonial in a great neighborhood and location.  This home features a brand new kitchen with shaker cabinets, quartz countertops and stainless steel appliances.  LVP flooring through all of the living spaces.  Updated lighting and paint.  The main level also has dining and office space with a nice sized living room and half bath.  The upstairs level has 4 full bedrooms and 2 bathrooms.  A true master suite featuring vaulted ceilings and a double vanity in the bathroom, corner soaking tub, walk in shower, and walk in closet.  Nice extra living space in the walk out basement also with a 3rd full bathroom.  Man cave ready!  Potential 5th bedroom or extra office without proper egress in the basement.
#WVJF2018392

RANSON

90 WATERCOURSE DRIVE

5 Beds

3 Baths

3,054 Sq.Ft.

$449,900

MLS#: WVJF2018392

This unique listing is available for new owners to come make this home their own. Nestled on a sprawling 10.25-acre unrestricted lot, this exquisite bi-level residence exudes charm, sophistication and private living.  The exterior, a harmonious blend of brick and cedar, blends into the background well on this mostly wooded lot. This home really has it all, pull into the oversized garage with workshop space and additional storage. Step inside to discover a thoughtfully designed interior, with spacious mudroom/pantry area, the well-equipped kitchen and formal dining room, formal living room with beautiful custom built-ins, then step up to 3 spacious bedrooms with master bath and guest bath. Down the stairs you will find more custom built-ins on your way to what feels like a second home, the finished basement offers a large living room/recreational area with high ceilings and a wood burning fireplace, perfect for relaxing and entertaining. As you circle the basement there are a few flex rooms, currently set up as an office this space could be a fourth bedroom connected to a half bath with plenty of space to add a shower if desired. There's another large room and as you pass through you will find the utility area with a large storage space, laundry room and another flex room that has been used as a home gym in the past. This home is equipped with tankless water heater and a water treatment system and gas furnace. The French doors from the dining room open to the large rear deck. The shed and covered outbuilding are perfect for all of your extra tools and equipment. This property is not just a home; it’s a lifestyle, offering comfort, peace, space and nature at your doorstep. Must see this remarkable residence. Selling As-Is. Seller needs time to find another home and likely a short-term leaseback.
#WVBE2040906

INWOOD

368 JAGUAR DRIVE

3 Beds

2 Baths

2,700 Sq.Ft.

$449,900

MLS#: WVBE2040906

Welcome to the Sought after community of Huntfield! This four-bedroom, two-and-a-half-bath charming colonial sits on a spacious corner lot facing the community's open common area. This home features over 2,900 sq ft of finished living area on the first two levels with a side load attached garage  which is hard to come by in this neighborhood.A full unfinished basement waiting to be finished. When you first walk in you are greeted with a spacious foyer with adjoining separate formal living and dining room with arched entryway . The kitchen features an extended butler's pantry, double wall oven, electric cooktop, built-in microwave, and plenty of cabinet storage and counter space,  Overlooking the kitchen you find a an open floorplan between the kitchen and family room Breakfast Bar and gas fireplace. As an added bonus there is a cozy nook that would be perfect for an office or reading area. On the upper level, you will find a generous-sized primary bedroom with a tray ceiling and a sitting area with a vaulted ceiling. Large walk-in closet connected to the private ensuite bathroom that features double vanity, soaking tub, tile stall shower, and toilet room. You will also find on the second level three generous-sized bedrooms with a full hall bath. A premium backyard that is fully fenced with a deck that's perfect for summer entertaining. ADT Security System installed ,the new owner would have to have their own service agreement. Schedule a showing today and see if this is the home you've been searching for!
#WVJF2008290

CHARLES TOWN

94 BRADDOCK STREET

4 Beds

2 Baths

2,932 Sq.Ft.

$449,900

MLS#: WVJF2008290

Price Reduction to $449,900!

Refreshed, Reimagined & Ready to Welcome You Home

Originally constructed as a rustic log cabin, this beautifully expanded and updated property blends historic charm with modern comfort, all nestled on over 3.5 acres of park-like land just outside Shepherdstown, WV. Mature trees, thoughtfully landscaped gardens, and gently rolling lawn create a peaceful, private setting—ideal for those who value serenity, creativity, and connection to nature.

Located directly across from the Izaak Walton League, this property offers opportunity to enjoy one of the area’s most scenic and wildlife-rich preserves—perfect for nature walks, birdwatching, and outdoor recreation. And for commuters, the location couldn’t be more ideal: just 10 minutes from historic downtown Shepherdstown, and under 30 minutes to the MARC train in Harpers Ferry for easy access to Northern Virginia and Washington, DC. Routes 340, 9, and I-70/I-270 are all within close reach.

Inside, part of the home retains its original log cabin character with hand-hewn beams and timeless wood detailing, while a series of thoughtful additions have elevated the space for today’s living. One of the most exceptional features is a 27’ x 22’ custom-designed room, originally built as a personal office and writing sanctuary. With soaring ceilings, hardwood floors, and abundant natural light, this inspiring space has been staged as a luxurious primary suite—complete with custom built-ins and a peaceful, spa-like ambiance. If this were to be used as a bedroom, there are two other spaces that could be offices, flex rooms, bedrooms. (Septic is only rated for 2 Bedrooms).

Just down the hall, the spacious bathroom offers a whirlpool tub, walk-in tiled shower, and a skylight that fills the room with natural light. The kitchen features white cabinetry, updated appliances, and a casual dining area, while the adjacent formal dining room showcases heart pine floors and charming arched doorways. Additional living spaces include a sunroom, cozy gathering areas, and a sizable two car garage.

Recent updates include fresh interior paint and updated landscaping—making the home move-in ready.

Whether you're looking for a private creative retreat, a commuter-friendly residence, or a home with historic charm and wooded beauty, this distinctive property delivers. With nearby access to the Potomac River, the C&O Canal Towpath, Antietam Battlefield, and Shepherdstown’s shops, restaurants, and campus life, the location offers the perfect blend of convenience and escape.

Schedule your private showing today to experience the setting, space, and story this home has to offer.
#WVBE2041876

MARTINSBURG

1794 SCRABBLE ROAD

2 Beds

2 Baths

2,233 Sq.Ft.

$449,900

MLS#: WVBE2041876

Welcome to your dream home nestled in the highly sought-after community of Archers Rock in Martinsburg, WV. This immaculate residence exudes warmth and charm from the moment you step through the door. 

Meticulously cared for and thoughtfully updated, this turnkey property is ready for you to move right in.
As you enter, you'll be greeted by an inviting open floor plan that seamlessly connects the living spaces, perfect for both entertaining and everyday living. The heart of the home boasts a spacious living area where natural light floods in, creating a bright and airy atmosphere.

A few of the many features of this home would be the sun room addition, mostly finished basement with added home office, new composite decking, and brand new fencing in the backyard. 

The interior of the home has been recently enhanced with brand new carpeting, adding a touch of luxury and comfort. Every detail has been lovingly attended to, showcasing the sellers' dedication and commitment to maintaining this property in pristine condition.

The heart of the home is located in the kitchen with a formal dining room seamlessly blending style, functionality, and sophistication to create a space that's both inviting and inspiring.

Outside, the charm continues with a beautifully landscaped yard, offering ample space for outdoor activities and enjoying the fresh air. Whether you're lounging on the deck or gardening in the yard, you'll appreciate the peaceful ambiance and sense of serenity that surrounds you.

Don't miss your chance to own this exceptional home where every detail reflects the care and attention it has received. Schedule your showing today and experience the beauty and comfort of this Martinsburg gem for yourself.
#WVBE2027600

MARTINSBURG

440 FLIGHT O ARROWS WAY

4 Beds

3 Baths

3,362 Sq.Ft.

$449,900

MLS#: WVBE2027600

Beautiful home in sought after The Preserve at Barleywood.  Hardwood floors, granite countertops in the Gourmet Kitchen, Morning/Sunroom with lots of natural light. Wood burning fireplace in the Family Room, Formal Living and Dining Rooms and Den on the main. Four Bedrooms on the upper level, all with direct access to full baths. Full Basement with Rough In. Seller offering Home Warranty.
#1004267831

CHARLES TOWN

107 REVOLUTIONARY ROAD

4 Beds

3 Baths

3,376 Sq.Ft.

$449,900

MLS#: 1004267831

IMMACULATE 4 BEDROOM 3 FULL BATH Rancher that is just 3 years old. This rancher has it all with this beautiful gourmet kitchen with large granite center island and stainless steel appliances.  Open floor plan concept perfect for entertaining.  Split bedroom plan with primary on one side of house and secondary bedrooms on other side.  Primary bedroom has attached on suite bath with custom tile shower with glass door and dual vanities.  Also this house house the absolute WOW factor of 9 ft ceilings in basement that is fully finished with large rec area with windows and a large 4th bedroom with a full bath.  Outdoor space is amazing with fenced back yard.  Concrete covered patio area directly off living room with trex oversized deck built off of it with steps leading to yard with a stamped concrete patio as well.  Don't miss this gem as it was just built in 2022.
#WVBE2037262

MARTINSBURG

797 DUCKWOODS LANE

4 Beds

3 Baths

3,226 Sq.Ft.

$449,900

MLS#: WVBE2037262

READY FOR NEW OWNER!!  ** See updated photos- Home is beautiful!! **

New construction home on 1.5 acres of land! Make this 4 Bedroom, 2 Full bath with rough in for a 3rd home plus 24x24 - 2 Car Garage with larger 8-foot doors to accommodate larger vehicles yours !!

LVP Flooring throughout the main areas, Open kitchen offering Stainless steel appliances, White cabinets w/ upgraded countertops. The primary Bathroom offers double sinks + walk-in shower.

Partially finished walk-out basement with plenty of storage. Large drive offering an abundance of parking.
Private Lot with few neighboring homes. Great Location to commuter routes, nature ( hiking trails, river access and Lake Shannondale), entertaining, shopping and more!


Buyers are responsible for transfer stamps/taxes.
#WVJF2010316

HARPERS FERRY

190 DAWN LANE

4 Beds

2 Baths

2,100 Sq.Ft.

$449,900

MLS#: WVJF2010316
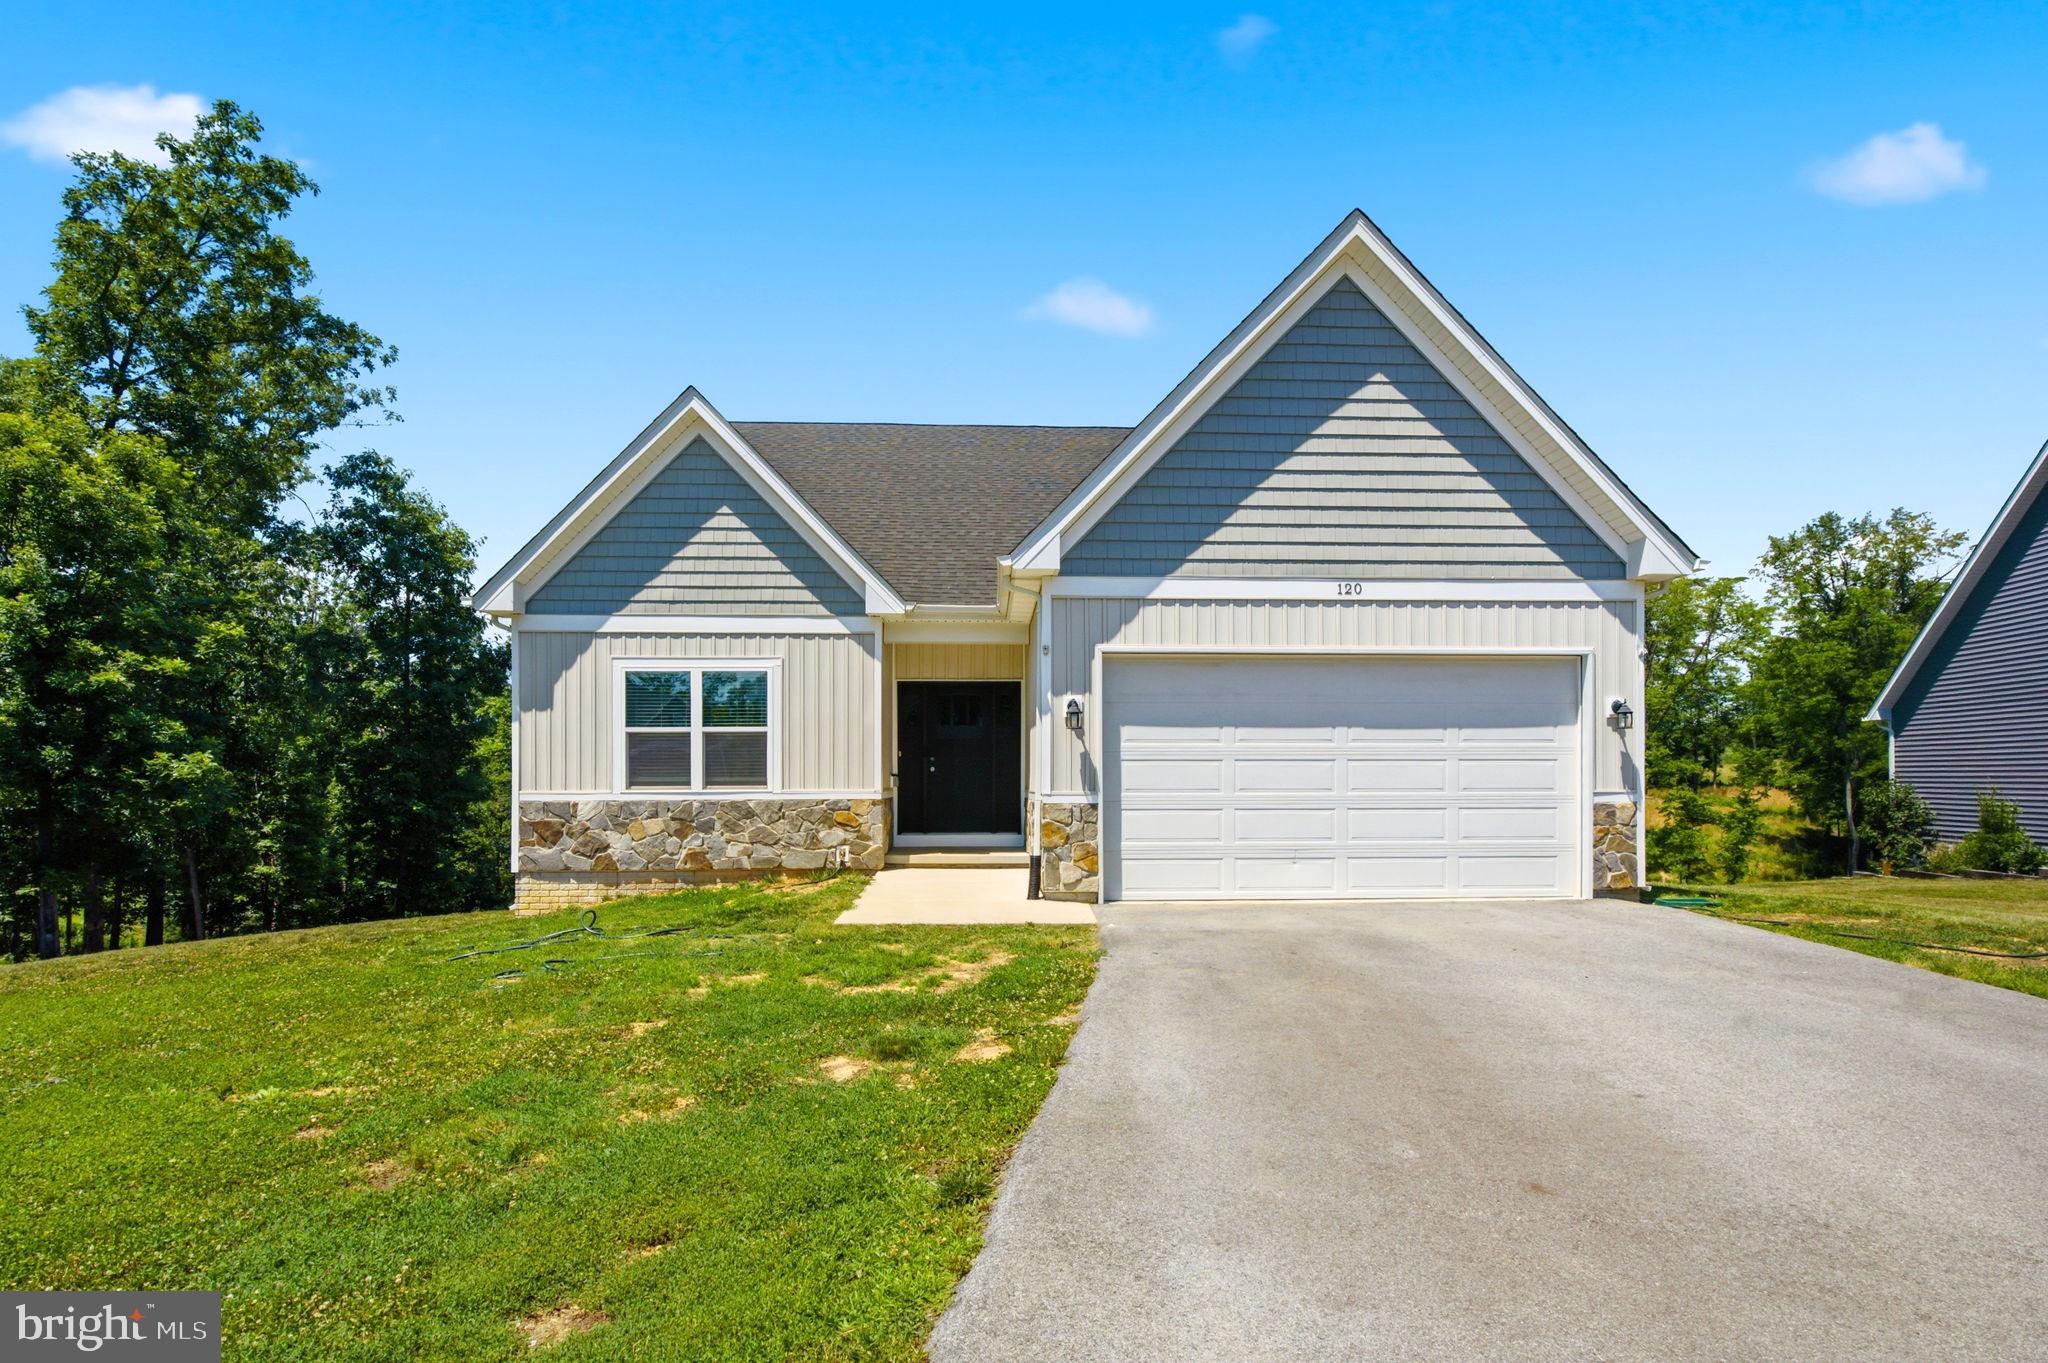
Back to active at no fault of the seller.   All inspections were complete and repairs made, but seller lost their financing.  Nestled in the serene community of Ridgecrest Estates, this exquisite ranch-style home, built in 2021, offers a perfect blend of modern luxury and inviting comfort. Spanning over 1.81 acres, this property is designed for those who appreciate both space and style, making it an ideal retreat for relaxation and entertainment. Step inside to discover an open floor plan that seamlessly connects the living, dining, and kitchen areas, creating a warm and welcoming atmosphere. The spacious family room, adorned with LVP Flooring and a ceiling fan, invites you to unwind after a long day. The heart of the home, the kitchen, boasts upgraded countertops and a generous island, perfect for culinary enthusiasts and casual gatherings alike. Stainless steel appliances, including a built-in microwave, electric oven/range, and dishwasher, ensure that every meal is a delight to prepare. The dining area, with its table space, is perfectly positioned to enjoy views of the expansive lot, while the combination of kitchen and living spaces fosters a sense of togetherness. The home features three well-appointed bedrooms, including a primary suite that offers a luxurious retreat with a walk-in closet and an en-suite bathroom complete with a soaking tub and a walk-in shower. Natural light floods the home through energy-efficient double-pane windows, enhancing the inviting ambiance. Thoughtful details such as window treatments and a water treatment system elevate the living experience, ensuring comfort and convenience at every turn. The unfinished basement, with a walkout level and rough-in plumbing, presents endless possibilities for customization, whether you envision a home gym, additional living space, or a creative workshop. The main floor laundry hookups add to the practicality of this well-designed home. Outside, the property features an attached two-car garage with inside access, complemented by a paved driveway that enhances curb appeal. The expansive lot provides ample space for outdoor activities, gardening, or simply enjoying the tranquility of nature. This home is not just a residence; it's a lifestyle choice that embodies luxury, comfort, and the joy of living in a community that values peace and privacy. Experience the perfect blend of modern amenities and serene surroundings in this exceptional property.
#WVBE2051974

MARTINSBURG

120 NUGGET WAY

3 Beds

2 Baths

1,570 Sq.Ft.

$449,900

MLS#: WVBE2051974

Construction has begun on this 3-bedroom, 3-bath ranch-style home situated on 2.32 wooded acres in southern Morgan County. Designed with comfort and functionality in mind, this home will feature LVP flooring throughout, granite countertops in the kitchen, a fireplace, and an attached 2-car garage.
The unfinished basement provides plenty of opportunity for future expansion and includes rough-in plumbing for a future bathroom, giving the new owner flexibility to finish the space to fit their needs.
The  homesite offers the perfect balance of privacy and a neighborhood setting. You can also enjoy access to a shared common area featuring a small lake/pond, ideal for fishing or simply relaxing outdoors. Conveniently located just 10 minutes from Cacapon State Park, this new construction home offers a great combination of modern finishes, acreage, and room to grow. Pictures are of similar construction .
#WVMO2008038

BERKELEY SPRINGS

HUNGARIA RD

3 Beds

3 Baths

1,642 Sq.Ft.

$449,900

MLS#: WVMO2008038

NEW PRICE, SAME AMAZING PROPERTY! A Rare Blend of History and Modern Luxury — on 36.8 Acres!

Once known locally as “The Pioneer,” this unique property was originally built in 1949 by the Wagoner family as a restaurant and general store, serving neighbors and travelers with hearty meals, fishing bait, snacks, and even 50–100 lb ice blocks before electricity reached the area. The southern boundary of the land still marks the line between Hampshire and Mineral County, while stories of its past linger in the landscape.

Today, that history has been beautifully preserved while the home itself has been completely reimagined. Taken down to its framing and rebuilt with all new electrical, plumbing, and three separate HVAC systems (two electric, one propane), it offers true modern efficiency wrapped in historic character. With full R-19 & R-30 insulation in walls, ceilings, and floors, plus a propane system so efficient one full tank can heat the home for up to two years at 72°, comfort comes standard. High-speed internet is coming soon with new lines installed along the road in 2024.

Inside, the home lives like brand-new construction — never before occupied since its complete renovation. The layout features 3 bedrooms, 3 bathrooms, a cozy fireplace, and a state-of-the-art kitchen with all-new appliances. A spacious laundry room (with new washer and dryer included) can easily be repurposed into a fourth bedroom, office, or bonus space, with laundry relocated to the basement if desired.

The land itself is just as impressive — 36.8 acres across three parcels (8.5, 4.49, and 23.8 acres) with a network of wide trails and roads perfect for exploring on foot or by vehicle. Towering hardwoods with high canopies create a peaceful, park-like setting, with soft moss and open forest floors that invite exploration.

Additional highlights include a charming oak-built barn in excellent condition, a large flat area for gatherings or animals, and a regraded rear property for improved watershed, added parking, and stair-free access to the upper level of the home.

Whether you’re drawn to its history, captivated by its craftsmanship, or inspired by the endless opportunities on nearly 37 acres, this property offers a rare chance to own a true one-of-a-kind estate where timeless charm meets modern living.
#WVMI2003660

SPRINGFIELD

13531 FRANKFORT HIGHWAY

3 Beds

3 Baths

2,908 Sq.Ft.

$449,900

MLS#: WVMI2003660

1 ... 266 267 268 269 270 ... 666
* Listings identified with the FMLS IDX logo come from FMLS and are held by brokerage firms other than the owner of this website. The listing brokerage is identified in any listing details. Information is deemed reliable but is not guaranteed. If you believe any FMLS listing contains material that infringes your copyrighted work please click here to review our DMCA policy and learn how to submit a takedown request. © 2024. First Multiple Listing Service, Inc.
 - property

Send a message

Message successfully sent.

Your message

What is 3 + 4 ?

Reason for contacting?

I agree to receive email communication and understand I can unsubscribe at any time.

I agree to be contacted by Charis Realty Group - Christine Issler, Broker via call, email, and text for real estate services. To opt out, you can reply 'stop' at any time or reply 'help' for assistance. You can also click the unsubscribe link in the emails. Message and data rates may apply. Message frequency may vary. Privacy Policy

Sign Out

Virtual Assistant

Would you like to take the next step with this property? We can help you schedule a showing or virtual tour, or send you more details.

Yes, I would like more information.

Thank You for Your Reply, One of Our Agents will contact you as soon as possible

No, maybe later.

Thank you, you can always contact me via email, phone number or through the contact form.

Realhub AI

Lucy - Your AI-Powered Realtor

Update Your Temporary Password

Personalize your search

Enter your email and we'll notify you immediately when new listings match what you're looking for.

or enter email address

Already have an account ? Login here

Continue your home search

I agree to receive communications and understand I can unsubscribe at any time.

I agree to be contacted by Charis Realty Group - Christine Issler, Broker via call, email, and text for real estate services. To opt out, you can reply 'stop' at any time or reply 'help' for assistance. You can also click the unsubscribe link in the emails. Message and data rates may apply. Message frequency may vary. Privacy Policy

Already have an account ? Login here

We use cookies

We use cookies primarily for analytics to enhance your experience. By accepting, you agree to our use of these cookies. You can manage your preferences or learn more about our cookies policy.
