Properties

Browse or get in touch to schedule a walkthrough.

  • Nearby me
Price range

Popular Features

Community Features

Association

Property Features

Waterfront

View

Exterior Features

Interior Features

Style

10000 properties match your criteria

Updated 1 minute ago

E-Alert name

**UP TO $15,000 CLOSING COST ASSISTANCE FOR PRIMARY RESIDENCE WITH USE OF APPROVED LENDER AND TITLE!**
Discover the versatile Whitehall II, where luxury meets functionality. This home features a two-car garage and a walkout basement. Includes an optional main-level bedroom suite, a stunning kitchen with island and pantry, and a sunlit morning room perfect for entertaining. Ascend to the second floor, where three generously sized secondary bedrooms provide ample space. The expansive primary suite is a true retreat with an ensuite bath and a massive, walk-in closet that seamlessly connects to the laundry room for effortless convenience. Nestled in the serene community of South Brook in Inwood, WV, this home offers the perfect harmony of tranquil mountain living and modern accessibility. Just minutes from Main Street Martinsburg’s finest dining, shopping, and entertainment, and with easy I-81 access, you’re perfectly positioned to explore Northern Virginia and Western Maryland while enjoying a peaceful sanctuary .* Photos may not be of the actual home. Photos may be of a similar home/floorplan if the home is under construction or if this is a base price listing.
#WVBE2040582

INWOOD

585 OUTRIGGER ROAD

5 Beds

3 Baths

2,530 Sq.Ft.

$447,880

MLS#: WVBE2040582

***FOR A LIMITED TIME, OFFERING UP TO 20K INCENTIVE FOR PRIMARY RESIDENCE WITH USE OF PREFERRED LENDER AND TITLE. CONTACT SALESPERSON/CONSULTANT FOR DETAILS*** BRAND NEW CONSTRUCTION, Cypress II under contract in Berkeley County’s Premier Planned Community featuring a clubhouse, swimming pools, walking trails, lush landscaping, mountain views and more! This Cypress II includes elevation 2 with a gable front and covered front porch with metal roof accent, 4 Bedrooms, 2.5 Baths, 2 car garage and a full, unfinished basement. It features an open concept main level with study including French doors, powder room, 4 ft. rear extension, morning room, alternate 2nd floor and family room open to kitchen available with large island, stainless appliances, upgraded cabinets, and granite countertops. The primary suite includes a large walk-in closet, dual vanity, an oversized seated, tiled shower and dedicated linen closet. The alternate plan features a spacious walk-in laundry room. Unfinished walk-up basement with 1083 square feet to finish later. Home and community information, including pricing, included features, terms, conditions, availability and sales procedures related to appointments subject to change without notice. All images are for illustrative purposes only and individual homes, amenities, features, and views may differ.
#WVBE2039410

MARTINSBURG

405 ALFALFA LANE

4 Beds

2 Baths

2,541 Sq.Ft.

$447,850

MLS#: WVBE2039410

This is the TO BE BUILT HAZEL at Cardinal Pointe! 2,540 finished square feet! Welcome home to The Hazel. This 5+ bedroom, 3 bathroom, 2-car garage single-family home is highlighted by a large great room adjoining a gourmet kitchen with an island overlooking the dining area. Just off the 2 car garage, a first-floor full bedroom and bathroom offers privacy and comfortability. At the front of the home, your flex room makes an ideal formal dining room, office, or play space. Upstairs, three bedrooms feature a walk-in closet, share a hall bath, and lead to a 2nd floor loft, perfect for extra entertaining space! Your laundry room sits conveniently upstairs with the bedrooms and comes equipped with your washer and dryer. Your luxury owner’s suite includes a dual-vanity bath and TWO walk-in closets! Basements are optional depending on the homesite.
Explore Cardinal Pointe Today - Spring Mills school district, 1 mile off I-81, and less than 20 minutes from Hagerstown. Closing Assistance Available with Use of Sellers Preferred Lender. Lot premiums may apply. Other floorplans and homesites are available. Photos are representative. Come and visit the model at: 181 Sanctuary Drive, Hedgesville, WV 25427
#WVBE2029274

HEDGESVILLE

27 SANCTUARY DRIVE

5 Beds

3 Baths

2,540 Sq.Ft.

$447,540

MLS#: WVBE2029274

A home to behold.  This property is immaculate and situate in the much sought after setting of Stoneleigh in South Berkeley County, WV    Extraordinay landscaping entire property for privacy.
A large living room and formal dining room are featured.  State-of-the art-appliances are contained in a gourmet kitchen with beautiful granite  counters and bar.  The kitchen is adjoined by an open family room that has a brick gas-log fireplace for cozy evenings or step out onto the brick-walled patio. There is a large  master suite that also opens to the private patio. There are two more bedrooms and additional center bath.   The laundry is conveniently located near the bedrooms and washer/dryer are included.  Large storage shed.  Located just one mile from  various shopping, banks and dining, fast food, etc. , you will enjoy the conveniences.  Just off I-81, Exit 5 for easy access for commuters or trips to Martinsburg or Winchester.                             Truly this home must be 'seen to be appreciated'.
#WVBE2031938

INWOOD

148 HAWICK ROAD

3 Beds

2 Baths

1,877 Sq.Ft.

$447,500

MLS#: WVBE2031938

Escape to the tranquility of nature with this contemporary 5-level home, privately situated on 8.4 wooded acres in Lakewood Acres. Offering over 1,950 finished square feet, this unique property blends modern design with a peaceful setting and access to community lake amenities.
The main level features a spacious living room with 22-foot ceilings and expansive windows that fill the home with natural light. Beautiful hardwood floors flow through the living and dining areas. The kitchen includes upgraded cabinetry, ceramic tile flooring, a center island, a gas stove, a newer refrigerator, and a new dishwasher.
Upstairs, the primary bedroom features vaulted ceilings, a walk-in closet, and a private bath with a skylight, a garden tub, and a separate shower. Two additional bedrooms, a full bath, and the laundry room complete the upper level. Enjoy outdoor living with a private deck off the primary bedroom and a larger deck off the dining room—perfect for relaxing or entertaining.
The unfinished lower levels provide excellent storage or workshop potential, with one level offering walk-out access.
A detached 6-car garage with 12-foot ceilings provides ample space for vehicles, tools, or hobbies, along with an exterior electrical hookup for an RV or camper. The home also features a hardwired Generac 22 KW LP generator, model #7042, with a 500-gallon propane tank for backup power, purchased in June 2018. The water heater was new in 2018. The roof was replaced in June 2020.
Enjoy the quiet country setting with easy access to nature trails, wildlife, and lake privileges that include swimming, fishing, canoeing, and a private beach area for residents. Conveniently located less than 20 minutes from Martinsburg, this property offers the best of both worlds—peaceful rural living with town amenities nearby.
This is an estate sale, and the house will be SOLD AS-IS. Don’t miss the opportunity to make this versatile property your own.
#WVBE2044666

HEDGESVILLE

288 MOHAWK LANE

3 Beds

2 Baths

1,931 Sq.Ft.

$447,500

MLS#: WVBE2044666

*OFFERING UP TO $12,500 IN CLOSING ASSISTANCE FOR PRIMARY RESIDENCE WITH USE OF APPROVED LENDER AND TITLE.*
Whitehall ll floorplan with a fully finished basement and full bathroom. Areaway that goes into the backyard. 4 bedrooms 3.5 baths with first floor office. Level 2 Quartz, upgraded flooring, and lighting upgrades throughout. *Photos may not be of actual home. Photos may be of similar home/floorplan if home is under construction or if this is a base price listing. AGENT REGISTRATION REQUIRED.
#WVJF2022888

CHARLES TOWN

93 WYTHE WAY HOMESITE 131

4 Beds

3 Baths

2,507 Sq.Ft.

$447,475

MLS#: WVJF2022888

Financing fell through on the previous contract.   Located at the end of a private road.  Sit on the back deck this spring and enjoy listening to the birds and the amazing view. This home is situated on 2 acres and is set up for horses and even has a chicken coop!   The living room is cozy with a propane fireplace and a soaring ceiling.  The kitchen overlooks the backyard fields and coop.  The main bedroom with ensuite has an extended storage area over the attached two-car garage.  There is a hall bath for the other upstairs bedrooms.  The basement is a walkout with a full bath and huge windows.  Could be another bedroom or a home office.
The house gets high-speed internet satellite or you can use Frontier.  The run-in has an automatic waterer and has electricity.  The chicken coop has electricity. Fencing is board and American wire.  All the outdoor lights were new last summer. and are dusk to dawn lights, with a motion detector on the garage.
#WVJF2010912

CHARLES TOWN

403 WINDY VALLEY LANE

3 Beds

3 Baths

1,727 Sq.Ft.

$447,000

MLS#: WVJF2010912

Beautiful like new Cape Cod conveniently located just outside of Winchester.  This wonderful space sits on 3.58 acres and features 4 bedrooms, 3.5 baths. Walk into spacious open style living. Picture you and your family preparing meals in the modern well appointed gourmet kitchen. Enjoy relaxing in one of the multiple living spaces.  The spacious bedrooms offer a lovely retreat when needing some time alone to recharge.  The back deck has ample space to enjoy a lovely meal or just an evening relaxing after a long day.  Take a walk outside and enjoy the beautifully planted gardens, and spectacular greenhouse. This property offers the additional privacy of being next to the 175 acre Concord Retreat. You can also enjoy the harvest with a fruit tree orchard.   After enjoying the beauty of the house feel assured in your investment with a new well pump installed 2025, new heat pump/AC installed 2023, new water softener system installed 2025 and new 2025 LG washer, dryer and dishwasher. Most furniture can convey with the exception of the kids, bedrooms, and TVs, so move right in.  Trim and woodwork will be completed in the next 2-3 weeks.  There really isn't anymore to ask for!
#WVHS2007912

YELLOW SPRING

6484 CARPERS PIKE

4 Beds

3 Baths

2,271 Sq.Ft.

$447,000

MLS#: WVHS2007912

It’s just another average Thursday. You drive through the idyllic, private countryside in the desirable Sleepy Creek neighborhood.

Around the bend, you pull into your new favorite place on earth — a truly stunning, modern home with “cabin in the woods” ambience, overlooking the lush green wilds of West Virginia.  (Black siding, wrap around deck, surrounded by trees, mountains and water? Of course you stop to take another photo.)

You can hear your stream run through the property from the all new, expansive, custom-built deck, and as you venture inside for a cool beverage, you appreciate anew the vaulted ceilings, stunning architecture, and tasteful, modern updates. The new Marvin windows provide an almost panoramic view of the outdoors — the indoor / outdoor living you’ve always craved.

The house has been beautifully designed, with an Instagram-worthy kitchen, 2 high-end finished  bathrooms, 3 bedrooms, and ample, light-filled living space. Honestly, the home needs so little to be beautiful that furnishing it was a breeze.

And while your 3.47 acres feel incredibly private, like a retreat from the world, you’re actually conveniently located to Cacapon State Park, Berkely Springs State Park and Sleepy Creek Wildlife Management Area - 1.5 hours to Dulles Airport, 30 minutes from Winchester making the house perfect for either full-time residence or secondary getaway home.

You’re so glad you made it yours.
(It wouldn’t have been on the market long.)

Come see for yourself.
#WVMO2004660

BERKELEY SPRINGS

435 PONDS COURT

3 Beds

2 Baths

1,316 Sq.Ft.

$447,000

MLS#: WVMO2004660
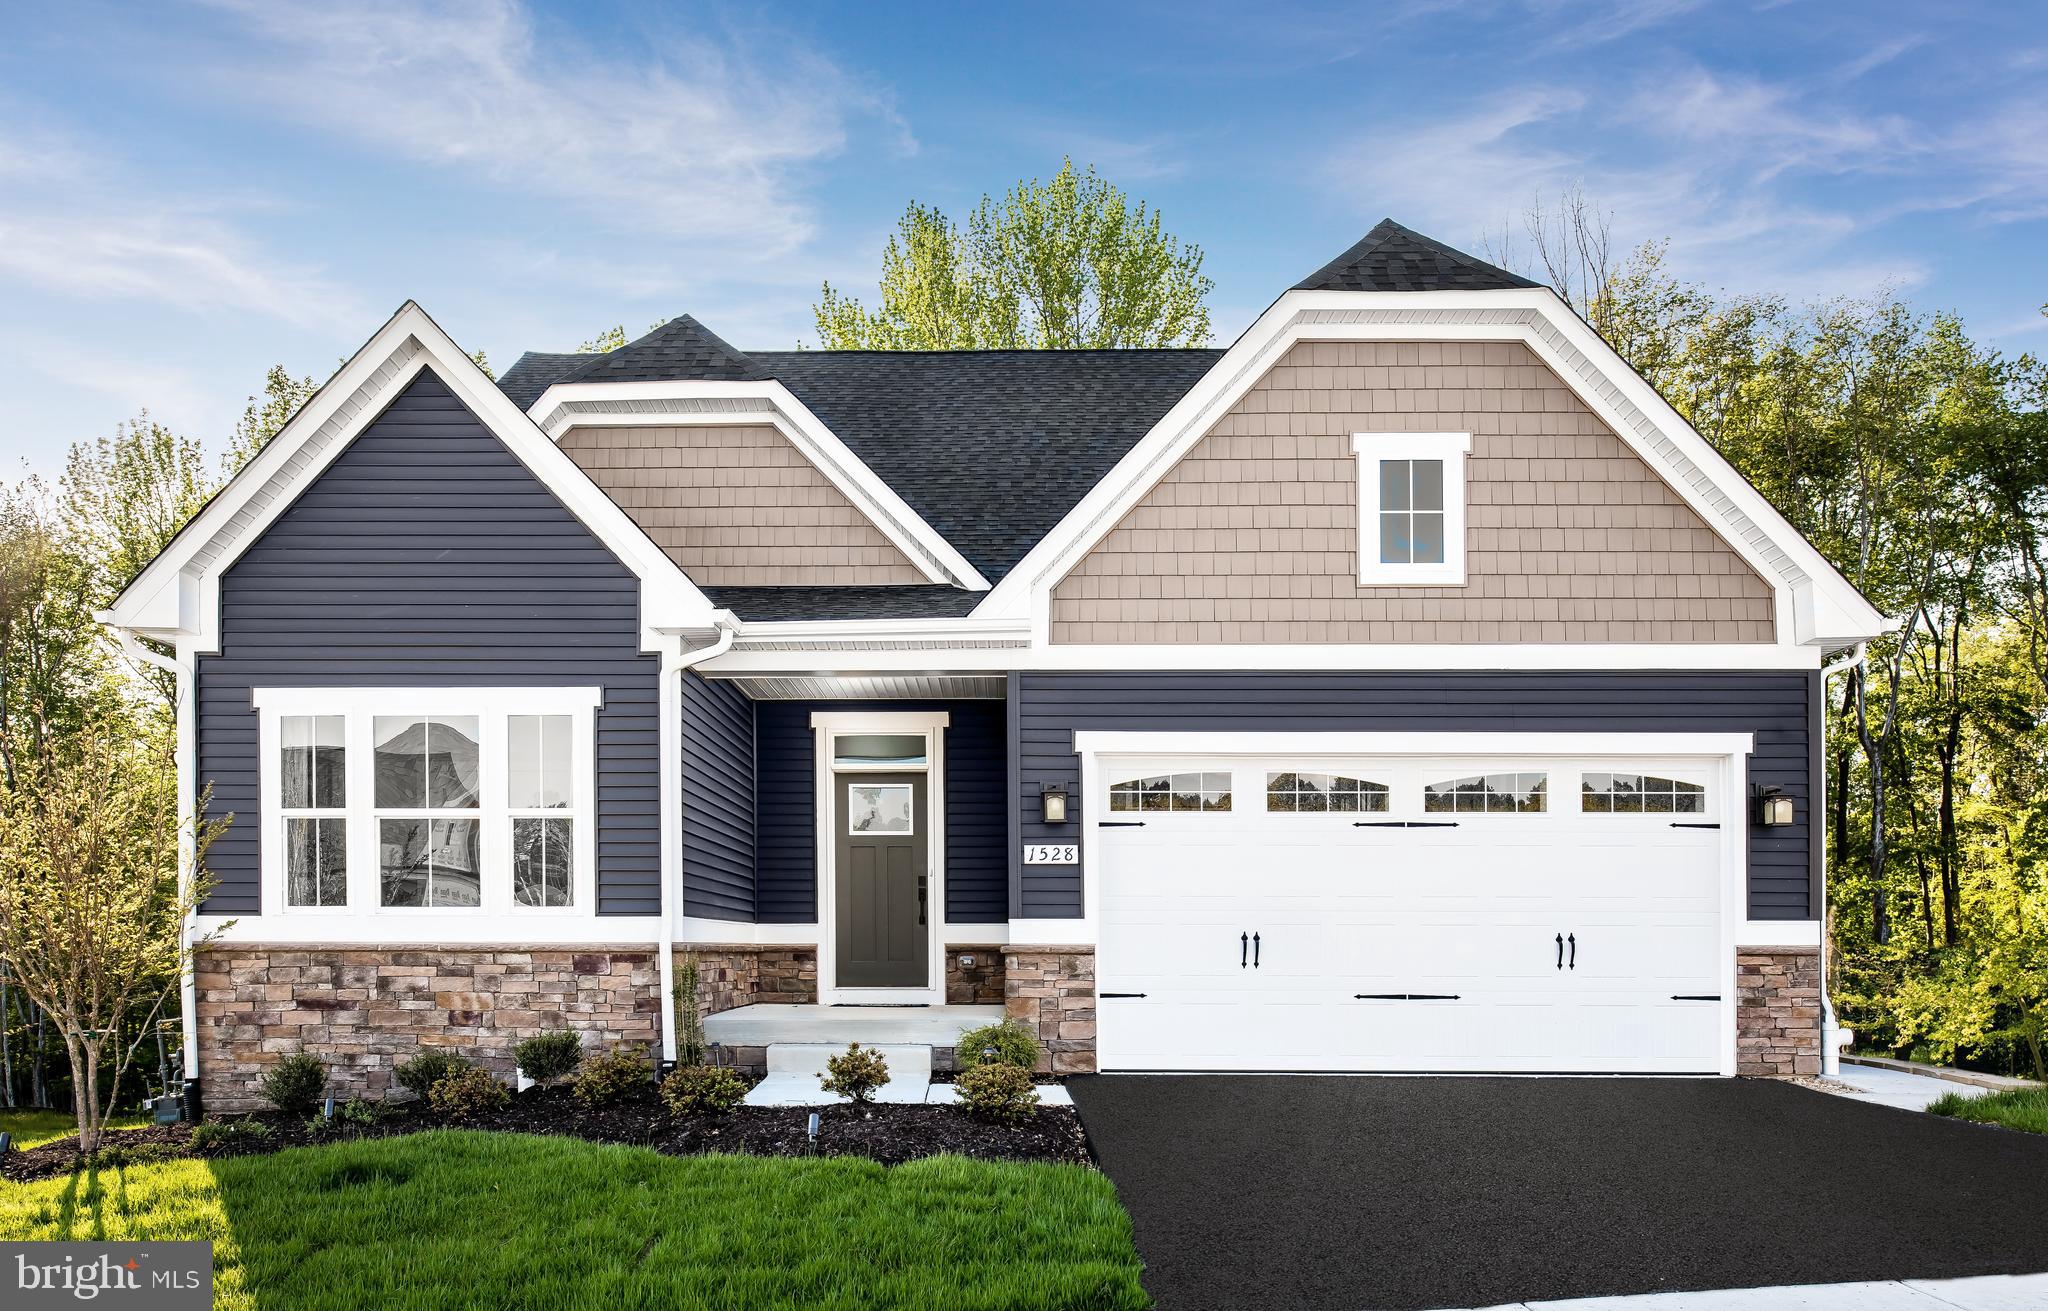
The to-be-built Bramante Ranch, at Madison Greens in Ranson, was designed for main-level-living! The foyer welcomes you in, and a convenient arrival center sits just inside the garage. Gather around the kitchen island, in the adjoining dinette or the family room. Family and guests will enjoy complete comfort in the spacious bedrooms and 2nd full bath. Your luxurious owner's suite features a tray ceiling, along w/ a double-bowl vanity and walk-in closet, for a spa-like feel.  Come home to the Bramante Ranch!  Note: Other homesites and floorplans available.  Photos are representative only. Homesite premiums may apply.  Optional basements are available.

At Madison Greens, every day feels like an upgrade. Enjoy a vibrant community designed for today’s lifestyle, featuring pickleball and basketball courts, a tot-lot, a covered pavilion, and a dog park everyone can enjoy. Step outside your front door and take advantage of the walkable community layout, with easy access to local shopping, dining, and even a nearby brewery. Set within beautifully crafted, brand new luxury homes, Madison Greens blends modern comfort with an active, social lifestyle—making it a place you’ll truly love to call home.
#WVJF2025340

RANSON

1120 WALLACE BOULEVARD

3 Beds

2 Baths

1,666 Sq.Ft.

$446,990

MLS#: WVJF2025340
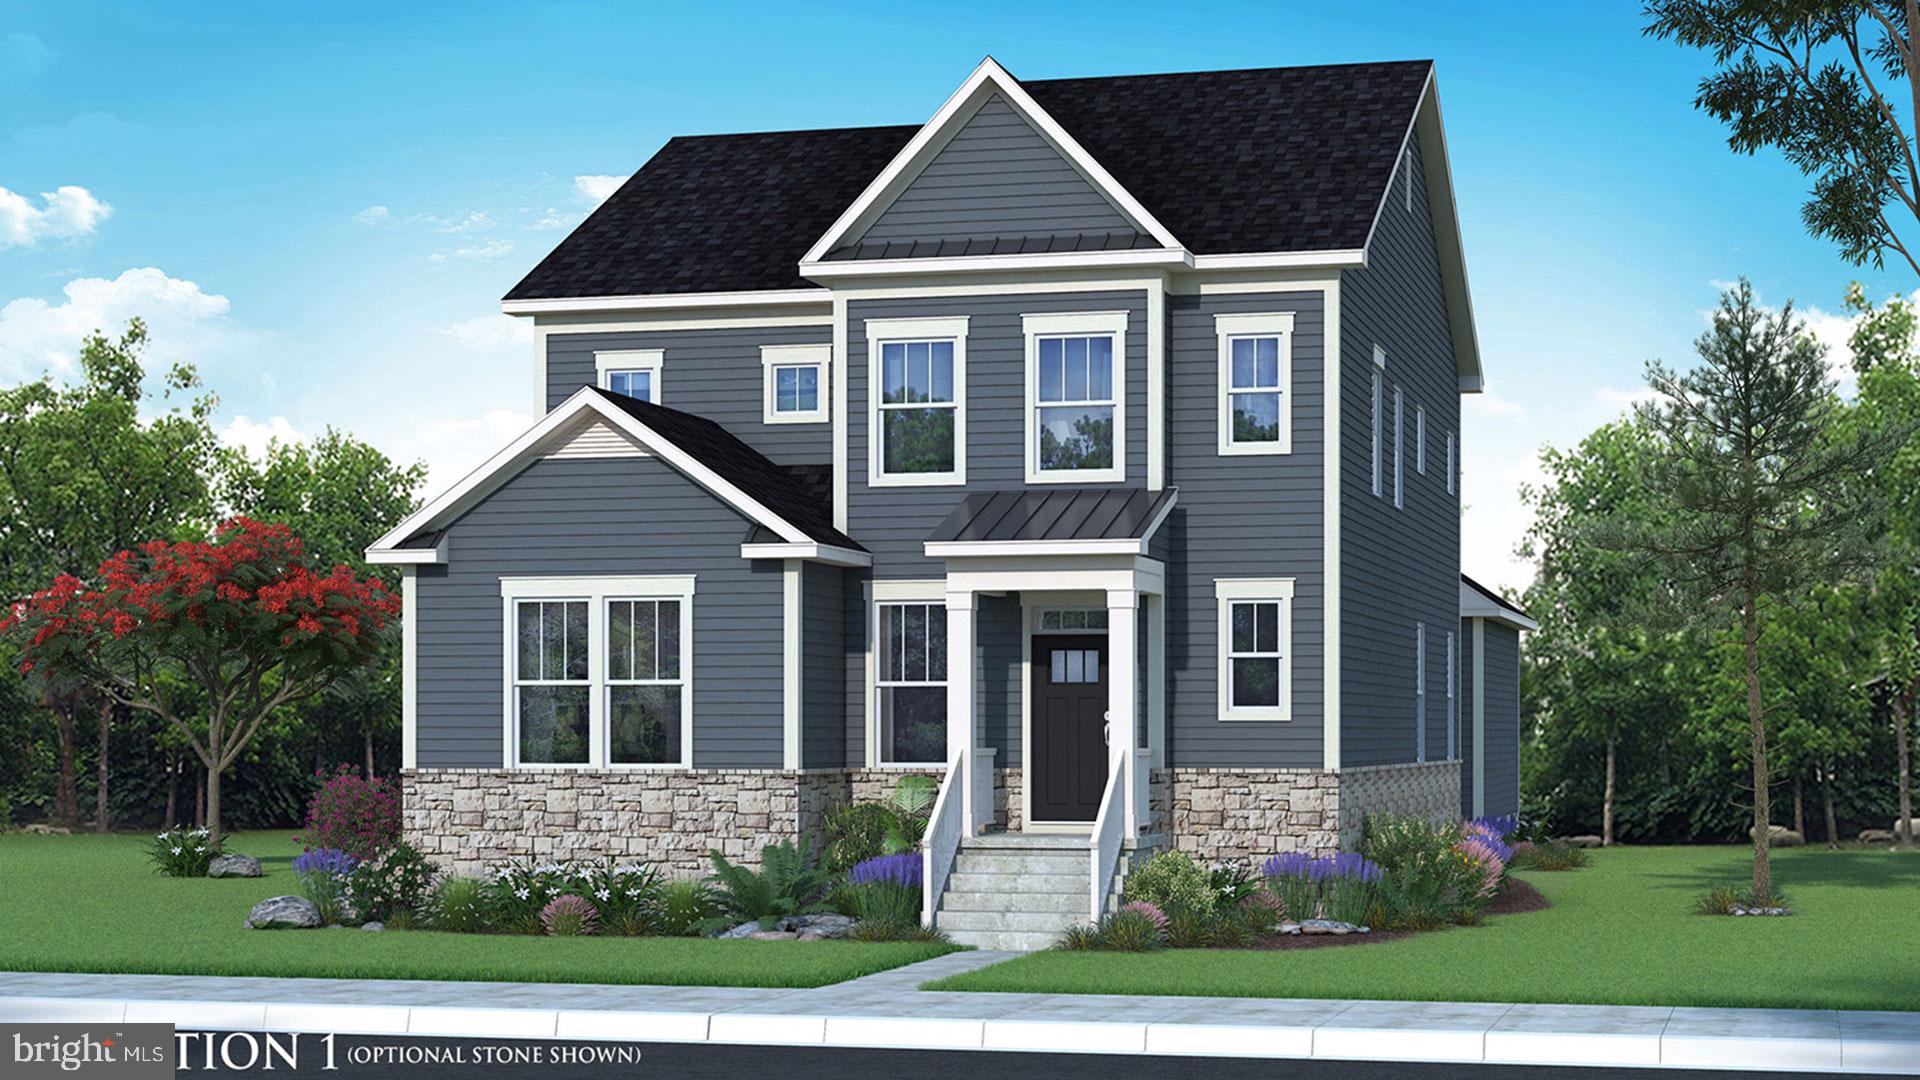
**UP TO $20,000 IN CLOSING COST ASSISTANCE FOR PRIMARY RESIDENCE WITH USE OF APPROVED LENDER AND TITLE!**The only community within historic Charles Town with resort style amenities! Welcome to Huntfield, the only community in Historic Charlestown with resort-style amenities! Raymore II — First-floor primary retreat! Starting at just over 2,352 sq. ft. and expandable to nearly 4,000 sq. ft., this plan delivers flexible, well thought living. The main level showcases a true primary suite on the first floor, a bright open family room anchored by a large kitchen with island and breakfast area, mudroom access, and a convenient powder room. Upstairs a generous loft overlooks the family room and provides room for relaxation or a home office, plus secondary bedrooms and baths; the layout also allows adding up to two additional bedrooms. An optional finished lower level creates even more living space. Optional rear detached garage available for added privacy and a secluded backyard courtyard. Come tour the design options and choose the configuration that fits your lifestyle. *Photos may not be of actual home. Photos may be of similar home/floorplan if home is under construction or if this is a base price listing.
#WVJF2021702

CHARLES TOWN

TBB PROSPECT HILL BOULEVARD RAYMORE II

4 Beds

3 Baths

2,352 Sq.Ft.

$446,990

MLS#: WVJF2021702
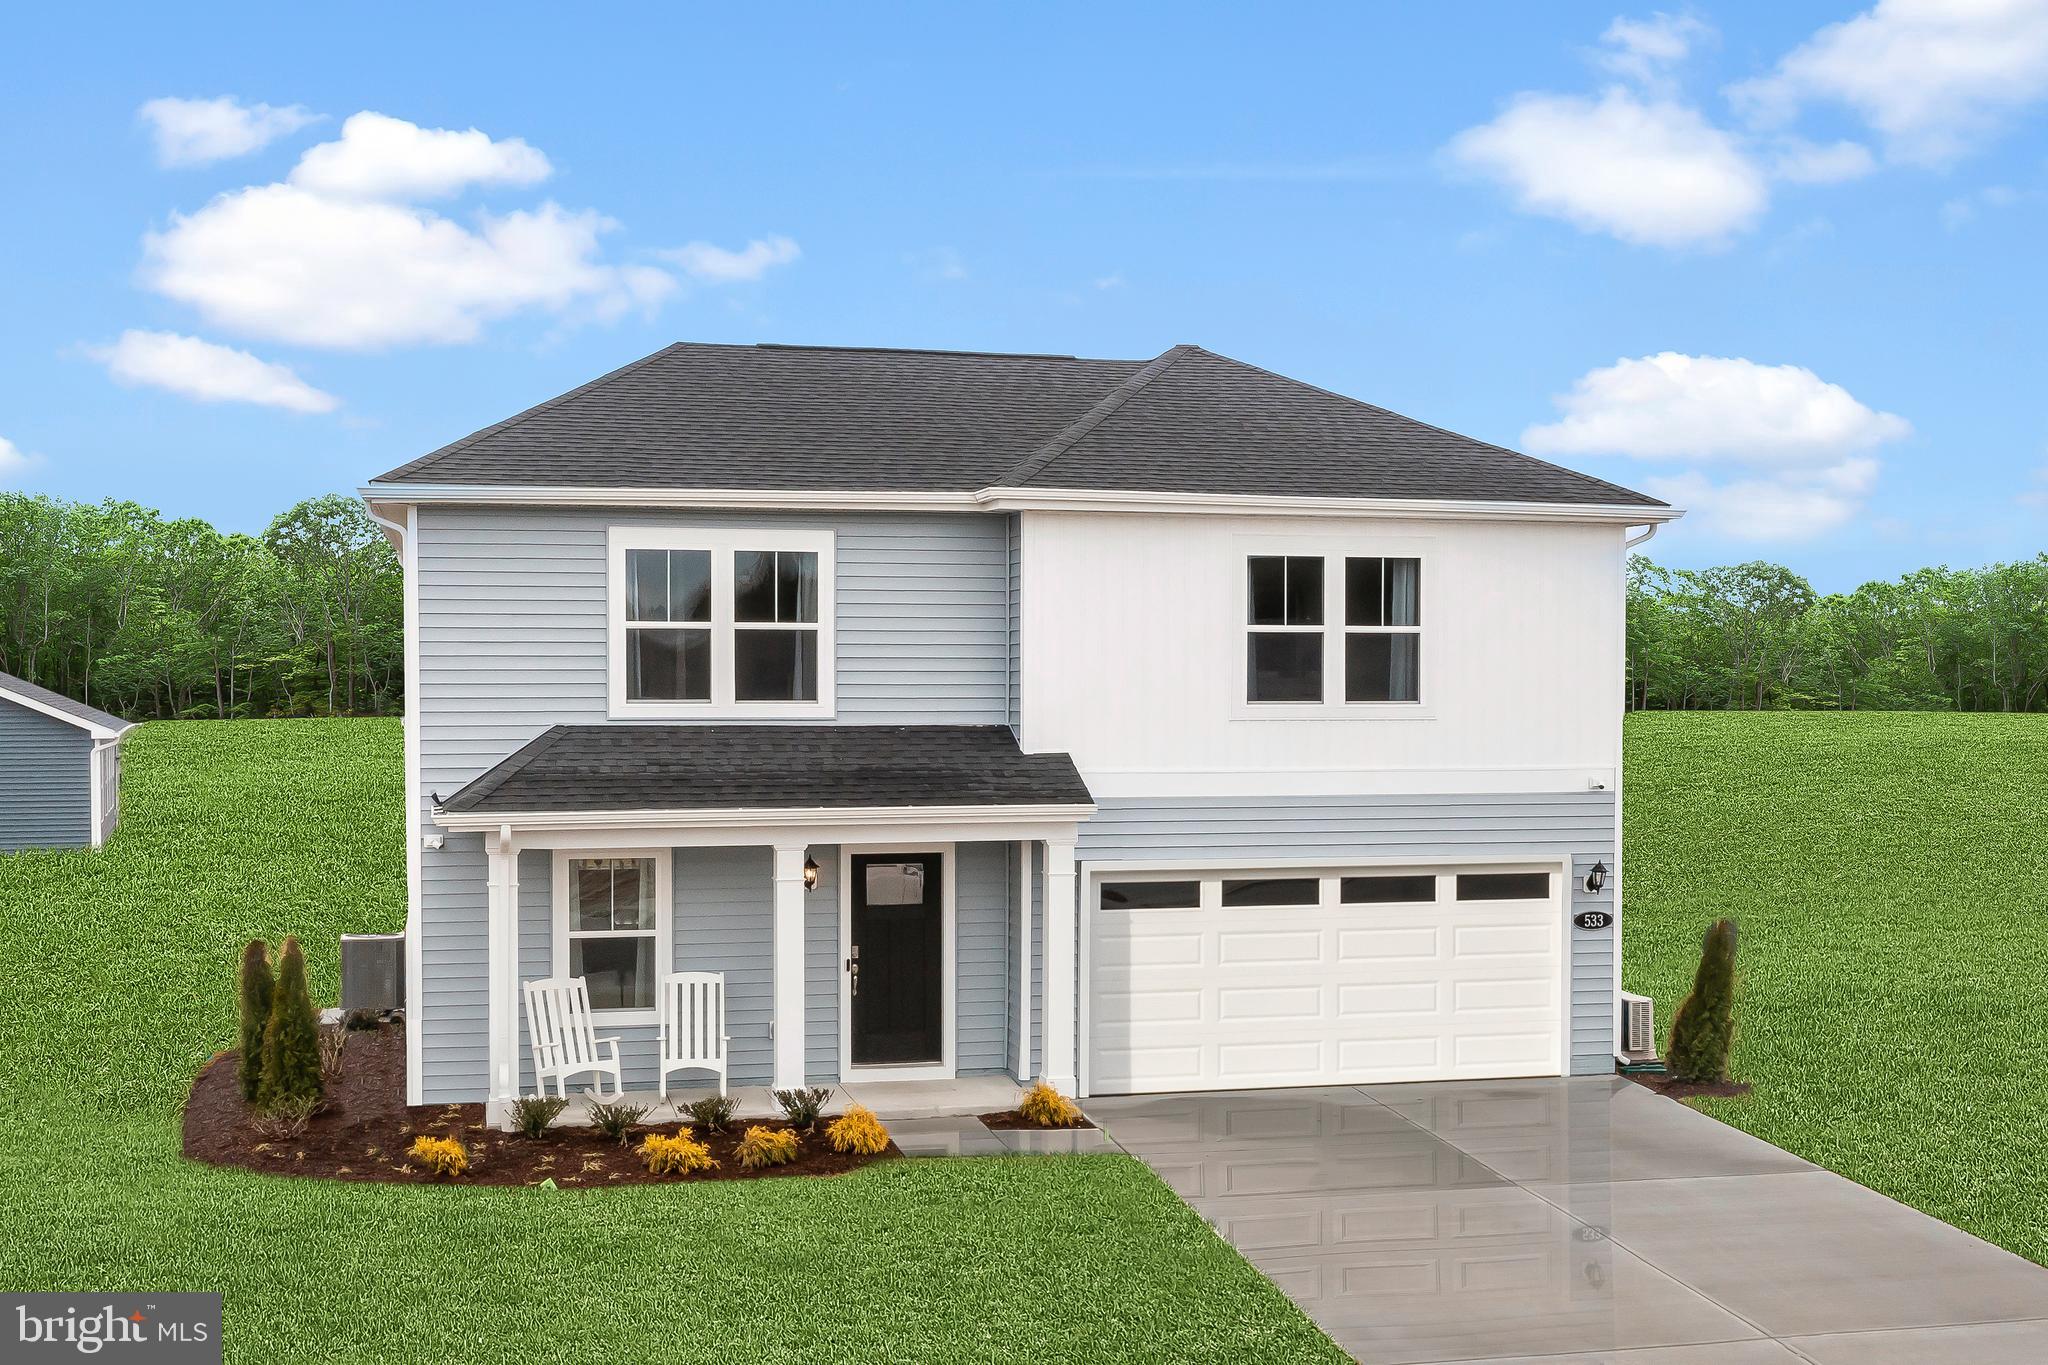
Whitehall 4 beds 2.5 Baths, unfinished basement with full areaway, 4ft rear extension, and 14X10 Deck Composite.  COMP Listing *Photos may not be of actual home. Photos may be of similar home/floorplan if home is under construction or if this is a base price listing. AGENT REGISTRATION REQUIRED.
#WVJF2020284

CHARLES TOWN

139 CAPULET COURT

4 Beds

2 Baths

2,382 Sq.Ft.

$446,495

MLS#: WVJF2020284

BRAND NEW CONSTRUCTION in Berkeley County’s Premier Planned Community featuring a clubhouse, swimming pools, walking trails, lush landscaping, mountain views and more! Under contract, the Cumberland II featuring elevation 4 with front porch and stone. It is a very popular 3 story floorplan with 4 Bedrooms, 2.5 Baths, and 2 car garage with full, unfinished basement. It features a main level open concept with flex room, family room open to kitchen with island, stainless appliances, upgraded cabinets and granite level 3 countertops. The large primary suite includes a cathedral ceiling, large walk-in closet, primary bath with dual vanity, tiled roman shower with seat and 2 diverters. Laundry is located on the bedroom level. Home and community information, including pricing, included features, terms, conditions, availability and sales procedures related to appointments subject to change without notice. All images are for illustrative purposes only and individual homes, amenities, features, and views may differ. Images may be subject to copyright. ****OFFERING UP TO $10,000 IN CLOSING ASSISTANCE WITH THE USE OF PREFERRED LENDER AND TITLE. *Photos may not be of actual home. Photos may be of similar home/floorplan if home is under construction or if this is a base price listing.
#WVBE2023276

MARTINSBURG

309 HOMER COURT

4 Beds

2 Baths

2,492 Sq.Ft.

$446,410

MLS#: WVBE2023276

Experience mountain-state living at King's Crossing, nestled in the charming town of Charles Town, WV. Enjoy the convenience of being just minutes away from Main Street Charles Town, where you can indulge in some of the Eastern Panhandles' most popular dining, shopping, and entertainment. And for those with a daily commute, rest easy knowing King's Crossing is located off RT-115 and near the junction of WV Route 9 and US 340, which offers easy access to Northern Virginia and Frederick County, MD. Embark on your home-buying journey with confidence, as our unmatched collection of single-family homes caters to all, from new buyers to those looking for an upgrade or downsizing. With a trusted 30+ year legacy of dedication, hard work, and quality craftsmanship, allow us to turn your homebuying dreams into reality. *Photos may not be of actual home. Photos may be of similar home/floorplan if home is under construction or if this is a base price listing. AGENT REGISTRATION REQUIRED.
#WVJF2011682

CHARLES TOWN

2 EDINBURGH COURT

3 Beds

3 Baths

3,034 Sq.Ft.

$446,110

MLS#: WVJF2011682
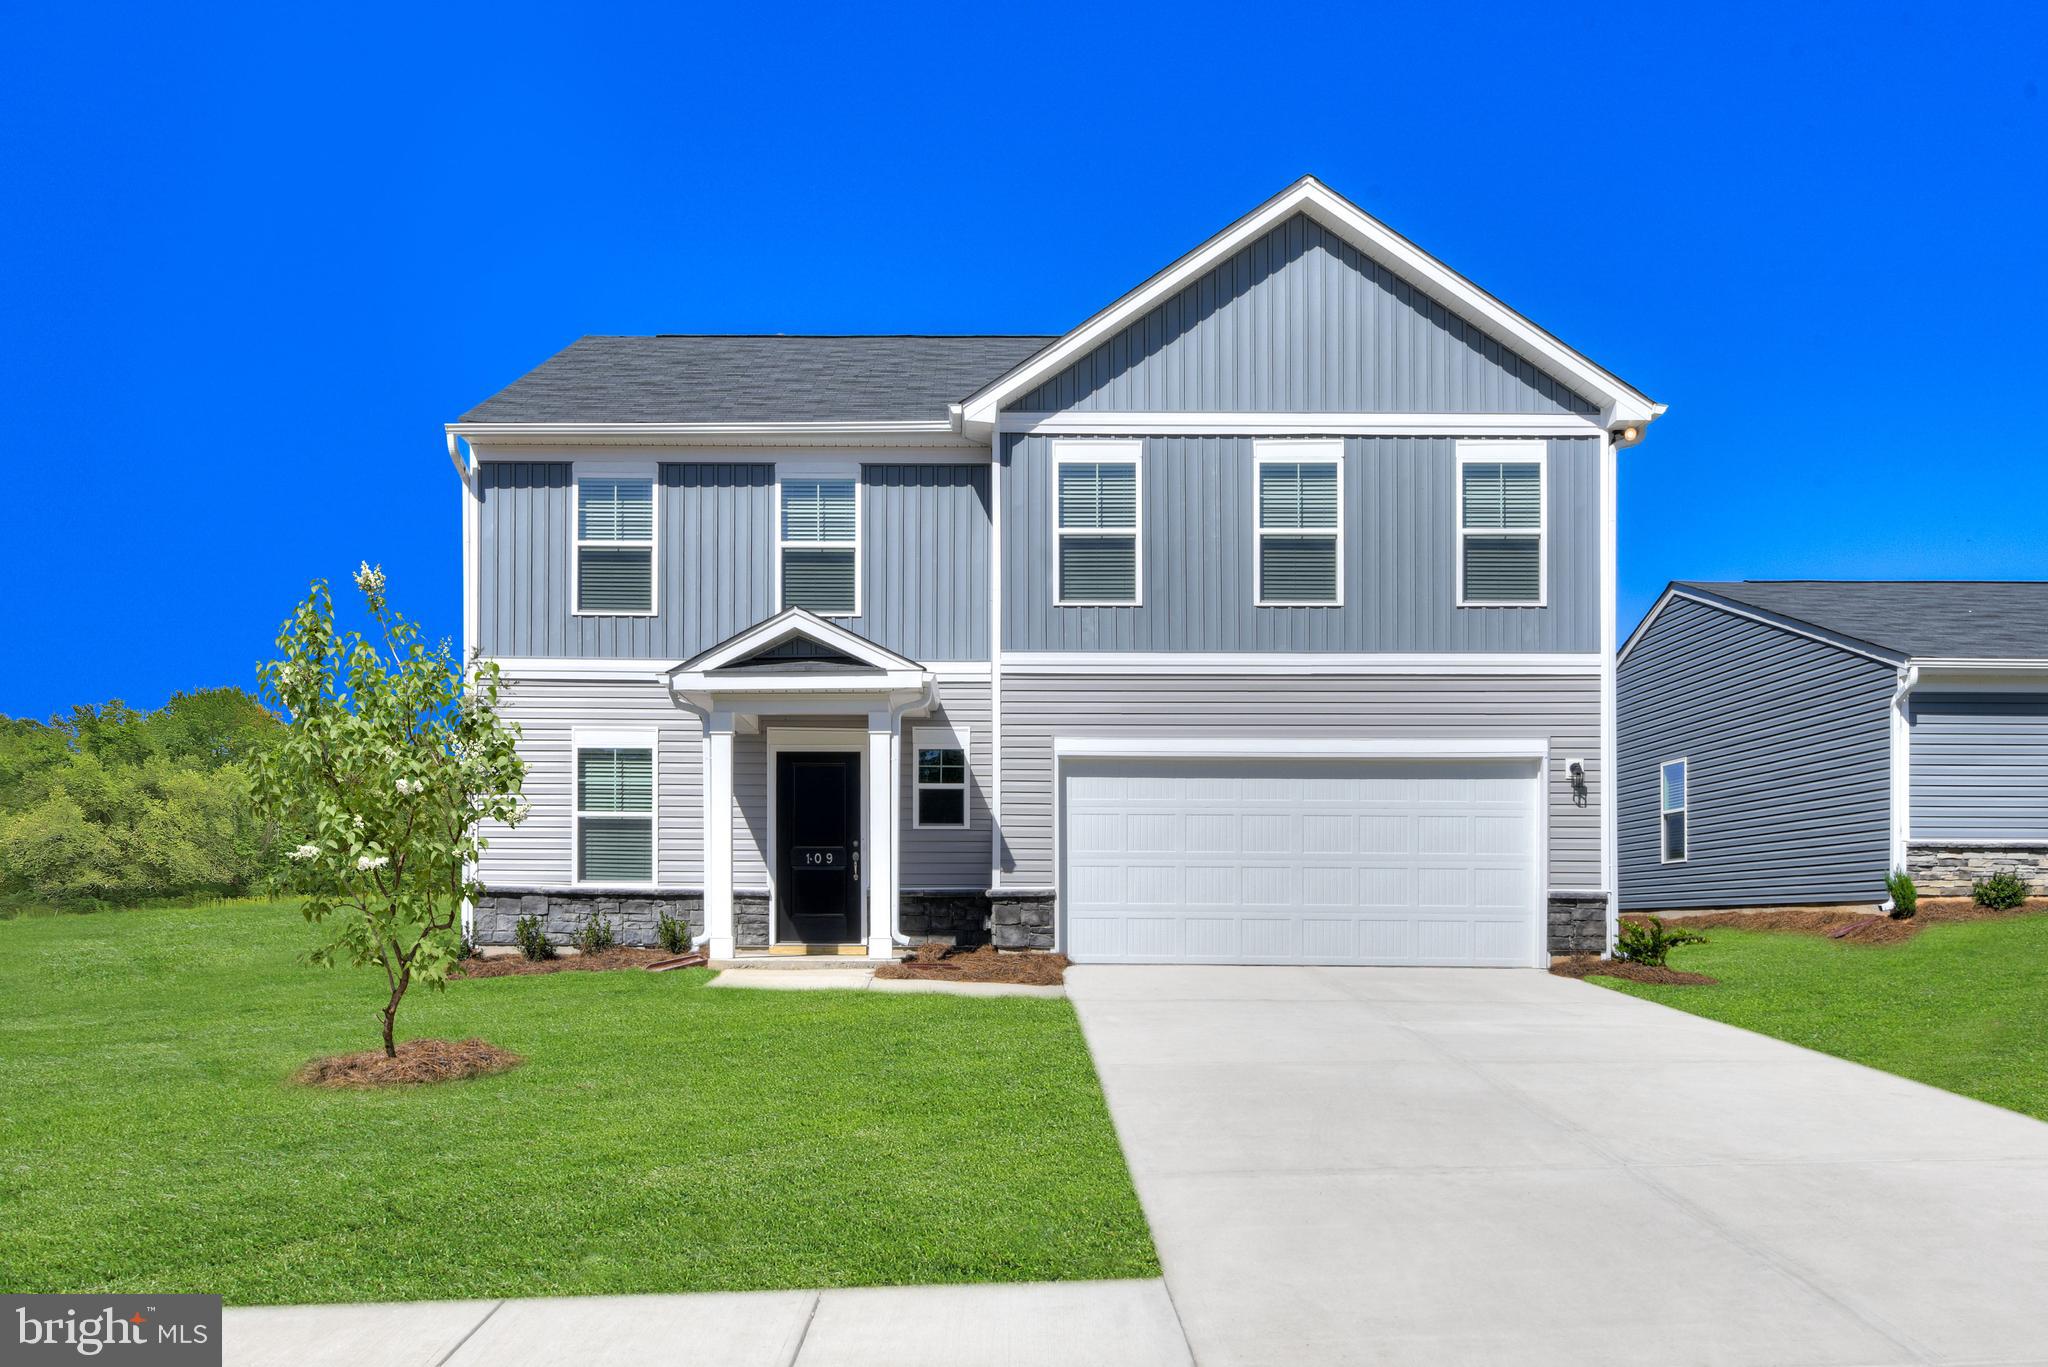
STONE SPRING – NEW UPTON MODEL NOW RELEASED!
 More Space, More Value!  Experience worry-free homeownership at Essence at Stone Spring by Stanley Martin, a thoughtfully designed community where small-town charm meets modern convenience — all at an exceptional value. List price includes all options and upgrades.
Welcome to The Upton, a stylish and spacious 4-bedroom, 2.5-bath home offering thoughtfully designed two-level living ideal for today’s lifestyle.
The open-concept main level features luxury vinyl plank flooring and a gourmet kitchen with quartz countertops, stainless steel GE appliances, and a large center island that flows seamlessly into the dining and family rooms — perfect for entertaining or everyday living. A main-level flex room provides an ideal space for a home office or study.
Upstairs, all four bedrooms include walk-in closets for generous storage. A versatile loft offers endless possibilities as a second office, game room, media lounge, or homework area. A convenient upstairs laundry room adds everyday efficiency. Stanley Martin’s superior energy-efficient construction helps reduce monthly utility costs while enhancing year-round comfort.
Enjoy the Stone Spring lifestyle with exceptional convenience:
✔ Walk to Starbucks and the community dog park
✔ Only 6 miles to historic Harpers Ferry for hiking, dining, and outdoor recreation
✔ Minutes to Harpers Ferry Brewing
✔ Close to Hollywood Casino at Charles Town Races
✔ Just 30 minutes to Leesburg, VA
✔ Easy access to Jefferson County Memorial Park
📍 Sales Office Open Daily
Monday, Thursday, Friday & Saturday: 10 AM – 5 PM
Sunday: 12 PM – 5 PM
Closed Tuesday & Wednesday
Model homes may be toured during closed hours using Stanley Martin’s Self-Guided Tour option. Scan the QR code posted on the sales office door to receive access instructions.
Don’t miss this move-in ready opportunity — schedule your tour today!
#WVJF2024200

CHARLES TOWN

86 PATTERSON ROAD

4 Beds

2 Baths

2,400 Sq.Ft.

$445,990

MLS#: WVJF2024200

1 ... 273 274 275 276 277 ... 666
* Listings identified with the FMLS IDX logo come from FMLS and are held by brokerage firms other than the owner of this website. The listing brokerage is identified in any listing details. Information is deemed reliable but is not guaranteed. If you believe any FMLS listing contains material that infringes your copyrighted work please click here to review our DMCA policy and learn how to submit a takedown request. © 2024. First Multiple Listing Service, Inc.
 - property

Send a message

Message successfully sent.

Your message

What is 3 + 4 ?

Reason for contacting?

I agree to receive email communication and understand I can unsubscribe at any time.

I agree to be contacted by Charis Realty Group - Christine Issler, Broker via call, email, and text for real estate services. To opt out, you can reply 'stop' at any time or reply 'help' for assistance. You can also click the unsubscribe link in the emails. Message and data rates may apply. Message frequency may vary. Privacy Policy

Sign Out

Virtual Assistant

Would you like to take the next step with this property? We can help you schedule a showing or virtual tour, or send you more details.

Yes, I would like more information.

Thank You for Your Reply, One of Our Agents will contact you as soon as possible

No, maybe later.

Thank you, you can always contact me via email, phone number or through the contact form.

Realhub AI

Lucy - Your AI-Powered Realtor

Update Your Temporary Password

Personalize your search

Enter your email and we'll notify you immediately when new listings match what you're looking for.

or enter email address

Already have an account ? Login here

Continue your home search

I agree to receive communications and understand I can unsubscribe at any time.

I agree to be contacted by Charis Realty Group - Christine Issler, Broker via call, email, and text for real estate services. To opt out, you can reply 'stop' at any time or reply 'help' for assistance. You can also click the unsubscribe link in the emails. Message and data rates may apply. Message frequency may vary. Privacy Policy

Already have an account ? Login here

We use cookies

We use cookies primarily for analytics to enhance your experience. By accepting, you agree to our use of these cookies. You can manage your preferences or learn more about our cookies policy.
