Properties

Browse or get in touch to schedule a walkthrough.

  • Nearby me
Price range

Popular Features

Community Features

Association

Property Features

Waterfront

View

Exterior Features

Interior Features

Style

10000 properties match your criteria

Updated 1 minute ago

E-Alert name
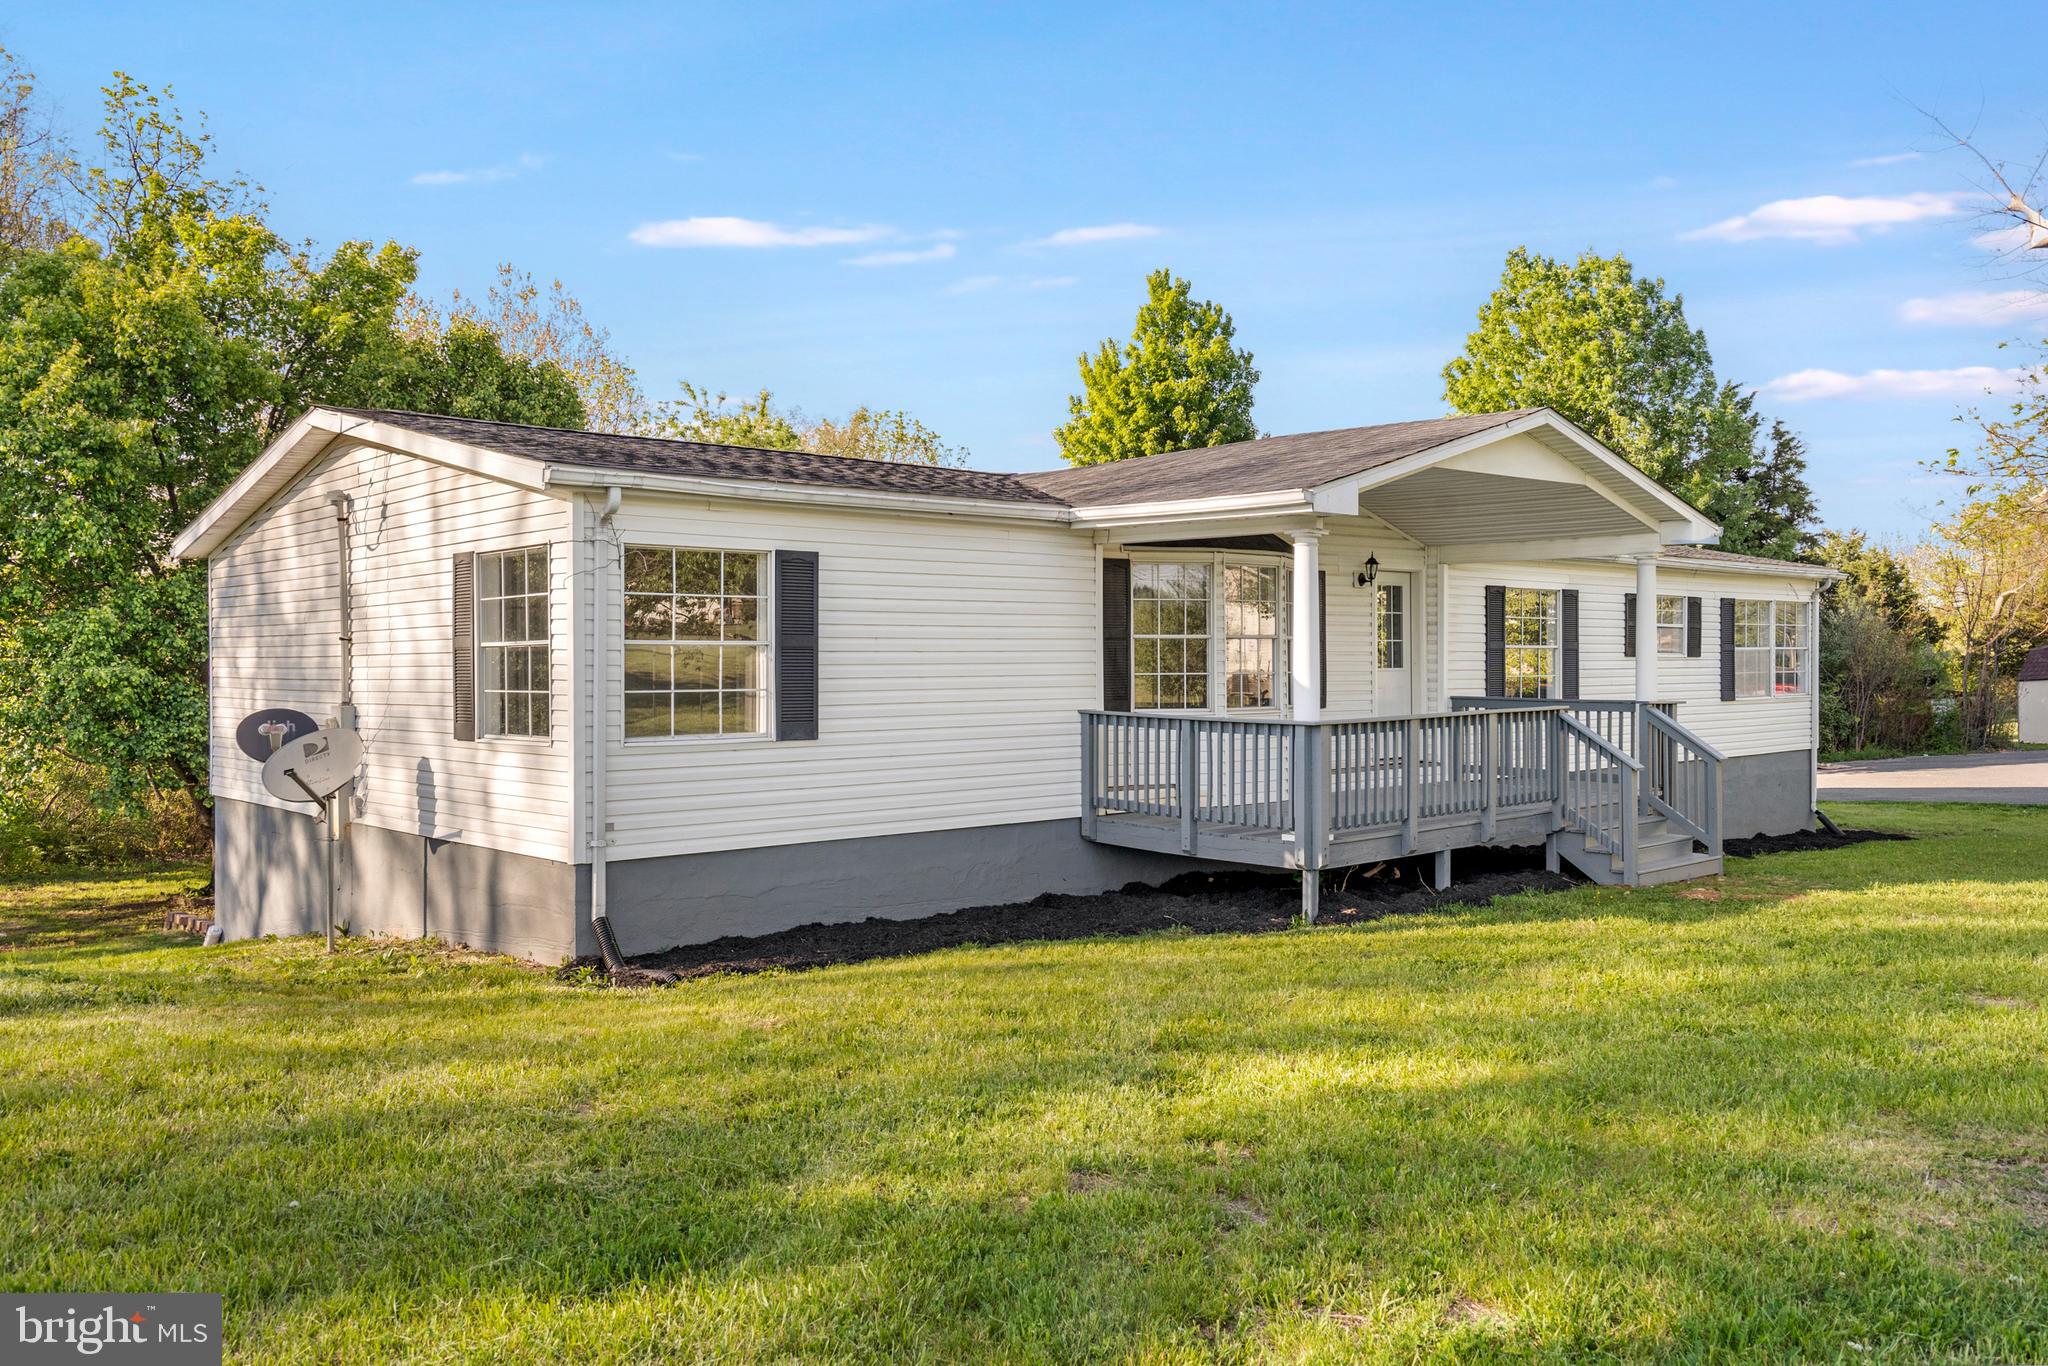
Wow over 3500 square feet on over 3 acres with so much brand new stuff. New roof, new hvac, new kitchen with soft close cabinetry, quartz countertops and stainless steel appliances. New bathroom. New flooring and paint and lights throughout. A great new finished basement . This home has 3 bed and 2 baths on the main level with multiple living room and dining room area options. Basement is enormous and finished giving this home plenty of space.
#WVBE2051018

MARTINSBURG

3637 WILLIAMSPORT PIKE

3 Beds

2 Baths

3,316 Sq.Ft.

$359,990

MLS#: WVBE2051018

Beautiful 4-bedroom, 2.5-bath home situated on a desirable corner lot with spacious indoor and outdoor living! From the moment you walk through the front door, you are welcomed by a versatile flex room perfect for a home office, playroom, formal sitting area, or additional living space. Continue down the hall into the open-concept main living area featuring gorgeous granite countertops, stainless steel appliances, durable LVP flooring throughout the main living spaces, and plenty of room for both everyday living and entertaining. The spacious kitchen overlooks the living room and dining area, creating the perfect layout for gathering with family and friends.

Upstairs, you will find four generously sized bedrooms, including a spacious owner's suite complete with a private en suite bathroom and large walk-in closet. A conveniently located second-floor laundry room adds everyday functionality and convenience.

Outside, the corner lot provides additional yard space and added privacy to enjoy outdoor living, relaxing, or entertaining. Conveniently located just minutes from shopping, dining, and I-81 for an easy commute and quick access to everything you need.

Finance incentives available for qualified buyers using the preferred lender, helping make homeownership even more affordable!
#WVBE2050938

MARTINSBURG

224 ANCONAS BOULEVARD

4 Beds

2 Baths

2,148 Sq.Ft.

$359,990

MLS#: WVBE2050938

Your New Home Starts Here. 
Hurry in to take advantage of a very rare opportunity to own a Hastings townhome in one of Presidents Pointe's most desirable locations, overlooking a beautiful preservation area with unobstructed views. Thoughtfully designed for modern living, this energy-efficient home offers open-concept spaces, designer finishes, a rear deck, and an oversized 2-car rear-load garage. Stroll to nearby restaurants, retail, and entertainment while enjoying the perfect blend of nature and convenience.

Discover why Presidents Pointe was the Top-Selling Neighborhood of 2025, and make The Hastings your new home today!
Model Home Location: 25 National Street, Ranson
Hours:  Monday - Saturday: 10 AM – 5 PM, Sunday: 12 PM – 5 PM
Can’t make it during regular hours? Tour the model anytime with our U-TOUR self-guided tour option. Simply visit the Presidents Pointe sales office, scan the QR code located outside, follow the instructions, and enjoy touring the model home at your convenience.
Come see what makes Presidents Pointe so special — and prepare to make memories that will last a lifetime.
Adress: 25 National Street
Directions: From Route 9, turn onto Oak Lee Drive [Weis Market and Home Depot] go to circle at top of the hill, take first right on President Pointe Avenue to decorated model at 25 National Street.
#WVJF2025266

RANSON

487 PRESIDENTS POINTE AVENUE [464]

3 Beds

2 Baths

1,731 Sq.Ft.

$359,990

MLS#: WVJF2025266

NEW CONSTRUCTION, IMMEDIATE DELIVERY! Welcome to the Hansom at Apple Harvest, a beautifully designed two-story home offering approximately 1,809 square feet of comfortable living space with 4 bedrooms, 2.5 bathrooms, a spacious loft, and a 2-car garage. The open-concept main level is thoughtfully designed for modern living, featuring a bright Great Room that flows seamlessly into the dining area and contemporary kitchen. The kitchen includes Iced White Quartz countertops, Barnett Duraform Harbor cabinetry, stainless steel appliances, a center island with seating, and abundant cabinet and countertop space. A convenient powder room and included washer and dryer add to the home's everyday functionality.

Upstairs, all four bedrooms are privately situated along with a versatile loft that can serve as a second living area, home office, playroom, or media space. The spacious owner's suite offers a large walk-in closet and a private bath with dual vanities, while the additional bedrooms provide generous space for family or guests.
Apple Harvest is a sought-after master-planned community featuring exceptional amenities including a community swimming pool, pool house, playgrounds, tot lots, pocket parks, and scenic green spaces. Conveniently located near Route 45, I-81, and the Martinsburg MARC Station, residents enjoy easy access to commuting, shopping, dining, and entertainment at The Commons, North Mall, and Martinsburg Plaza. Outdoor recreation is just minutes away at Ambrose Park, Poor House Farm Park, and the Berkeley 2000 Recreation Center.
Photos are of a similar home. Home features, finishes, colors, pricing, incentives, and availability are subject to change without notice. Closing costs and other buyer-paid fees are not included in the list price. School attendance zones are subject to change; buyers should verify current Martinsburg school assignments.
#WVBE2054086

MARTINSBURG

449 GRAVENSTEIN LANE 229

4 Beds

2 Baths

1,809 Sq.Ft.

$359,990

MLS#: WVBE2054086
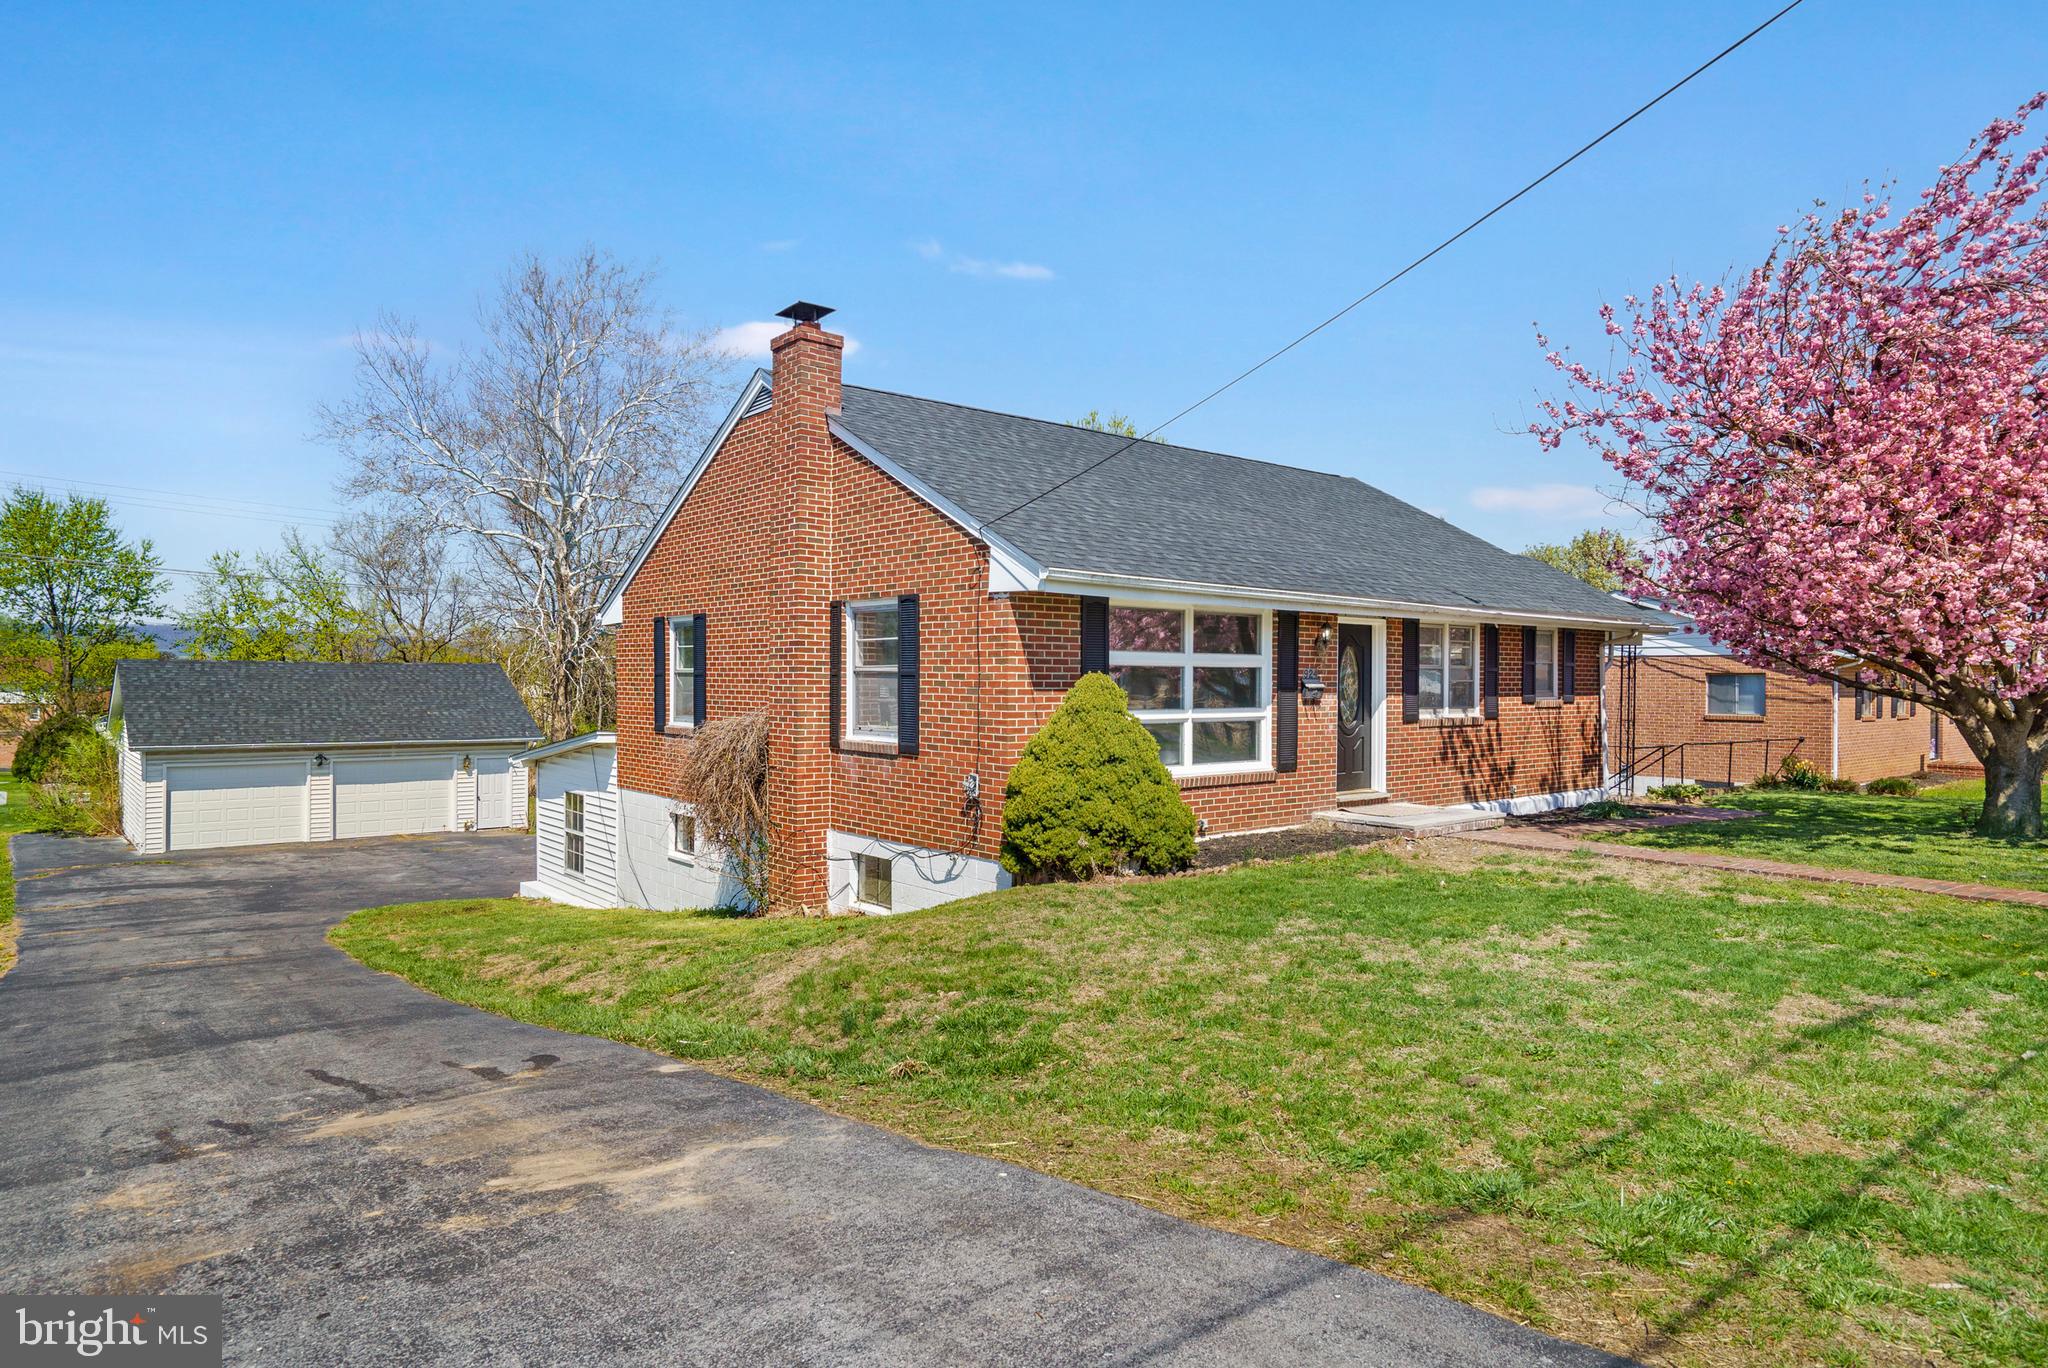
Wow! Beautifully remodeled home that is much larger on the inside then you would think. Home has a main level with 3 bedrooms and a full bathroom with large bedrooms and a gorgeous new kitchen .  The basement is even larger with the addition that was built on . It has a huge living room, laundry room a 2nd brand new kitchen, full bathroom, bedroom and office space. The basement also comes with its own entrance door around back so its perfect for multi-generational living.  Additionally home has a huge driveway and a 2 car detached garage with a unfinished space above garage that could be built into an apartment in the future. Homes recent upgrades are to vast to list all here but it includes a new roof, new hvac system, 2 new kitchens with quartz countertops slow close cabinetry and stainless appliances, new lights and fixtures, 2 new bathrooms, all new flooring and paint, new electric panel and outlets. And much more.  Ready to move right in. Only one block from the Rec center and public pool and can easily just walk over.
#WVBE2049906

MARTINSBURG

924 KAUFMAN AVENUE

4 Beds

2 Baths

2,788 Sq.Ft.

$359,990

MLS#: WVBE2049906
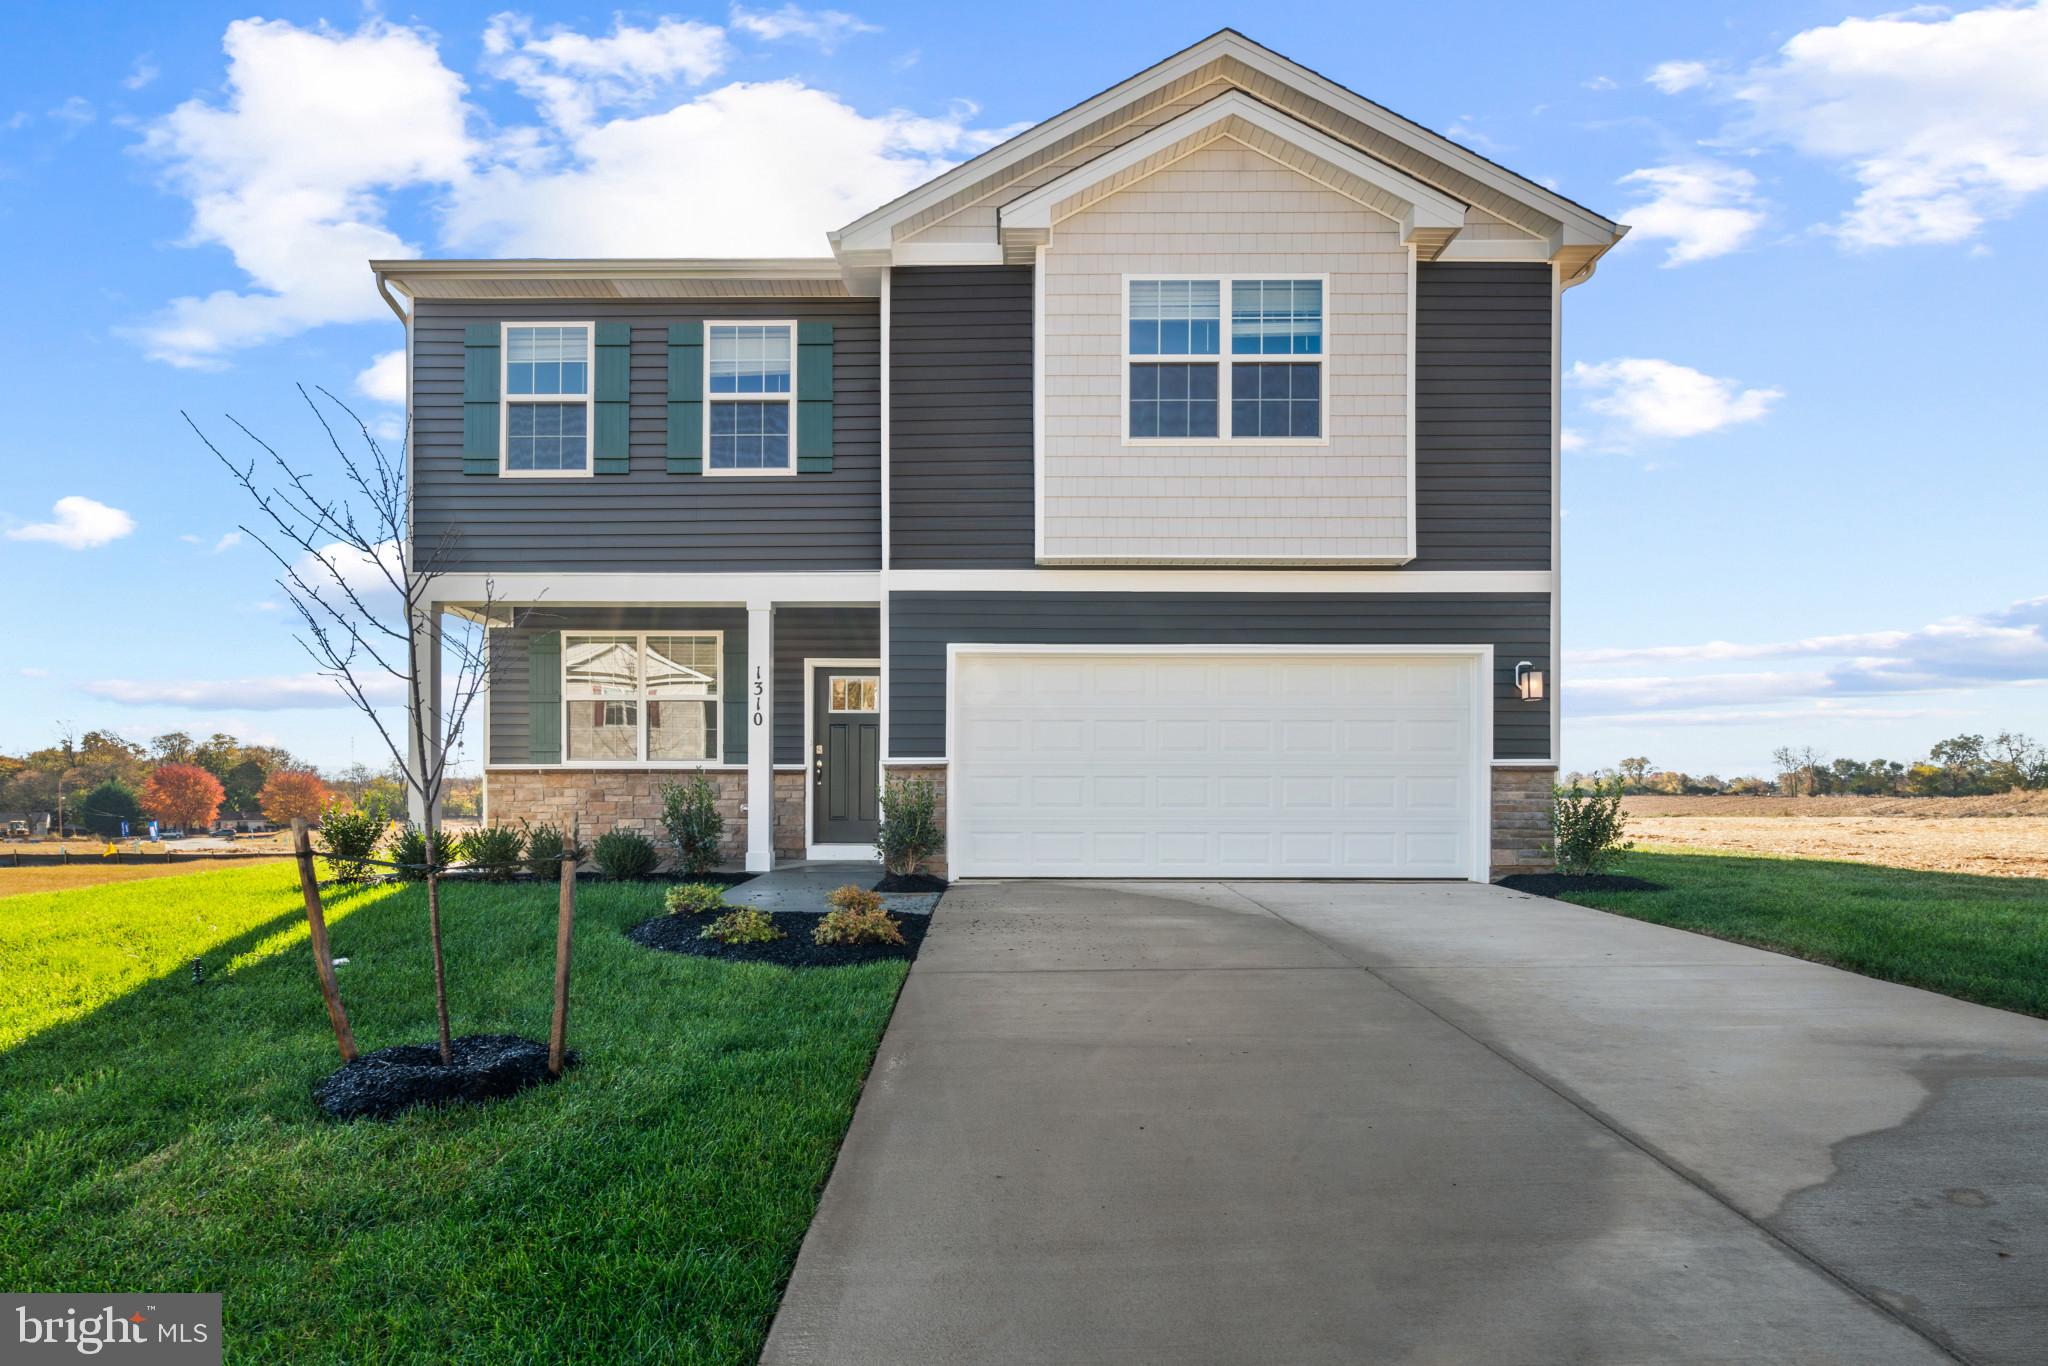
This charming 2-story, 1,906 square foot home is designed for both style and functionality. With four bedrooms and 2.5 baths, it provides plenty of space for comfortable living and entertaining. On the main floor, luxurious vinyl plank (LVP) flooring extends through the open living areas blending durability with a modern look. The kitchen is a highlight, featuring sleek granite countertops and stainless steel appliances that bring a contemporary touch to the space. Ample cabinetry provides plenty of storage, and the kitchen flows seamlessly into the living area, making it easy to cook, dine and entertain. Upstairs, you'll find all four bedrooms, including a spacious owners suite with an en-suite bathroom. The additional three bedrooms share a second full bathroom, while a convenient large half bath is located on the main floor for guests. One of the homes unique features is its large side yard that can be used as a great open space for all sorts of activities.The new home comes equipped with smart home technology including; video doorbell, smart door lock, smart switch, smart plug, smart thermostat and smart panel that connects to your phone making it easier than ever to control your house no matter where you are! Take advantage of incentives and rate options using DHI mortgage, making your new home MORE AFFORDABLE than ever
#WVBE2048850

MARTINSBURG

285 ANCONAS BOULEVARD

4 Beds

2 Baths

1,906 Sq.Ft.

$359,990

MLS#: WVBE2048850

January  MOVE IN!! KHOVNANIAN'S ASPIRE FORSYTHIA Model  offers 4 generously sized bedrooms 2 full luxury baths/ 1 half bath, a large living area and full two car (or SUV) garage set on an ample home site! Dillon Farm community is situated perfectly with breathtaking Mountain views and convenient shopping and restaurants literally across the street!  Our main living area features a wide-open floorplan spotlighting a stunning professionally designed kitchen designed with our wildly popular all-inclusive upgraded Farmhouse Look.  Walk out Basement and Composite Deck! It's all here, luxury upgraded cabinetry, granite counter tops in kitchen and primary bath, kitchen island, open shelving, stainless steel appliances, black matte fixtures and faucets, vinyl wood look flooring! Energy Efficient- Propane heating and hot water, Barricade Plus house wrap and 'Air Tite' energy seal package, 14 SEER air conditioning, low E double pane windows, insulated fiberglass front door and programable thermostat,    ALL BRAND NEW with a PWC WARRANTY! Furnished Model Now Open by appointment! Ask about Closing Costs paid by Builder with the use of K Hovnanian American Mortgage.
#WVBE2024070

HEDGESVILLE

183 (Site 153) SCOTER ROAD

4 Beds

2 Baths

1,799 Sq.Ft.

$359,990

MLS#: WVBE2024070

Wow! Home has been recently remodeled and looks new! Home features 3 bed 2 baths on the main level and a huge open finished basement. Home has a brand new AC unit, new hot water heater, Brand New Kitchen with soft close cabinetry and quartz countertops with new appliances. Home has new paint, new floors, fixtures and faucets all new. Home comes with almost an acre of  flat fenced in back yard and a covered back porch. All this in  a great neighborhood. Professional photos coming soon.
#WVBE2041716

MARTINSBURG

116 SPUR ROAD

3 Beds

2 Baths

2,688 Sq.Ft.

$359,990

MLS#: WVBE2041716

Your search has ended as your new home awaits. The Cumberland II is a traditional, single family home that offers over 2800+ finished sq. ft above grade as well as a walkout basement. Featuring 4 very spacious bedrooms, 2.5 baths , 2 car garage and partial brick front. Picture yourself relaxing on your front porch or in your private backyard that backs up to a treeline. This open floorplan, has everything you need to entertain guests including a morning room and a custom style gourmet kitchen featuring Whirlpool  Smart  stainless steel appliances (including double wall oven and flat cooktop), gorgeous  Aspen White  granite, upgraded 42  cabinetry with soft closed glides and doors and popular farmhouse style sink. All of this with an 8ft kitchen island and pendant lighting. As you head upstairs, the large master bedroom features a walk in closet and deluxe master bath with separate shower and soaking tub, 35  raised dual vanity with quartz top and water closet. The additional 3 bedrooms are extremely spacious while including either a walk-in closet or double closet. This home will be ready for late Spring delivery and is sure to impress. Please schedule a virtual tour today, *Photos will differ from actual home*
#WVBE176298

MARTINSBURG

120 STRATHMORE WAY W

4 Beds

2 Baths

2,766 Sq.Ft.

$359,990

MLS#: WVBE176298

🌟 END UNIT BACKING TO TREES – St. Patrick’s BIGGEST Townhomes – Coming 2025! 🌟
Big, beautiful, and built for you—with extra privacy and no rear neighbors!

Step into 2,450 sq. ft. of thoughtfully designed space featuring 3 bedrooms, 3.5 bathrooms, and a 2-car garage—one of the largest townhomes in the area!

🏡 Main Floor Highlights:
• Open layout with a spacious kitchen and family room
• Stainless steel appliances, granite countertops, mocha cabinets
• Bright breakfast nook and great natural light

🛌 Upstairs Comfort:
• Huge owner’s suite with walk-in closet and spa-like shower with rain head
• 2 additional bedrooms and a full hallway bath
• Convenient laundry room on the same level

⬇️ Finished Basement Flex Space:
• Perfect as a 4th bedroom, rec room, or guest suite
• Includes a full bathroom

🔨 Under Construction – Move in Fall 2025!
Don’t miss out—end units with tree views go fast!

📲 Call the listing agent today to learn more and reserve your spot.

Photos are for illustration purposes only. Features and finishes may vary.
#WVBE2039926

INWOOD

15 ELMIRAJ COURT

3 Beds

3 Baths

2,450 Sq.Ft.

$359,990

MLS#: WVBE2039926

IMMEDIATE DELIVERY: Eden Cay with Basement at Cardinal Pointe by Ryan Homes. The Eden Cay single-family home makes main-level living easy. Step into the inviting foyer and find versatile flex space which can be used as an office or 3rd bedroom. Another bedroom and full bath provide comfort and privacy. The open floor plan includes an impressive great room, ideal for entertaining, and a gourmet kitchen with walk-in pantry. Gather round the large island or dining table for memorable meals. Your luxurious owner's suite features double vanities and an extra wide walk-in closet. The 2-car garage Eden Cay is cant miss. All the details have been taken care of for you! Wider doorways & hallways, Owner's bathroom with walk-in shower and seat, level handled doorknobs, lowered light switches, and more.  Main-level living has never been so convenient and this Eden Cay also boasts an outside irrigation system and fenced back yard. Enjoy sidewalk lined streets, beautiful meeting areas, or take your furry companion for a walk to the dog park. Enjoy a picnic in the pavilion and let the kids or grandkids play at the tot lot. It's that easy. What are you waiting for?  One Level Living will allow you to own a new home and take advantage of all the benefits of owning! Cardinal Pointe offers floorplans for everybody! Other homesites are available. Photos are representative only. Ryan Homes is taking precautionary measures to protect our valued customers and employees. Our models are open by appointment.  Contact us today to schedule yours!
#WVBE186526

HEDGESVILLE

45 PERSPECTIVE PLACE

3 Beds

2 Baths

1,720 Sq.Ft.

$359,990

MLS#: WVBE186526

One owner 2008 home that still looks like new. Very well cared for home in popular Shannondale.  Not far in from Gate 1 entrance. Rare level lot with great neighbors. Hardwood floors, ceiling fans, large deck, side entrance 2 car garage, 5 year old water heater, generator hookup, etc. .
NEW ROOF WILL BE INSTALLED BEFORE SETTLEMENT. MINOR hail damage was found during recent home inspection. 
No leaks were found.
#WVJF2006756

HARPERS FERRY

319 SAWYER LANE

3 Beds

3 Baths

2,016 Sq.Ft.

$359,990

MLS#: WVJF2006756

Out with the Old and In with The NEW. Available Now For Move-In! This inviting 2 story foyer, colonial style home is our most popular floorplan on an almost 1 acre homesite! Schedule your tour to see all this home has to offer! Price was JUST REDUCED!
#1004302607

MARTINSBURG

0 CHEW COURT LOT 20

4 Beds

3 Baths

3,403 Sq.Ft.

$359,990

MLS#: 1004302607

TO BE BUILT ON NEW CUL-DE-SAC LOCATION:  Dominica Spring Basement at Arcadia North Ranch Homes. The Dominica Spring is the right fit for a classic, grand lifestyle. Walking in through the foyer or 2-car garage places you inside this open, airy floor plan. The stunning great room flows seamlessly into the gourmet kitchen with island and dinette, and you can host dinner parties in your formal dining room. Inside your lavish primary suite, you'll be wowed by the oversized walk-in closet and double vanity spa-like bath.  With 2 other spacious bedrooms and a second full bath, you can provide comfort for family and guests.  Add an optional covered porch for outside entertainment space.  The Dominica Spring is simply undeniable.  Community features homesites backing to open space, community walking trails, common areas and a dog part for homeowners to enjoy.  Other floor plans and home sites available. Photos are representative.
#WVBE2009752

MARTINSBURG

54 TUTBURY LANE

3 Beds

2 Baths

1,720 Sq.Ft.

$359,990

MLS#: WVBE2009752

RARE IMMEDIATE DELIVERY OPPORTUNITY at SOUTH BROOK Ranch Homes in Inwood, WV. The completed Eden Cay single-family floorplan makes main-level living easy. Step into the inviting foyer and find versatile flex space which can be used as an office or 3rd bedroom. Another bedroom and full bath provide comfort and privacy. The open plan includes an impressive great room, ideal for entertaining, and a gourmet kitchen with walk-in pantry. Gather round the large island or dining table for memorable meals.  The upgraded interior package includes white cabinets, quartz kitchen countertops, LVP flooring extended into the great room and beautifully tiled shower surrounds in the bathrooms. Your luxurious primary suite features double vanities and an extra wide walk-in closet. The 2-car garage Eden Cay is a can't miss.  Community features beautiful views, common areas and a dog park for homeowners to enjoy.  Other floor plans and home sites available. Photos are representative only.
#WVBE2012484

INWOOD

55 TACKLE ROAD

3 Beds

2 Baths

1,723 Sq.Ft.

$359,990

MLS#: WVBE2012484

1 ... 502 503 504 505 506 ... 666
* Listings identified with the FMLS IDX logo come from FMLS and are held by brokerage firms other than the owner of this website. The listing brokerage is identified in any listing details. Information is deemed reliable but is not guaranteed. If you believe any FMLS listing contains material that infringes your copyrighted work please click here to review our DMCA policy and learn how to submit a takedown request. © 2024. First Multiple Listing Service, Inc.
 - property

Send a message

Message successfully sent.

Your message

What is 3 + 4 ?

Reason for contacting?

I agree to receive email communication and understand I can unsubscribe at any time.

I agree to be contacted by Charis Realty Group - Christine Issler, Broker via call, email, and text for real estate services. To opt out, you can reply 'stop' at any time or reply 'help' for assistance. You can also click the unsubscribe link in the emails. Message and data rates may apply. Message frequency may vary. Privacy Policy

Sign Out

Virtual Assistant

Would you like to take the next step with this property? We can help you schedule a showing or virtual tour, or send you more details.

Yes, I would like more information.

Thank You for Your Reply, One of Our Agents will contact you as soon as possible

No, maybe later.

Thank you, you can always contact me via email, phone number or through the contact form.

Realhub AI

Lucy - Your AI-Powered Realtor

Update Your Temporary Password

Personalize your search

Enter your email and we'll notify you immediately when new listings match what you're looking for.

or enter email address

Already have an account ? Login here

Continue your home search

I agree to receive communications and understand I can unsubscribe at any time.

I agree to be contacted by Charis Realty Group - Christine Issler, Broker via call, email, and text for real estate services. To opt out, you can reply 'stop' at any time or reply 'help' for assistance. You can also click the unsubscribe link in the emails. Message and data rates may apply. Message frequency may vary. Privacy Policy

Already have an account ? Login here

We use cookies

We use cookies primarily for analytics to enhance your experience. By accepting, you agree to our use of these cookies. You can manage your preferences or learn more about our cookies policy.
