Properties

Browse or get in touch to schedule a walkthrough.

  • Nearby me
Price range

Popular Features

Community Features

Association

Property Features

Waterfront

View

Exterior Features

Interior Features

Style

10000 properties match your criteria

Updated 1 minute ago

E-Alert name

LOCATION, LOCATION, LOCATION! Have you ever wanted to be in walking distance from your favorite coffee shop, book store, bank, library, AND right down the road from the infamous Charles Town Farmers Market? Have you ever wanted to live in a town that felt like a Hallmark movie? Walk on the brick sidewalks, walk among the historic homes that have so many stories to tell? 

Welcome to 412 S. Samuel Street in charming Charles Town, WV—a timeless classic filled with character and opportunity. Built in 1895, this 3-bedroom, 2 full bath home sits on one of Charles Town’s most sought-after historic streets, offering all the charm of the era without being historically registered—giving you freedom to make it your own.

Inside, you’ll find hardwood floors and classic details that reflect the home’s rich history, while still leaving plenty of room to add your personal touch. With solid bones and endless potential, this property is perfect for those who appreciate vintage charm and envision restoring or updating a true classic.

The prime location places you just moments from downtown Charles Town, local shops, dining, and community events—making this an ideal opportunity for homeowners or investors alike.

If you’re looking for character, location, and potential, 412 S. Samuel Street is a rare find waiting for its next chapter.
#WVJF2020990

CHARLES TOWN

412 S SAMUEL STREET

3 Beds

2 Baths

1,986 Sq.Ft.

$350,000

MLS#: WVJF2020990

Under Construction Colonial Home on .28 ac culdesac lot.   Home offers just over 2100 finished sqft of living space featuring an open floor plan with 3 bedrooms/ 3.5 baths.  The main level has Kitchen with large island and granite countertops, pantry, stainless steel appliances and recessed lights and Family Room with ceiling fan and LVP flooring throughout main level.  The upper level has 3 bedrooms, 2 full baths, and large laundry room.  The primary bedroom has full bath with tile shower & glass door and walk in closet.  There is plenty of additional living space in the fully finished walk out basement with spacious rec room and full bath.  Home comes with full front porch, 10x12 rear deck, and Stone accents across front.  2-car garage with auto opener and concrete driveway are all included.  Builder pays 3% towards buyer close assist with use of preferred lenders.  Interior Photos are similar construction, purchaser can still select color schemes
#WVBE2022356

MARTINSBURG

158 GRAHAM DRIVE

3 Beds

3 Baths

2,110 Sq.Ft.

$350,000

MLS#: WVBE2022356

Welcome to 125 Highrock Trail, your private wooded retreat! Upon walking in the front door of this home you will immediately notice the stone fireplace that extends the height of the two-story ceiling, this is truly the focal point of the home. In addition to the magnificent fireplace the large open concept Living-Dining Room offers beautiful hardwood floors that extend back the hallway to where you will find the two bedrooms and one bathroom that are also located on the main level of the home. The spacious Primary Bedroom can be found on the second level of the home with an attached bath that features a jetted soaking tub, a separate shower, and dual vanities. The full unfinished basement is walkout level making for an easy storage space or could be finished for additional living space. Enjoy the private wooded setting of this home from the covered front or large side porch. The best part? This home comes FURNISHED! Just pack your bags and come ENJOY! Whether you are looking for a full or part-time residence this home is a MUST see!
#WVMO2004548

BERKELEY SPRINGS

125 HIGHROCK TRAIL

3 Beds

2 Baths

1,274 Sq.Ft.

$350,000

MLS#: WVMO2004548

Discover your Sanctuary at 10393 Martinsburg Rd., Hedgesville, WV!
Welcome to a haven of tranquility and comfort. This exquisite property offers a perfect blend of elegance, modern convenience, and natural beauty.
Property Highlights:
-Timeless Design: Charming architecture with a harmonious mix of classic and contemporary elements.
-Generous Living Spaces: Open and inviting layout, ideal for entertaining and family living.
-Large kitchen equipped with new cabinets, beautiful Corian countertops, new lvp flooring and stainless steel appliances.
-Large Bedrooms
-Beautiful updated bathrooms
-Freshly refinished hardwood floors
-Brand New Heat Pump on main floor and 4 mini splits in basement.
This home offers so much for the money! Don't miss the chance to call this rare gem your home!
#WVMO2005542

HEDGESVILLE

10393 MARTINSBURG ROAD

5 Beds

2 Baths

2,912 Sq.Ft.

$350,000

MLS#: WVMO2005542

**Cover Full Closing Cost Up To $10,000, paid by DRB Homes and Lender Credit for Primary Residence with Use Of Preferred Lender and Title!** 
Brand New Construction Available in Jefferson County’s premier planned community. This 3 Bedroom, 3.5 Bath, 1 car garage townhome features a covered front porch, spacious foyer, and a double coat closet. Open concept oversized kitchen with a large island and opens to the sunroom and living room. This home features our Alternate Main Floor Option, which truly creates an open concept from the front of the home to the back. The primary suite features a large walk-in closet, dual vanity, soaking tub and separate shower. Laundry is located on the bedroom level. The home is complete with a finished basement 1 and a full bathroom. **Photos may not be of actual home. Photos may be of similar home/floorplan if home is under construction or if this is a base price listing.
#WVJF2017564

CHARLES TOWN

656 NEWBURY STREET

3 Beds

3 Baths

2,129 Sq.Ft.

$350,000

MLS#: WVJF2017564

Welcome to this beautiful 3-bedroom 2.5-bath colonial home, built in 2020, nestled in the desirable Pebble Ridge community. With 1,600 square feet of living space, this home offers both comfort and style. The main level features LVP flooring throughout and includes a spacious living room perfect for relaxing or entertaining. The eat-in kitchen boasts elegant granite countertops, an island breakfast bar, and seamlessly flows into the dining room area, making it ideal for family gatherings. Upstairs, you’ll find three bedrooms, including the spacious primary suite. The primary bedroom offers new carpeting, a walk-in closet, and a luxurious en suite with a double vanity and a walk-in shower. Step outside to your fully fenced-in backyard, where you can unwind and enjoy views of the pastoral landscape. Ample parking in the 2-car garage with additional driveway parking. This home offers the ideal blend of comfort and convenience. Don’t miss the chance to make it yours! Schedule your showing today!
#WVBE2036938

MARTINSBURG

348 DUCKWOODS LANE

3 Beds

2 Baths

1,610 Sq.Ft.

$350,000

MLS#: WVBE2036938

Fully finished walk-out basement currently used as a suite. Basement  includes spacious living area, full bathroom and 2 additional rooms with a  dedicated lower level entrance. Main level has 3 Bedrooms, 2 full bathrooms,  remodeled kitchen, dining area, living room, hardwood floors plus an  enormous deck off the kitchen for summertime entertaining.  Large, fenced backyard with fruit trees and a storage shed. Very close to the VA line for easy commuting into VA or MD.
#WVJF2010894

HARPERS FERRY

792 SHENANDOAH RIVER DRIVE

3 Beds

3 Baths

2,400 Sq.Ft.

$350,000

MLS#: WVJF2010894

Welcome to 510 Hooge Street, located in historic Martinsburg, WV. This gorgeous all-brick home is absolutely loaded with character and charm. You will find numerous unique details throughout the house, such as built-in cabinets and shelving, exposed brick, custom tile work, exposed beams, and intricate trim, including chair rail, crown molding, and shadow boxes. The kitchen is a true showstopper. It features high-end GE Monogram appliances, a large island with quartz countertops, soft close cabinets, luxury vinyl plank flooring, a gas cooktop, a subway tile backsplash with a mosaic tile inlay, and a decorative fireplace with a beautiful wood mantle. The kitchen leads to a large enclosed sunroom with floor-to-ceiling windows, which expands the living space. Gorgeous dark hardwood floors are on display throughout the main level, matching the home's charm to perfection. The inviting living room features a wood-burning fireplace with built-in bookshelves on either side.  The primary bedroom has an exterior door with direct access to the driveway and a private covered porch. The primary ensuite is simply stunning with its mosaic tile floors, dual vanity, walk-in closet, and an extravagant tiled shower with a rain shower head and glass door. On the opposite end of the home from the primary, you will find two additional bedrooms and a beautifully appointed hall bath. The finished basement would make for a great recreation room or be utilized as an additional bedroom if needed. There is also an unfinished portion of the basement that offers excellent storage space. On the main level, there are stairs that lead to a finished room in the attic that could be used as an office space, kids' playroom, or even an additional bedroom for a large family. The garage has a loft above for even more storage space. The backyard has a courtyard feel to it with its stone patio/walkway and brick fireplace. The shingles on the front portion of the home were replaced around 2017, and the shingles on the rest of the home were replaced in 2024. The indoor and outdoor HVAC units, gutters, and panel box are all new, and approximately 90% of the house has been recently rewired. There is an additional adjoining wooded parcel that also conveys with the sale. This home is an absolute must-see!
#WVBE2033338

MARTINSBURG

510 HOOGE STREET

3 Beds

2 Baths

2,637 Sq.Ft.

$350,000

MLS#: WVBE2033338

This large split-level multi-use building, currently operating as a daycare, is situated on approximately 1.5 acres set back nicely from Route 9. The upstairs boasts a generous living area with a fireplace, a large kitchen, and a separate dining space that leads to an upper deck with stairs down to the fenced-in backyard. There are three bedrooms on this level, along with two additional full bathrooms. The lower level features three bonus rooms, a spacious recreation area with a ground-level walkout, and a full bathroom. This prime location offers easy access to Interstate 81 and is conveniently located across the street from various shops and restaurants. This property presents a great opportunity for business, residence, or a combination of both!
#WVBE2038306

HEDGESVILLE

4137 HEDGESVILLE ROAD

3 Beds

3 Baths

2,545 Sq.Ft.

$350,000

MLS#: WVBE2038306

**Charming Single-Level Home in the Heart of the Appalachian Mountains** Discover the perfect blend of modern living and natural beauty in this stunning 2,160-square-foot ranch home, built in 2023, nestled in a small mountain town surrounded by National Forest. This spacious home features 4 bedrooms, 2 baths, and 2 additional non-conforming bedrooms, offering ample space for a large or multigenerational families.  The master suite is a true retreat with its oversized bathroom, double sinks, and a walk-in shower. Adjacent to the master bedroom is a dedicated office suite, ideal for working from home. The modern kitchen is open and spacious, perfect for family gatherings and entertainment. The open-concept design seamlessly connects the kitchen, dining, and living areas, creating a welcoming space for all.  Each bedroom is generously sized, ensuring comfort and privacy for everyone. The property includes a detached 30 x 40 garage with power, a loft area, and a separate workshop room, catering to any professional or hobbyist's needs.  Enjoy the peace and tranquility of this secluded rural area while still having access to essential conveniences. The home is equipped with high-speed fiber optic internet service, public water, and is located less than 2 hours from Dulles International Airport and the DC Metro area. Situated on 1.86 acres of wooded privacy and with deeded access to the George Washington National Forest, this home is the perfect forever retreat for those seeking serenity and modern comforts in the heart of nature.
#WVHD2002284

WARDENSVILLE

64 BIG BEAR LANE

4 Beds

2 Baths

2,160 Sq.Ft.

$350,000

MLS#: WVHD2002284
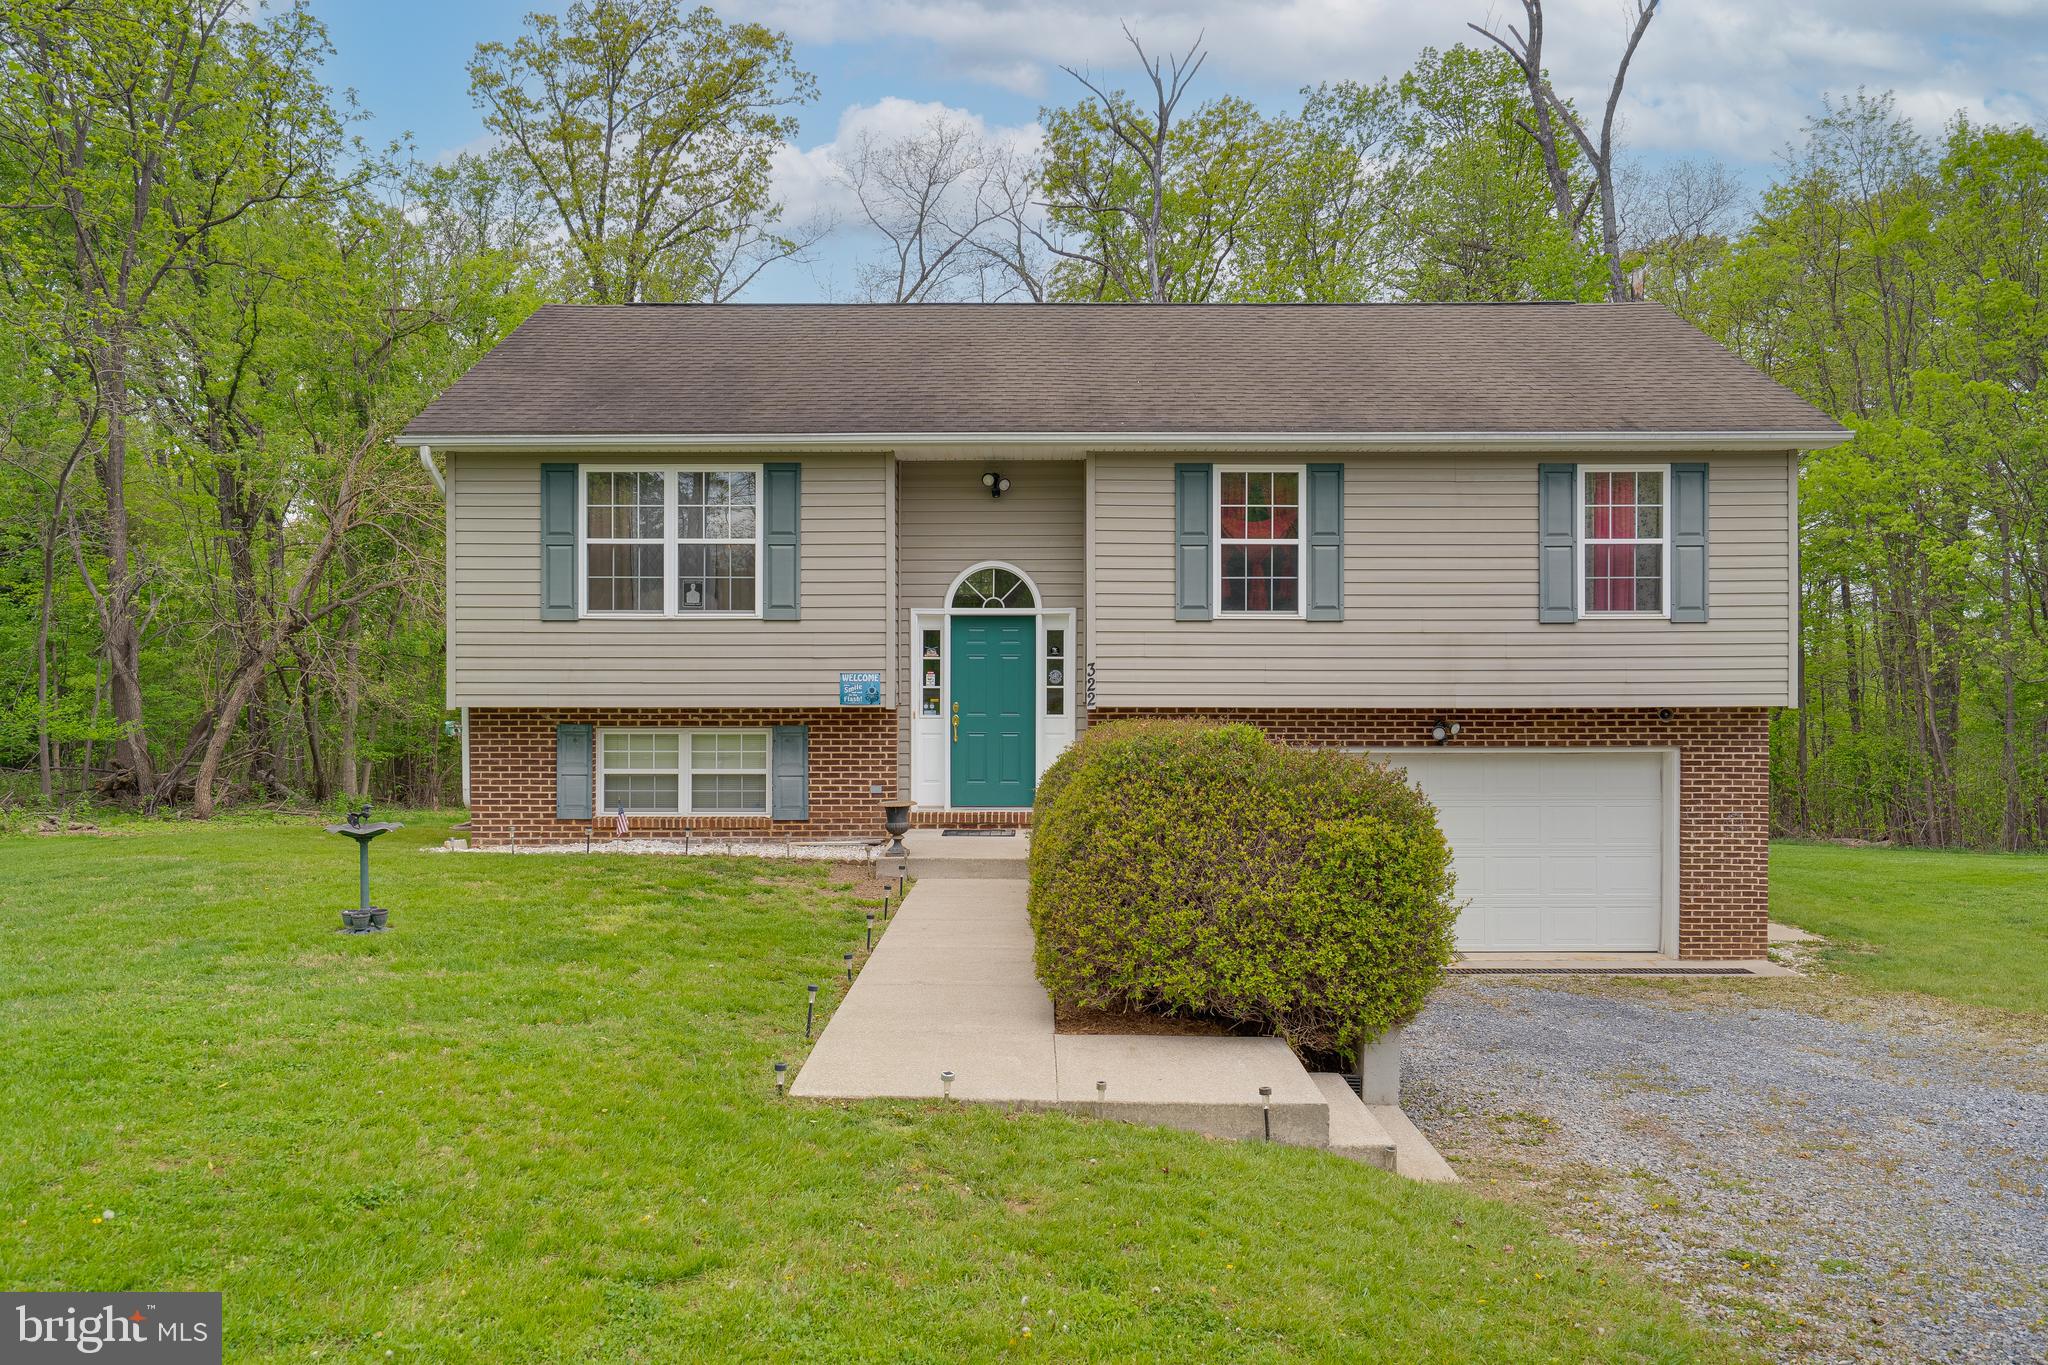
*Multiple offers received! Please submit Highest & Best offers by 6pm on Sunday, May 4th.*
Welcome home to this charming one-owner 3-bedroom, 2-bath split foyer, perfectly situated on a beautiful 1.01-acre lot in a peaceful country setting. Step inside to a light and bright living room that flows seamlessly into the open kitchen and dining area — ideal for both everyday living and entertaining. Enjoy morning coffee or evening sunsets on the deck just off the dining space.

The spacious 2-car garage offers convenience, while the unfinished basement — already roughed in for a bathroom — provides endless possibilities for additional living space. This property is also thoughtfully set up for underground dog fencing, perfect for pet lovers.

Located close to major commuter routes, yet offering a true sense of country serenity, this home belongs to a welcoming subdivision featuring community river access Don’t miss your chance to enjoy the best of both worlds — peaceful living with modern conveniences nearby!
#WVJF2017098

HARPERS FERRY

322 WIDE RIVER FARM DRIVE

3 Beds

2 Baths

1,220 Sq.Ft.

$350,000

MLS#: WVJF2017098

This is a huge 3262 square foot ranch home with separate apartment on a mostly level, unrestricted 3.59-acre lot.  Park by the detached 3 car garage and come in the dream kitchen entrance. 2008 Remodeled, eat-in kitchen with Birchwood cabinets and granite countertops, pull out drawers, with separate spice cabinet, 2 stoves with a one in the center island with smaller sink, skylights, recessed lighting and stainless-steel appliances. At that time a separate dinning room with French doors was built. 23x16 bedroom with wood floors, walk-in closet, full bathroom, with washer and dryer with access to the 16x14 screened in porch.  20x19 living room with a wood ceiling with skylights, ceramic title flooring, 2 additional bedrooms on the main level.  The apartment with a separate entrance has lots of natural lighting in the living room with wood flooring, plenty of cabinets in the kitchen with a stove and refrigerator and double sink, one bedroom without a window and full bath. Basement level one car garage with room for a workshop area.  For your outdoor entertaining invite your friends into the 16x12 log home with bar area or sit in the gazebo.  The main house has a heat pump, and the apartment has oil heating.  Some of the updates are:  Hot water heater, and water softener replaced in 2019, washer/dryer combo replaced in 2021, dishwasher replaced in 2022, sump pump replaced in 2023, living room skylights replaced and the roofing area surrounding them repaired in 2023, and the carpet in bedroom in main house replaced Feb 2024.    
Located only a few miles from the town of Berkeley Springs, WV.  This is a large house with lots of potential that needs some TLC.
#WVMO2004168

BERKELEY SPRINGS

55 CALVIN UNGER LANE

4 Beds

3 Baths

3,262 Sq.Ft.

$350,000

MLS#: WVMO2004168

Nestled in the serene community of Mills Farms, 671 Aztec Drive is a charming residence offering a perfect blend of comfort and convenience. This delightful home features 3 bedrooms, 3.5 baths, and a host of amenities tailored for modern living.

As you approach the property, you're greeted by a welcoming front porch, perfect for enjoying your morning coffee or watching the sunset. The two-car garage provides ample space for parking and storage, adding convenience to your daily routine.

Step inside, and you'll find a well-appointed interior boasting a spacious layout and an abundance of natural light. The main level showcases a cozy living area, ideal for gatherings with family and friends, while the adjacent kitchen offers the perfect space for culinary adventures. Equipped with modern appliances and ample cabinet space, the kitchen is sure to delight the chef in the family.

The upper level is home to three bedrooms, including a serene Primary suite complete with a private ensuite bath and walk-in closet. Two additional bedrooms provide comfortable accommodations for family members or guests, along with a shared full bath.

One of the highlights of this property is the rear sunroom, where you can relax and unwind while enjoying panoramic views of the large private backyard. Step outside to the fenced-in deck, perfect for hosting summer barbecues or simply soaking up the sun in privacy.

Conveniently located near local amenities, schools, and parks, 671 Aztec Drive offers easy access to everything Martinsburg has to offer. Whether you're seeking a peaceful retreat or a place to call home, this property is sure to exceed your expectations. Don't miss out on the opportunity to make this wonderful residence your own. Schedule your showing today and experience the charm of 671 Aztec Drive firsthand.
#WVBE2027082

MARTINSBURG

671 AZTEC DRIVE

3 Beds

2 Baths

2,374 Sq.Ft.

$350,000

MLS#: WVBE2027082

This home is a true hidden gem! Nestled on nearly an acre in a peaceful country setting, 136 Tupelo Drive offers comfort, charm, and convenience. With 3 bedrooms, 2 baths, and over 2,000 square feet of well-maintained space, it’s move-in ready and perfect for everyday living and entertaining. You’ll love the open main level with its bright living area and thoughtfully designed kitchen—featuring Silastone counters, a breakfast bar, and smart storage. Just off the main living space, the sunroom is a standout feature—flooded with natural light and offering a tranquil spot to enjoy your morning coffee, unwind with a book, or take in views of the lush, tree-lined yard.

Downstairs, the large rec room invites you to relax, work, or play, with a separate laundry room and extra storage to keep things organized. The two-car garage is full of thoughtful touches like built-in shelving, a garage vacuum, and remote openers. Surrounded by mature trees, a vibrant lawn, and beautifully landscaped gardens that bloom year-round, this home offers the perfect blend of privacy and beauty. Located in the desirable Hedgesville school district and just minutes from Route 9—don’t miss your chance to make this special property yours. Schedule your tour today!
#WVBE2042238

HEDGESVILLE

136 TUPELO DRIVE

3 Beds

2 Baths

2,012 Sq.Ft.

$350,000

MLS#: WVBE2042238

Rare find!  Beautiful, and bubbling with charm on North Tennessee Ave.  Four bedroom home  just blocks from the War Memorial Park, hospital, downtown and located in the Rosemont Elementary school district. Wood floors & large rooms throughout with ceramic tile in the kitchen & baths, fantastic front porch & a relaxing patio in the private back yard for entertaining. Unfinished basement and walk-up attic add to potential storage or living areas.  Green thumbs will love the raised beds, rain barrel, compost bin, and Greenhouse!  Detached two car garage, off street and on street parking.  Alley access.  Don't blink!
#WVBE2021636

MARTINSBURG

110 N TENNESSEE AVENUE

4 Beds

1 Baths

2,244 Sq.Ft.

$350,000

MLS#: WVBE2021636

1 ... 526 527 528 529 530 ... 666
* Listings identified with the FMLS IDX logo come from FMLS and are held by brokerage firms other than the owner of this website. The listing brokerage is identified in any listing details. Information is deemed reliable but is not guaranteed. If you believe any FMLS listing contains material that infringes your copyrighted work please click here to review our DMCA policy and learn how to submit a takedown request. © 2024. First Multiple Listing Service, Inc.
 - property

Send a message

Message successfully sent.

Your message

What is 3 + 4 ?

Reason for contacting?

I agree to receive email communication and understand I can unsubscribe at any time.

I agree to be contacted by Charis Realty Group - Christine Issler, Broker via call, email, and text for real estate services. To opt out, you can reply 'stop' at any time or reply 'help' for assistance. You can also click the unsubscribe link in the emails. Message and data rates may apply. Message frequency may vary. Privacy Policy

Sign Out

Virtual Assistant

Would you like to take the next step with this property? We can help you schedule a showing or virtual tour, or send you more details.

Yes, I would like more information.

Thank You for Your Reply, One of Our Agents will contact you as soon as possible

No, maybe later.

Thank you, you can always contact me via email, phone number or through the contact form.

Realhub AI

Lucy - Your AI-Powered Realtor

Update Your Temporary Password

Personalize your search

Enter your email and we'll notify you immediately when new listings match what you're looking for.

or enter email address

Already have an account ? Login here

Continue your home search

I agree to receive communications and understand I can unsubscribe at any time.

I agree to be contacted by Charis Realty Group - Christine Issler, Broker via call, email, and text for real estate services. To opt out, you can reply 'stop' at any time or reply 'help' for assistance. You can also click the unsubscribe link in the emails. Message and data rates may apply. Message frequency may vary. Privacy Policy

Already have an account ? Login here

We use cookies

We use cookies primarily for analytics to enhance your experience. By accepting, you agree to our use of these cookies. You can manage your preferences or learn more about our cookies policy.
