Properties

Browse or get in touch to schedule a walkthrough.

  • Nearby me
Price range

Popular Features

Community Features

Association

Property Features

Waterfront

View

Exterior Features

Interior Features

Style

10000 properties match your criteria

Updated 1 minute ago

E-Alert name

Now priced $50,000.00 below the current appraised value! 
This amazing luxury home is a total of 6,144.85 square feet as confirmed by the recent appraisal! That is 4,023 Sq. Ft above grade finished or 185.93 per Sq. Ft. Plus another 2,122 below grade unfinished, with 9ft ceilings and full bathroom rough-in for future expansion! 
All brick, custom built, one-of-a-kind luxury home is much larger than it appears! The house is positioned on the front of the lot to give this home a large private backyard that backs to wooded area. This luxury home has 5 bedrooms & 4 1/2 bathrooms. Every spacious bedroom has a full bathroom attached! This home features bright foyer with a soaring ceiling, unique chandeliers, hardwood flooring throughout the main level! Formal living room with crown molding and fireplace! Formal dining room with trey ceiling, dramatic underlighting, and beautiful chair molding. Two story family room with walls of windows and glass doors looking out to the back lawn, & the trees beyond. Gourmet kitchen with new stainless-steel appliances, cook top with down draft, granite countertops and tile flooring. The breakfast bar looks out to the family room, breakfast nook and a large walk-in large pantry! There is one primary main level bedroom en-suite with full bathroom, with upgraded cabinetry, granite counter tops, and tub/shower combo. There is also an entry level half bath with sitting area, and a large laundry room with tile flooring. The two car sideload garage with openers has plenty of room for storage. Elegant hardwood stairway takes you to the second-floor overlook area with hardwood flooring! The second level primary bedroom features a trey ceiling, bump-out with large windows and seating area, two walk-in closets, and new carpeting. The primary luxury bathroom has a huge soaking tub with separate walk-in shower with upgraded tile! Two sink areas, both with upgraded cabinetry and granite countertops! Across the hall is yet another large en-suite bedroom with a luxury full bathroom, walk-in shower, upgraded cabinetry with granite countertops. Down the hall are two more bedrooms that share a luxury bathroom, with two sinks, with a tub and shower combination. The full unfinished basement with windows, small side stairs to walk up to the side yard, features a full bath rough-in plumbing for future expansion. The price per above grade Sq ft of 62 Reachcliff Circle is 185.93 per Sq. Ft. which is much lower compared to active and sold homes in the Cress Creek neighborhoods for the past 6 months. Come and see what an opportunity this home Is NOW, as well as an opportunity for future growth by adding an individualized touch via the landscaping, adding a deck and/ or patio and/or finishing off the huge basement with high ceiling.  So many possibilities!
#WVJF2006704

SHEPHERDSTOWN

62 REACHCLIFF CIRCLE

5 Beds

4 Baths

4,023 Sq.Ft.

$748,000

MLS#: WVJF2006704

If you're craving a farmette lifestyle without giving up city conveniences, 177 Elsie Drive in Kearneysville, WV offers the best of both worlds. Just minutes from I-81, shopping, and dining, this 6.47-acre historic retreat is perfectly situated for commuters heading to Northern Virginia, Maryland, or D.C.—yet it feels a world away. Tucked within a well-kept neighborhood of maintained homes, the property is both private and connected, offering a rare blend of rural charm and modern access. Property does have Opequon Creek frontage with opportunity to be developed/improved for easier access. 

This enchanting four-bedroom, two-bath homestead dates back to the 1780s, with hand-hewn logs and bricks crafted onsite, and thoughtful additions that respect its architectural legacy. Listed on the National Historic Register, the home features original fireplaces, wide-plank floors, exposed beams, and custom stonework—plus modern upgrades like a standing seam metal roof and updated systems including two Lennox heat pumps. The gourmet kitchen is a true showstopper with a 6-burner Viking gas range, double ovens, farmhouse sink, oversized island, and cozy built-in seating.

Outside, enjoy open meadows, hay fields, raised garden beds, mature trees, and lush landscaping. A well-built chicken coop, detached two-car garage, storage sheds, and brick walkways complete the farmette dream. With agricultural/commercial zoning and a 50% property tax discount, there’s room to live sustainably or launch a small business.

The property also includes access to a shared 5-acre community lot with a pavilion, picnic area, and creek access for kayaking or tubing—adding a recreational bonus to the lifestyle. Whether you’re entertaining guests in the generous indoor spaces or savoring the quiet beauty of outdoor living, this home delivers on charm, functionality, and flexibility.

Historic, soulful, and set up for modern life, this is a rare chance to own a timeless piece of Jefferson County. Schedule your private tour and explore the possibilities.
#WVBE2039826

KEARNEYSVILLE

177 ELSIE DRIVE

4 Beds

2 Baths

3,109 Sq.Ft.

$747,000

MLS#: WVBE2039826
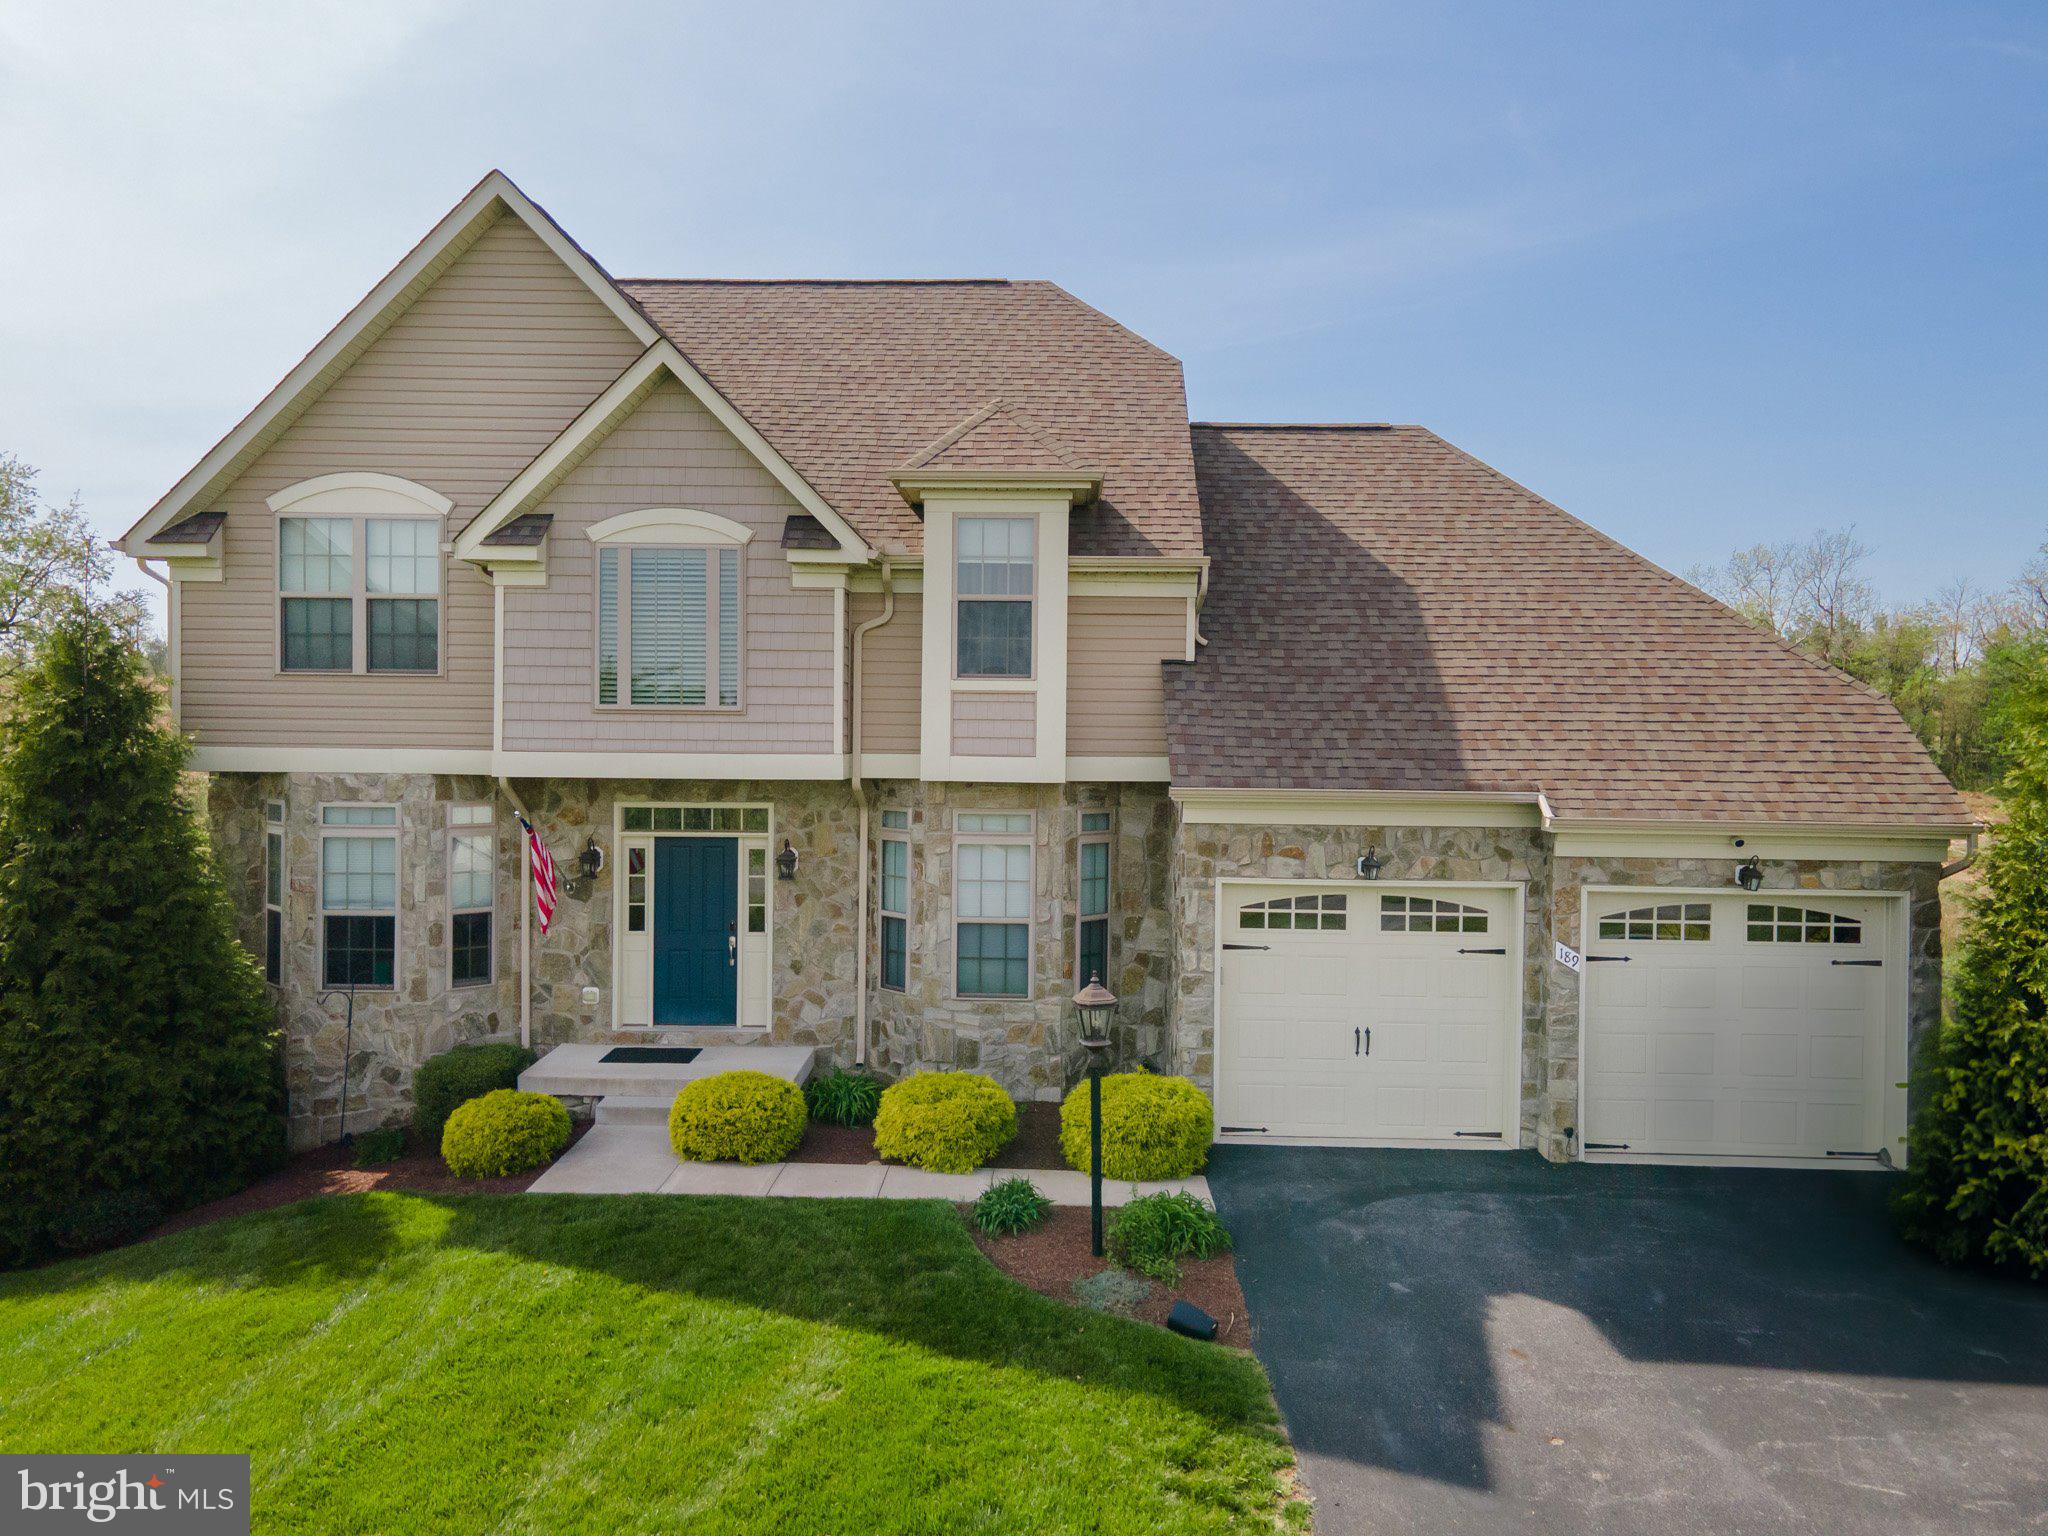
Congratulations! you’ve discovered a home that offers the perfect blend of comfort, convenience, and elegance. This stunning 5-bedroom, 3.5-bath home is nestled in the sought after, gated community of Beallair in Charles Town, WV.  Built in 2016, a traditional-style home that exudes curb appeal and sophistication; read along to discover the captivating features of this stunning home. Step into an inviting, open foyer to be greeted by hardwood floors that seamlessly flow through the main level of the home. The inviting gathering room is the heart of the home with vaulted ceilings, windows that invite in natural light and a cozy pellet stove with raised hearth that's perfect for creating warm memories. The gourmet kitchen is a chef’s dream, showcasing rich cherry cabinetry, granite countertops, gas cooktop, double wall ovens, a center island  with sink and breakfast bar making it ideal for both everyday living and entertaining. For more formal meals and gatherings the separate dining room is perfect with its arched doorways, crown moldings and chair-rail. The main-level primary suite creates a private sanctuary with its spa-inspired bath featuring a soaking tub, dual vanities, and a walk-in shower. Built-in bookcases and work space create a functional home office making work and study a delight. The main floor laundry adds to the home's functionality making daily chores a breeze. On the upper level 2 generously sized bedrooms provide comfort and privacy.  The fully finished lower level is ideal for recreation, entertainment and relaxation. Use the 2 oversized bedrooms as bedrooms or be creative and create a home gym, home theatre or maybe even a craft room, the possibilities are endless. Imagine ending your work-out or long day with a sauna session in the custom built in sauna. Have guests over to enjoy the sauna, they can use the sauna dressing room with built-in safe. Imagine enjoying your morning coffee on the screened porch or hosting gatherings on the expansive deck, all while surrounded by beautiful landscaping and a spacious rear yard. This home is not just about aesthetics; it’s designed for efficiency and comfort. Parking is a breeze with an attached two-car garage and a paved driveway, ensuring ample space for vehicles and guests. The rural location offers a tranquil lifestyle while still being conveniently close to local amenities, making it an ideal choice for those seeking a balance between seclusion and accessibility. This property is more than just a house; it’s a place where memories are made, and dreams are realized. Don’t miss the opportunity to make this exquisite home your own. Schedule a viewing today and experience the charm and elegance that awaits!
#WVJF2017094

CHARLES TOWN

189 POTOMAC CROSSING STREET

5 Beds

3 Baths

4,585 Sq.Ft.

$745,000

MLS#: WVJF2017094

Set atop 102 ± acres of scenic Appalachian countryside, this exceptional property offers a rare combination of privacy, functionality, and sweeping mountain views. A well-appointed 2,100+ square foot home anchors the land, perfectly positioned to take in panoramic views of the Appalachian Mountains from both the front and back porches—ideal for sunrise coffees and sunset evenings. 
 
Originally built in 2002, the home was significantly expanded in 2022, nearly doubling its original square footage to create a comfortable and versatile layout. The residence features three bedrooms and two full baths, along with central air conditioning, solar power, and an outdoor wood stove, providing both modern convenience and energy efficiency. The thoughtful blend of traditional construction and recent upgrades makes the home well suited as a full-time residence, working farmstead, or recreational retreat. 
 
The land itself is highly usable and easy to navigate, with a network of established trails allowing access throughout the property by ATV or UTV. Open pasture areas are fully fenced with high fencing in good condition, making the property ideal for livestock or horses. Multiple ponds provide reliable water sources for animals, and a seasonal spring adds to the property’s natural appeal and utility. 
 
Several outbuildings offer ample space for equipment storage, workshops, or additional utility needs, supporting agricultural use, hobby farming, or outdoor recreation. The mix of open land and wooded areas creates a balanced landscape with excellent views, privacy, and usability. 
 
Outdoor enthusiasts will appreciate the property’s proximity to a wide range of recreational destinations, including Moncove Lake, New River Gorge National Park, the Appalachian Trail, and numerous off-road trail systems. Despite its peaceful seclusion and expansive acreage, the property remains conveniently located just a short drive from Peterstown, providing easy access to shopping, dining, and everyday amenities. 
 
Whether you’re seeking a mountain homestead, a recreational basecamp, or a private retreat with room to roam, this 102-acre Appalachian property delivers space, views, and opportunity in equal measure.
#WVME2000052

LINDSIDE

5123 BACK VALLEY ROAD

3 Beds

2 Baths

2,112 Sq.Ft.

$745,000

MLS#: WVME2000052

Country living at it's best.  Three level home with 4 bedrooms and 4 baths. Three parcels totaling a little over 20 acres and no active HOA.  Nicely wooded lot and home features a detached garage with extra storage.  Inside the home features some hickory floors and a recently remodeled kitchen with upgraded appliances with a gas range.  Lot of natural light from chalet style windows.  Deck has been recently replaced and is a fabulous place to sit and relax.  Finished basement offers a bathroom, laundry room, wood stove, and an office/library space. Plenty of gardening space and even a greenhouse.  The additional parcels could be built on, but are set up with camping spots right now. A must see!
#WVMO2008004

GREAT CACAPON

175 CHASE WOODS LANE

4 Beds

4 Baths

2,857 Sq.Ft.

$745,000

MLS#: WVMO2008004
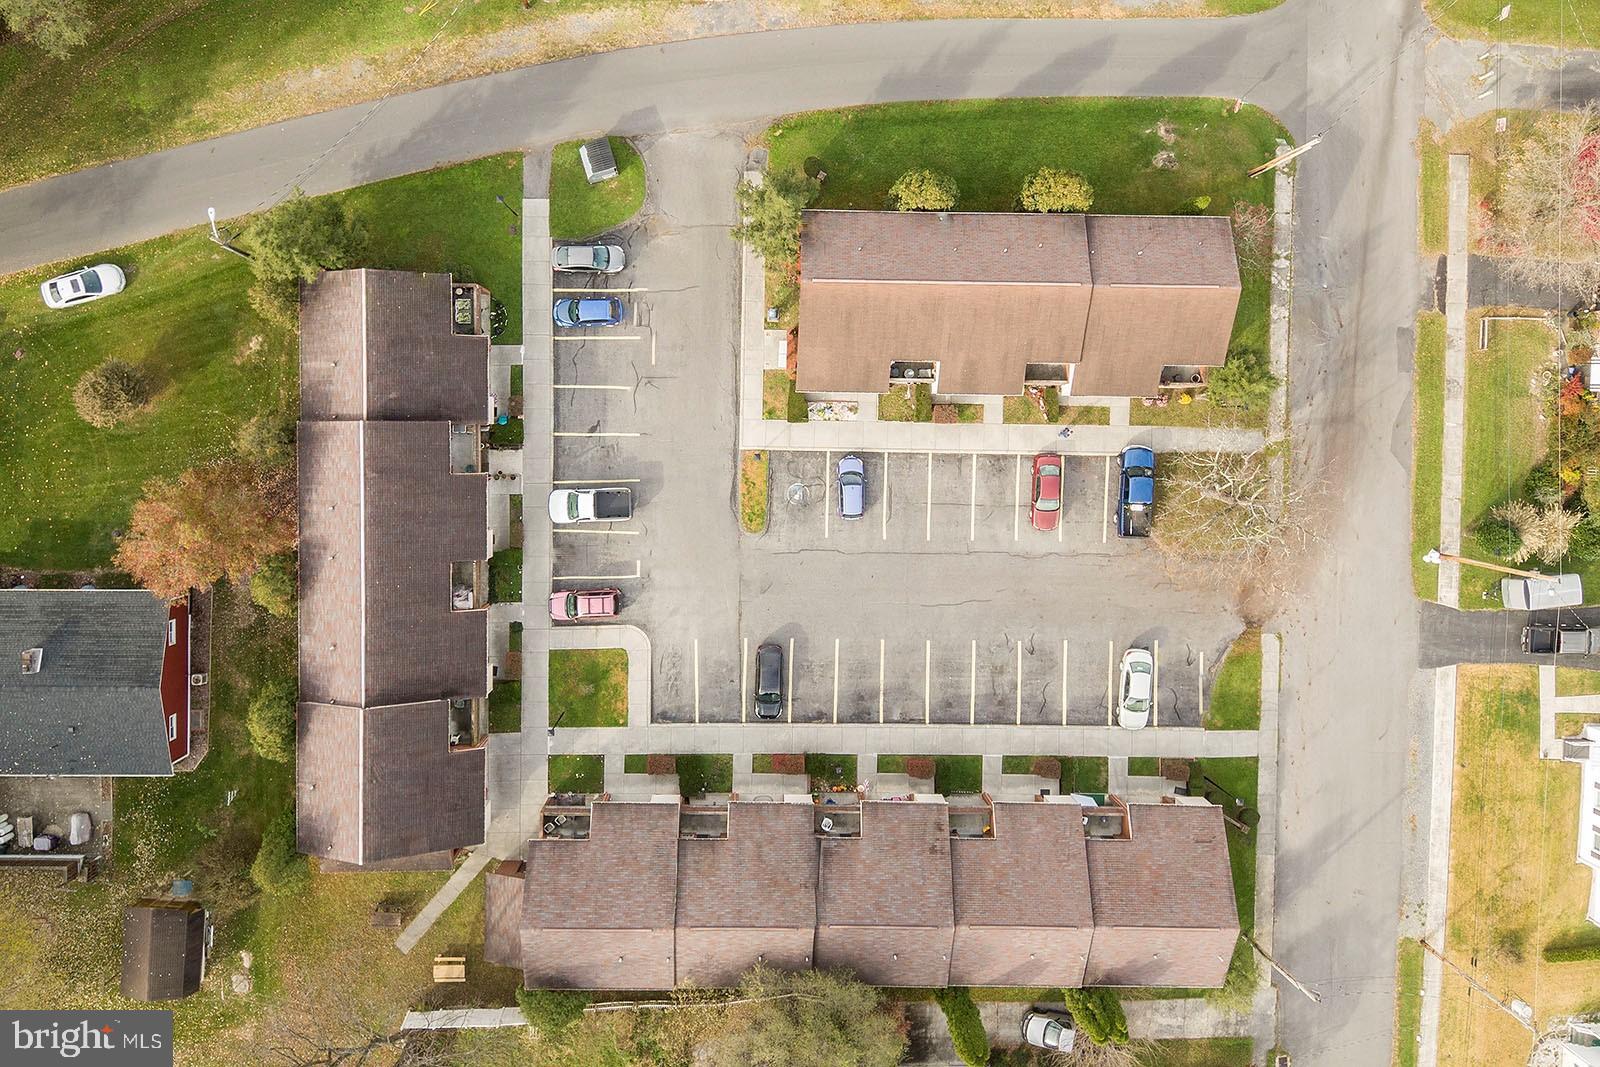
Excellent Investment Opportunity!!Property is in prime location being close to town, yet surrounded by mountains. Come and enjoy this quaint little town, away from all the hustle and bustle of the City.  So many Options with this 23 Unit Apartment Complex.  Each unit has approx 750 sq ft, with 1 bedroom, one bath and living area.  There is a Coin Base Laundry Room for Renters to use, giving extra Revenue for the owner. A community Room is also available for Renters to use for Birthday Parties, and get togethers with friends.   There is a storage area presently being used for Maintenance  equipment.  Property is shown by appointment only , we need at least 48 hours notice to show.  Propety Sale Subject to current lease.  Tenants are not to be bothered.  All Apartment are Rented, Very Low Vacancy Rate.
#WVHS2000792

ROMNEY

380 GRAFTON STREET N

None Beds

None Baths

N/A

$745,000

MLS#: WVHS2000792

Welcome to Broomgrass—a gated, eco-conscious community of just 16 homesites nestled within 300+ acres of protected farmland. Ownership here offers incredible shared community assets, including a premier 25-meter heated saltwater pool complex with an outdoor kitchen and hot tub, 1.6 miles of Back Creek frontage, a community barn, and miles of hiking trails.

This architectural gem beautifully pairs luxury with sustainability. Built with high-performance SIPs construction, passive solar engineering, and a geothermal heat pump, the home features beautiful locally sourced, repurposed white oak finishes and sleek stainless steel siding. Enjoy panoramic mountain views from open-concept interior spaces with vaulted ceilings, or relax on two massive covered porches. The layout features a main-level primary suite, a dedicated second-story office perfect for remote work, and a large, expandable basement.

Located less than 2 hours from DC with easy Amtrak access in Martinsburg, Broomgrass offers a rare lifestyle choice for those ready to embrace modern luxury and rural tranquility.
#WVBE2047900

GERRARDSTOWN

446 BROOMGRASS WAY

4 Beds

2 Baths

2,134 Sq.Ft.

$745,000

MLS#: WVBE2047900

The only community within historic Charles Town offering resort-style amenities! **UP TO $15,000 IN CLOSING COST ASSISTANCE AVAILABLE ON SELECT HOMES FOR A PRIMARY RESIDENCE WITH THE USE OF AN APPROVED LENDER AND TITLE COMPANY!** Welcome to the Castlerock II at Huntfield, Charles Town’s premier planned community, beautifully situated among the rolling hills and scenic surroundings of the Blue Ridge Mountains. This impressive home combines spacious living, thoughtful design, and dramatic architectural details. Enter inside to a welcoming foyer with access to the formal living and dining rooms before continuing into the heart of the home. The main level also features a bedroom and full bathroom, offering valuable flexibility for guests, a home office, or multi-generational living. The open-concept kitchen is designed for gathering and entertaining, featuring a large center island and an expansive morning room that flows seamlessly into the showstopping two-story family room. A dramatic floor-to-ceiling stone fireplace creates a stunning focal point and adds warmth and character to the soaring space. Upstairs, retreat to the spacious primary suite featuring an oversized walk-in closet and a luxurious en-suite bath with dual vanities, a soaking tub, and a separate seated shower. Additional bedrooms offer generous closet space, while a full bathroom and conveniently located second-floor laundry complete the upper level. An attached 2-car garage is included, providing plenty of space for vehicles, storage, and everyday convenience. Experience spacious new-home living paired with the lifestyle and amenities of Huntfield, all within historic Charles Town!
#WVJF2026634

CHARLES TOWN

HOMESITE 705 BURNLEA ROAD

5 Beds

4 Baths

5,094 Sq.Ft.

$743,240

MLS#: WVJF2026634

TO BE BUILT - This beautifully designed 4-bedroom, 3.5-bath home offers the perfect blend of elegance, comfort, and functionality in a peaceful, wooded setting. The exterior highlights a stylish mix of stone and siding, creating a timeless and elegant curb appeal. Highlighted interior features include a split-bedroom layout with a spacious primary suite that includes dual primary bathrooms — each with its own shower, sink, and toilet. The open-concept living area highlights a partial stone fireplace with shiplap accent, a formal dining room, and a dedicated office complete with built-ins. The kitchen will feature a large island, Quartz countertops throughout, and a stainless steel kitchen appliance package. The engineered hardwood flooring throughout is 1/2 inch bamboo in a grayish brown tone that coordinates with any color palette.
Upstairs, the loft provides an additional bedroom and bathroom. The unfinished basement offers plenty of potential with a walkout to the backyard and includes an unfinished keypad entry safe/gun room for added security and storage. Enjoy outdoor living on the beautiful back deck or relax on the welcoming front porch, surrounded by mature trees for privacy and serenity. This lot is an amazing with incredible views, private, while being right off well maintained HOA roads, and backs to ANOTHER HOA, ( The Woods Resort) but NOT under their restrictions and no HOA fee! Enjoy the peace of mind of knowing your neighbors properties are well maintained without anyone telling you what you can do! This is really a prime location & unrestricted for true home and land ownership.
Pictures are of a similar completed home. Actual finishes and features will be selected by the purchaser.
#WVBE2048662

HEDGESVILLE

BREAKAWAY DRIVE

4 Beds

3 Baths

2,650 Sq.Ft.

$740,000

MLS#: WVBE2048662

OPEN HOUSE ON SUNDAY APRIL 14TH - 11AM-2PM

"Welcome to Your Own Slice of West Virginia Paradise: Custom Timber Peg Log Home on 4 Acres "Step into the tranquility of this custom-built true timber peg log home, nestled on 4 acres of scenic beauty. Overlooking a serene pond surrounded by majestic mountains, woods, and the picturesque West Virginia countryside, this property offers an unparalleled retreat from the everyday hustle and bustle.
Key Features:
Rustic Elegance: Immerse yourself in the timeless charm of this true timber peg log home, boasting handcrafted details and unparalleled craftsmanship throughout. A hand-carved wooden spiral staircase takes you to the upper level. Stone fireplace(s) with a custom-built mantle. New Roof!,  Asphalt Driveway is two years old.
Outdoor Bliss: Relax and unwind on the oversized front porch, where you can soak in the panoramic views of the tranquil pond, rolling farmland, and wooded surroundings. Sit back on the porch swing and relax as the deer come to graze and the ducks come for a swim and the sounds of nature.
Nature's Playground: With waterfront access and acres of land to explore, this property invites you to embrace the great outdoors. Whether you're fishing in the pond, hiking through the woods, or simply enjoying the sights and sounds of nature, there's something for everyone to enjoy.
Luxurious Living: Inside, discover spacious accommodations with 4 bedrooms, 4.5 bathrooms, and a loft, providing ample space for family living and entertaining. The main floor master bedroom offers convenience and comfort, while the loft provides a versatile space for relaxation or recreation. Open floor plan is great for entertaining. Gourmet kitchen with top-of-the-line appliances.
Guest Quarters: The oversized 4-car garage features an upstairs studio apartment, perfect for guests, extended family, or even as a potential rental opportunity.
Unmatched Views: Wake up to breathtaking views of the surrounding mountains and countryside, and end each day with stunning sunsets that paint the sky in a palette of vibrant colors.
This is more than just a home—it's a lifestyle. Don't miss your chance to experience the beauty and tranquility of West Virginia living at its finest. Schedule a showing today and make this extraordinary property your own! Easy commute to MD, VA, DC!
#WVJF2011414

KEARNEYSVILLE

10201 LEETOWN ROAD

4 Beds

4 Baths

4,178 Sq.Ft.

$739,999

MLS#: WVJF2011414

Welcome to this stunning Craftsman-style home, beautifully situated on a spacious 1.38-acre lot and offering 5 bedrooms, 3.5 baths, and exceptional living space throughout. The grand entrance makes an quite the first impression with its soaring two-story ceiling and elegant staircase, while the main level features durable, stylish LVP flooring throughout. The expansive living room is filled with natural light and enhanced by recessed lighting. The formal dining room showcases a tray ceiling, chair rail, and sophisticated picture-frame molding. Just down the hall, a generously sized main-level bedroom offers excellent flexibility as a guest suite or home office. The spacious family room is designed for gathering and relaxation, featuring a tray ceiling, cozy fireplace, and beautiful arched windows. Beyond the family room, a charming breakfast nook flows seamlessly into the gourmet kitchen, complete with stunning cabinetry, granite countertops, double wall ovens, and a convenient walk-in pantry. Off the kitchen you have a secondary staircase to the upper level. Upstairs, three generously sized bedrooms feature plush carpeting and ceiling fans, while the hall bath offers a double-bowl vanity and tub/shower. The conveniently located upper-level laundry room provides ample storage. The luxurious primary suite is a true retreat, featuring a lovely sitting room, tray ceilings, and arched windows. Its private ensuite bathroom boasts ceramic tile floors, a water closet, double vanity with makeup counter, soaking tub, and walk-in shower. The enormous walk-in closet provides abundant storage. The fully finished lower level expands the home's living space with a large recreation room featuring LVP flooring and recessed lighting, along with a full bath with a tiled walk-in shower. Outside, enjoy a large rear patio with pergola overlooking the expansive, fully fenced yard, complete with a large playground—creating an ideal setting for entertaining, relaxing, and enjoying the privacy of this beautiful property. With luxury finishes throughout and a stunning lot to match, this home is a must see. Schedule your showing today!
#WVBE2054610

HEDGESVILLE

194 STATICE DRIVE

5 Beds

3 Baths

5,298 Sq.Ft.

$739,900

MLS#: WVBE2054610

This is an amazing Live-Work Property and could be perfect for a home daycare, pet boarding/grooming, or other cottage business.  There is no HOA and zoning is Residential Rural, so the operator would need to get approval from Jefferson County, but the lower level walk out area is suited perfectly for said uses.  The lower level used to be the horse stables and the opportunities are open for someone with an imagination and need to live in the same place they work.  Get creative and make this magical property work for you.
#WVJF2026620

SHEPHERDSTOWN

92 FIDDLERS WAY

None Beds

None Baths

3,410 Sq.Ft.

$739,900

MLS#: WVJF2026620

Uniquely Shepherdstown, nestled on a serene 3.18-acre lot, this exquisite ranch-style home, originally a converted barn, offers an incredible blend of rustic charm and modern luxury. Dating originally to 1955, the conversion triggered a new build date with the county assessor as 2020 due to the extent of the renovations. The property showcases exceptional craftsmanship and extremely high-end finishes throughout. Step inside to discover an open floor plan adorned with luxury vinyl plank and tile flooring, complemented by recessed lighting and a sound system that enhances the inviting atmosphere. The gourmet kitchen is a chef's dream, featuring stainless steel appliances, a six-burner stove, and an expansive island perfect for entertaining.  The entire main living area is open and set up for your Shepherdstown gatherings.  The primary suite boasts a spa-like bathroom with a walk-in shower and sauna, providing a tranquil retreat. Additional highlights include a wood-burning stove on the lower level that has the capacity to heat the entire home, an attic for extra storage, and a partially finished basement with ample space for customization. Lets talk about this amazing basement a bit.  The entire place was the barn and the current owners took the painstaking efforts to pour the floor, create a brick floored family room, and left the stables in place for the next owner to imagine and finish.  The space in the lower level would be perfect for a grandkids retreat, teen hangout, bar, daycare, or pet home.  The stable doors are still in place and the original stalls are still in tact with old metal sliding doors that work perfectly, and brick half walls separating the spaces.  On the other side of the lower level is your workshop, utilities, sauna, and woodstove area.  Outside, the meticulously landscaped grounds invite you to unwind, hike, or explore. Enjoy panoramic views of the surrounding trees and gardens from the expansive deck and lower level covered patio, perfect for al fresco dining. Located in a peaceful rural setting, this home offers privacy and tranquility, yet remains conveniently accessible. With ample parking, including a detached carport, this property is a true sanctuary for those seeking a uniquely exclusive Shepherdstown lifestyle. Additionally, the property sits right outside of Howard Farms, Cress Creek Community, Golf Course, Pool, and club allowing you easy access to amenities without the cost or hassle of an HOA.  This is one of those unique properties that comes around once in a lifetime.
#WVJF2026618

SHEPHERDSTOWN

92 FIDDLERS WAY

3 Beds

3 Baths

2,710 Sq.Ft.

$739,900

MLS#: WVJF2026618

Exceptional Custom Built Mountain Home – The heart of the home is the great room, featuring a grand stone fireplace perfect for cozy evenings. Beautiful kitchen with granite counters and custom cabinetry, plenty of storage with pantry, island with gas cooktop and unique vent hood. Corner breakfast nook accentuated with large windows offering stunning views from every angle. Formal Dining Room for large gatherings provides area for exquisite furniture pieces. The gorgeous hardwood floors show off design highlights of natural wood finishes, 6 panel wood doors, trim, soaring ceilings, and large windows that flood the space with light. Luxurious primary suite with French doors to the deck, complete with a spa-like bathroom and walk in organizer closet. The walkout basement with two bedrooms and a full bath offers endless possibilities for customization. Ceramic Tile floors, large family room and plenty of additional space to add a kitchen! Options to finish another two bedrooms or create an office, game room, hobby room on the unfinished side. French doors lead to the slate patio under the expansive deck that spans across the back of the home.  There are two wet weather streams on either side of the house and an unnamed Sleepy Creek tributary running through the bottom land.  A gorgeous wrap around porch shows off the exterior finishes and stone at the entry. Other Extras include a whole house Generator, Owned Solar panels on roof suppling 1/3 of power, and Radiant heat floors in basement and primary bath. The Detached Garage fits two cars and has a workshop area AND a full bath with stall shower.  Upper level of the garage has walls and ceilings finished, many windows to let the light in, and can be completed for an amazing guest suite!  Make this home your family retreat, full time residence, or multi-generational 
 sanctuary, blending nature with very comfortable living.
#WVMO2005784

BERKELEY SPRINGS

138 OLD MILL MANOR TRAIL

4 Beds

3 Baths

3,982 Sq.Ft.

$735,000

MLS#: WVMO2005784

Price Improvement! Welcome to 62 Ella Washington Court! Built in 2022 and located in the prestigious Beallair community in Jefferson County, this beautiful home has been impeccably cared for by its original owners and offers the perfect combination of style, space, and low maintenance living. Beallair is a gated community where the HOA takes care of the exterior maintenance for you. The neighborhood also offers walking trails and a brand new community pool, making it easy to enjoy the outdoors right in your own community. The location is wonderfully convenient for anyone commuting into Maryland, Virginia, or Washington, D.C.  Located on a cul de sac, this home features high ceilings throughout, an open floor plan, and an abundance of windows with custom blinds that fill the home with beautiful natural light. From the moment you enter the large foyer, you’ll notice the LVP flooring that flows throughout the main level.  The kitchen, dining, and living areas are truly a showstopper. The kitchen features a large island with a farmhouse sink and seating for four, subway tile backsplash, gas cooktop, wall oven, stainless steel appliances, pantry, recessed lighting, and beautiful wooden beams on the ceiling. The spacious living area offers a gas fireplace and opens to the dining area, where unique, oversized sliding glass doors provide a beautiful transition to the screened in porch. The porch features recessed lighting, a ceiling fan, and Trex decking. Brand new stairs lead from the porch to the backyard, which is mostly level with a gentle slope and enclosed by a brand new wrought iron fence.  The main level offers three bedrooms, including a spacious primary suite. Both guest bedrooms have brand new carpet, high ceilings, ceiling fans, and their own private ensuite bathrooms. Both guest bathrooms feature ceramic tile flooring, quartz countertops, tiled tub showers, and recessed lighting.  The primary bedroom features brand new carpet, high ceilings, ceiling fan, recessed lighting, and a large walk in closet. The primary bathroom has ceramic tile flooring, a double vanity with quartz countertops, recessed lighting, and a tiled walk in shower.  A convenient main level laundry room with LVP flooring, washer and dryer, utility sink, and recessed lighting, along with a powder room, completes the main level. The beautiful wooden staircase connecting the main level to the basement has been freshly restained, adding a fresh, updated look to this space. The large partially finished basement provides even more living space with a recreation room featuring brand new carpet, recessed lighting, and sliding doors leading outside. There is also plenty of unfinished storage space with concrete flooring, a passive radon system, water softener, rough in plumbing, and a window that could allow for an additional legal bedroom.  Additional features include an asphalt driveway, covered front porch with recessed lighting, Board and Batten siding, vinyl siding, and a stone front. With its beautiful finishes, abundant natural light, multiple outdoor spaces, finished basement, brand new fencing and backyard stairs, and the convenience of gated, low maintenance living in Beallair, this is a home you’ll want to see!
#WVJF2026190

CHARLES TOWN

62 ELLA WASHINGTON COURT

3 Beds

3 Baths

2,422 Sq.Ft.

$735,000

MLS#: WVJF2026190

1 ... 53 54 55 56 57 ... 666
* Listings identified with the FMLS IDX logo come from FMLS and are held by brokerage firms other than the owner of this website. The listing brokerage is identified in any listing details. Information is deemed reliable but is not guaranteed. If you believe any FMLS listing contains material that infringes your copyrighted work please click here to review our DMCA policy and learn how to submit a takedown request. © 2024. First Multiple Listing Service, Inc.

Send a message

Message successfully sent.

Your message

What is 3 + 4 ?

Reason for contacting?

I agree to receive email communication and understand I can unsubscribe at any time.

I agree to be contacted by Charis Realty Group - Christine Issler, Broker via call, email, and text for real estate services. To opt out, you can reply 'stop' at any time or reply 'help' for assistance. You can also click the unsubscribe link in the emails. Message and data rates may apply. Message frequency may vary. Privacy Policy

Sign Out

Virtual Assistant

Would you like to take the next step with this property? We can help you schedule a showing or virtual tour, or send you more details.

Yes, I would like more information.

Thank You for Your Reply, One of Our Agents will contact you as soon as possible

No, maybe later.

Thank you, you can always contact me via email, phone number or through the contact form.

Realhub AI

Lucy - Your AI-Powered Realtor

Update Your Temporary Password

Personalize your search

Enter your email and we'll notify you immediately when new listings match what you're looking for.

or enter email address

Already have an account ? Login here

Continue your home search

I agree to receive communications and understand I can unsubscribe at any time.

I agree to be contacted by Charis Realty Group - Christine Issler, Broker via call, email, and text for real estate services. To opt out, you can reply 'stop' at any time or reply 'help' for assistance. You can also click the unsubscribe link in the emails. Message and data rates may apply. Message frequency may vary. Privacy Policy

Already have an account ? Login here

We use cookies

We use cookies primarily for analytics to enhance your experience. By accepting, you agree to our use of these cookies. You can manage your preferences or learn more about our cookies policy.
