Properties

Browse or get in touch to schedule a walkthrough.

  • Nearby me
Price range

Popular Features

Community Features

Association

Property Features

Waterfront

View

Exterior Features

Interior Features

Style

10000 properties match your criteria

Updated 1 minute ago

E-Alert name

The Elm   a ton of space without compromising style.  The first floor is an innovative L-shape that allows for open design without sacrificing functionality. A large coat closet and powder room are conveniently placed off the foyer. The great room and flex room are an open-concept plan but divide easily into separate living areas for multiple functionality. You can have a formal dining area, a study, a playroom   whatever your family needs. The dinette flows into a large and well-appointed kitchen that can boast an eat-at island that seats 3 easily. A second family coat closet off the garage is across from a nook perfect for an arrival center. Upstairs, four bedrooms and a loft provide all the room you need   or make the loft into a fifth bedroom. The owner's bedroom boasts a private bath that features a double-bowl vanity with an over-sized shower. An ample hall bath, linen closet and laundry complete the upper level.  Over 2200 square feet with an unfinished basement! Images shown are representative only.  Model home is open by appointment only.  Please call to schedule your private appointment.
#WVBE180508

MARTINSBURG

364 SALIDA TRAIL

4 Beds

2 Baths

2,204 Sq.Ft.

$269,975

MLS#: WVBE180508

Exceptional opportunity for privacy, natural beauty and  368 Feet of Potomac  deep water Waterfront .  This contemporary home on the end of a winding drive  is elevated above the  Potomac with river views in both directions.  The property contains direct frontage on the Potomac River with commanding views in both directions.   Sited on 2.8 Acres surrounded by mature trees and adjacent on two sides to the Yankauer Nature   140 Acre Preserve, Managed by the  Potomac Valley Audobon  Society.  Great for Spring Wild Flower walks, and walking trails.     Property is served by HIGH SPEED INTERNET -- work from home and enjoy.  Convenient location 8 miles from Shepherdstown ( University town) and near Martinsburg, MARC commuter Train to DC, near I-81. Part of a small community of homes (9), located on a no thru street.  The property contains deeded access to a community riverfront area with a boat launch and large community area. The property lends itself to putting in steps to the river front and installing  your own dock.   Well maintained three level  attractive home with three bedrooms, 2 fireplaces, large family rooms, extensive decking and patios provide a comfortable  setting away from it all.  Views from most rooms. Move easily through multiple sliding doors outdoors and in to the decks and patios.  Large kitchen with upgraded counters, lots of cabinetry.  Detached 2 car garage with large storage space above.  Additional  two carports  ( maybe one for your boat) attached to the house.  Rare find
#WVBE181302

MARTINSBURG

365 WR CASKEY DRIVE

3 Beds

2 Baths

4,266 Sq.Ft.

$585,000

MLS#: WVBE181302

Ryan Homes is taking precautionary measures to ensure the safety of our valued customers and employees.  Our model homes are open, but we are meeting 1 on 1.  Please call to schedule an appointment for more information on this Bahama Basement Home.  Do you like to entertain and enjoy your independence?  We all need "me" time. The Bahama offers the right amount of space to do both. The kitchen island and dinette open to the great room to give you plenty of options for hosting your guests. Gather in the great room for movie night or to watch your favorite sports team.  You don't have to sacrifice a family room to have a third bedroom - it's included. Or, turn it into a private space for yourself. In the morning, make a big breakfast in the open, eat-in kitchen. The Bahama is for those who enjoy their independence and their friends and family.  This 3-Bedroom, 2-Bath home also features The Nest thermostat and wifi-enabled garage door openers for your 2-car garage.  Model/Office hours for appointments are M-F: 11-6; Sat: 11-5; Sun. 12-5.  Photos are representative only.
#WVBE180482

BUNKER HILL

37 BINDWEED COURT

3 Beds

2 Baths

1,348 Sq.Ft.

$267,665

MLS#: WVBE180482

Great 3bed, 2.5 bath Low Maintenance Townhome ready for you! Quiet Street, Convenient to anything you could need. Main Level offers an inviting Family Room, Spacious Kitchen w/ Island, Pantry and SS Appliances, Guest Bath and Walk out Deck. Upper Level offers a Primary Room w/ Primary Bath, 2 Additional Guest Rooms and a Full Bath. The walk out Basement is ready for you to finish to your taste, rough plumbing in place for you to add an additional bathroom. Relaxing Deck and Partially Fence in yard. Call this home yours for the Holidays!
#WVJF140290

RANSON

1152 STEED STREET

3 Beds

2 Baths

1,336 Sq.Ft.

$189,000

MLS#: WVJF140290

Down the country road lies this sweet little starter home or the perfect place to downsize! Hardwood Floors and Bowed Front Windows add to the Charm of the interior. This quaint Kitchen has wooden cabinets and is open to the Dining Room  with ample seating space. Full unfinished basement. Enjoy Mountain Views from the large windows in the living room or sit on the Covered Front Porch and Enjoy the Sounds of Nature.  A Large 2 Story Heated Garage sits on the property with 3 Parking Spaces and plenty of Storage or room for a  Workshop! This is a perfect opportunity to own a home and stop the rent payments.  Call us today for a showing! Click the Camera Icon to take a Virtual Tour!  Shop/Garage/Paint Room located next to the property can be purchased.  Perfect opportunity to be your own boss and work from home.  Check out this business opportunity for 4147 Sperrys Run.
#WVHD106254

RIO

4195 SPERRYS RUN ROAD

3 Beds

1 Baths

950 Sq.Ft.

$99,900

MLS#: WVHD106254

Great value, incredible views...Beautiful wooded and very gently rolling building lot  on Cooper Mountain in Cooper Ridge Estates.  Just off Route 50 for easy commuting. Quiet, private 4.495 acres, perked. Bring your plans and build your dream home here or just use it to spend a little time away from the city.
#WVHS114186

AUGUSTA

LAVERNE DRIVE

None Beds

None Baths

4.5 acres

$18,000

MLS#: WVHS114186

Ryan Homes is taking precautionary measures to insure the safety of our valued customers and employees.  Our model homes are open, but we are meeting 1 on 1 so please call for an appointment.  *TO BE BUILT* Juniper w/ Finished Basement. The Simply Ryan Juniper combines all the amenities of single family living with all the conveniences of a townhome into one design you'll love calling home. The welcoming foyer features a huge closet conveniently placed. The main level is open and airy, with a large, well-designed kitchen that's open to the living area so you'll never miss a conversation. Choose the optional island for even more workspace or select the optional half bathroom. A dining area provides a great space for entertaining or cozy evenings at home. Upstairs are three large bedrooms, each with plenty of closet space, a laundry closet that can hold a full-size washer and dryer, and a generous hall bath. The owner's suite is a quiet retreat and features its own full bath and a huge walk-in closet. The lower level provides plenty of storage space, or space for a workroom. No matter how you wish to use it, the Juniper is carefully designed to fit how you want to live.
#WVBE180774

MARTINSBURG

19 WIGGLES COURT

3 Beds

2 Baths

1,535 Sq.Ft.

$187,755

MLS#: WVBE180774

To be built Aruba Bay at Martinsburg Lakes by Ryan Homes. You want to keep your independence. You're looking for a new home that offers the right amount of space without the shared walls or high floors of apartment living. The Aruba Bay is for you. Enough space for entertaining without having too much house to furnish. The kitchen opens to the great room creating a relaxed open area to gather with friends. We've included a flexible room in this two bedroom, two bath design. If you like to cook and entertain, you'll have an informal dining room right off the kitchen. If you'd rather have a private office or reading room, skip the dining room and give yourself a study. The simple approach to keeping your independence is one reason so many people will choose the Aruba Bay. All the details have been taken care of for you! Wider doorways & hallways, Owner's bathroom with walk-in shower and seat, level handled door knobs, lowered light switches, and more.    Main-level living has never been so convenient! Enjoy sidewalk lined streets, beautiful meeting areas, or take your furry companion for a walk to the dog park. Enjoy a picnic in the pavilion and let the kids or grandkids play at the tot lot. It's that easy. What are you waiting for?  Martinsburg Lakes - One Level Living will allow you to own a new home and take advantage of all the benefits of owning!   Martinsburg Lakes offers floorplans for everybody! It's the perfect match for those looking to downsize. Contact us today! Other homesites are available. Photos are representative. Ryan Homes is taking precautionary measures to protect our valued customers and employees. Our models are open by appointment.
#WVBE182482

MARTINSBURG

13 PLUM TREE LANE

2 Beds

2 Baths

1,188 Sq.Ft.

$272,790

MLS#: WVBE182482

To be built Juniper at Martinsburg Lakes Townhomes by Ryan Homes. The Simply Ryan Juniper combines all the amenities of single family living with all the conveniences of a townhome into one design you'll love calling home. The welcoming foyer features a huge closet conveniently placed. The main level is open and airy, with a large, well-designed kitchen that's open to the living area so you'll never miss a conversation. Choose the optional island for even more workspace or select the optional half bathroom. A dining area provides a great space for entertaining or cozy evenings at home. Upstairs are three large bedrooms, each with plenty of closet space, a laundry closet that can hold a full-size washer and dryer, and a generous hall bath. The owner's suite is a quiet retreat and features its own full bath and a huge walk-in closet. The lower level provides plenty of storage space, or space for a workroom. No matter how you wish to use it, the Juniper is carefully designed to fit how you want to live. Martinsburg Lakes offers the lowest priced new townhomes in the desirable Spring Mills School District.  Own a new home for less than rent! Our townhomes offer the space you need with up to 1,535 sq. ft. of living space, 3 bedrooms, 2 baths, and a 1-car garage.  Looking for a finished basement?  Our Juniper Townhome comes with an included finished basement!  Plus, granite kitchen countertops are now available! Our homes come with everything you need including the washer and dryer so you don't have add much more! Enjoy sidewalk lined streets, beautiful meeting areas surrounding one of the community's glimmering lakes, picnic under the covered pavilion, or take your furry friend for a walk along trails to the dog park. Homeownership is within reach! Take the next step and contact us here today to schedule your visit today! Other homesites are available. Photos are representative. Ryan Homes is taking precautionary measures to protect our valued customers and employees. Our models are open by appointment. Please contact the Ryan Homes Sales Team to schedule your visit today.
#WVBE182444

MARTINSBURG

137 RHEA DRIVE

3 Beds

2 Baths

1,548 Sq.Ft.

$203,990

MLS#: WVBE182444
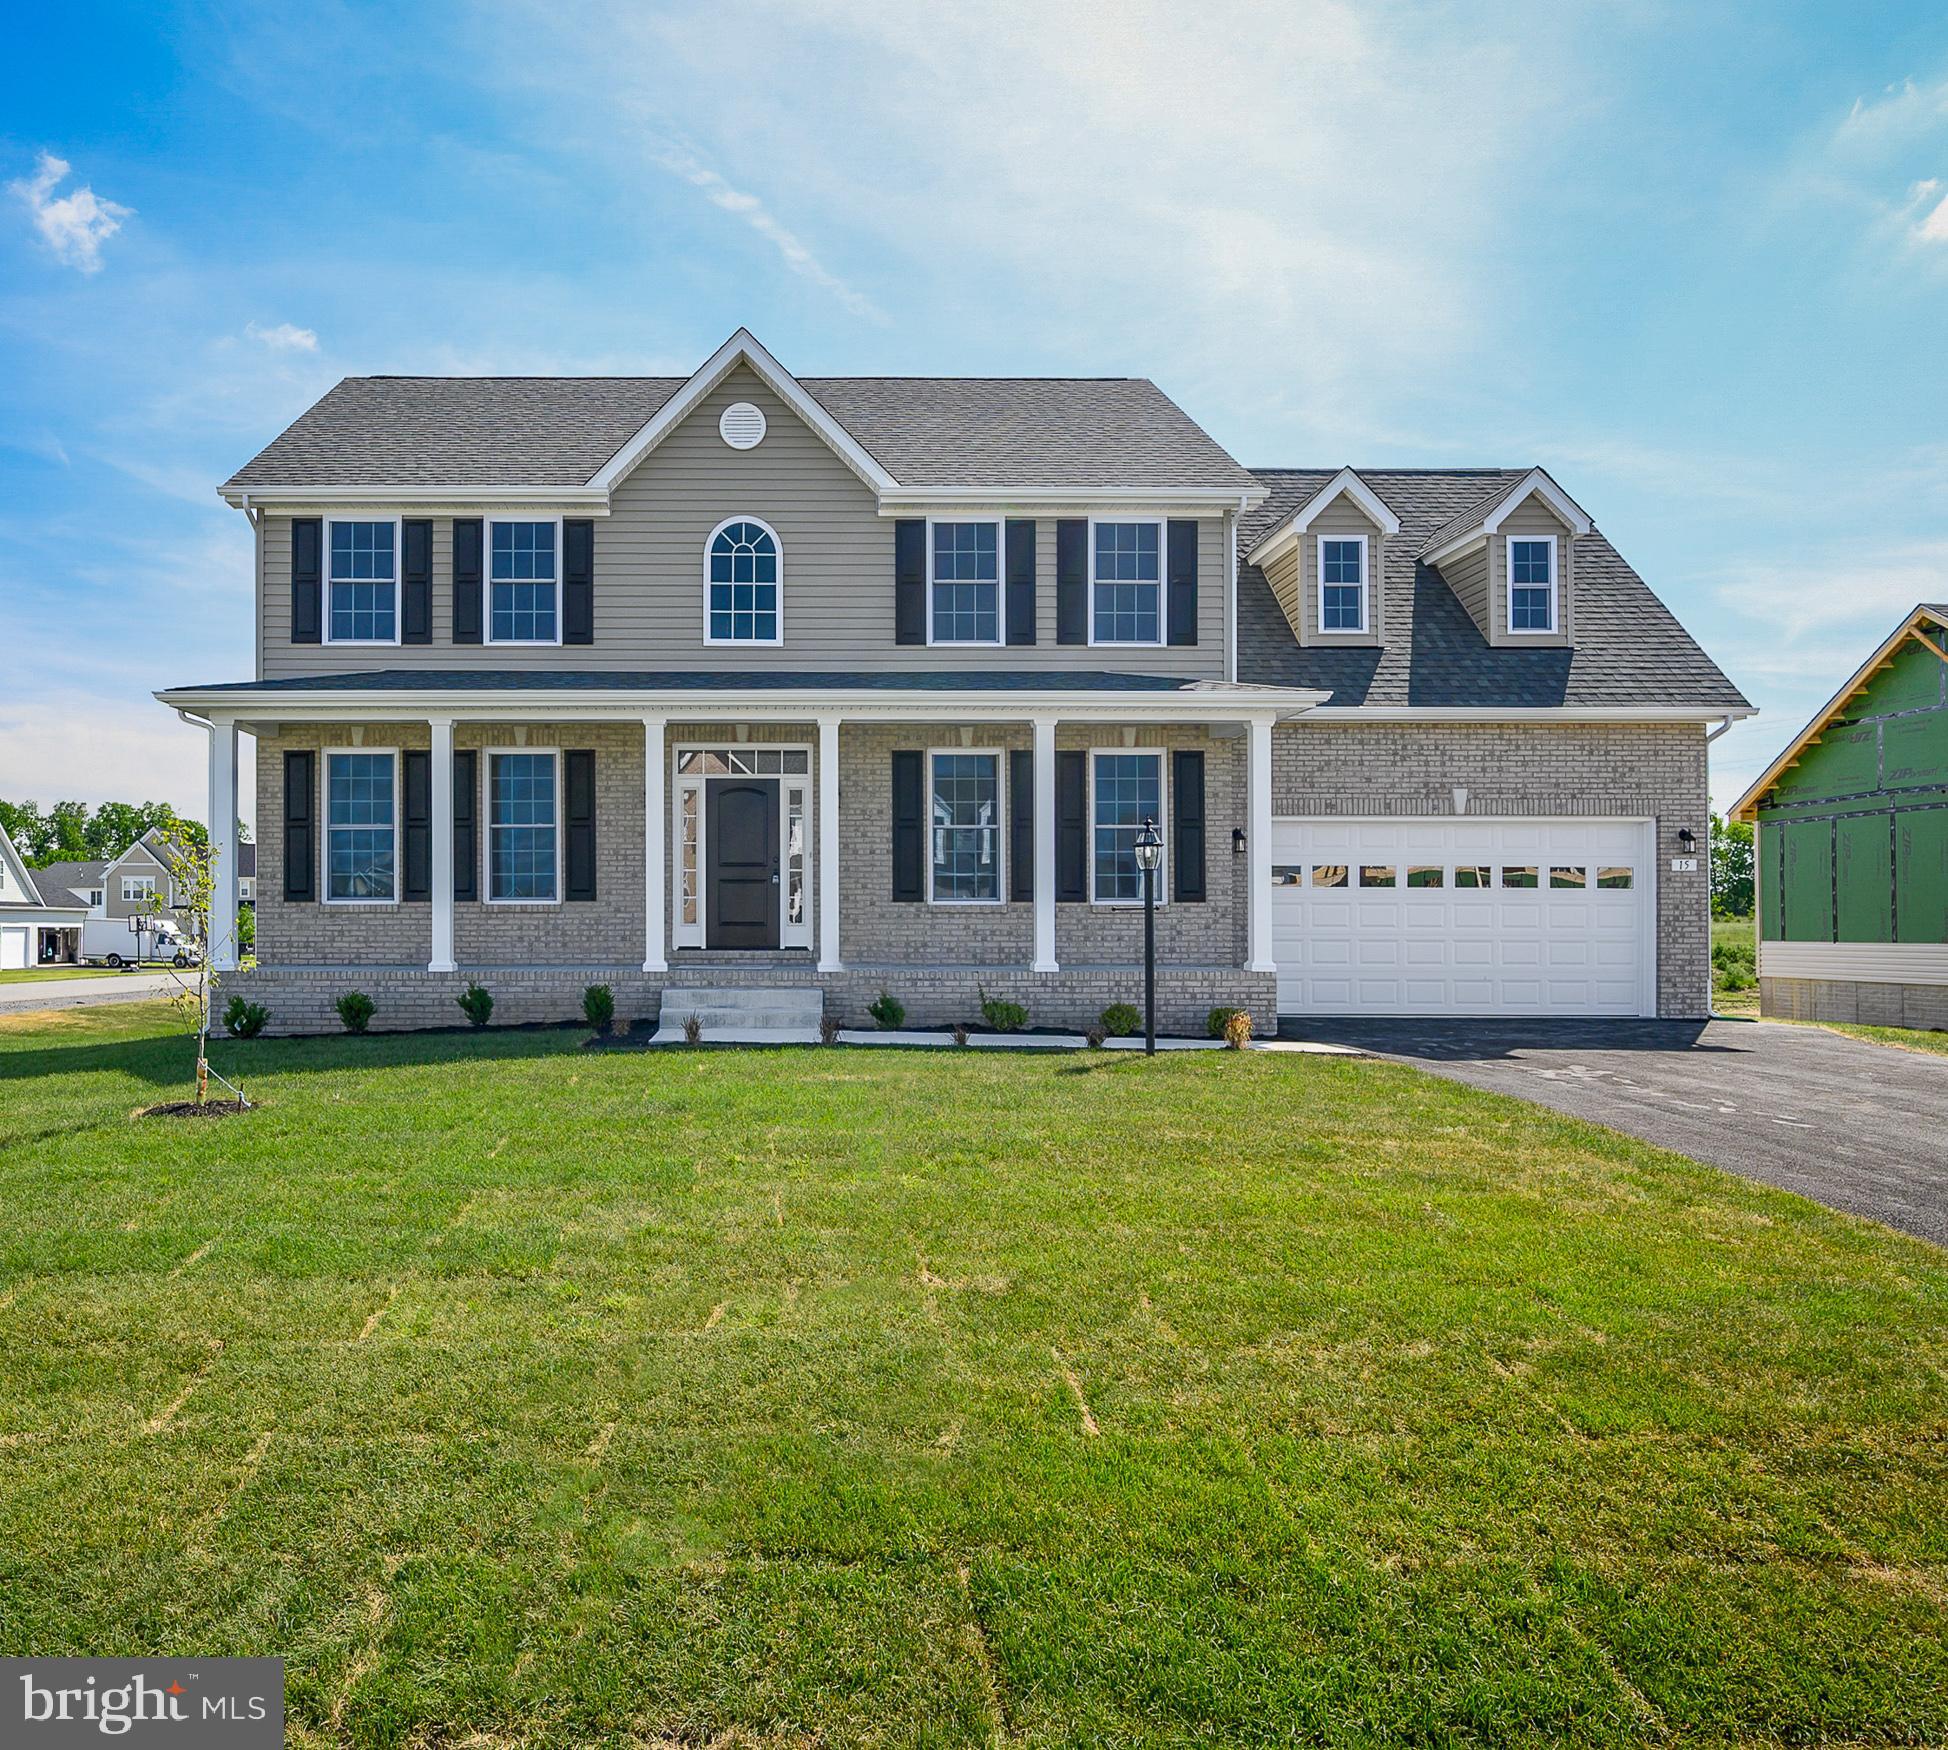
Brand new and under construction! Only weeks away from completion.  You will love the quality of construction that you will find in this home. Beautiful hardwood flooring on main level. The crown molding adds an extra touch to the beauty of the home. The kitchen features upgraded glazed cabinets, kitchen island and granite counter top.  Oak steps to second level that features oak and iron railing. Master bedroom has a tray ceiling and master bath has a separate shower and tub along with double sinks and upgraded cabinetry.   This home is located in the well maintained Webber Springs subdivision. Preferred lender offers a $2000 credit towards closing cost.  A must see!
#WVBE179594

INWOOD

Lot 310 BRANSON COURT

4 Beds

2 Baths

2,520 Sq.Ft.

$309,900

MLS#: WVBE179594

To be built ASPEN BASEMENT at Chandlers Glen by Ryan Homes.  The Aspen is all about giving the features you need at the price you want! Enter into the huge great room and you'll immediately feel at home. The first floor is an open concept so you are never too far from the action. A cozy kitchen features an optional island; add a powder room tucked off the first floor for convenience. The entry area off the garage provides a convenient spot for coat hooks, so clutter is never an issue. Upstairs all 3 bedrooms are large and boast ample closets. A hall bath and separate laundry room provide the ultimate in convenience. But the owner's suite is the star of this show - truly a private retreat with an en suite bath and huge walk-in closet, you'll never want to leave!  At Chandler's Glen, own a brand new single-family home for less than rent!  Get more for your money and still be close to everyday conveniences and have an easy commute to work! Winchester, VA is only 10 minutes away!  There are several floorplans to choose from - ranging from 1,280 sq. ft. to over 2,200 sq. ft and all homes include a 1 or 2 car garage.  Inside, you'll find 3-5 bedrooms with 2.5 baths. Get the space you need and stop throwing away money in rent! We make purchasing a new home easy and affordable here at Chandler's Glen.  100% financing loans available. All of your appliances - even your washer and dryer - are included.  Photos are representative.  Ryan Homes is taking precautionary measures to protect our valued customers and employees.  Our models are open by appointment.
#WVBE182366

BUNKER HILL

250 SWITCHGRASS COURT

3 Beds

2 Baths

1,440 Sq.Ft.

$246,480

MLS#: WVBE182366

NEWLY-CONSTRUCTED, QUICK MOVE-IN  ELM with WALK-OUT BASEMENT at Stonecrest by Ryan Homes.  Just because you want a lot of room to live doesn't mean you're willing to sacrifice style. Ryan Homes knows that, which is why we designed the Elm. The first floor is an innovative L-shape that allows for open design without sacrificing functionality. A large coat closet and powder room are conveniently placed off the foyer. The great room and flex room are open plan but divide easily into separate living areas for multiple functionality. You can have a formal dining area, a study, a playroom - whatever your family needs. The dinette flows into a large and well-appointed kitchen that can boast an eat-at island that seats 3 easily. A second family coat closet off the garage is across from a nook perfect for an arrival center. Upstairs four bedrooms and a loft provide all the room you need. The owner's bedroom boasts an en suite bath that features a double bowl vanity with an oversized shower. An ample hall bath, linen closet and laundry complete the upper level.     This Elm has an upgraded Hayes Interior Design Palette with White Linen Cabinets in the kitchen and baths.  Also, hard-surface flooring throughout the entire main floor, including the great and flex rooms.   Here at Stonecrest, it's possible to own a single family home for as much or less than you pay in rent.   Scenic homesites, available cul-de-sac backyards, and open concept floorplans gives you the space to enhance the way you live! It's an easy and simple process to homeownership with affordable prices, low down payments and 100% financing programs. Dedicated loan officers are ready to help you create a financial game plan.  Ryan Homes is taking precautionary measures to protect our valued customers and employees.  Our models are open by appointment.
#WVBE181904

MARTINSBURG

436 SALIDA TRAIL

4 Beds

2 Baths

2,203 Sq.Ft.

$289,990

MLS#: WVBE181904

You'll have to hurry to grab this charming split foyer!  Open plan living area with hardwood floors. Light filled kitchen with ceramic tile flooring. 3 bedrooms up and possible 4th bedroom down or use as additional family room.  Large game room or storage. New HVAC unit. Plenty of storage in the large closets and lower level.  Large deck. Great location convenient to  downtown Charles Town with restaurants, shopping, the train and the race track/casino.    Have some great quiet time with a cup of coffee or a great book on your walk out patio. Freddie Mac First Look Initiative ends Dec. 6th. Sold As-Is and in good shape! Highest and best offers due Friday, Nov. 20 by 2:00 PM.
#WVJF140694

CHARLES TOWN

88 SAWMILL COURT

4 Beds

2 Baths

1,904 Sq.Ft.

$220,900

MLS#: WVJF140694

Colorful, modern, contemporary-style home with open floor plan, conveniently located on the Potomac River, less than 2 miles from Historic Shepherdstown, which offers wonderful restaurants, cool shops, Shepherd University and so much more.  Enjoy year-round river views and 50 feet of riverfront, where you may swim, canoe, kayak, or go tubing.  This beautiful property, with over a half acre of land, large front yard, shared driveway, and fish/frog pond, is also near the historic Shepherdstown Battlefield, which is both behind the house and to the side.
#WVJF140114

SHEPHERDSTOWN

3443 RIVER ROAD

3 Beds

2 Baths

1,332 Sq.Ft.

$319,900

MLS#: WVJF140114

Peaceful 2 acre setting, level corner lot, fronts Cedar Lane, backs to wooded area. Well maintained  3 bedroom 1 bath ranch, large family room.  Good commuter location between Shepherdstown and Martinsburg, minutes to Marc Commuter Train.  Property goes beyond white board fence in the rear and into the field.  The address for this property is Shepherdstown although  the property is legally in Berkeley County.  Quiet!  SELLER WILL DRILL NEW WELL.  Multiple contracts have come in on this property.  We will take highest and best offers until Noon on Wednesday September 30, 2020. Students will attend Berkeley County Schools from this address; it was mistakenly reported earlier that students would attend Jefferson County Schools.
#WVBE180676

SHEPHERDSTOWN

889 CEDAR LANE

3 Beds

1 Baths

1,300 Sq.Ft.

$175,000

MLS#: WVBE180676

1 ... 580 581 582 583 584 ... 666
* Listings identified with the FMLS IDX logo come from FMLS and are held by brokerage firms other than the owner of this website. The listing brokerage is identified in any listing details. Information is deemed reliable but is not guaranteed. If you believe any FMLS listing contains material that infringes your copyrighted work please click here to review our DMCA policy and learn how to submit a takedown request. © 2024. First Multiple Listing Service, Inc.
 - property

Send a message

Message successfully sent.

Your message

What is 3 + 4 ?

Reason for contacting?

I agree to receive email communication and understand I can unsubscribe at any time.

I agree to be contacted by Charis Realty Group via call, email, and text for real estate services. To opt out, you can reply 'stop' at any time or reply 'help' for assistance. You can also click the unsubscribe link in the emails. Message and data rates may apply. Message frequency may vary. Privacy Policy

Sign Out

Virtual Assistant

Would you like to take the next step with this property? We can help you schedule a showing or virtual tour, or send you more details.

Yes, I would like more information.

Thank You for Your Reply, One of Our Agents will contact you as soon as possible

No, maybe later.

Thank you, you can always contact me via email, phone number or through the contact form.

Realhub AI

Lucy - Your AI-Powered Realtor

Update Your Temporary Password

Personalize your search

Enter your email and we'll notify you immediately when new listings match what you're looking for.

or enter email address

Already have an account ? Login here

Continue your home search

I agree to receive communications and understand I can unsubscribe at any time.

I agree to be contacted by Charis Realty Group via call, email, and text for real estate services. To opt out, you can reply 'stop' at any time or reply 'help' for assistance. You can also click the unsubscribe link in the emails. Message and data rates may apply. Message frequency may vary. Privacy Policy

Already have an account ? Login here

We use cookies

We use cookies primarily for analytics to enhance your experience. By accepting, you agree to our use of these cookies. You can manage your preferences or learn more about our cookies policy.
