Properties

Browse or get in touch to schedule a walkthrough.

  • Nearby me
Price range

Popular Features

Community Features

Association

Property Features

Waterfront

View

Exterior Features

Interior Features

Style

10000 properties match your criteria

Updated 1 minute ago

E-Alert name
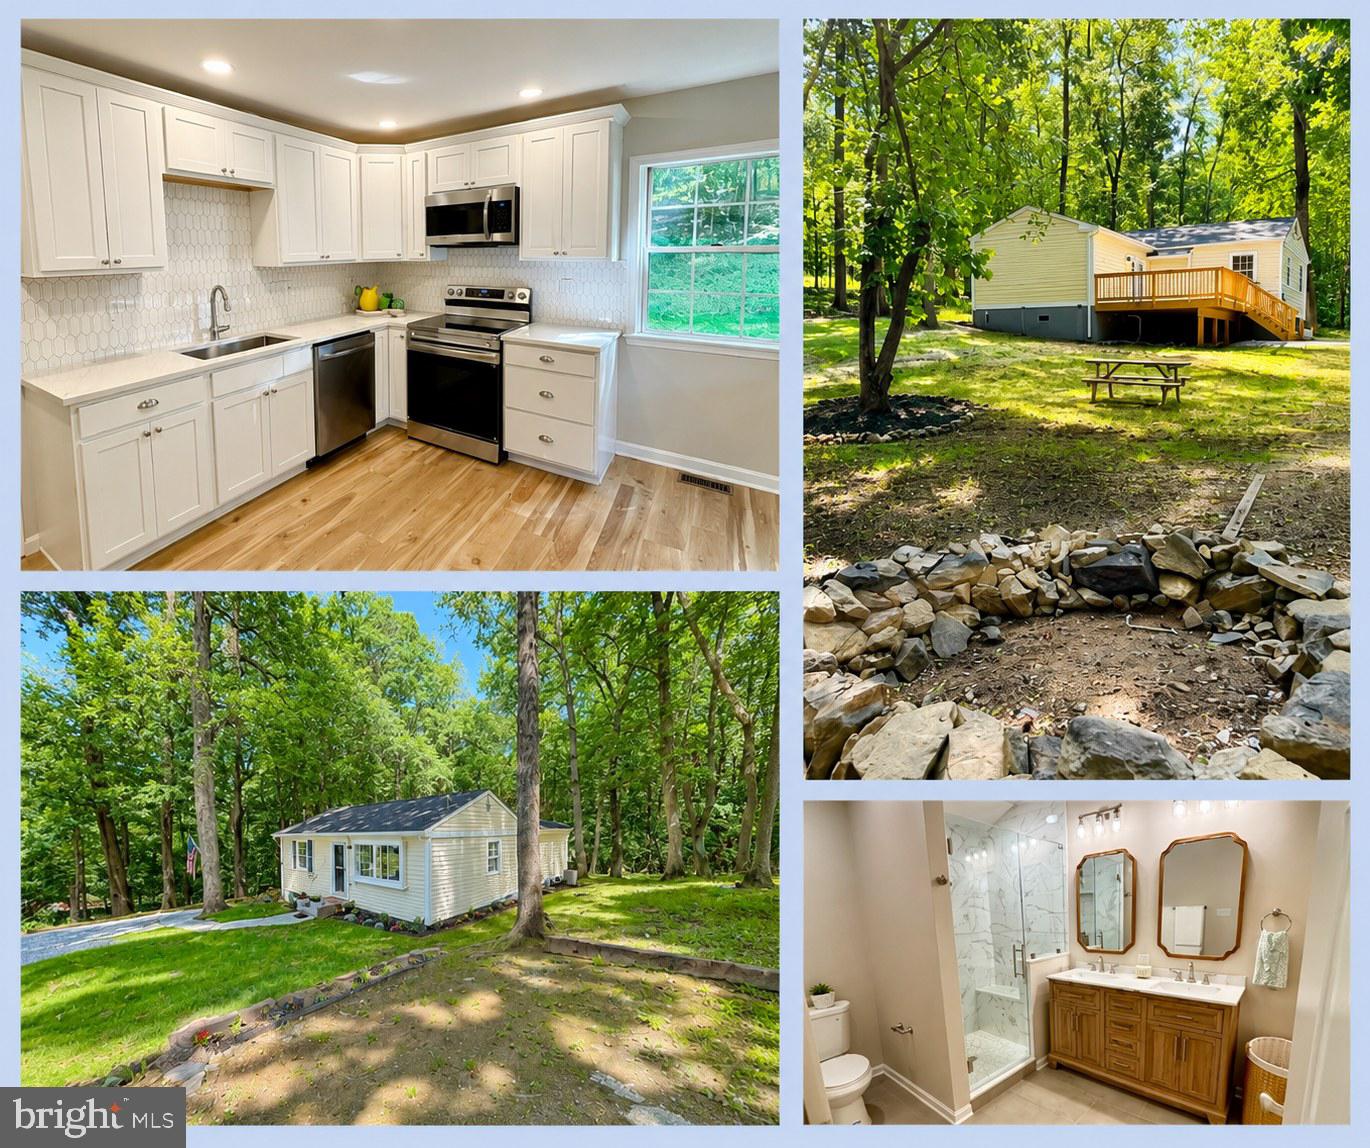
Move in Ready – Complete Renovated in June 2025! This stunning turnkey retreat is the perfect blend of modern design, quality craftsmanship, and effortless living. From the brand-new Roof, HVAC system, Water Heater, All Appliances, LVP Flooring, Carpet in two bedrooms, Complete Bathroom (2) and Kitchen renovations with stylish finishes throughout, every detail has been updated so all you have to do is unpack and enjoy. NO HOA and has high-speed internet so you can enjoy both the freedom and connectivity.

Step through the French doors onto the expansive deck overlooking your secluded backyard—an ideal setting for morning coffee, entertaining, or simply relaxing in your own wooded retreat. The property offers abundant parking with space for three vehicles in the main driveway plus a separate parking area accommodating two additional cars. Nestled on a beautifully manageable lot backing to protected woods, this private oasis offers the serenity of nature with the convenience of being just off Mission Road. 
Located in the sought-after Shannondale community, just four minutes from the Mountain Lake Club, where you can enjoy seasonal lake and beach access, a year-round restaurant, and a vibrant calendar of community activities. This rare, move-in-ready home delivers the feeling of a brand-new build in an established mountain setting. **Note some photos are virtually staged to show furniture placement - tenant moves out July 1 please excuse the mess**
#WVJF2024866

HARPERS FERRY

237 OAKRIDGE DRIVE

3 Beds

2 Baths

1,400 Sq.Ft.

$335,000

MLS#: WVJF2024866

New on site 1 day ago
Spacious end-unit townhome with 3 bedrooms, 2.5 baths, and a versatile layout, offering plenty of room to spread out. Freshly painted throughout, including ceilings, walls, trim, and doors, this home feels bright, clean, and move-in ready. Recent improvements also include new roof, new interior doors, new flooring in the laundry room and bathrooms, new carpet on the stairs, updated towel bars and toilet seats, new smoke detectors, and select new window screens.
The spacious living areas provide plenty of room for both everyday living and entertaining. The lower level features a flexible bonus room, perfect for a home office, gym, playroom, or additional living space, along with the potential to add an additional bathroom. A walkout provides convenient access to the backyard.
Ideally located close to shopping, dining, and major commuter routes, this end-unit townhome combines extra space, thoughtful updates, flexibility, and a convenient location.
#WVJF2025904

RANSON

1147 STALLION STREET

3 Beds

2 Baths

1,950 Sq.Ft.

$335,000

MLS#: WVJF2025904

A MUST SEE!!  Charming  LARGE Split Foyer in Quiet Cul-de-Sac.  Welcome to your new home! This delightful split foyer residence offers a blend of comfort and style in a tranquil cul-de-sac setting. 4 bedrooms and 2 full baths make this home great for a larger family.  Enjoy cozy evenings by the natural burning wood fireplace set against a beautiful stone backdrop. Open floor concept, hardwood floors, tile, and carpet throughout.  Modern granite countertops in the kitchen and bathrooms.  Expansive PRIMARY bedroom with tray ceilings and huge walk-in closet.  Luxurious PRIMARY bath with dual vanity, soaking tub, and separate shower.  Mostly finished basement with 4th bedroom, great for teens or man cave. Rough in bathroom in the basement ready to go for an additional bath.   Spacious and level backyard, perfect for entertaining.  Walkout basement for additional living space,  privacy fence enclosing the property, and fire pit for outdoor gatherings. Huge oversized garage for car enthusiasts.  This home combines elegance with practical living spaces, which are ideal for anyone who loves to entertain. Don't miss the opportunity to make this charming property your own!  FYI The A/C unit needs a new compressor, seller will put money in escrow after closing for a whole new unit to be installed!
#WVBE2031924

MARTINSBURG

43 ICELANDIC COURT

4 Beds

2 Baths

1,728 Sq.Ft.

$334,999

MLS#: WVBE2031924

BACK ON THE MARKET WITH A BRAND  NEW ROOF AND MUCH MORE!  Welcome to your dream home in beautiful  Berkeley Springs, West Virginia! This stunning custom-built brick rancher offers an exquisite blend of modern upgrades and timeless charm. 3 Bedrooms, 2 Full Baths with finished basement. Spacious and comfortable, perfect for families or those looking for extra space.   Enjoy the Open Kitchen, American Woodmark Cabinets, Granite Countertops, porcelain copper mosaic brick backsplash, stainless steel appliances, garbage disposal, and a kitchen island with a butcher block countertop (remodeled in 2015). The finished Basement is great for entertainment, a home gym, 4th bedroom, or extra living space. Large Two-Car Garage,  600 sq ft with a full upstairs loft added in 2004/2005, offering ample storage. In-Swing Casement Windows were installed throughout the home and garage for enhanced aesthetics and functionality (2004/2005).  The enclosed Patio with Wainscoting and Stone was completed in 2008, adding a cozy outdoor living space. Upgraded Electric, enhanced in 2013 for modern convenience and safety,  Updated HVAC System, replaced in 2018 with a Southern Air unit under a 15-year transferable warranty, serviced bi-annually.  Rain Soft Water Treatment System was Installed in 2018 and serviced annually.  The original hardwood floors were beautifully refinished in April 2023, New Front Door and Basement Bathroom Window (2024), New Kitchen Light Fixtures (2024), and New Exterior Door Locks.  Enjoy the Spacious Backyard, which features a fire pit, a fruit-bearing pear tree, and a picturesque stream running through the side of the property.  meticulously maintained home is a blend of quality craftsmanship and thoughtful upgrades. Enjoy this property's serene surroundings, ample living space, and modern amenities. Don't miss your chance to own this beautiful custom brick rancher in Berkeley Springs. Schedule a showing today and experience the charm and comfort of this exceptional home!
#WVMO2004676

BERKELEY SPRINGS

48 CALVIN UNGER LANE

3 Beds

2 Baths

2,537 Sq.Ft.

$334,999

MLS#: WVMO2004676

$10,000 allowance toward upgrades! 1.5 acres with no HOA. Close to VA line. Currently used as 2 units. Could make for an excellent rental property.  Tri-level main home with covered front porch to sit and enjoy your morning coffee or listen to the rain. Beautiful hardwood floors in the main level living area.  Spacious remodeled kitchen with lots of cabinets, granite countertops and stainless steal appliances. Dining area extends off the kitchen area. 3 upstairs bedrooms with a pass through room that could be used for office/den etc.,  plus a full bathroom upstairs. The additional suite has main level bedroom with a door to the backyard and patio, full bathroom plus a separate kitchen laundry, living area and storage room. Large backyard, new storage shed and a concrete backyard  patio.
#WVJF2013208

SUMMIT POINT

980 SUMMIT POINT ROAD

4 Beds

2 Baths

2,080 Sq.Ft.

$334,999

MLS#: WVJF2013208

NEW PRICE AND AVAILABLE FOR IMMEDIATE MOVE-IN!!   This stunning, 2-car garage,  brick colonial is ready for its new owner.  The seller has done so many upgrades within the past few years! Beautiful landscaping with lavish plants/flowers, the front porch boasts a porch swing with reinforced hardware and low-maintenance vinyl railings. The house has been freshly painted, with new light fixtures,  new thermostats, a new refrigerator with a beverage center, new water heater elements, a whole house humidifier, new shutters, and garage embellishments. The HVAC was just serviced and recharged. New 22x15 deck with stairs, awesome custom bar, and lighting! (Gazabo and bar do convey) Custom fireplace with shiplap, dry stacked stone, and extended hearth added in the family room.  The kitchen has 42” wood cabinets, a glass/stone tile backsplash with under-cabinet lighting, a breakfast bar area, and a pantry. Newly remodeled powder room on the main level with custom shadow box trim, mirror, and lighting. Beautiful separate dining room with chair railing and wainscot panels for those family get-togethers.  The primary bedroom with Tray Ceiling has a custom built-in LED Fireplace with a smart TV and Rustic Mantle, WIC  has a custom-built Wood Closet & Rod System.  The primary bath has refinished vanities with custom glass/stone tile in the shower and bath.  Relax and enjoy the jetted tub after a long day. New Laundry Room with utility sink,  custom built-in stacked front load Samsung High Efficiency/ Large Capacity/ Washer Dryer (Purchased 2023) that does convey. New Flooring in Laundry and Upstairs Hall.  The basement is fully finished with a half bath, ready to add a shower.  Currently set up as an in-law suite that can be used as a possible 4th bedroom. Huge, two-car, oversized garage with custom-built tool storage organizer and two upper-level storage systems.    Driveway with ample parking for 6 vehicles. It is conveniently located to 81, VA, and MD.
#WVBE2028940

MARTINSBURG

96 CARIB STREET

3 Beds

2 Baths

2,184 Sq.Ft.

$334,999

MLS#: WVBE2028940
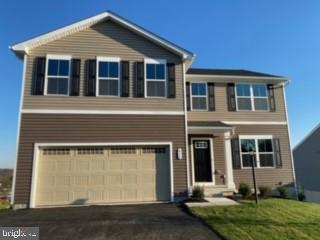
JUNE DELIVERY and JUST-IN TIME to get moved and settled before school starts again in the Fall!  A NEWLY-CONSTRUCTED  5-BEDROOM ELM with WALK-OUT BASEMENT at Stonecrest by Ryan Homes.  Just because you want a lot of room to live doesn't mean you're willing to sacrifice style. Ryan Homes knows that, which is why we designed the Elm. The first floor is an innovative L-shape that allows for open design without sacrificing functionality. A large coat closet and powder room are conveniently placed off the foyer. The great room and flex room are open plan but divide easily into separate living areas for multiple functionality. You can have a formal dining area, a study, a playroom - whatever your family needs. The dinette flows into a large and well-appointed kitchen that boasts an eat-at island that seats 3 easily. A second family coat closet off the garage is across from a nook perfect for the perfect arrival center. Upstairs five bedrooms provide all the room you need. The owner's bedroom boasts an en suite bath that features a double bowl vanity with an oversized shower. An ample hall bath, linen closet and laundry complete the upper level, including washer and dryer.   This Elm has an upgraded Clark Interior Design Palette with Espresso Cabinets in the kitchen and baths.   An open concept floorplan gives you space to enhance the way you live!  This home includes ceiling fan rough-ins in every bedroom plus the great room and also a 10X14 rear deck.   Here at Stonecrest, it's possible to own a single family home for as much or less than you pay in rent.  Ryan Homes is taking precautionary measures to protect our valued customers and employees.  Showings by appointment only.   *Photos are representative only.
#WVBE185444

MARTINSBURG

37 SINGLETON WAY

4 Beds

2 Baths

2,203 Sq.Ft.

$334,990

MLS#: WVBE185444

BRAND NEW CONSTRUCTION AVAILABLE IN CHARLES TOWN, MOVE-IN FALL 2022! This Beautiful Darlington with a one car garage features three fully finished levels with luxury vinyl plank flooring in the foyer and the entire main level. The Spacious living room opens to your eat-in kitchen with an 8 1/2 ft center island, quartz countertops and stainless steel appliances. Upper Level Laundry! Owner's Suite with large walk-in closet, dual vanity and oversized seated shower. *Photos may not be of actual home. Photos may be of similar home/floorplan if home is under construction or if this is a base price listing.  ****OFFERING UP TO $15K IN CLOSING ASSISTANCE WITH THE USE OF PREFERRED LENDER AND TITLE****
#WVJF2003220

CHARLES TOWN

233 UNION RIDGE DRIVE

3 Beds

2 Baths

2,033 Sq.Ft.

$334,990

MLS#: WVJF2003220

Wow only 3 years old and just put in upgraded paint and flooring.  Great open concept home in a great river front community. This home has three bedrooms, two full bathrooms, and a family room that opens to the kitchen and dining area. The kitchen has granite countertops, pantry for storage and an island great for entertaining. The primary bedroom is set apart from the other bedrooms which is great for privacy and has a large walk in closet, and a beautiful bathroom. This community has an amazing park with walking trails, picnic areas, a play ground and a boat ramp to access the river. Priced to sell!
#WVBE2027598

FALLING WATERS

122 RAPPAHANNOCK RUN

3 Beds

2 Baths

1,527 Sq.Ft.

$334,990

MLS#: WVBE2027598

The only community within historic Charles Town with resort style amenities! 
**Cover Your Closing Cost Up To $18,000, Paid by DRB Homes and Lender Credit for Primary Residence with Use Of approved Lender and Title!**
 Brand New Construction Available in Jefferson County’s premier planned community. This End Unit 3 Bedroom, 3.5 Bath, spacious foyer, and a double coat closet, upon entering. The bottom level includes a room which could b e used as an office/study or 4th bedroom, a full bathroom and rec room! The second level is an open concept oversized kitchen with a large island, stainless steel appliances, upgraded cabinets, Quartz countertops, backsplash, luxury vinyl plank on entire level, and it opens to the morning room and living room. This home features our alternate main floor option, which truly creates an open concept from the front of the home to the back. The primary suite features a large walk-in closet, dual vanity, and a large separate shower. Laundry is located on the bedroom level. The home is complete with a private 2 car rear parking pad.
#WVJF2020946

CHARLES TOWN

11 ABIGAIL STREET

3 Beds

3 Baths

2,235 Sq.Ft.

$334,990

MLS#: WVJF2020946

Like new home in the popular neighborhood of Chandlers Glen. 3BD, 2.5 BA. Upstairs laundry. Walk in closet and gorgeous primary bathroom with floor to ceiling walk in in shower tile and double vanities. Main floor has a cozy fireplace in the living room and separate dining room/study. Large kitchen with space for dining. Granite counter tops, soft close cabinets. Chair railing and crown molding throughout the main floor. Dual zone temperature controls. 2 car garage. Low HOA. Minutes from the WV/VA border. Come out and fall in love with your new home!
#WVBE2008202

BUNKER HILL

127 CHANDLERS GLEN DRIVE

3 Beds

2 Baths

1,632 Sq.Ft.

$334,990

MLS#: WVBE2008202

NEW SECTION NOW OPEN.  Brand NEW Stanley Martin Hastings townhome with designer inspired enhancements including a modern, open floor layout, granite and quartz countertops, upgraded cabinetry and beautiful hard surface flooring.  This open and innovative floor plan is conveniently located in Jefferson County, just minutes from Route 9, 15 and 7 for easy commuting.  Presidents Pointe is Jefferson County's newest and latest neighborhood, providing beautiful Townhomes at an incredible value.  Designed with livability in mind, our homes include inviting main levels featuring modern and open kitchens with islands, serene owner's suites and spacious recreation areas, perfect for entertaining family and friends.  Prepare to make memories that will last a lifetime at Presidents Pointe!  For sales information, please visit the Presidents Pointe furnished model at 14 National Street.  Open Tuesday, Friday and Saturday 10-5, Sunday and Monday 12-5, closed Wednesday and Thursday.
#WVJF2006880

RANSON

315 PRESIDENTS POINTE AVENUE

3 Beds

2 Baths

1,731 Sq.Ft.

$334,990

MLS#: WVJF2006880

Your New Home Starts Here. 
Hurry in to take advantage of a very rare opportunity to own a Hastings townhome in one of Presidents Pointe's most desirable locations, overlooking a beautiful preservation area with unobstructed views. Thoughtfully designed for modern living, this energy-efficient home offers open-concept spaces, designer finishes, a rear deck, and an oversized 2-car rear-load garage. Stroll to nearby restaurants, retail, and entertainment while enjoying the perfect blend of nature and convenience.

Discover why Presidents Pointe was the Top-Selling Neighborhood of 2025, and make The Hastings your new home today!
Model Home Location: 25 National Street, Ranson
Hours:  Monday - Saturday: 10 AM – 5 PM, Sunday: 12 PM – 5 PM
Can’t make it during regular hours? Tour the model anytime with our U-TOUR self-guided tour option. Simply visit the Presidents Pointe sales office, scan the QR code located outside, follow the instructions, and enjoy touring the model home at your convenience.
Come see what makes Presidents Pointe so special — and prepare to make memories that will last a lifetime.
Adress: 25 National Street
Directions: From Route 9, turn onto Oak Lee Drive [Weis Market and Home Depot] go to circle at top of the hill, take first right on President Pointe Avenue to decorated model at 25 National Street.
#WVJF2025248

RANSON

467 PRESIDENTS POINTE AVENUE [459]

3 Beds

2 Baths

1,731 Sq.Ft.

$334,990

MLS#: WVJF2025248
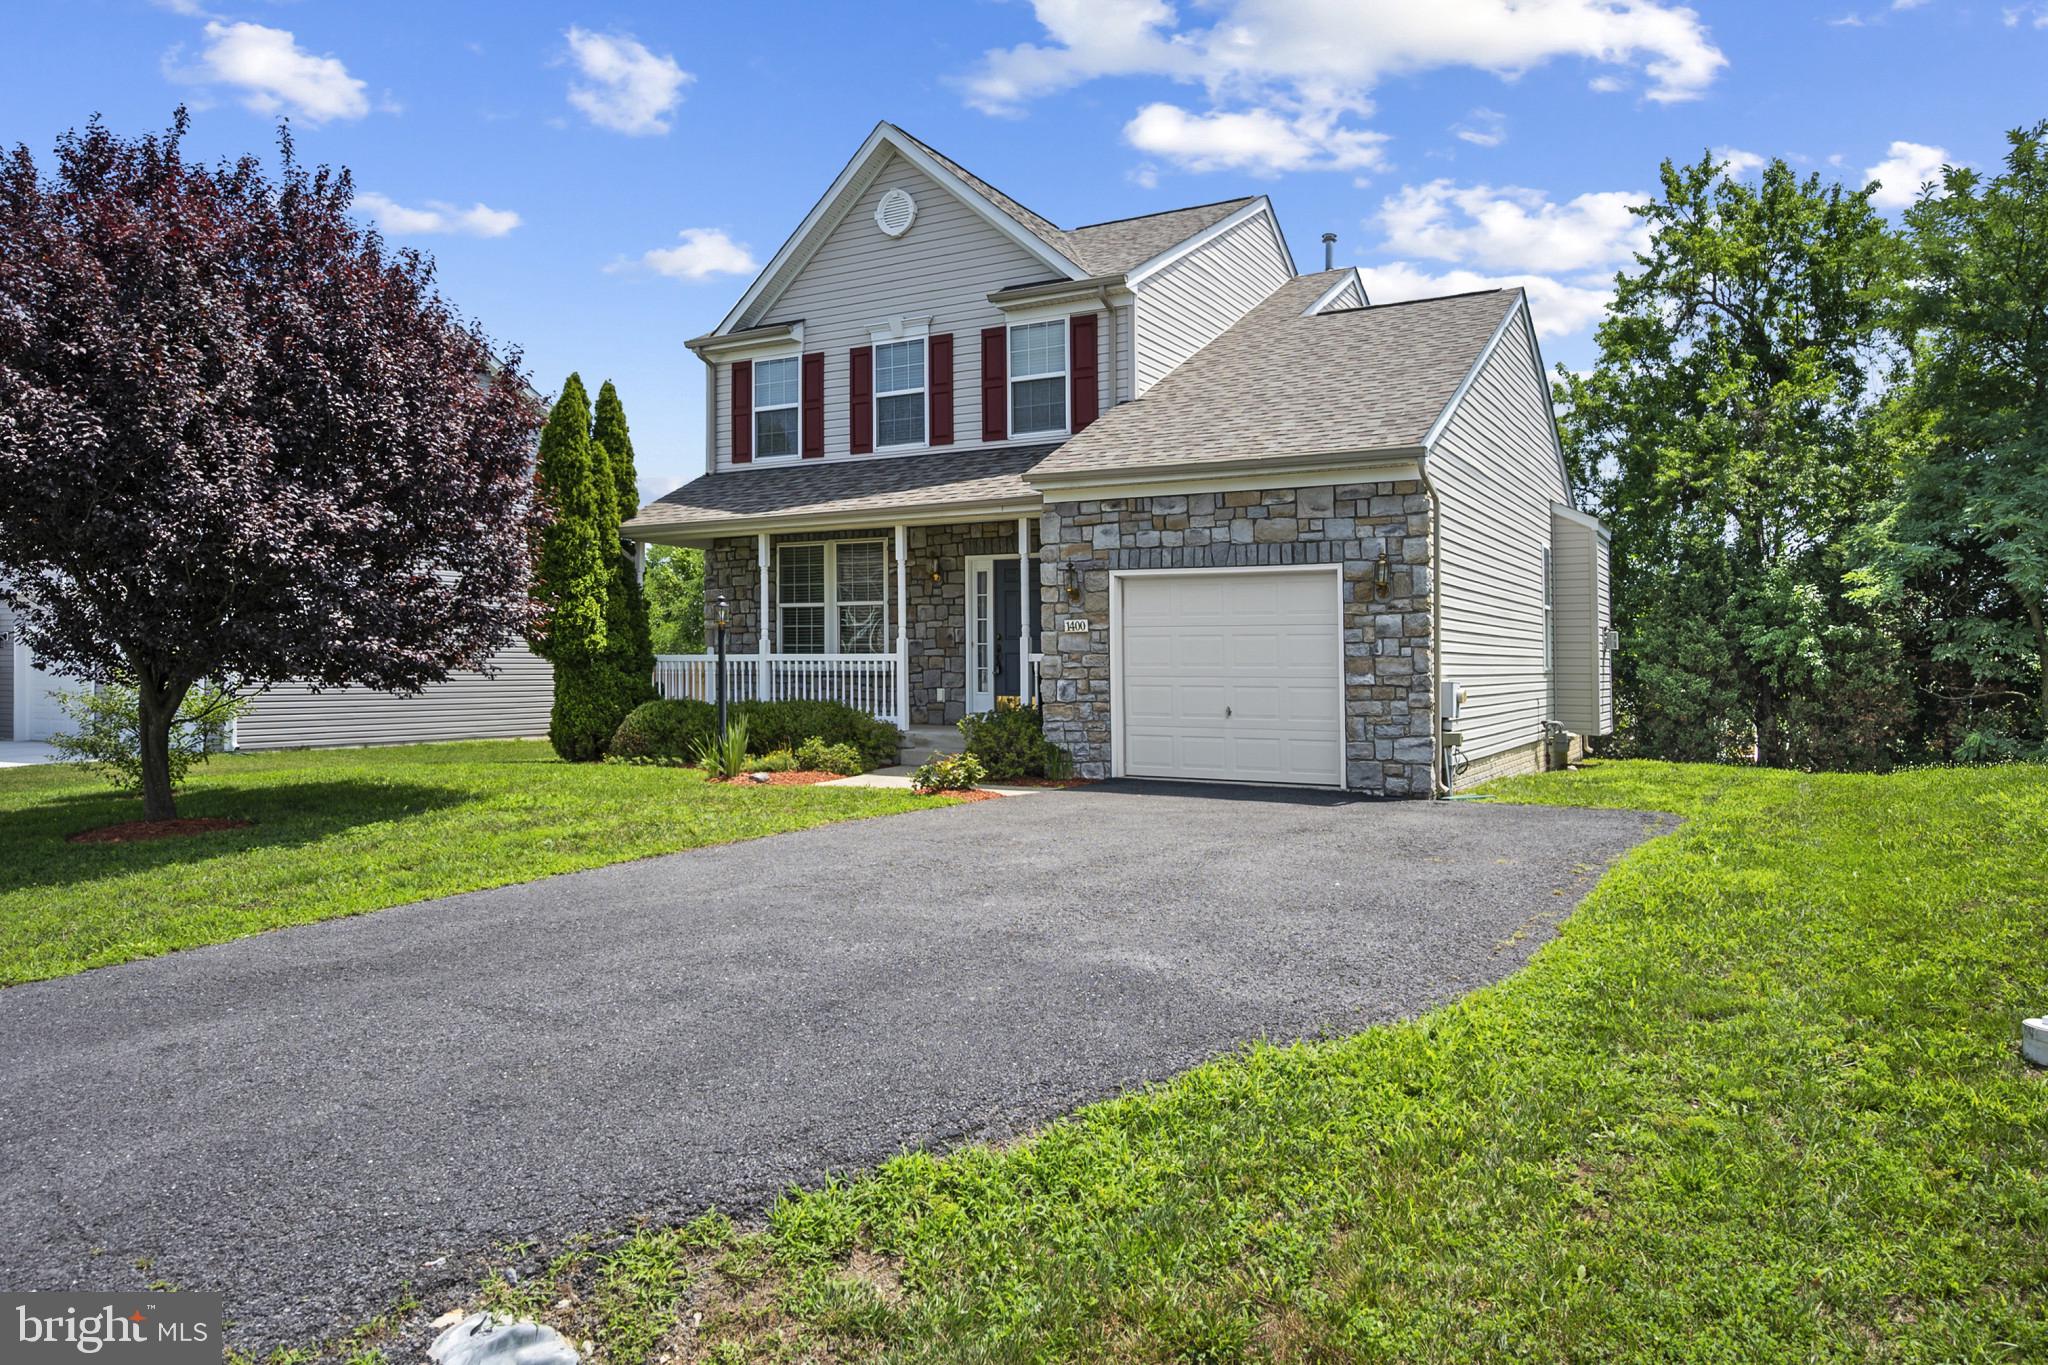
A rare opportunity in Prentiss Point! Skip the townhome layout and step into this beautiful, fully detached colonial-style home. Sitting on a generous, level lot, 1400 Prentiss Point Parkway offers the space, privacy, and independence of single-family living at a price point that is hard to find in today's market.

Built in 2008, this home features a highly functional 1,684-square-foot layout. The main level welcomes you with an open and inviting floor plan, featuring a spacious living room centered around a cozy fireplace—perfect for relaxing evenings. The flow continues into a bright kitchen and dining area with easy access to the backyard, making indoor-outdoor entertaining seamless. A convenient half-bath completes the main floor.

Upstairs, you will find three comfortably sized bedrooms and two full bathrooms. The primary suite serves as a peaceful retreat, complete with a private en-suite bath and ample closet storage.

Outside, the level yard provides plenty of room for gardening, play, or hosting weekend BBQs. Located in the highly commuter-friendly 25401 zip code, you are just minutes from Route 9, I-81, local schools, shopping, and dining. Don't wait for new construction timelines—this established single-family home is move-in ready and priced to sell. Schedule your private tour today!
#WVBE2051764

MARTINSBURG

1400 PRENTISS POINT PARKWAY

3 Beds

2 Baths

1,684 Sq.Ft.

$334,990

MLS#: WVBE2051764
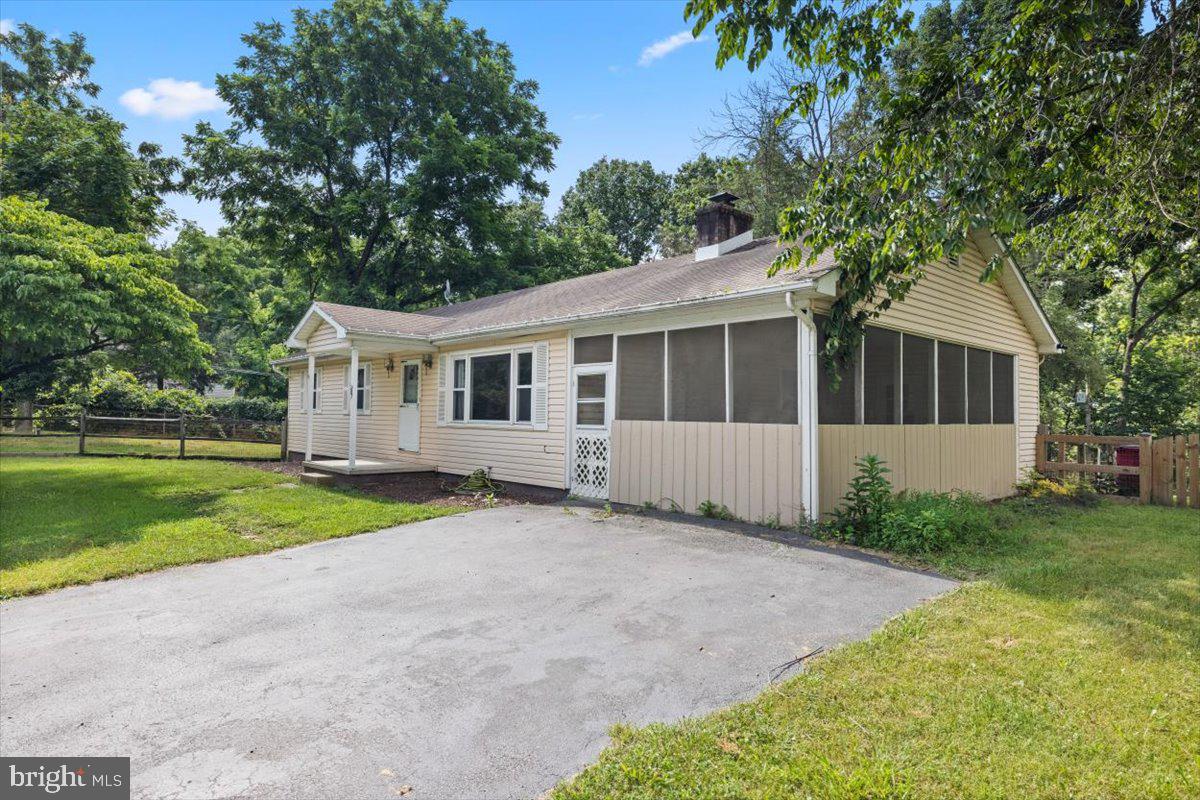
Peaceful River Retreat in Blue Ridge Acres – Harpers Ferry, WV
Welcome to 87 Blue Ridge Loop, a charming retreat nestled in the sought-after Blue Ridge Acres community of Harpers Ferry.  This is more than just a home—it’s a lifestyle of fresh air, modern updates, and outdoor enjoyment in one of West Virginia’s most desirable locations. Perfectly situated just minutes from the Shenandoah and Potomac Rivers, this property offers the rare combination of natural beauty, privacy, and convenience.
This 3-bedroom, 2-bath ranch-style home is set on nearly an acre across five combined lots, this property offers a blend of privacy, space, and thoughtful updates—ideal for full-time living or a weekend escape.
The main level features laminate flooring throughout the living room and bedrooms, a spacious eat-in kitchen, and two updated full baths. A cozy wood-burning fireplace anchors the living area, and large windows provide natural light and views of the surrounding landscape.
This home also includes a full unfinished basement, offering abundant storage or the potential for future expansion of approximately 750 sq ft.  
Notable improvements bring peace of mind and modern comfort, including a new HVAC system (2022), updated electrical breaker box and breakers, a Culligan water system (2023), and fresh interior paint (2024).
Step outside and enjoy the property’s wonderful outdoor features. Relax year-round on the screened-in porch, offering a bug-free setting to unwind with morning coffee or evening sunsets. Garden enthusiasts will appreciate the fully deer-fenced garden complex and a large garden shed/workshop, perfect for tools, equipment, or hobbies. The spacious yard with mature trees provides room for recreation, entertaining, or simply soaking in the peaceful surroundings.
The Blue Ridge Acres community enhances the lifestyle with the option to join the Civic Association, granting access to a private riverfront park allowing access for fishing, kayaking and rafting, a community swimming pool, and community events. Just a short drive brings you to historic Harpers Ferry, the Appalachian Trail, and scenic river access, along with local shops, dining, and vibrant cultural attractions. For commuters, major routes to Northern Virginia and the D.C. metro area are conveniently nearby, allowing you to return each day to your private mountain escape.
#WVJF2017950

HARPERS FERRY

87 BLUE RIDGE LOOP

3 Beds

2 Baths

1,232 Sq.Ft.

$334,990

MLS#: WVJF2017950

1 ... 600 601 602 603 604 ... 666
* Listings identified with the FMLS IDX logo come from FMLS and are held by brokerage firms other than the owner of this website. The listing brokerage is identified in any listing details. Information is deemed reliable but is not guaranteed. If you believe any FMLS listing contains material that infringes your copyrighted work please click here to review our DMCA policy and learn how to submit a takedown request. © 2024. First Multiple Listing Service, Inc.
 - property

Send a message

Message successfully sent.

Your message

What is 3 + 4 ?

Reason for contacting?

I agree to receive email communication and understand I can unsubscribe at any time.

I agree to be contacted by Charis Realty Group via call, email, and text for real estate services. To opt out, you can reply 'stop' at any time or reply 'help' for assistance. You can also click the unsubscribe link in the emails. Message and data rates may apply. Message frequency may vary. Privacy Policy

Sign Out

Virtual Assistant

Would you like to take the next step with this property? We can help you schedule a showing or virtual tour, or send you more details.

Yes, I would like more information.

Thank You for Your Reply, One of Our Agents will contact you as soon as possible

No, maybe later.

Thank you, you can always contact me via email, phone number or through the contact form.

Realhub AI

Lucy - Your AI-Powered Realtor

Update Your Temporary Password

Personalize your search

Enter your email and we'll notify you immediately when new listings match what you're looking for.

or enter email address

Already have an account ? Login here

Continue your home search

I agree to receive communications and understand I can unsubscribe at any time.

I agree to be contacted by Charis Realty Group via call, email, and text for real estate services. To opt out, you can reply 'stop' at any time or reply 'help' for assistance. You can also click the unsubscribe link in the emails. Message and data rates may apply. Message frequency may vary. Privacy Policy

Already have an account ? Login here

We use cookies

We use cookies primarily for analytics to enhance your experience. By accepting, you agree to our use of these cookies. You can manage your preferences or learn more about our cookies policy.
