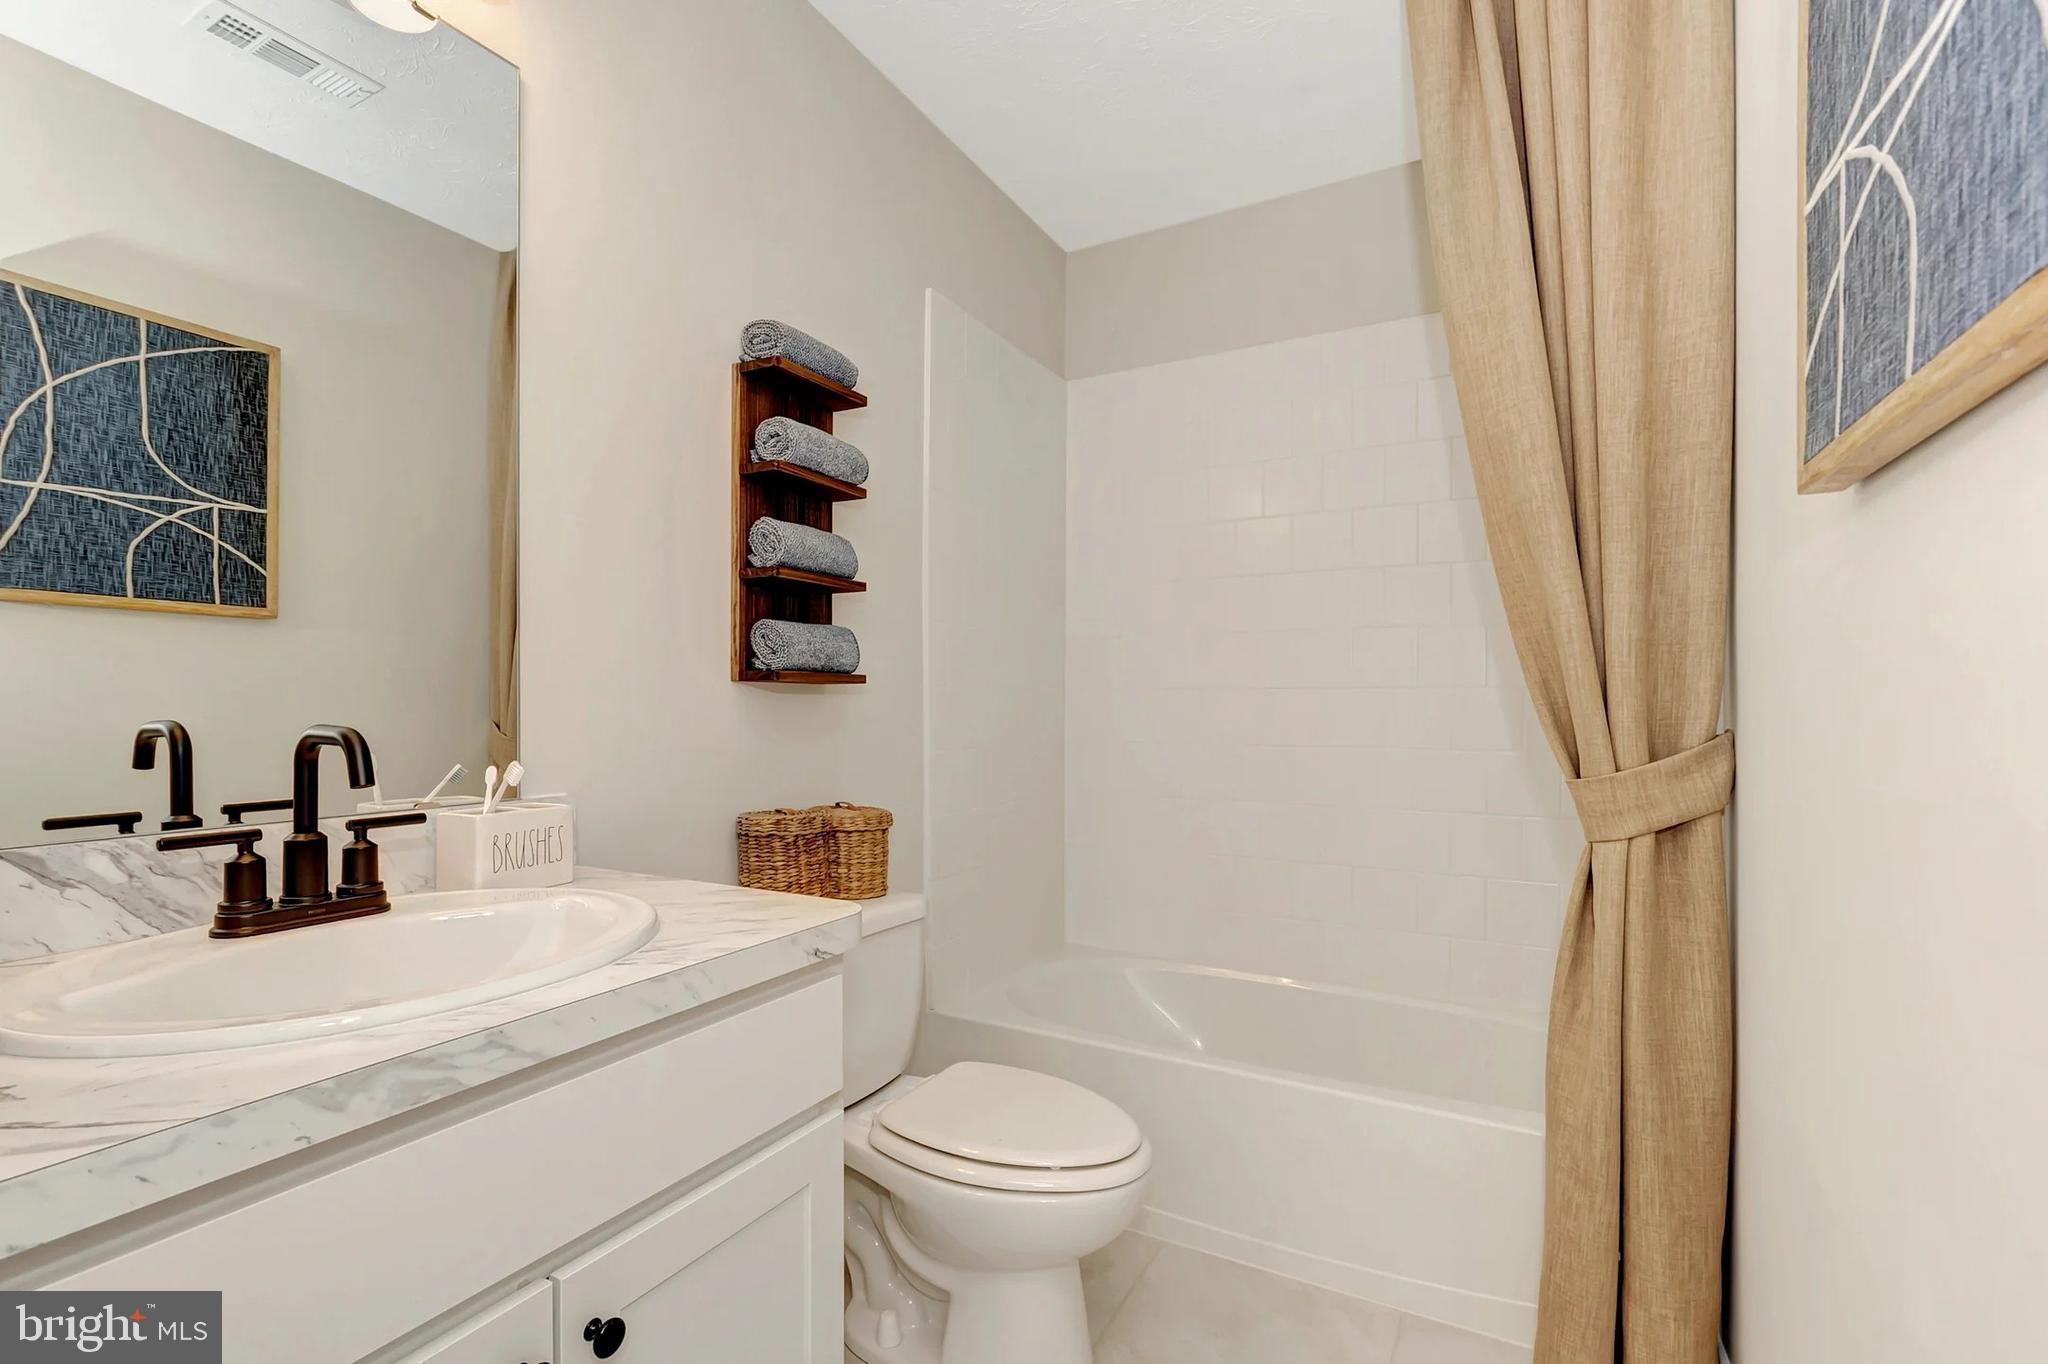
Features & Amenities

Interior

  • Other Interior Features

    Eat-in Kitchen, Kitchen Island, Pantry, Walk-In Closet(s), High Ceilings

  • Total Bedrooms

    4

  • Bathrooms

    3

  • Above Grade Finished Area

    1799.0

  • Basement YN

    YES

  • Cooling YN

    YES

  • Cooling

    Heat Pump, ENERGY STAR Qualified Equipment, Electric

  • Fireplace YN

    NO

  • Heating YN

    YES

  • Heating

    Electric, Heat Pump

  • Pet friendly

    N/A

Exterior

  • Garage

    Yes

  • Garage spaces

    2

  • Construction Materials

    Vinyl Siding, Frame

  • Parking

    Concrete, Garage, Driveway, Inside Entrance, Attached

  • Pool

    No

  • Waterfront YN

    NO

  • View

    Street

Area & Lot

  • Lot Features

    Front Yard, Level, Back Yard

  • Lot Size(acres)

    0.17

  • Lot Size(square feet)

    7,500

  • Property Type

    Residential

  • Property Sub Type

    Single Family Residence

  • Architectural Style

    Colonial

Price

  • Sales Price

    $362,990

  • Financing Options

    Cash, Conventional, FHA, VA

  • Sq. Footage

    1,799

  • Price/SqFt

    $201

HOA

  • Association

    YES

  • Association Fee

    $86

  • Association Fee Frequency

    Monthly

  • Association Fee Includes

    N/A

School District

  • Elementary School

    CALL SCHOOL BOARD

  • Middle School

    CALL SCHOOL BOARD

  • High School

    CALL SCHOOL BOARD

Property Features

  • New Construction

    YES

  • Association Amenities

    Playground

  • Foundation Details

    Concrete Perimeter, Slab

  • Senior Community YN

    NO

  • Sewer

    Septic Tank

  • Water Source

    Public

Schedule a Showing

Showing scheduled successfully.

<
>
IN PERSON
VIA CHAT

What is 3 + 4 ?


Change time

Mortgage calculator

Estimate your monthly mortgage payment, including the principal and interest, property taxes, and HOA. Adjust the values to generate a more accurate rate.

Your payment

Principal and Interest:

$

Property taxes:

$

HOA fees:

$

Total loan payment:

$

Total interest amount:

$

Location

County

BERKELEY

Elementary School

CALL SCHOOL BOARD

Middle School

CALL SCHOOL BOARD

High School

CALL SCHOOL BOARD

Listing Courtesy of Donald Gregory O'Wade Jr., Leading Edge Properties LLC

RealHub Information is provided exclusively for consumers' personal, non-commercial use, and it may not be used for any purpose other than to identify prospective properties consumers may be interested in purchasing. All information deemed reliable but not guaranteed and should be independently verified. All properties are subject to prior sale, change or withdrawal. RealHub website owner shall not be responsible for any typographical errors, misinformation, misprints and shall be held totally harmless.

Agent DJ Barone

AGENT

DJ Barone

Call DJ today to schedule a private showing.


* Listings on this website come from the FMLS IDX Compilation and may be held by brokerage firms other than the owner of this website. The listing brokerage is identified in any listing details. Information is deemed reliable but is not guaranteed. If you believe any FMLS listing contains material that infringes your copyrighted work please click here to review our DMCA policy and learn how to submit a takedown request.ยฉ 2024 FMLS.
๐ŸŒฟ The Forsythia โ€“ Ascend Series | Liberty Run
NOW INCLUDING A FULL UNFINISHED BASEMENT โ€” Rare New Construction Opportunity!

Why settle for a cramped townhouse when you can own a spacious new single-family home with a private yard, 2-car garage, and room to grow โ€” all in one of Berkeley Countyโ€™s fastest-growing communities?

Welcome to the Forsythia, a thoughtfully designed home that delivers the open-concept lifestyle todayโ€™s buyers want, with the flexibility and future value competitors simply canโ€™t match.

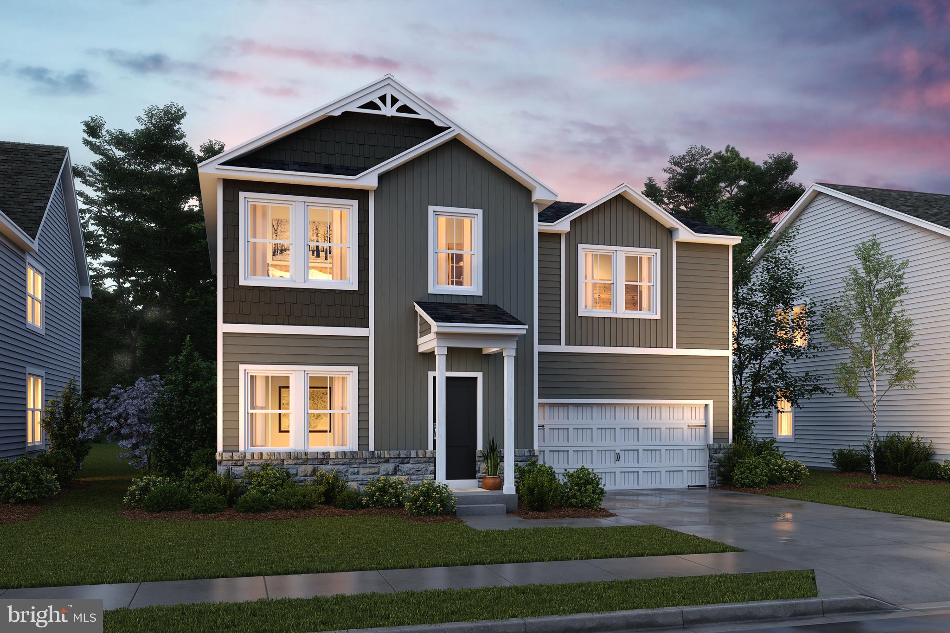
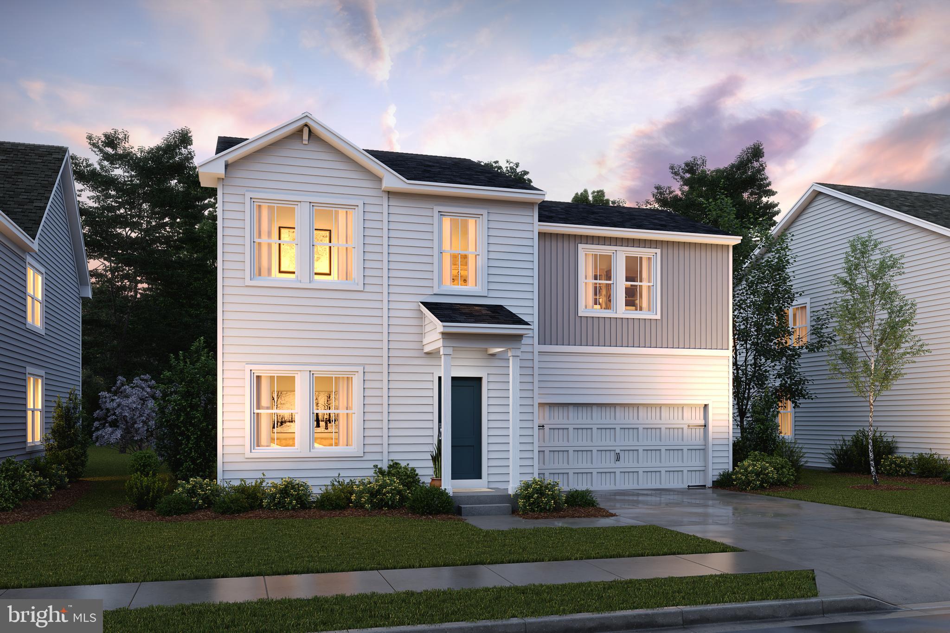
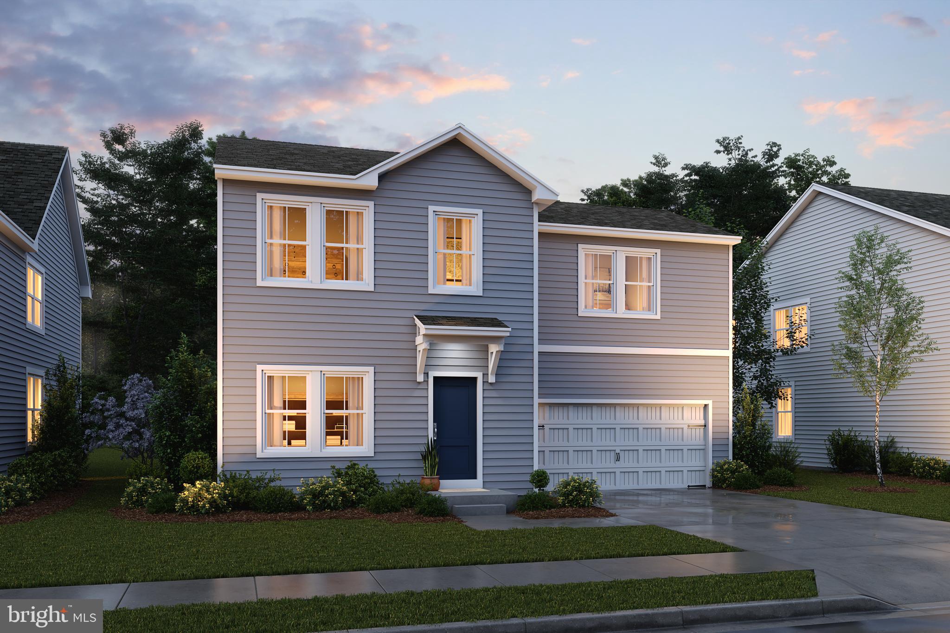
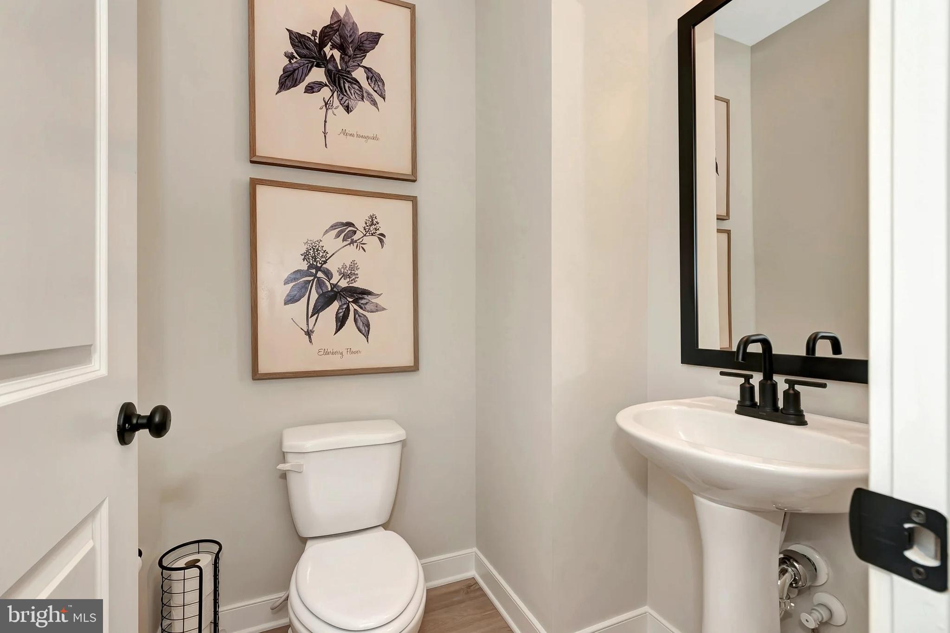
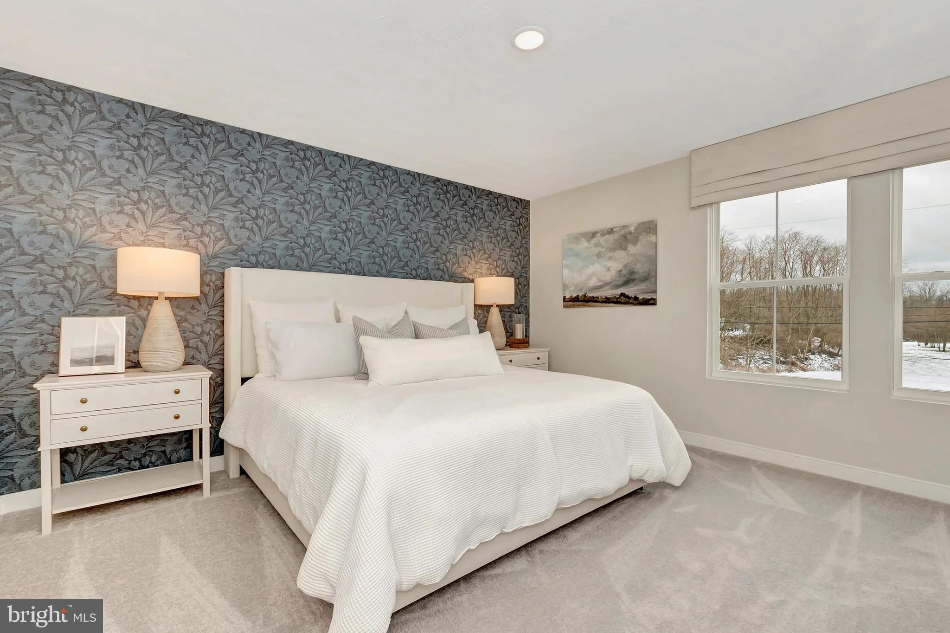
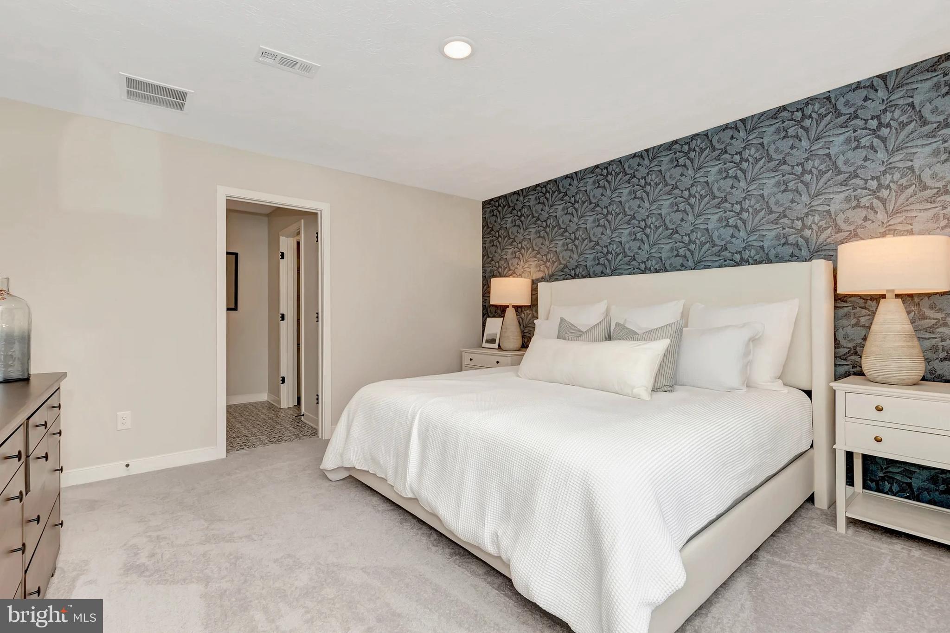
Offering 1,799 sq. ft., 4 bedrooms, 2.5 baths, PLUS a FULL BASEMENT, this home combines modern design, functional living, and exceptional value at a price point that is becoming increasingly hard to find.

โœจ What Makes the Forsythia Stand Out?

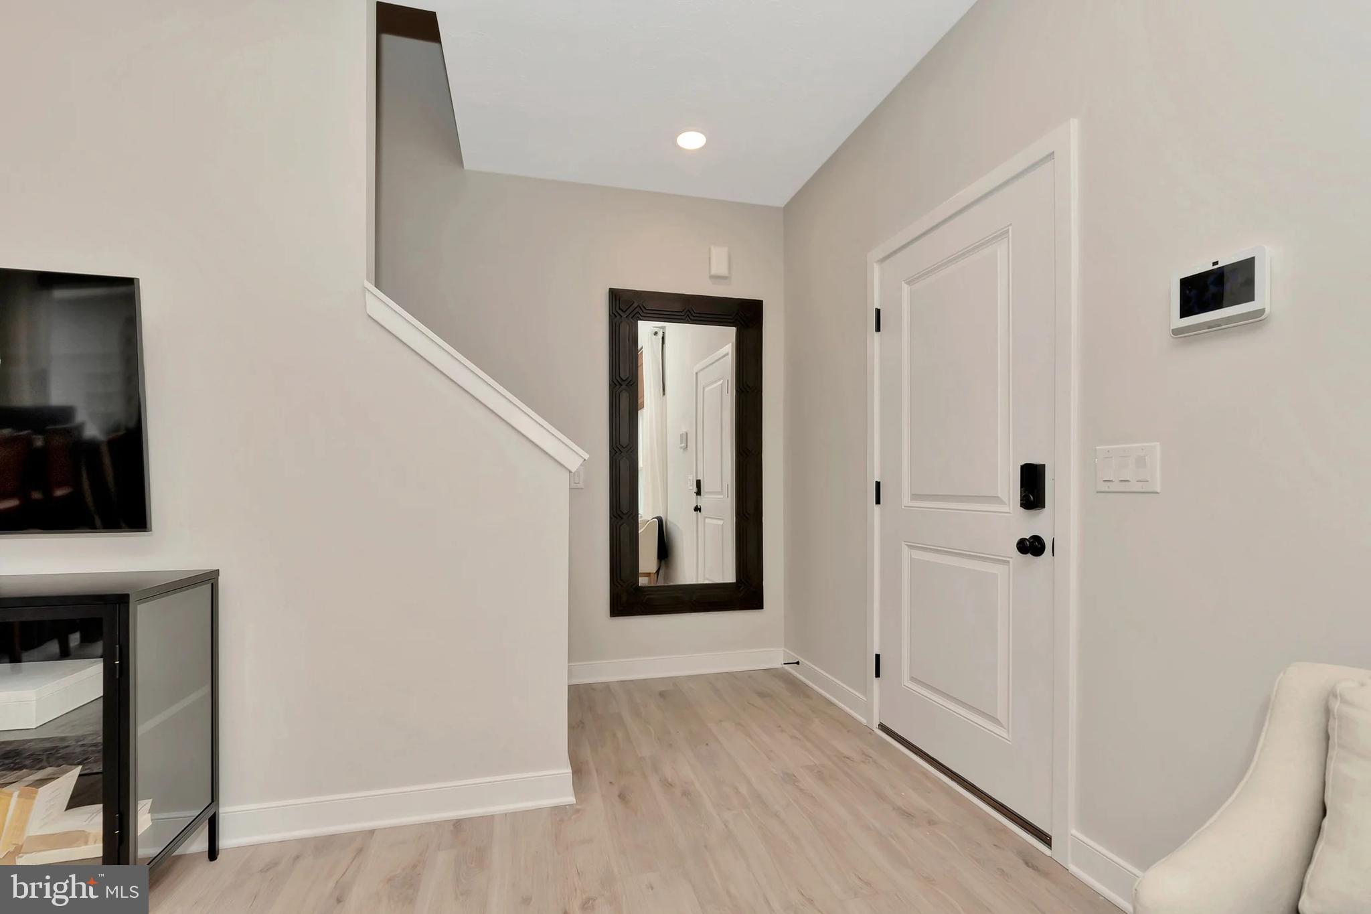
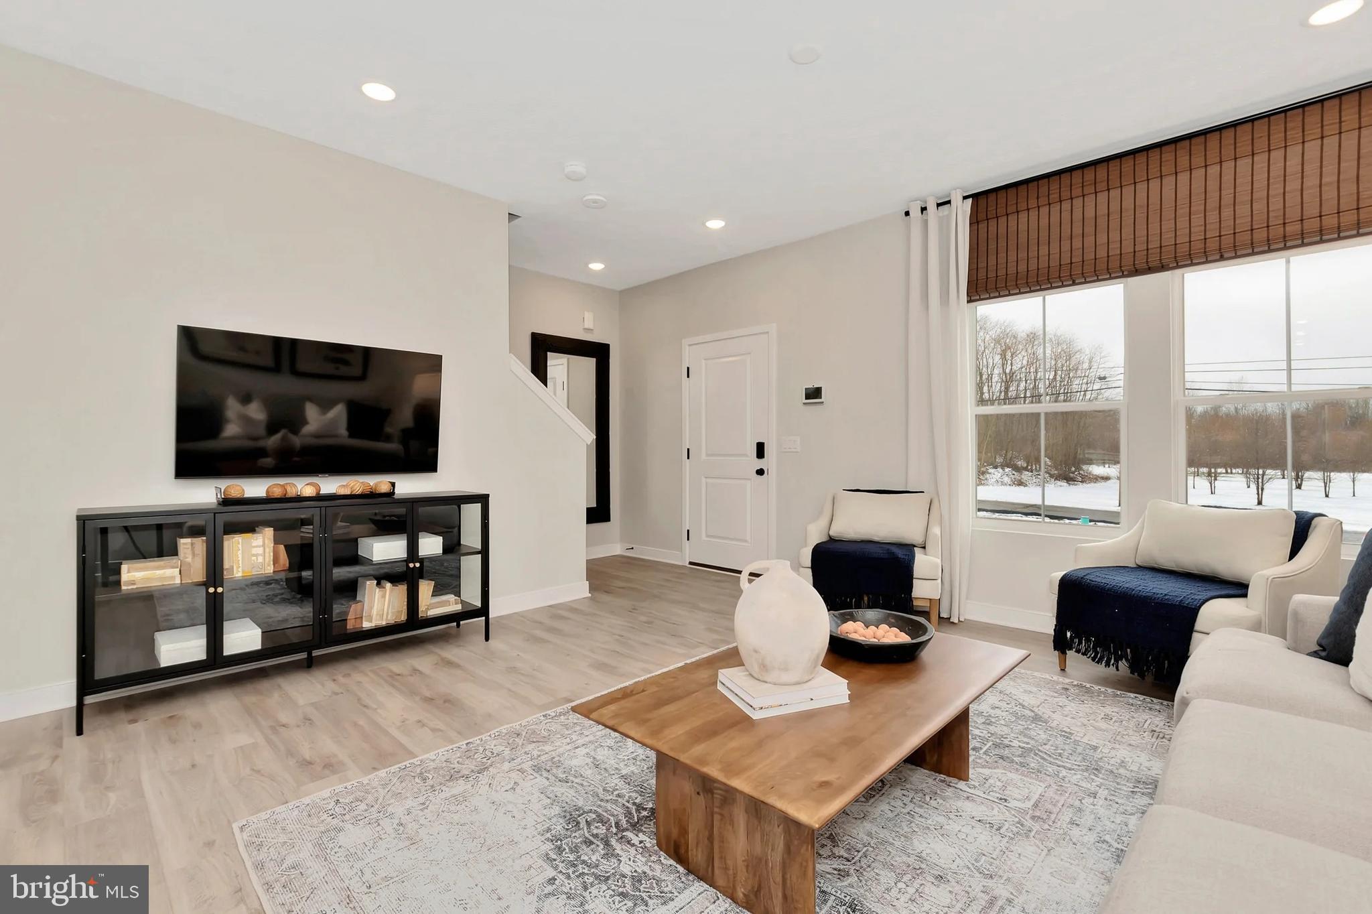
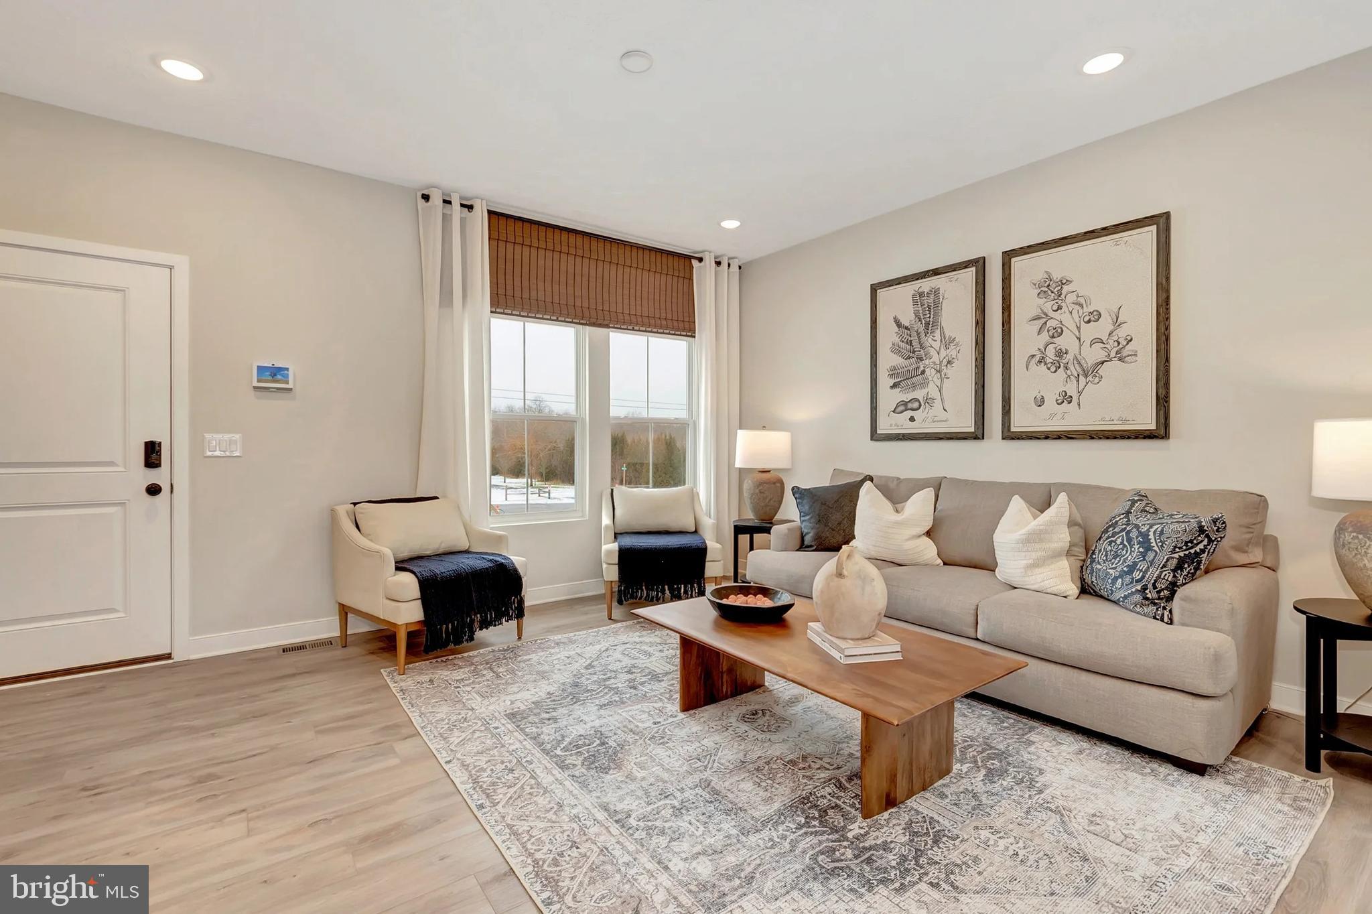
Step inside and experience bright, open living spaces with:
โœ” 9-foot ceilings on the main level
โœ” Designer-style recessed lighting
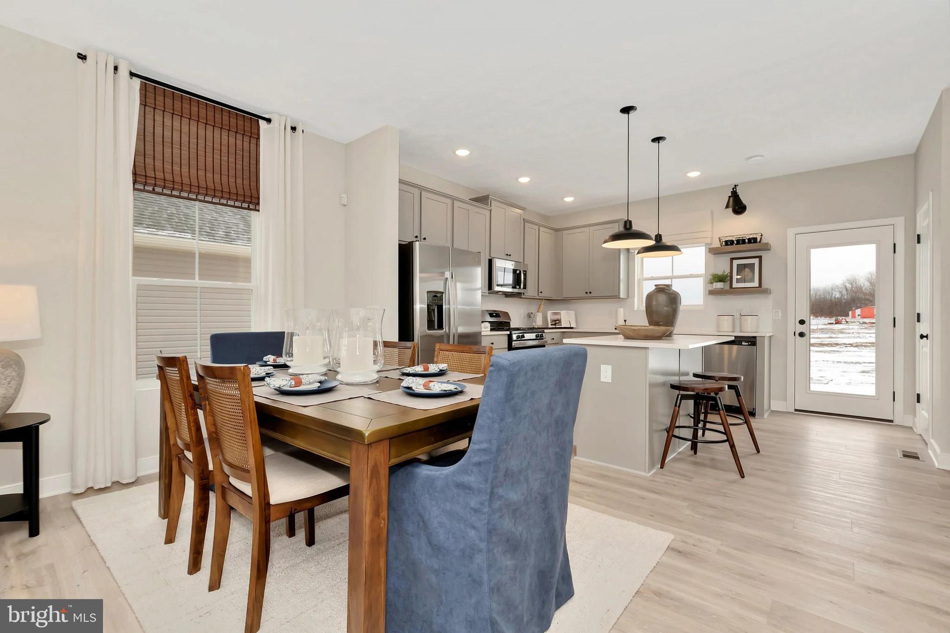
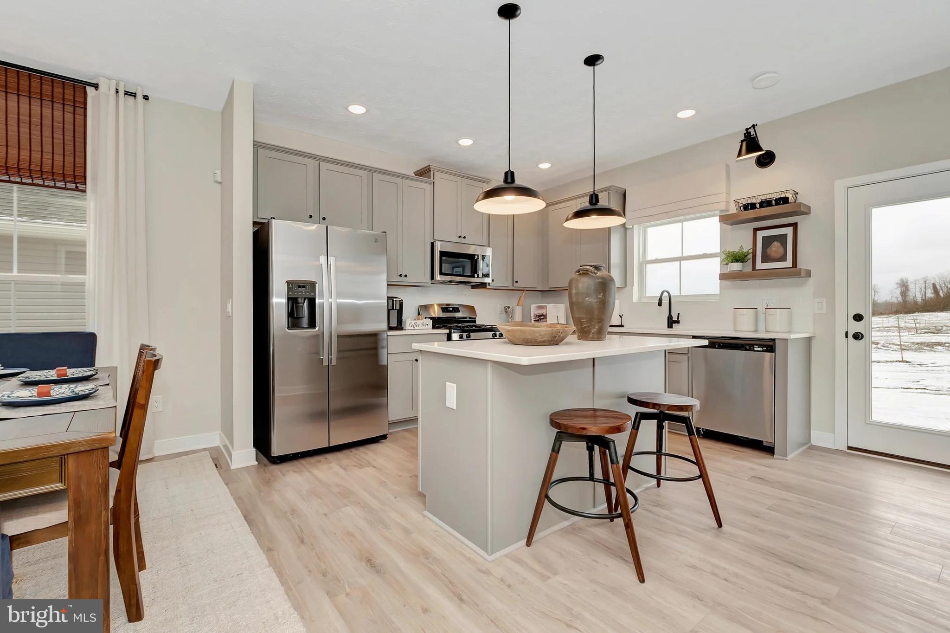
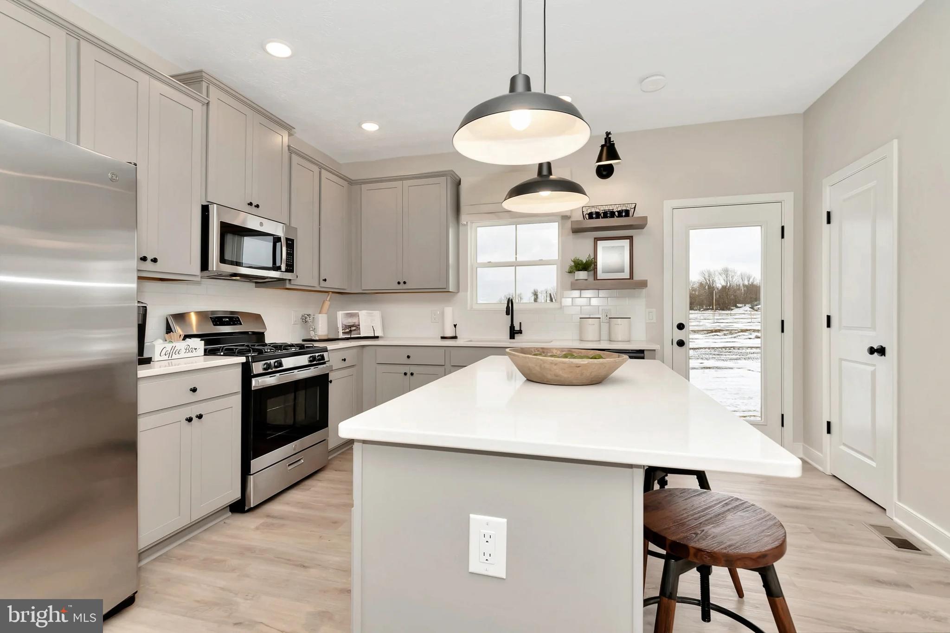
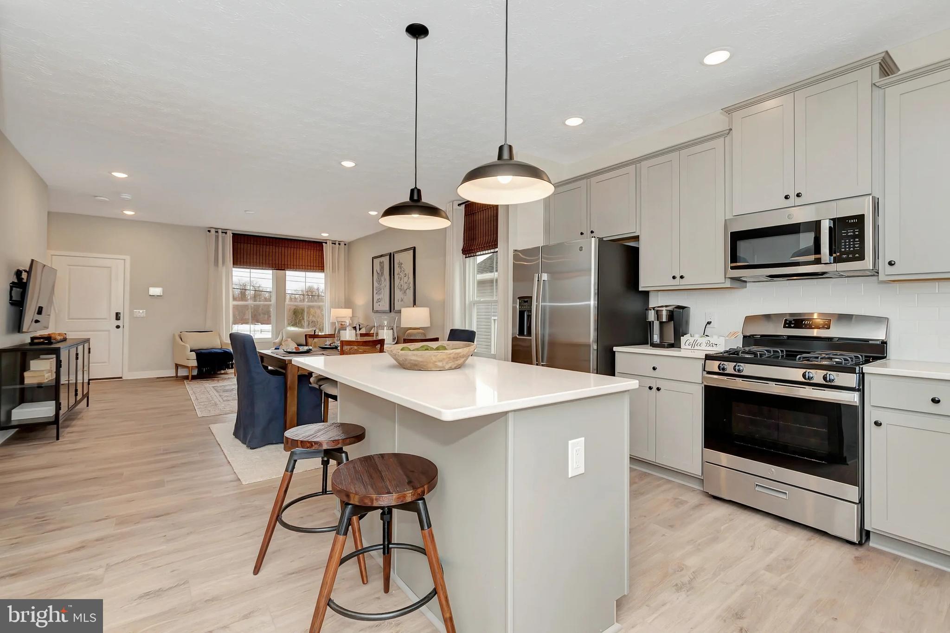
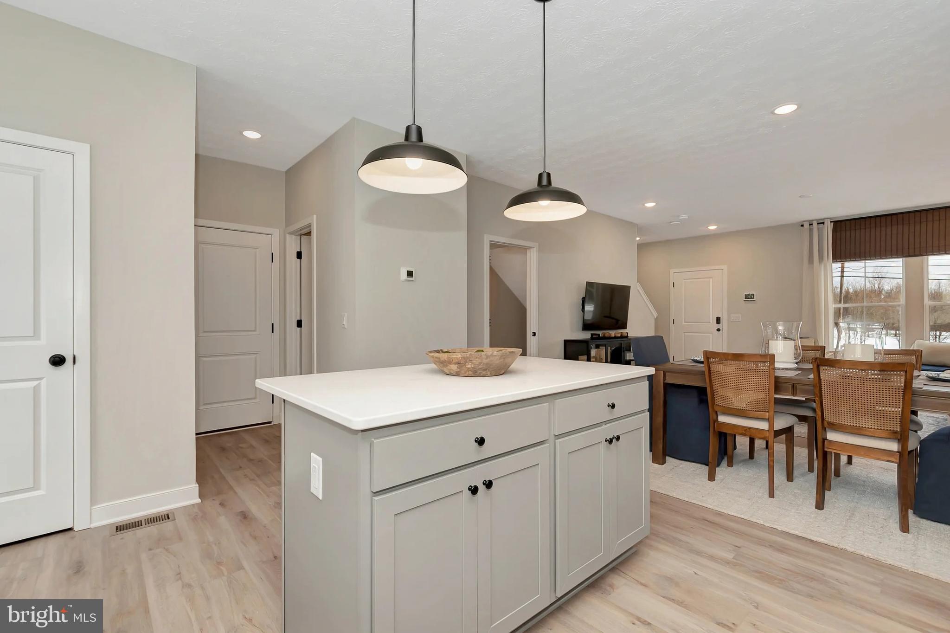
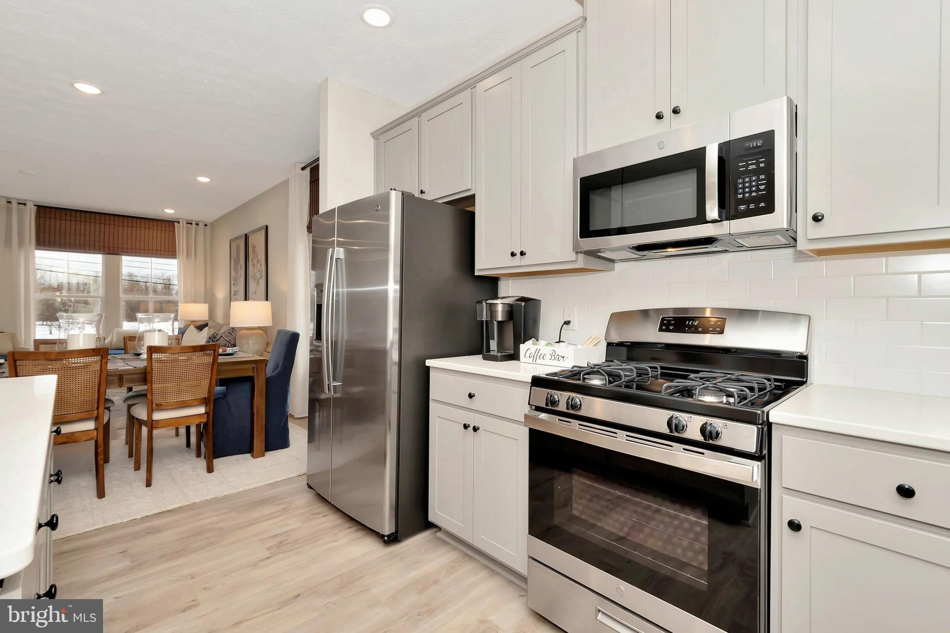
โœ” Expansive kitchen island perfect for entertaining
โœ” Stainless steel appliances
โœ” Spacious pantry storage
โœ” Seamless open-concept flow between kitchen, dining, and family room
โœ” Large windows bringing in abundant natural light

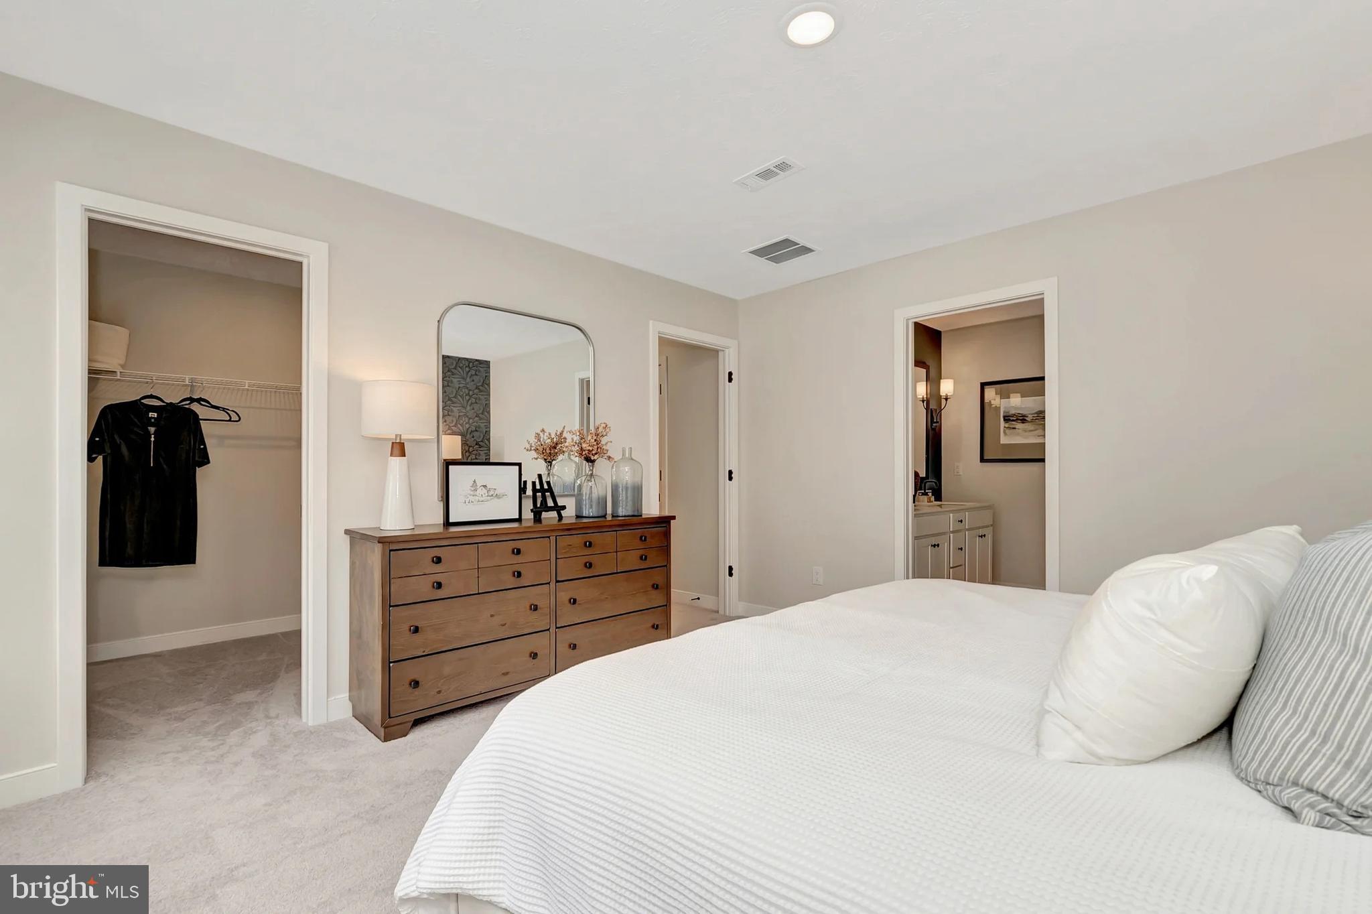
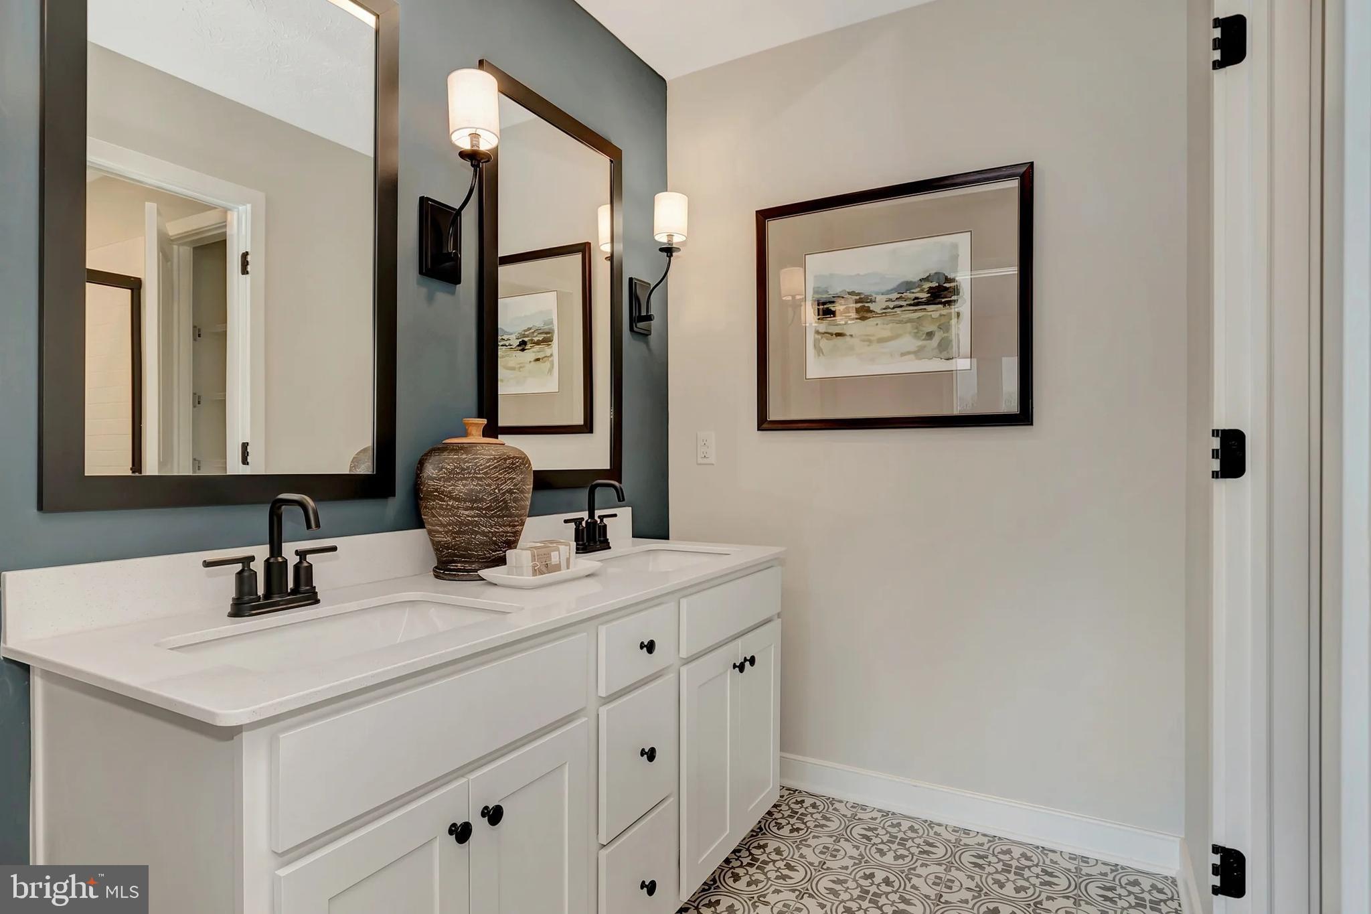
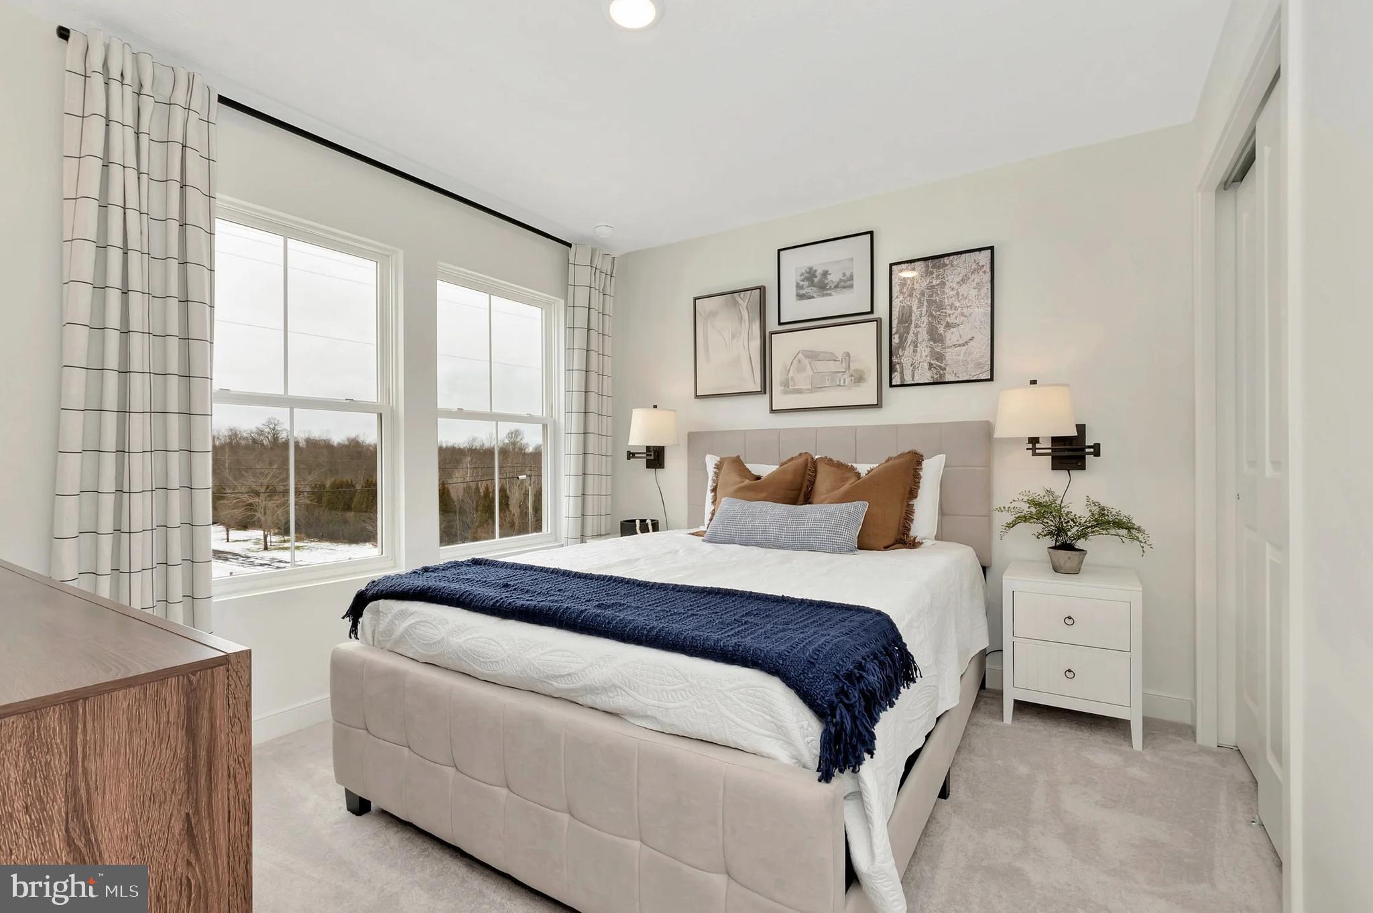
Upstairs, retreat to a private ownerโ€™s suite featuring:
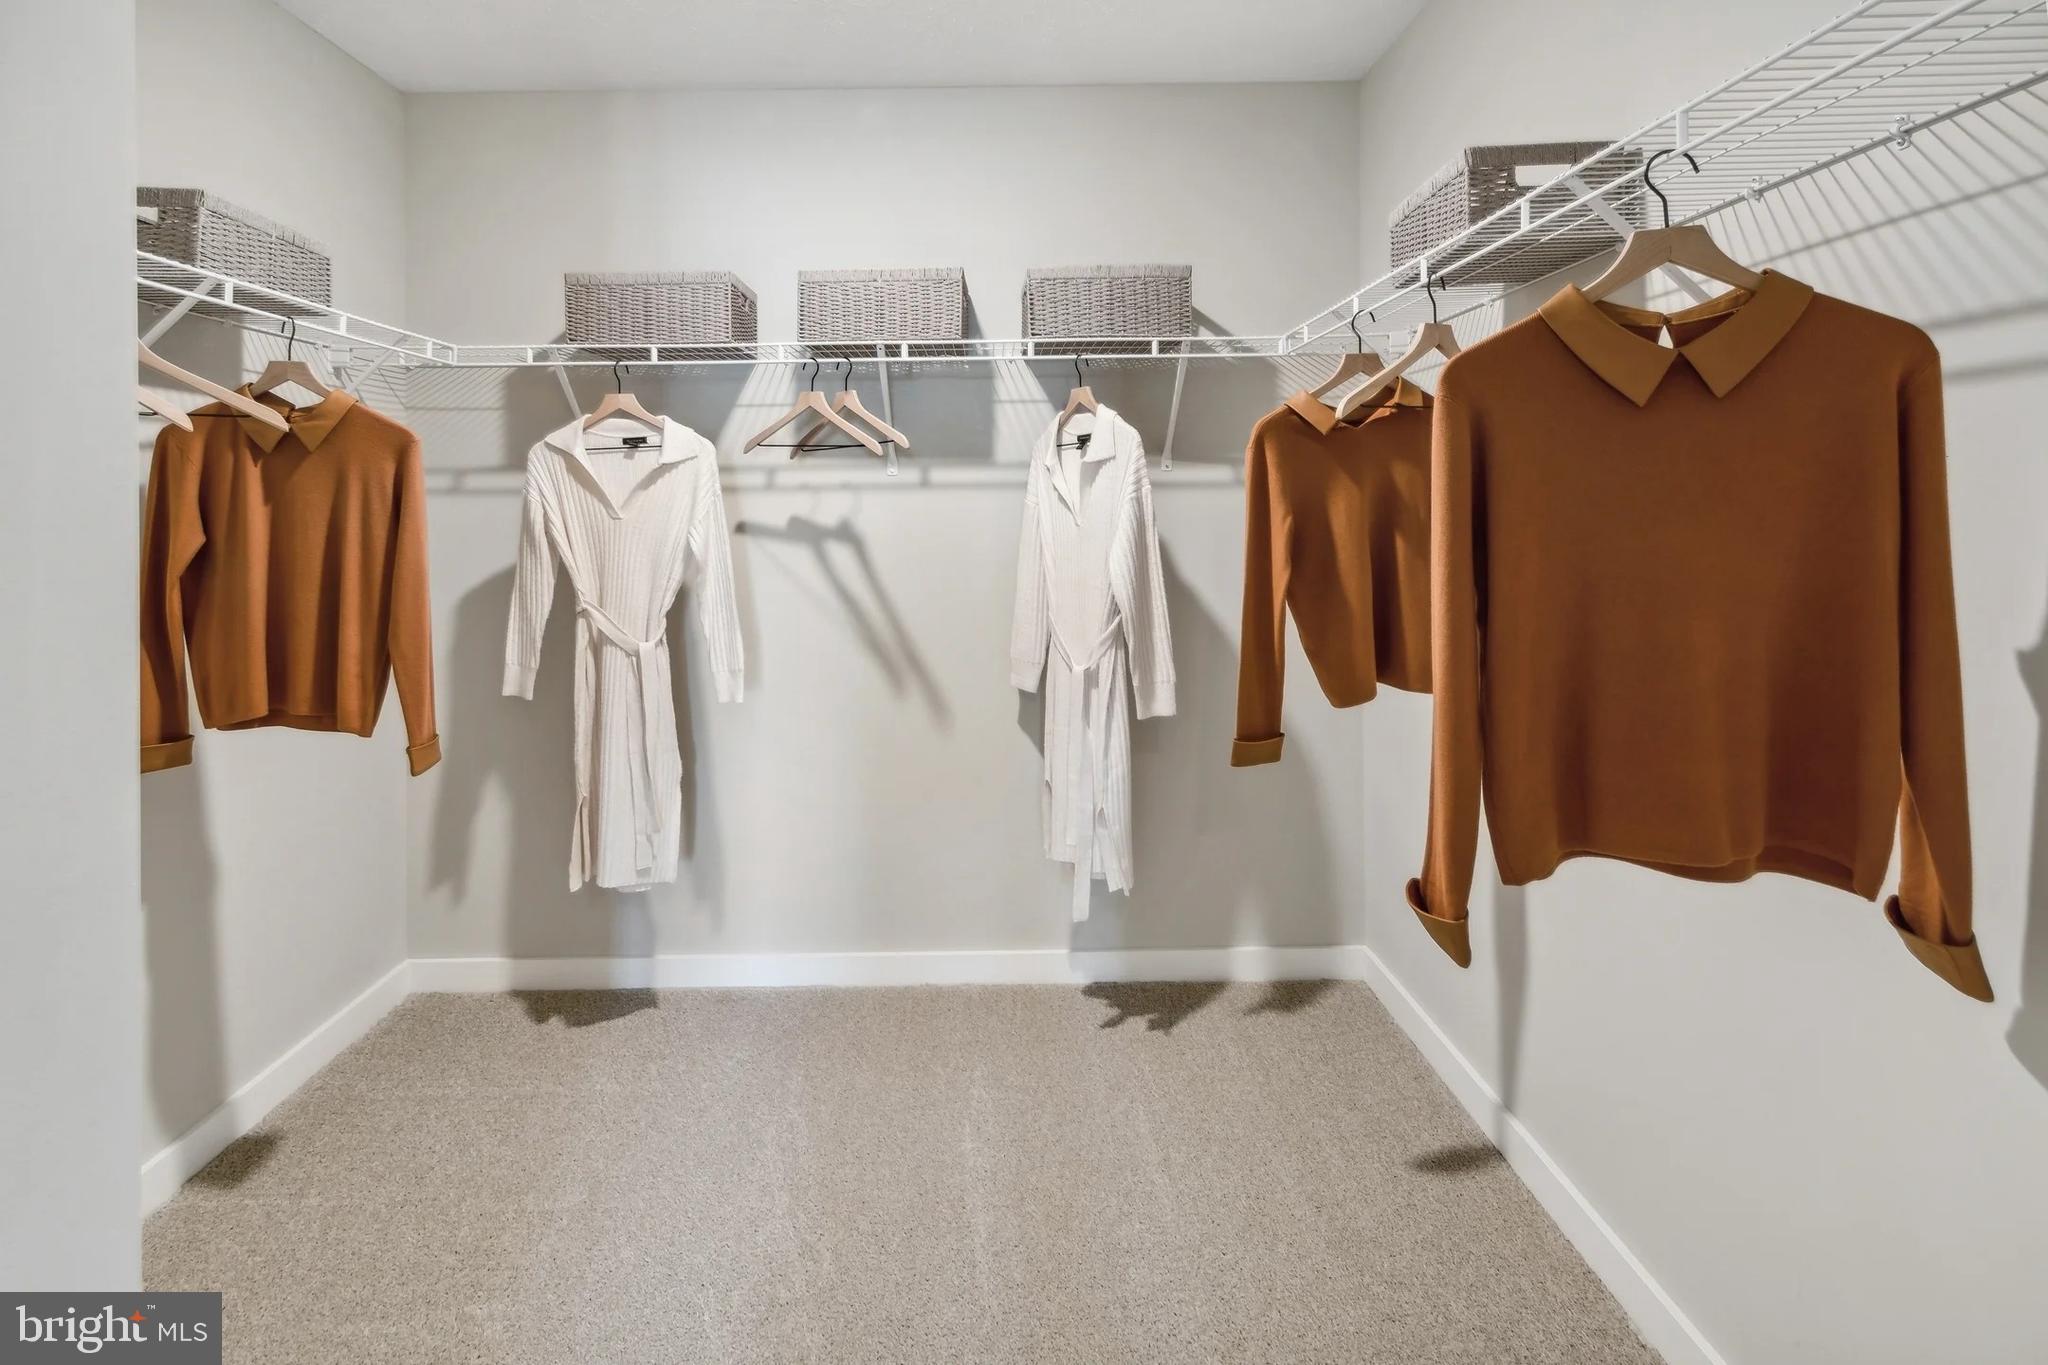
โœ” Large walk-in closet
โœ” Dual vanity bath
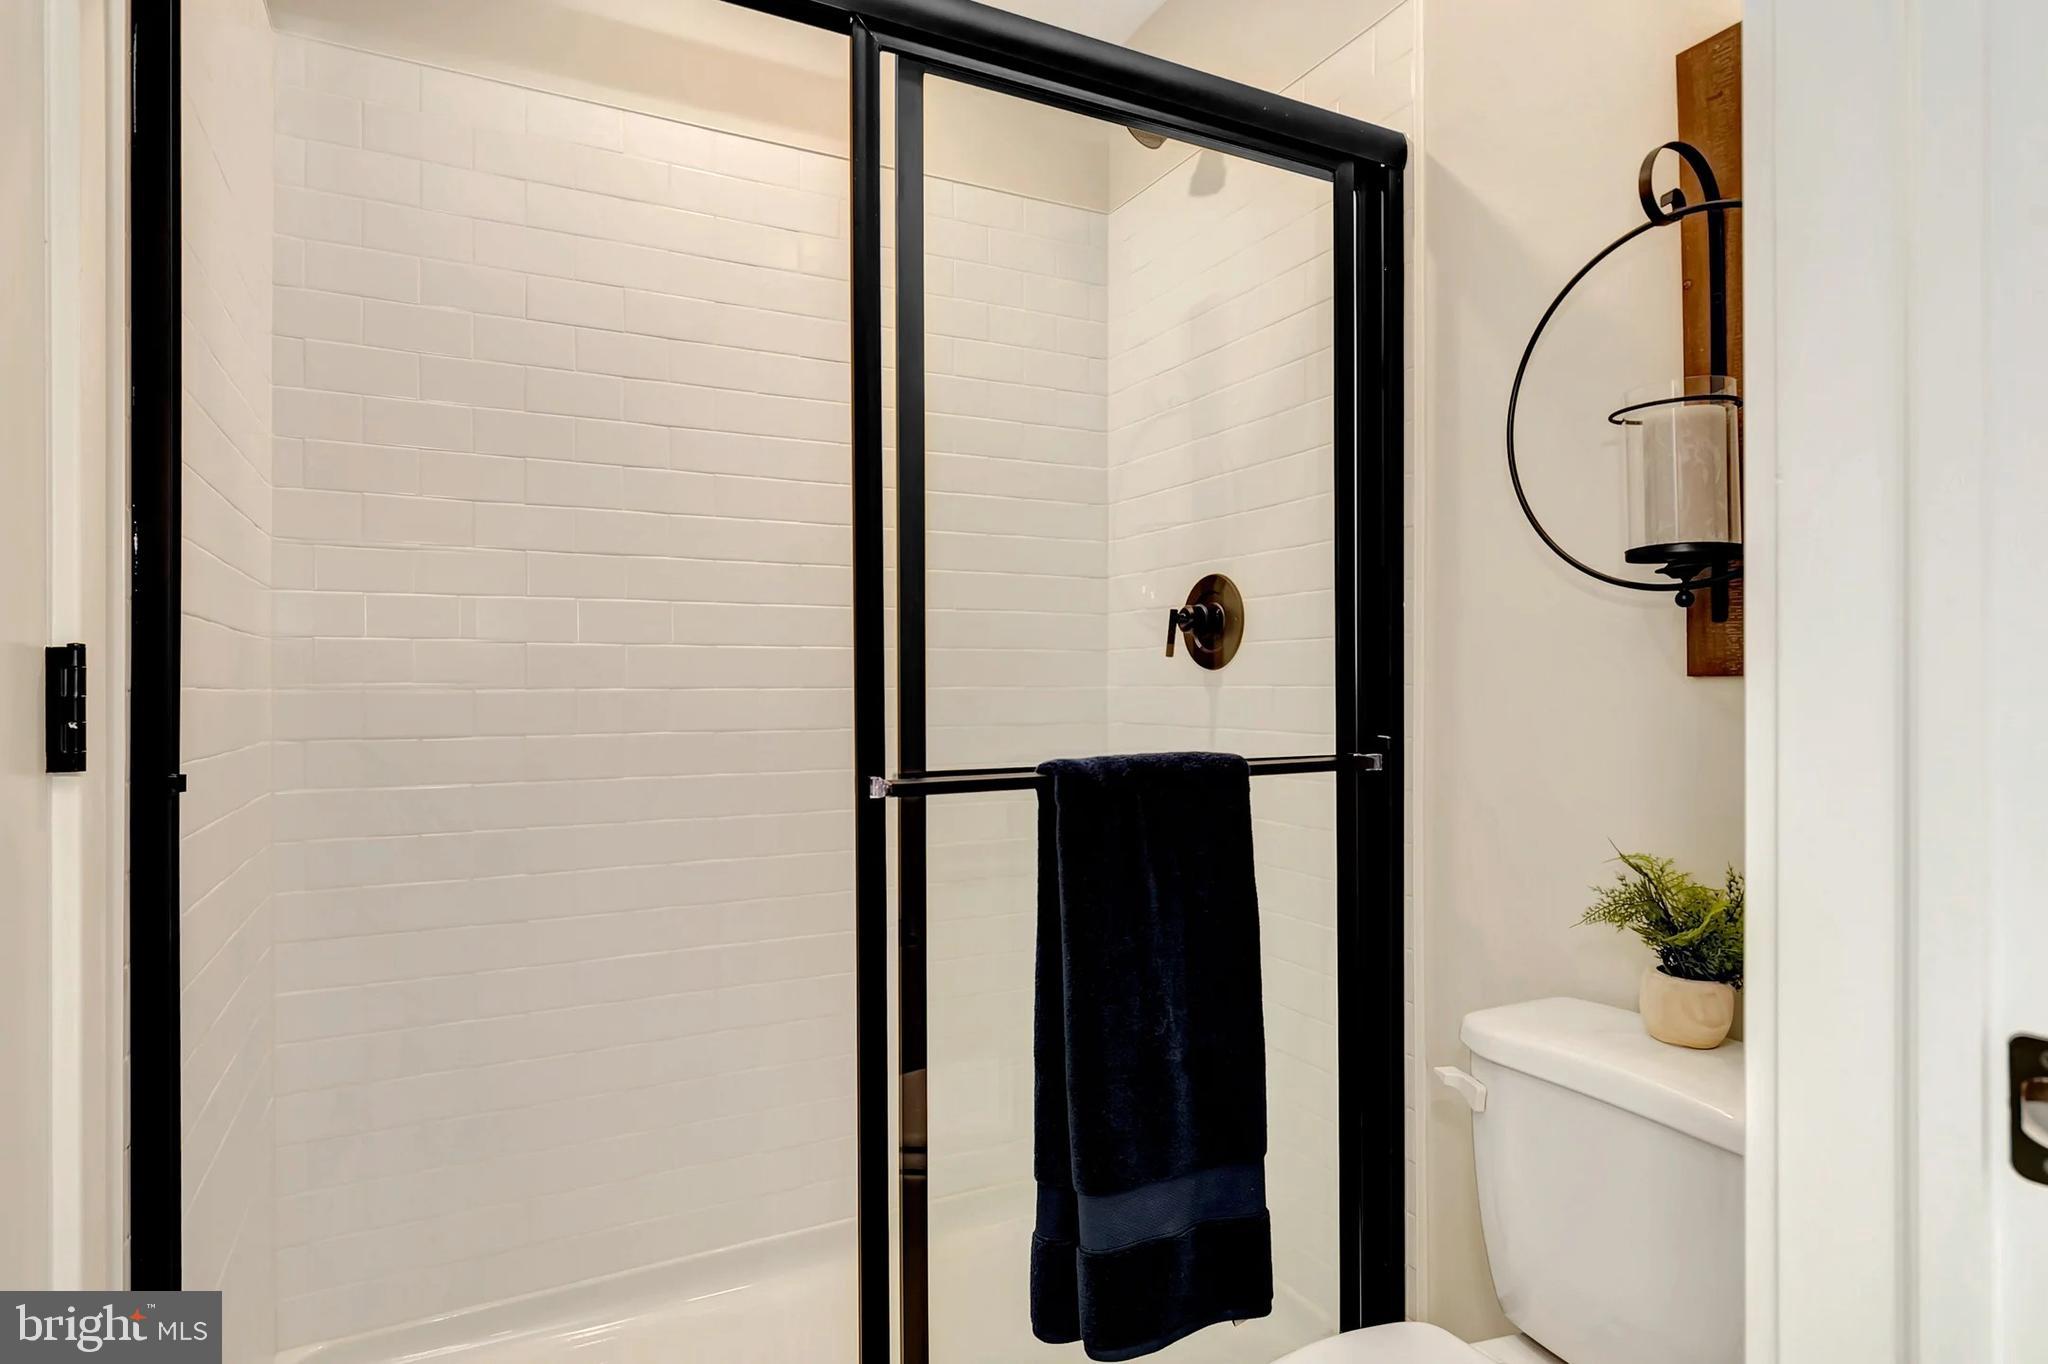
โœ” Frameless walk-in shower
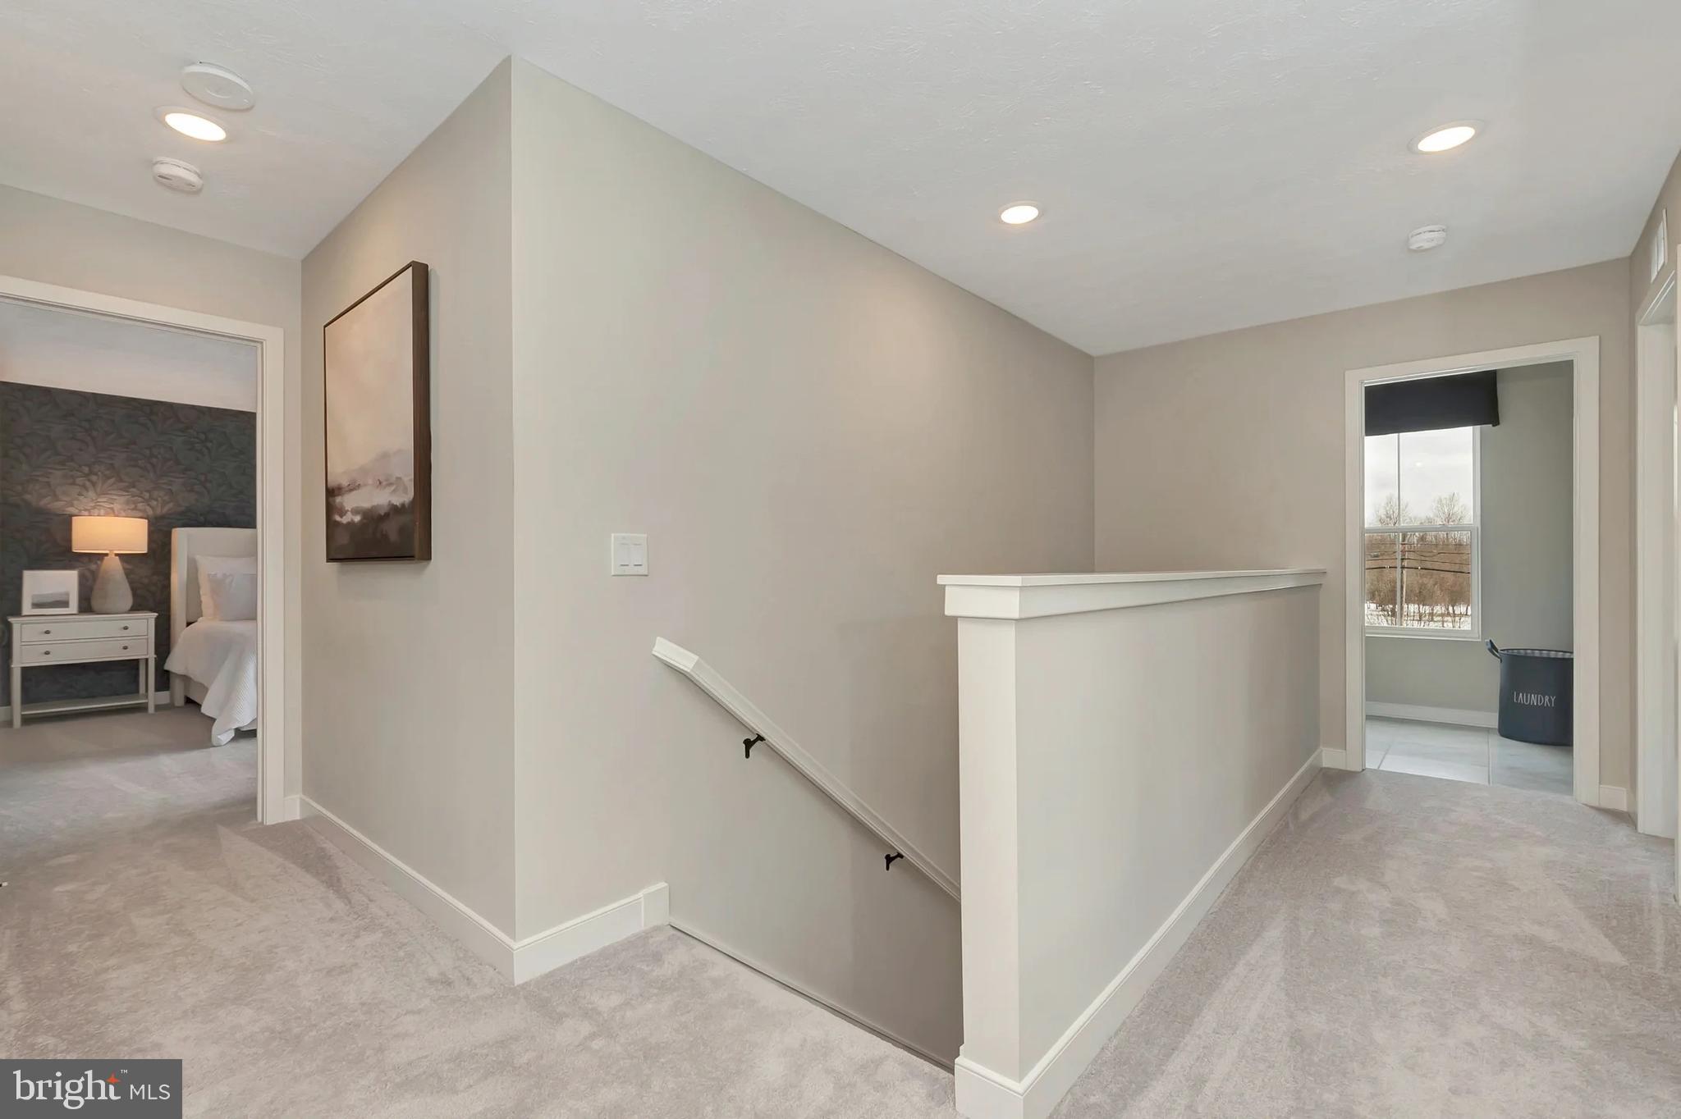
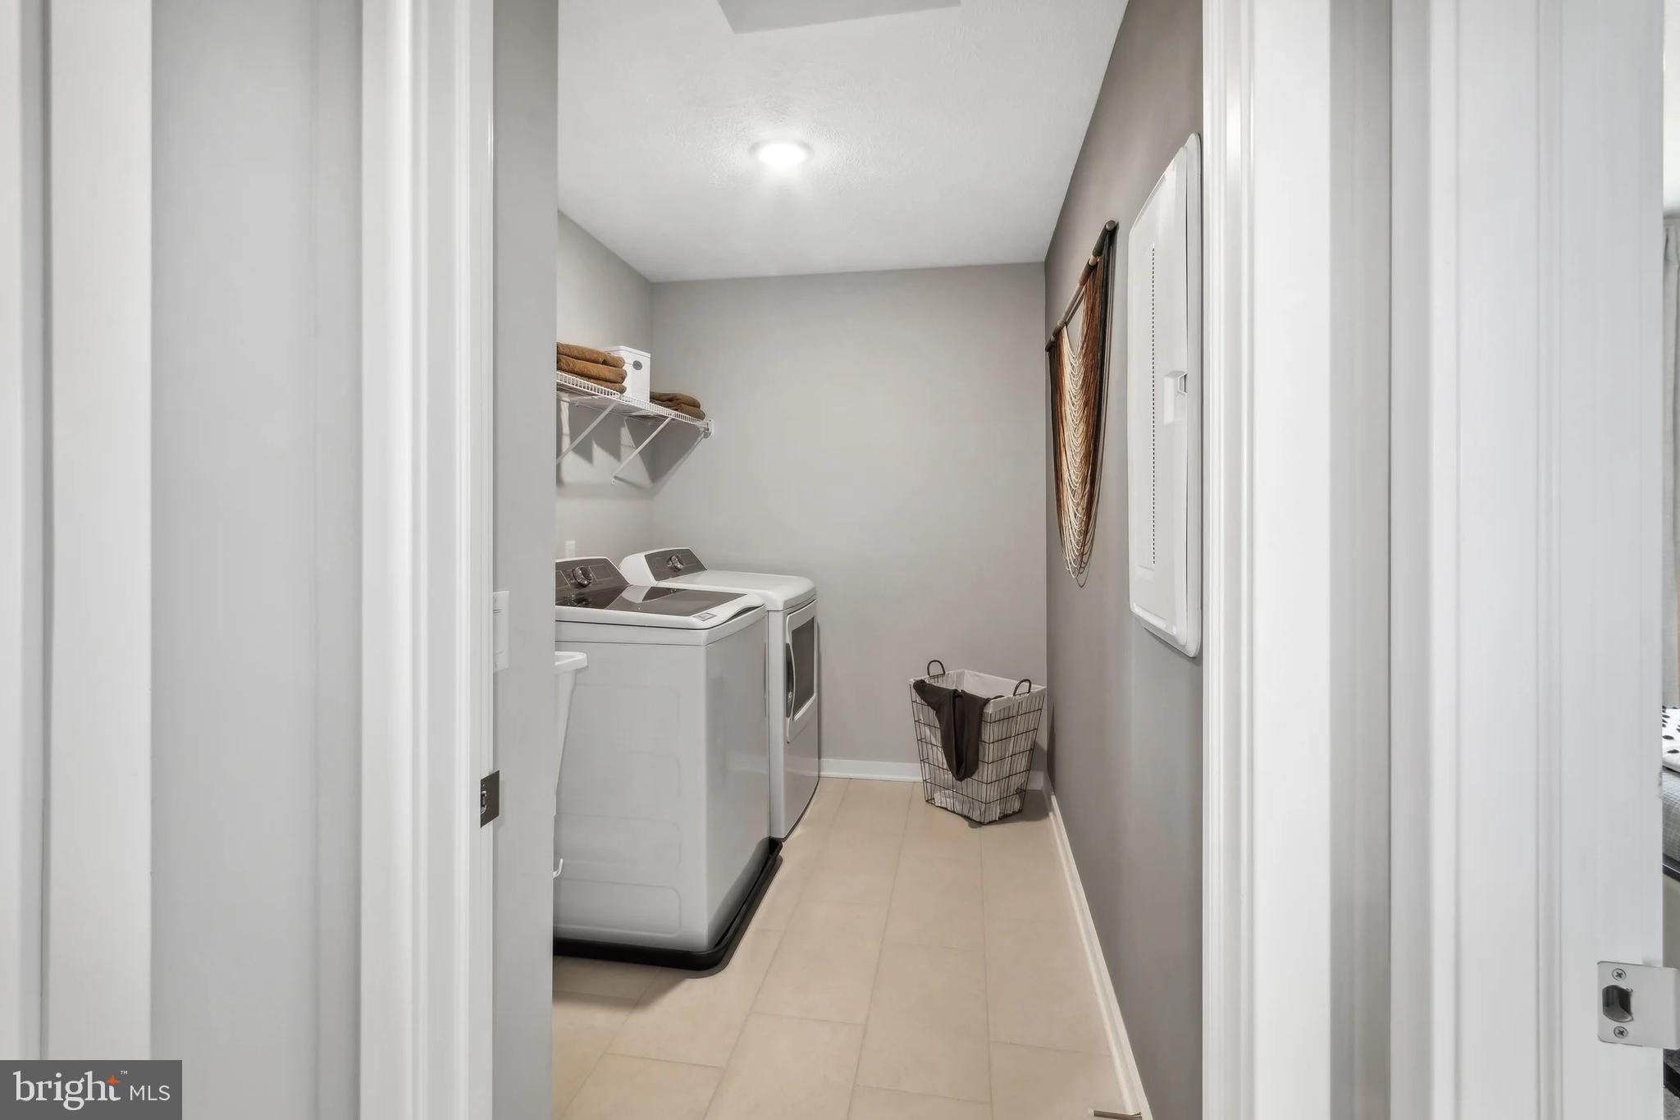
โœ” Convenient second-floor laundry
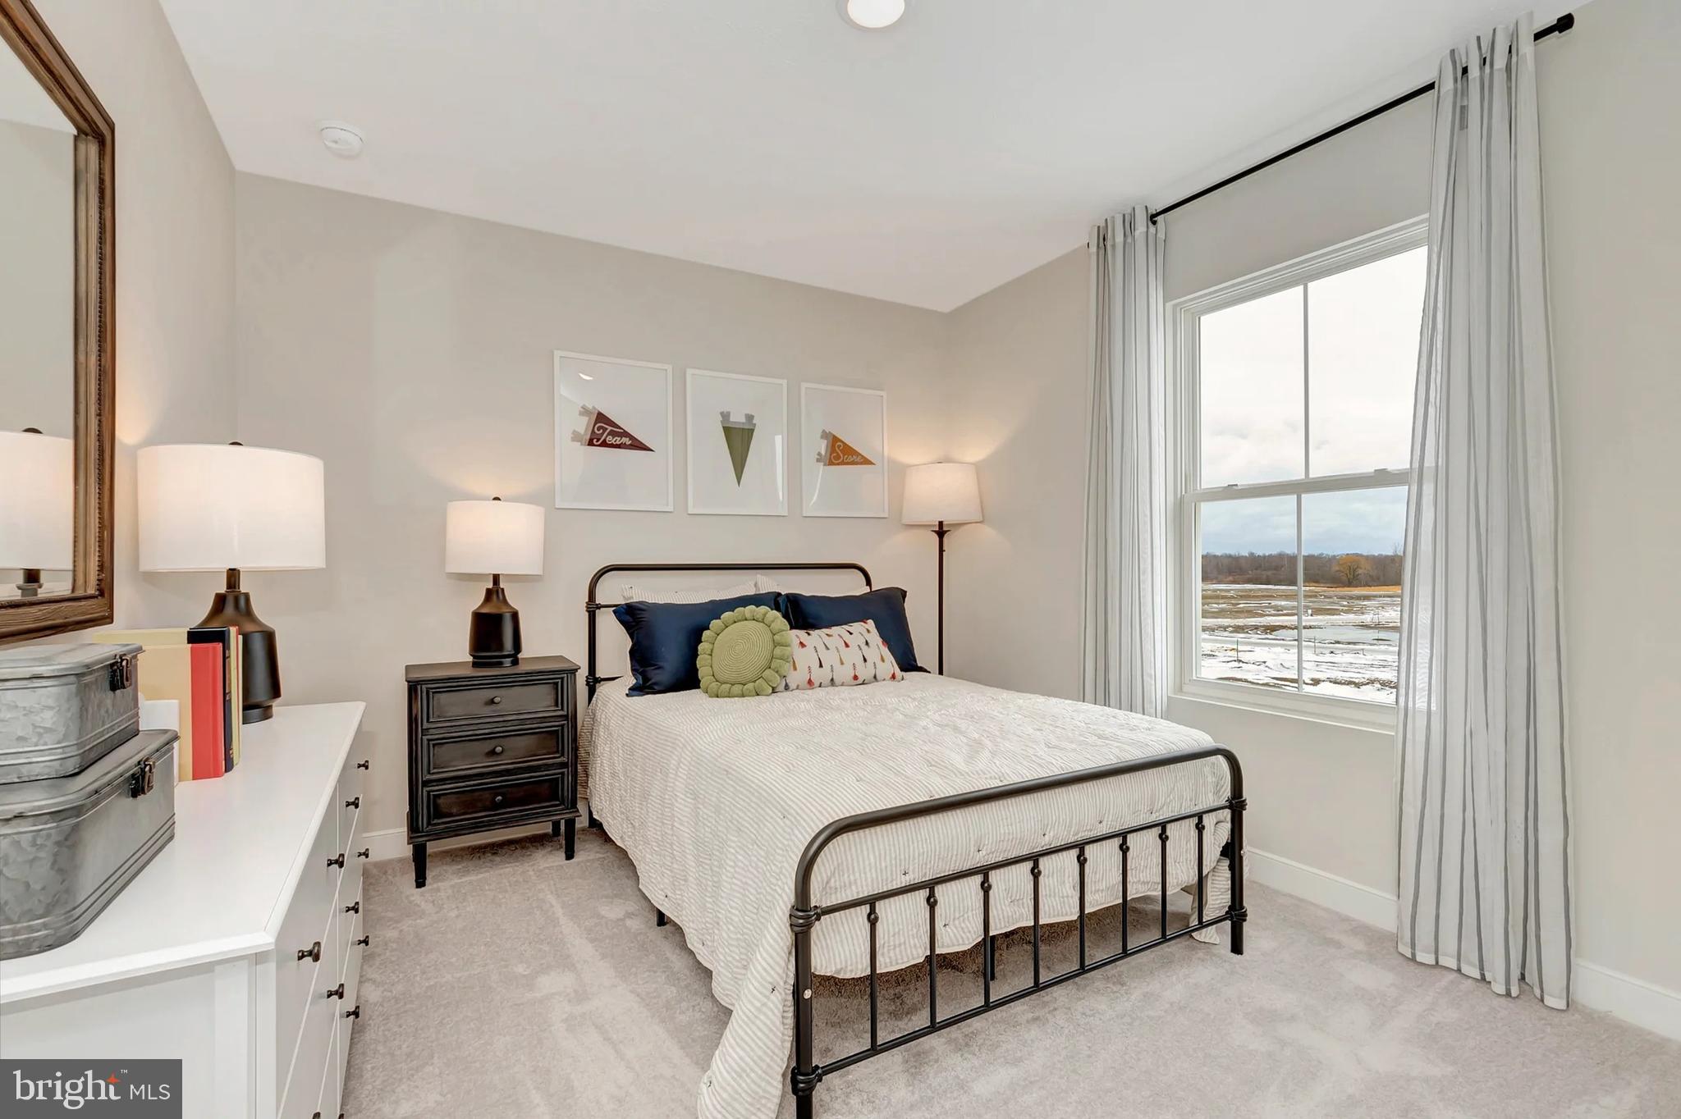
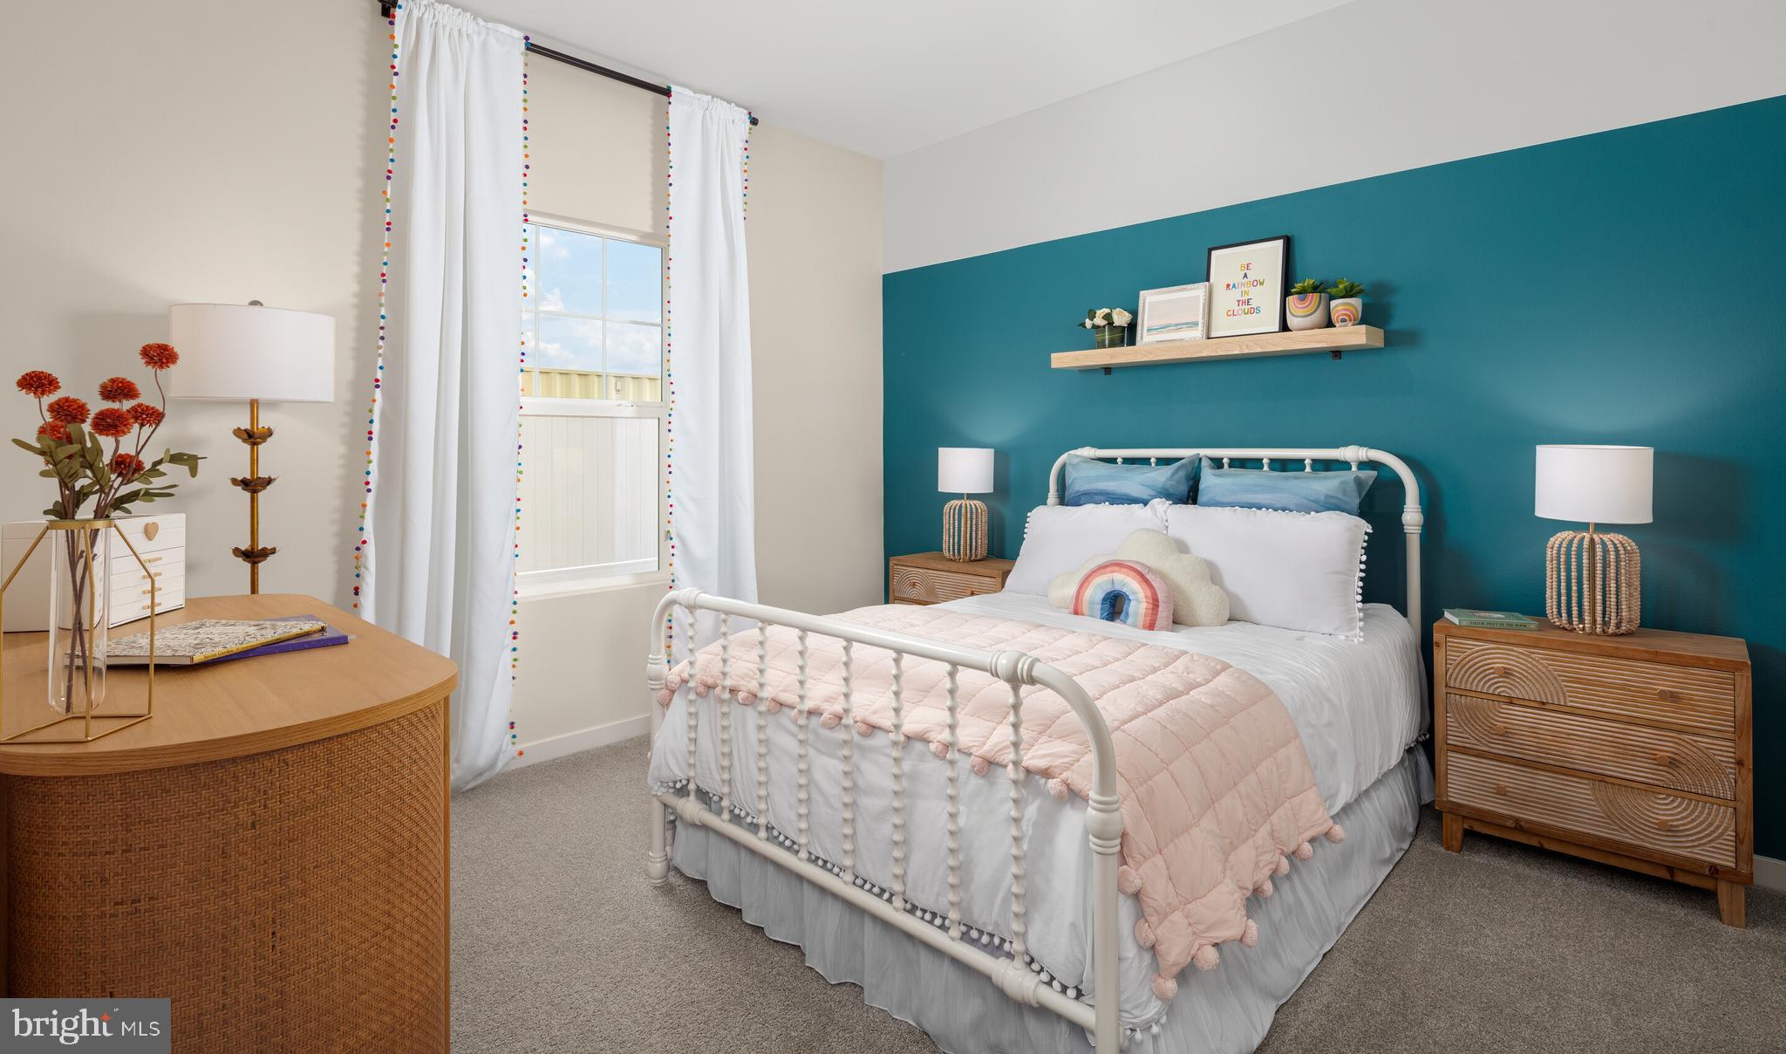
โœ” Three additional spacious bedrooms for family, guests, office space, or hobbies

๐Ÿก FULL BASEMENT INCLUDED โ€” A Massive Advantage Over Competing Homes

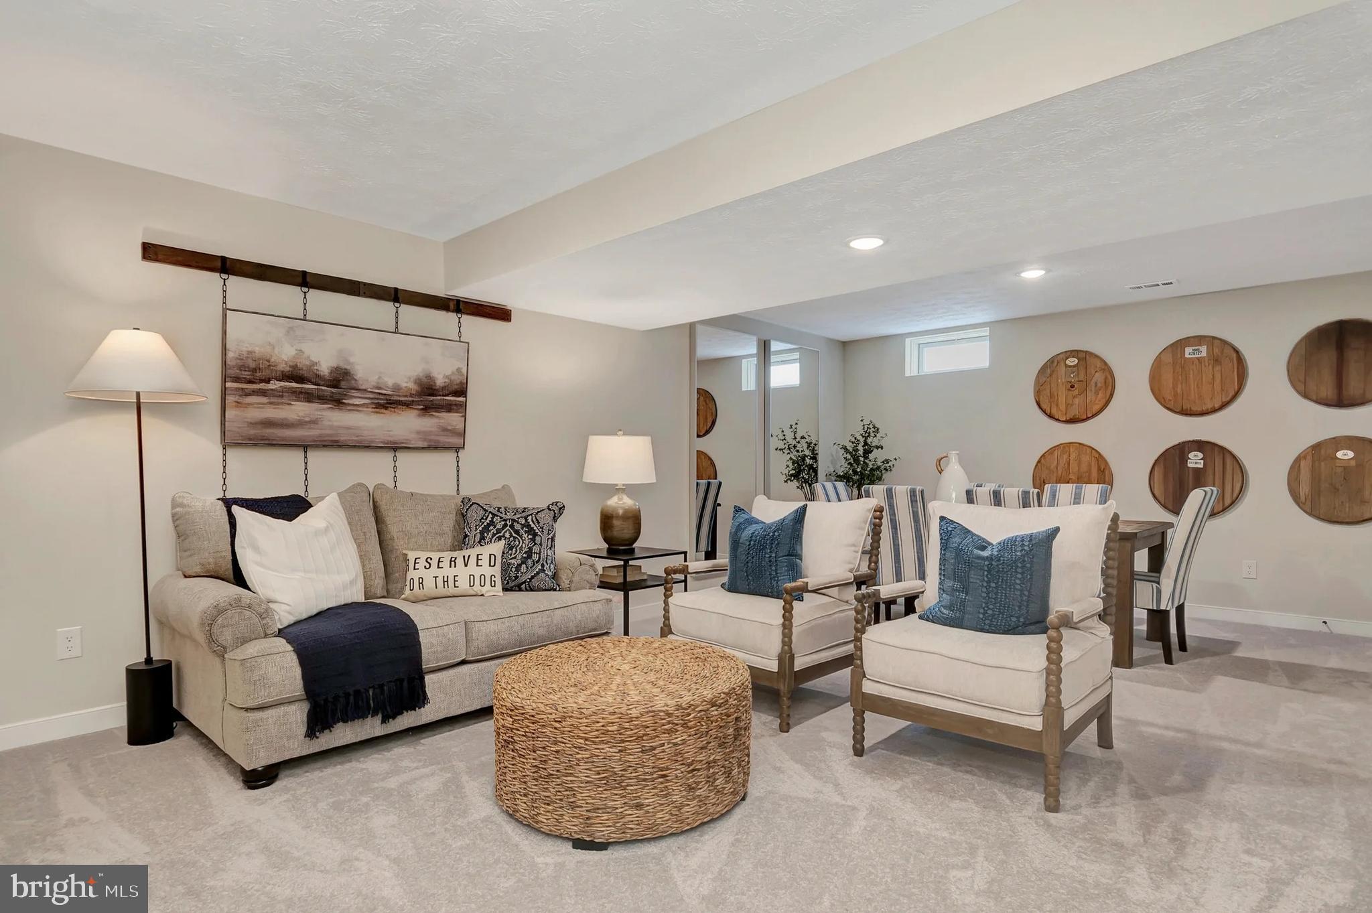
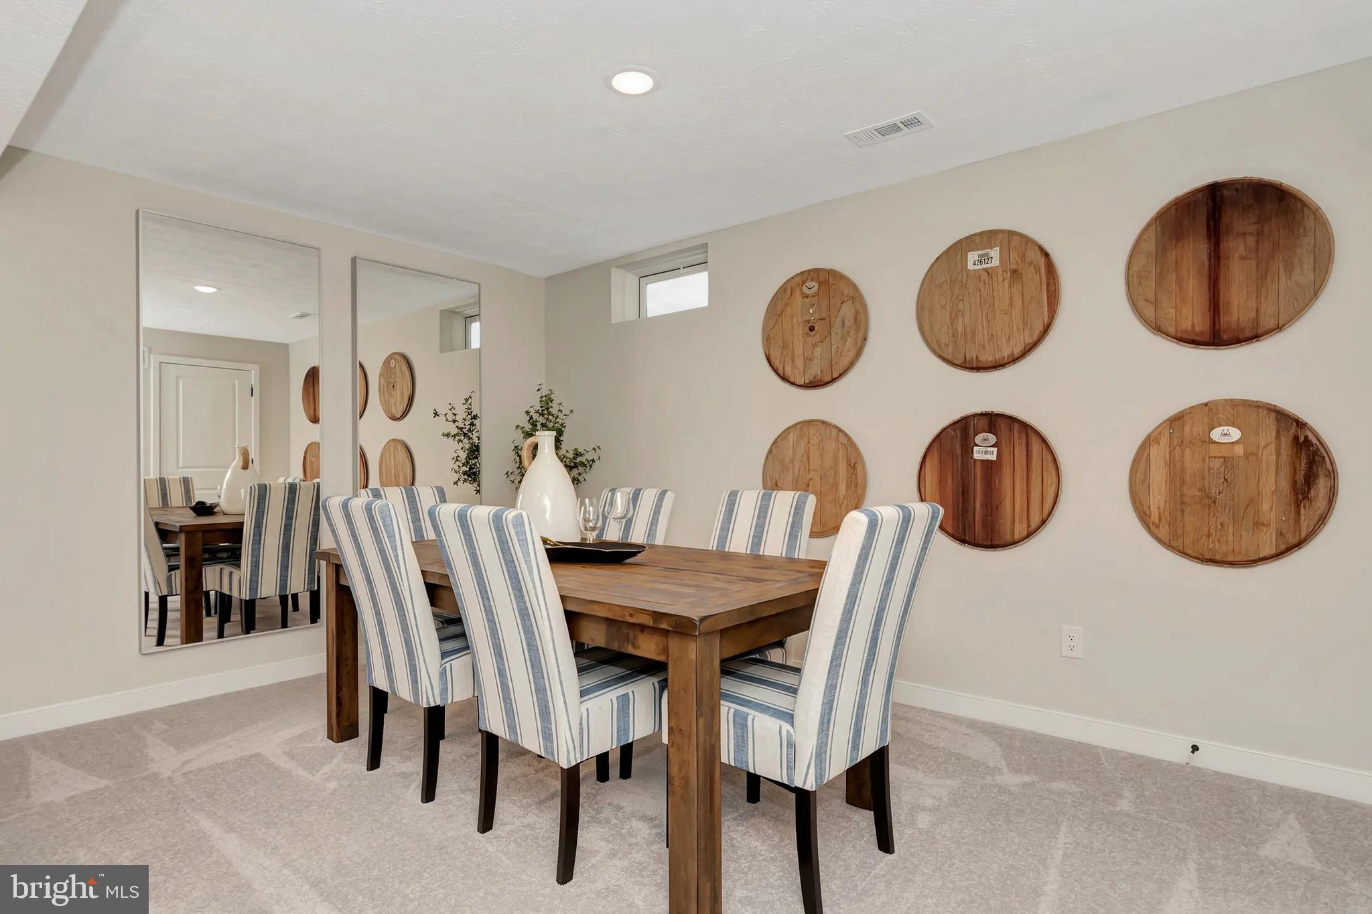
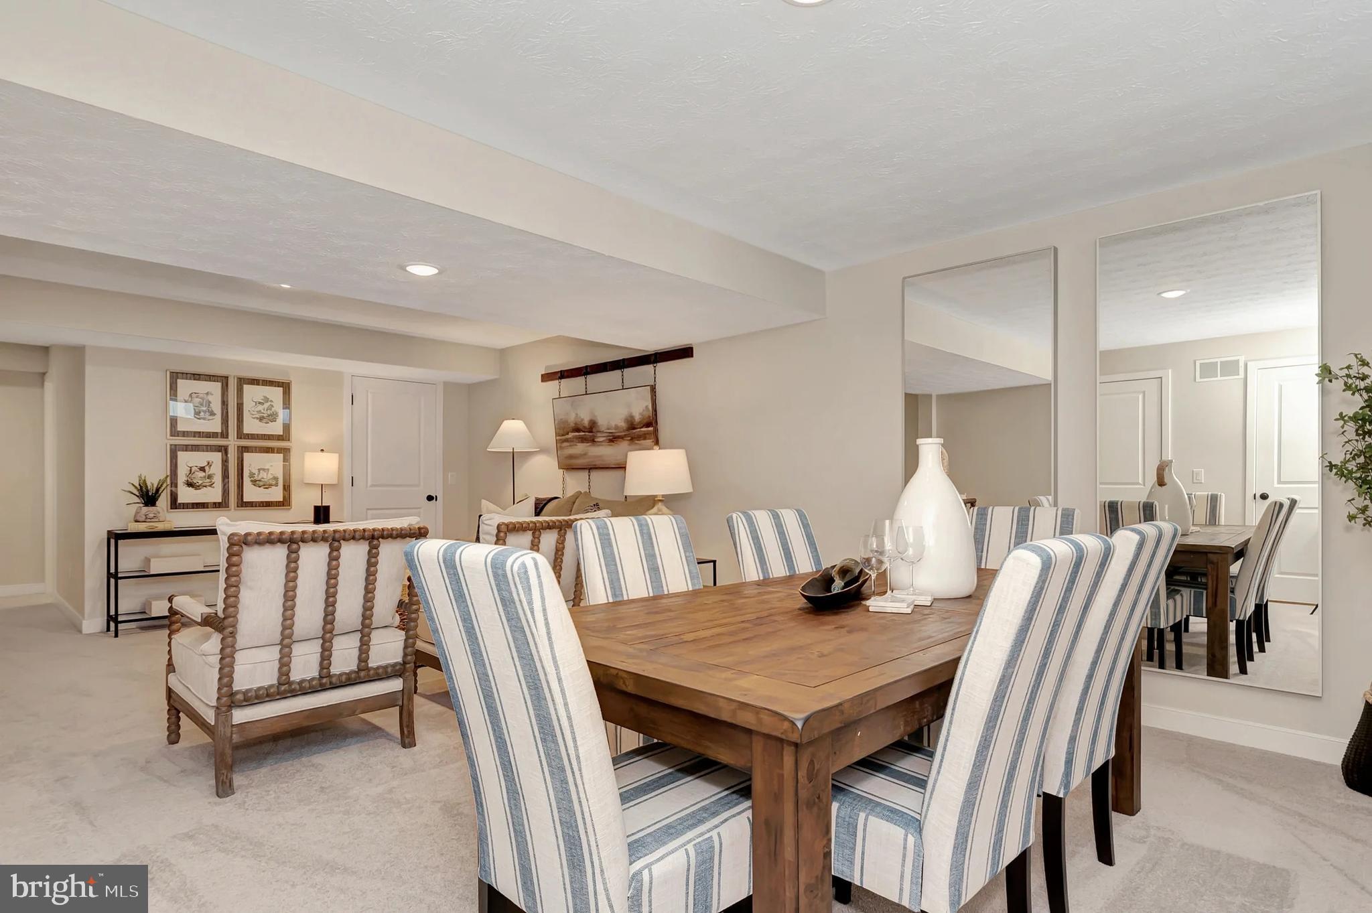
This homesite includes a FULL UNFINISHED BASEMENT, providing over 600+ additional sq. ft. of future living potential.

Create the space YOU want:
๐ŸŽฌ Home theater
๐Ÿ‹๏ธ Home gym
๐Ÿ›‹ Rec room
๐Ÿ› Guest suite
๐Ÿ’ป Home office
๐ŸŽฑ Game room
๐Ÿšฟ Optional future full bathroom

Very few homes at this price point offer this kind of expansion opportunity and long-term value.

๐ŸŽจ Personalize Your Home
Buyers can select from professionally designed interior collections including:
โ€ข Farmhouse
โ€ข Loft
โ€ข Elements

Choose finishes that match your personal style while enjoying the confidence of coordinated designer selections.

๐Ÿ“ Location Matters โ€” Liberty Run Delivers
Located in highly sought-after Liberty Run, near the Jefferson County line, this community offers:
โœ” Easy access to NOVA/DC commuter routes
โœ” Larger homesites and more outdoor space
โœ” New community growth and future value potential
โœ” The convenience of Berkeley County living with commuter accessibility

๐Ÿ”ฅ Why Buyers Are Choosing Liberty Run
โœ” Single-family homes at townhouse pricing
โœ” More square footage for the money
โœ” Flexible floorplans designed for modern living
โœ” Basement opportunities now available
โœ” Limited-release homesites
โœ” Low estimated taxes
โœ” Builder incentives may apply

This is one of the BEST opportunities currently available to secure a new construction single-family home with basement potential before pricing and availability change.

๐Ÿ“ž Schedule your private tour of our professionally decorated model home today and discover why buyers are making the move to Liberty Run.

Photos are of similar model. Taxes estimated. Pricing, incentives, specifications, and availability subject to change without notice.

TBB VALOR LANE

Message successfully sent.

What would you like to know?

What is 3 + 4 ?

I agree to receive email communication and understand I can unsubscribe at any time.

I agree to be contacted by Charis Realty Group - Christine Issler, Broker via call, email, and text for real estate services. To opt out, you can reply 'stop' at any time or reply 'help' for assistance. You can also click the unsubscribe link in the emails. Message and data rates may apply. Message frequency may vary. Privacy Policy

Related Properties

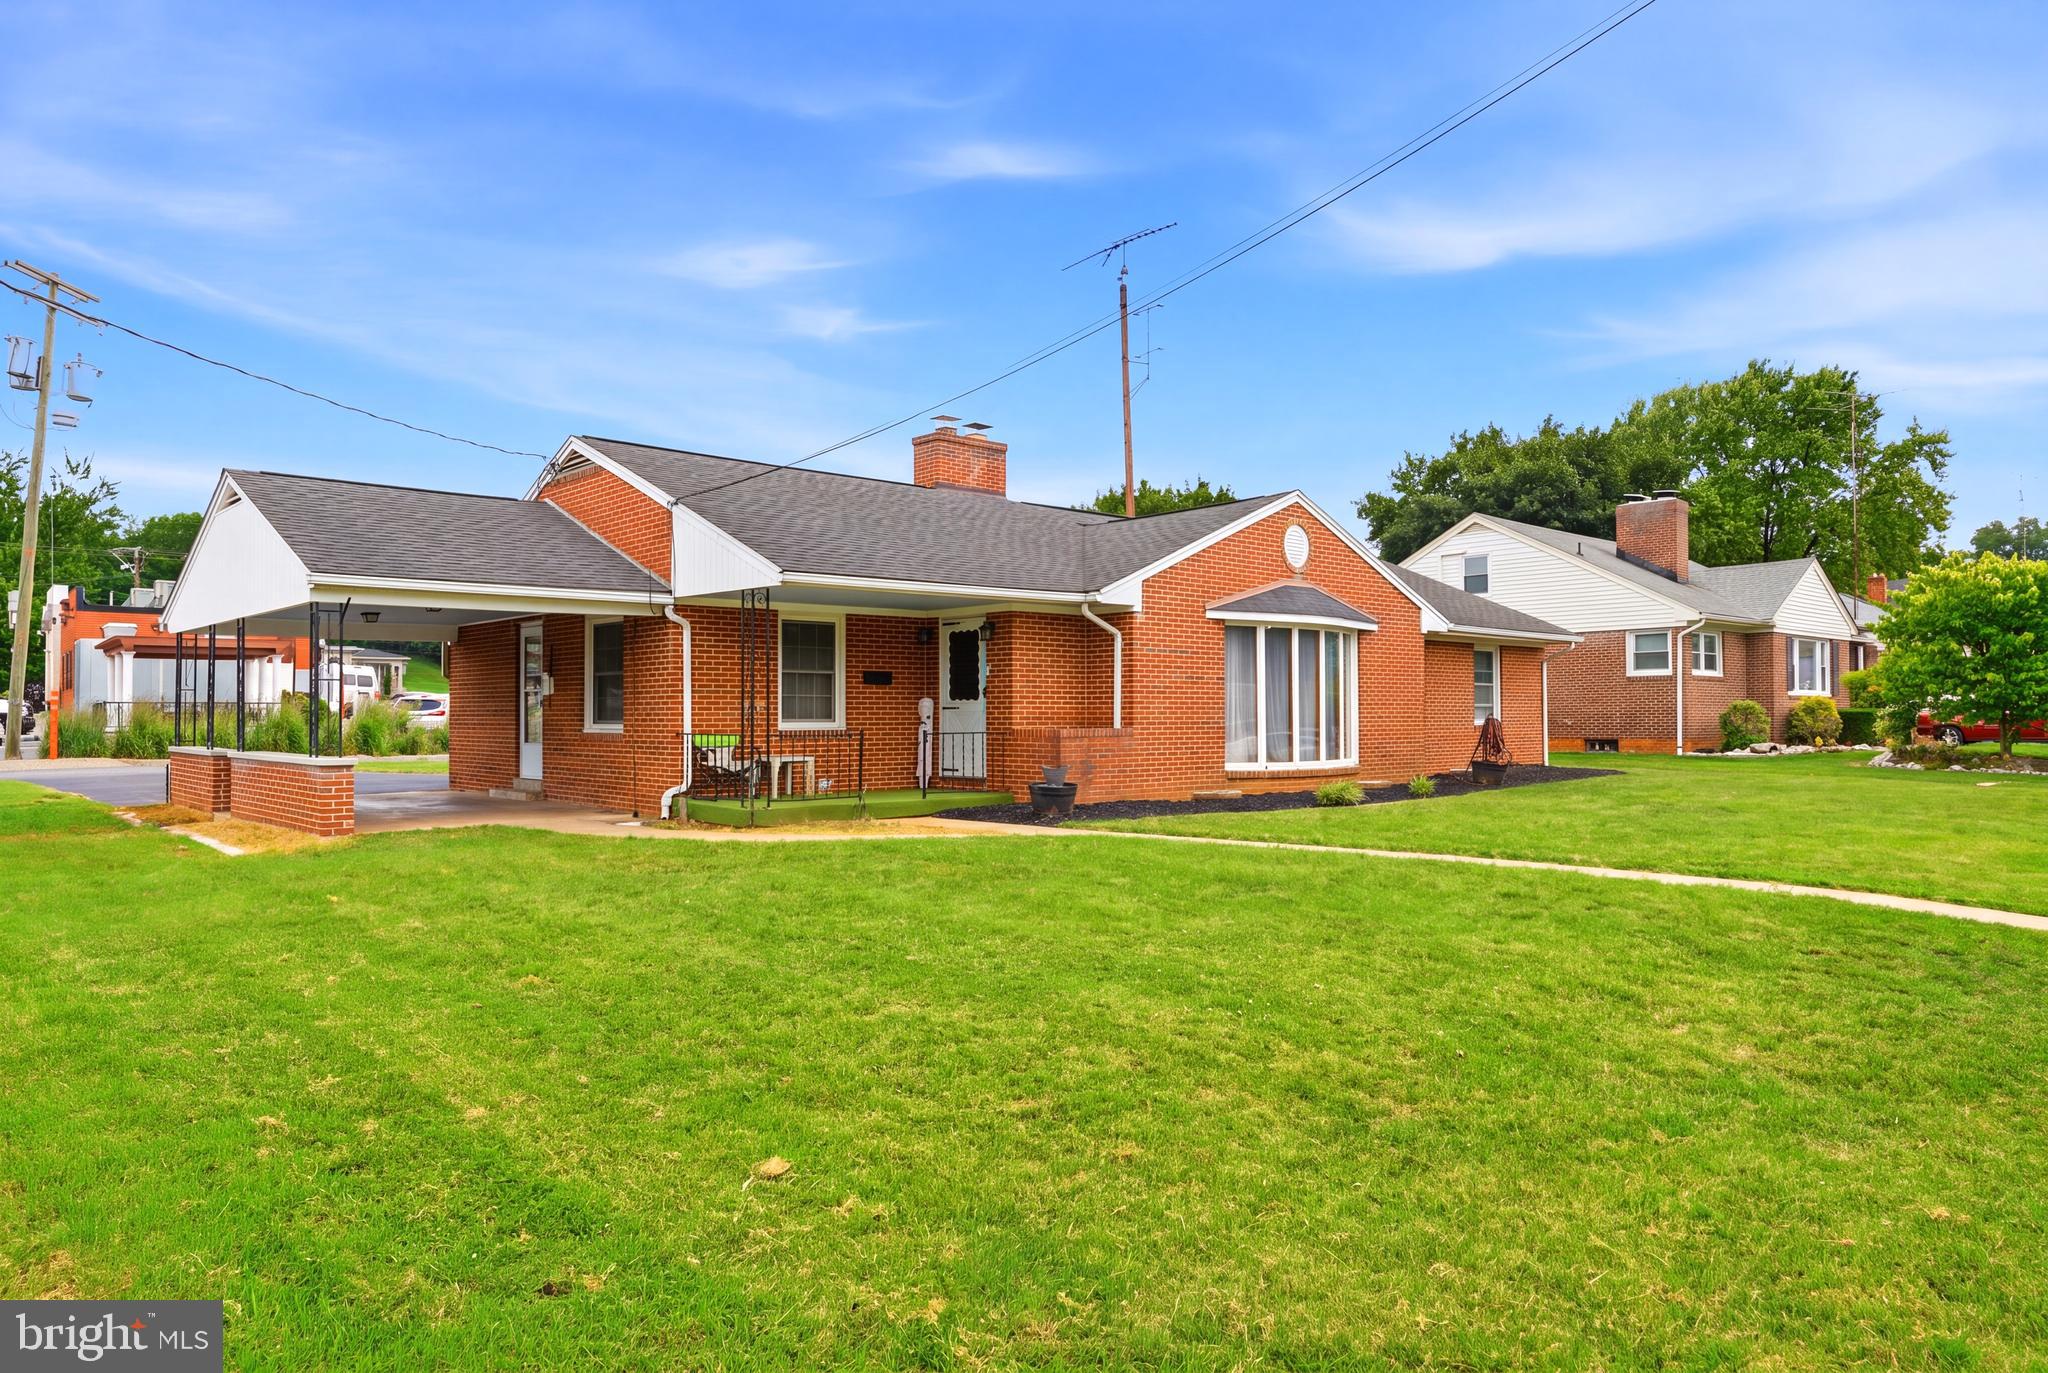
Spacious Living with Classic Charm in the Heart of Martinsburg! This expansive 4-bedroom, 1.5-bath home offers over 3,400 square feet of space, with 1,700 finished square feet ready for you to enjoy. This property blends timeless character with everyday comfort. Step inside to a large living room filled with natural light, featuring beautiful hardwood floors and a charming bay window that adds warmth and personality to the space. The homeโ€™s layout provides ample room for both relaxation and function, with four spacious bedrooms and 1.5-bath setup offering flexibility for family, guests, or a home office. Outside, enjoy the convenience of a 2-car detached garage, perfect for parking, storage, or a workshop. This large corner lot offers endless possibilities for outdoor living, gardening, or play. Whether youโ€™re looking for your forever home or a space with great potential, 915 Florida Avenue delivers size, charm, and value in a location close to local amenities, commuter routes, and everything Martinsburg has to offer.
#WVBE2052260

MARTINSBURG

915 FLORIDA AVENUE

4 Beds

1 Baths

1,707 Sq.Ft.

$299,000

MLS#: WVBE2052260

Welcome home to this spacious and beautifully maintained 5-bedroom, 2.5-bath home offering modern finishes, functional living spaces, and room to grow. Built with todayโ€™s lifestyle in mind, this home features an open-concept floor plan perfect for everyday living and entertaining.

The main level boasts a bright and inviting living room, a well-appointed kitchen with granite countertops, stainless steel appliances, a large center island, and abundant cabinet space,

Upstairs, youโ€™ll find five bedrooms, including a spacious primary suite with a walk-in closet and private en suite bath. A convenient second-floor laundry room makes everyday living even easier.

The full unfinished walkout basement provides endless opportunities to expand your living space with room for a recreation area, home gym, additional storage, or future finished square footage.

Schedule your showing today!
#WVBE2053256

MARTINSBURG

400 SALIDA TRAIL

5 Beds

2 Baths

2,200 Sq.Ft.

$385,000

MLS#: WVBE2053256

Welcome home to this spacious colonial in the desirable Forest Hills community! Offering over 2,300 finished square feet above grade and a full walkout basement ready for your personal touch, this 4-bedroom, 2.5-bath home provides the perfect blend of space, functionality, and comfort.

The main level features both formal and casual living spaces, including a formal dining room, a family room with a cozy fireplace, and an open kitchen complete with an island, pantry, and ample cabinet space. Upstairs, youโ€™ll find four generously sized bedrooms, including a spacious primary suite with a private bath.

Situated on a 0.32-acre lot backing to trees, youโ€™ll enjoy added privacy while relaxing on the rear deck or front porch. Additional highlights include a two-car attached garage, central air, heat pumps, hardwood and vinyl flooring, and a full unfinished basement with interior and exterior access, offering endless possibilities for future expansion.

Conveniently located just minutes from shopping, dining, schools, and I-81, this home combines a peaceful neighborhood setting with easy commuter access.
#WVBE2051208

MARTINSBURG

115 JEWELS COURT

4 Beds

2 Baths

2,324 Sq.Ft.

$389,000

MLS#: WVBE2051208

Welcome to The Communities of Burwell โ€” move in Spring 2026!  This beautifully designed 2-bedroom, 2-bath villa offers 1,527 square feet of single-level living with the elevated finishes youโ€™ve come to expect from Four Points Construction.  Inside, youโ€™ll find luxury vinyl plank flooring, granite countertops, stainless steel appliances, and carefully selected fixtures that blend modern style with everyday comfort. The open-concept layout provides spacious living and dining areas, perfect for both relaxing and entertaining. Thoughtful design details and energy-efficient construction make this home ideal for those looking to downsize without compromise or enjoy low-maintenance living in a brand-new home.

Buyers will also have the opportunity to personalize select finishesโ€”such as flooring, carpet, and granite choicesโ€”to make the space uniquely their own.

Conveniently located near I-81, Hedgesville, and Spring Millsโ€”with shopping, dining, and everyday essentials just minutes awayโ€”The Communities of Burwell offers the perfect balance of comfort, style, and convenience.
#WVBE2045496

MARTINSBURG

P11 BARRIER REEF DRIVE

2 Beds

2 Baths

1,527 Sq.Ft.

$349,900

MLS#: WVBE2045496

The Rosewood floor plan in Edgewood Acres, Martinsburg, PA offers 1,933 square feet with 3 bedrooms, 2.5 bathrooms, a 2-car front-entry garage, and an unfinished basement. This thoughtfully designed two-story home features an open-concept kitchen with two-tone cabinetry, quartz countertops, a center island, stainless steel appliances, and a spacious great room. Upstairs, the owner's suite includes a large walk-in closet and private bath with a ceramic tile walk-in shower, while two additional bedrooms share a Jack-and-Jill bathroom. Second-floor laundry adds everyday convenience. Luxury vinyl plank flooring enhances the main living areas, with carpet in the bedrooms and ceramic tile in the owner's bath. Located just outside downtown Martinsburg in scenic Blair County, Edgewood Acres offers convenient access to I-99, shopping, dining, parks, golf courses, and outdoor recreation.
#PABR2016252

MARTINSBURG

337 IRONWOOD

3 Beds

2 Baths

1,933 Sq.Ft.

$359,900

MLS#: PABR2016252

This charming Colonial twin home, built in 1920 and effectively improved in 2022, making it an attractive investment opportunity. With each unit featuring a 3 bedrooms and 1 baths, the 2,460 sq. ft. Interior highlights include new carpet and LVP flooring, an attic for additional storage, and convenient in-unit laundry facilities. Unit 732 has new HVAC system,  The exterior boasts a low-maintenance vinyl siding, a welcoming porch, and a patio area, ideal for outdoor relaxation. The lot, measuring 0.08 acres, features sidewalks and street lights, enhancing the neighborhood's appeal. Enjoy city views from the property, adding to its charm. With no HOA fees and on-street parking available, this property presents a low-cost entry point for investors. The average condition of the home, combined with its recent renovations, positions it well for rental income, live one side and rent the second half of the duplex. This property is a prime candidate for those looking to capitalize on the growing demand for residential rentals in urban areas.
#WVBE2052408

MARTINSBURG

730 W JOHN STREET

6 Beds

2 Baths

2,460 Sq.Ft.

$309,990

MLS#: WVBE2052408

Come take a look at this recently remodeled rancher on the fringe of Martinsburg and near schools, shopping and major highways -- yet conveniently tucked away on side street with little traffic.  This home, just under 2000 square feet, has fresh paint throughout, new laminated vinyl plank flooring in every room and closet, new water heater, all new stainless appliances, newly wired outlets and switches, new ceiling fans, lighting fixtures and more!  Four bedrooms to accommodate all your loved ones, or make one of the bedrooms a home office for those who do remote work. High speed internet is available.  You will absolutely love the huge family room addition featuring a pellet stove to keep you cozy on those cool winter evenings.  French doors from the family room to awesome covered porch (10 x 23), with convenient storage room (would make a great spot for garden tools, an outside pantry for canned goods, or even your holiday decorations).  Let's not overlook the stunning front porch measuring 10 x 19 that spans most of the home in the front.  Large storage shed in back yard and most of the property is fenced, to keep those furry family members within your property boundaries.  There's so much more than meets the eye with this gem, so do yourself a favor and schedule your tour today!
#WVBE2053094

MARTINSBURG

505 N WESTERN AVENUE

4 Beds

1 Baths

1,972 Sq.Ft.

$325,000

MLS#: WVBE2053094
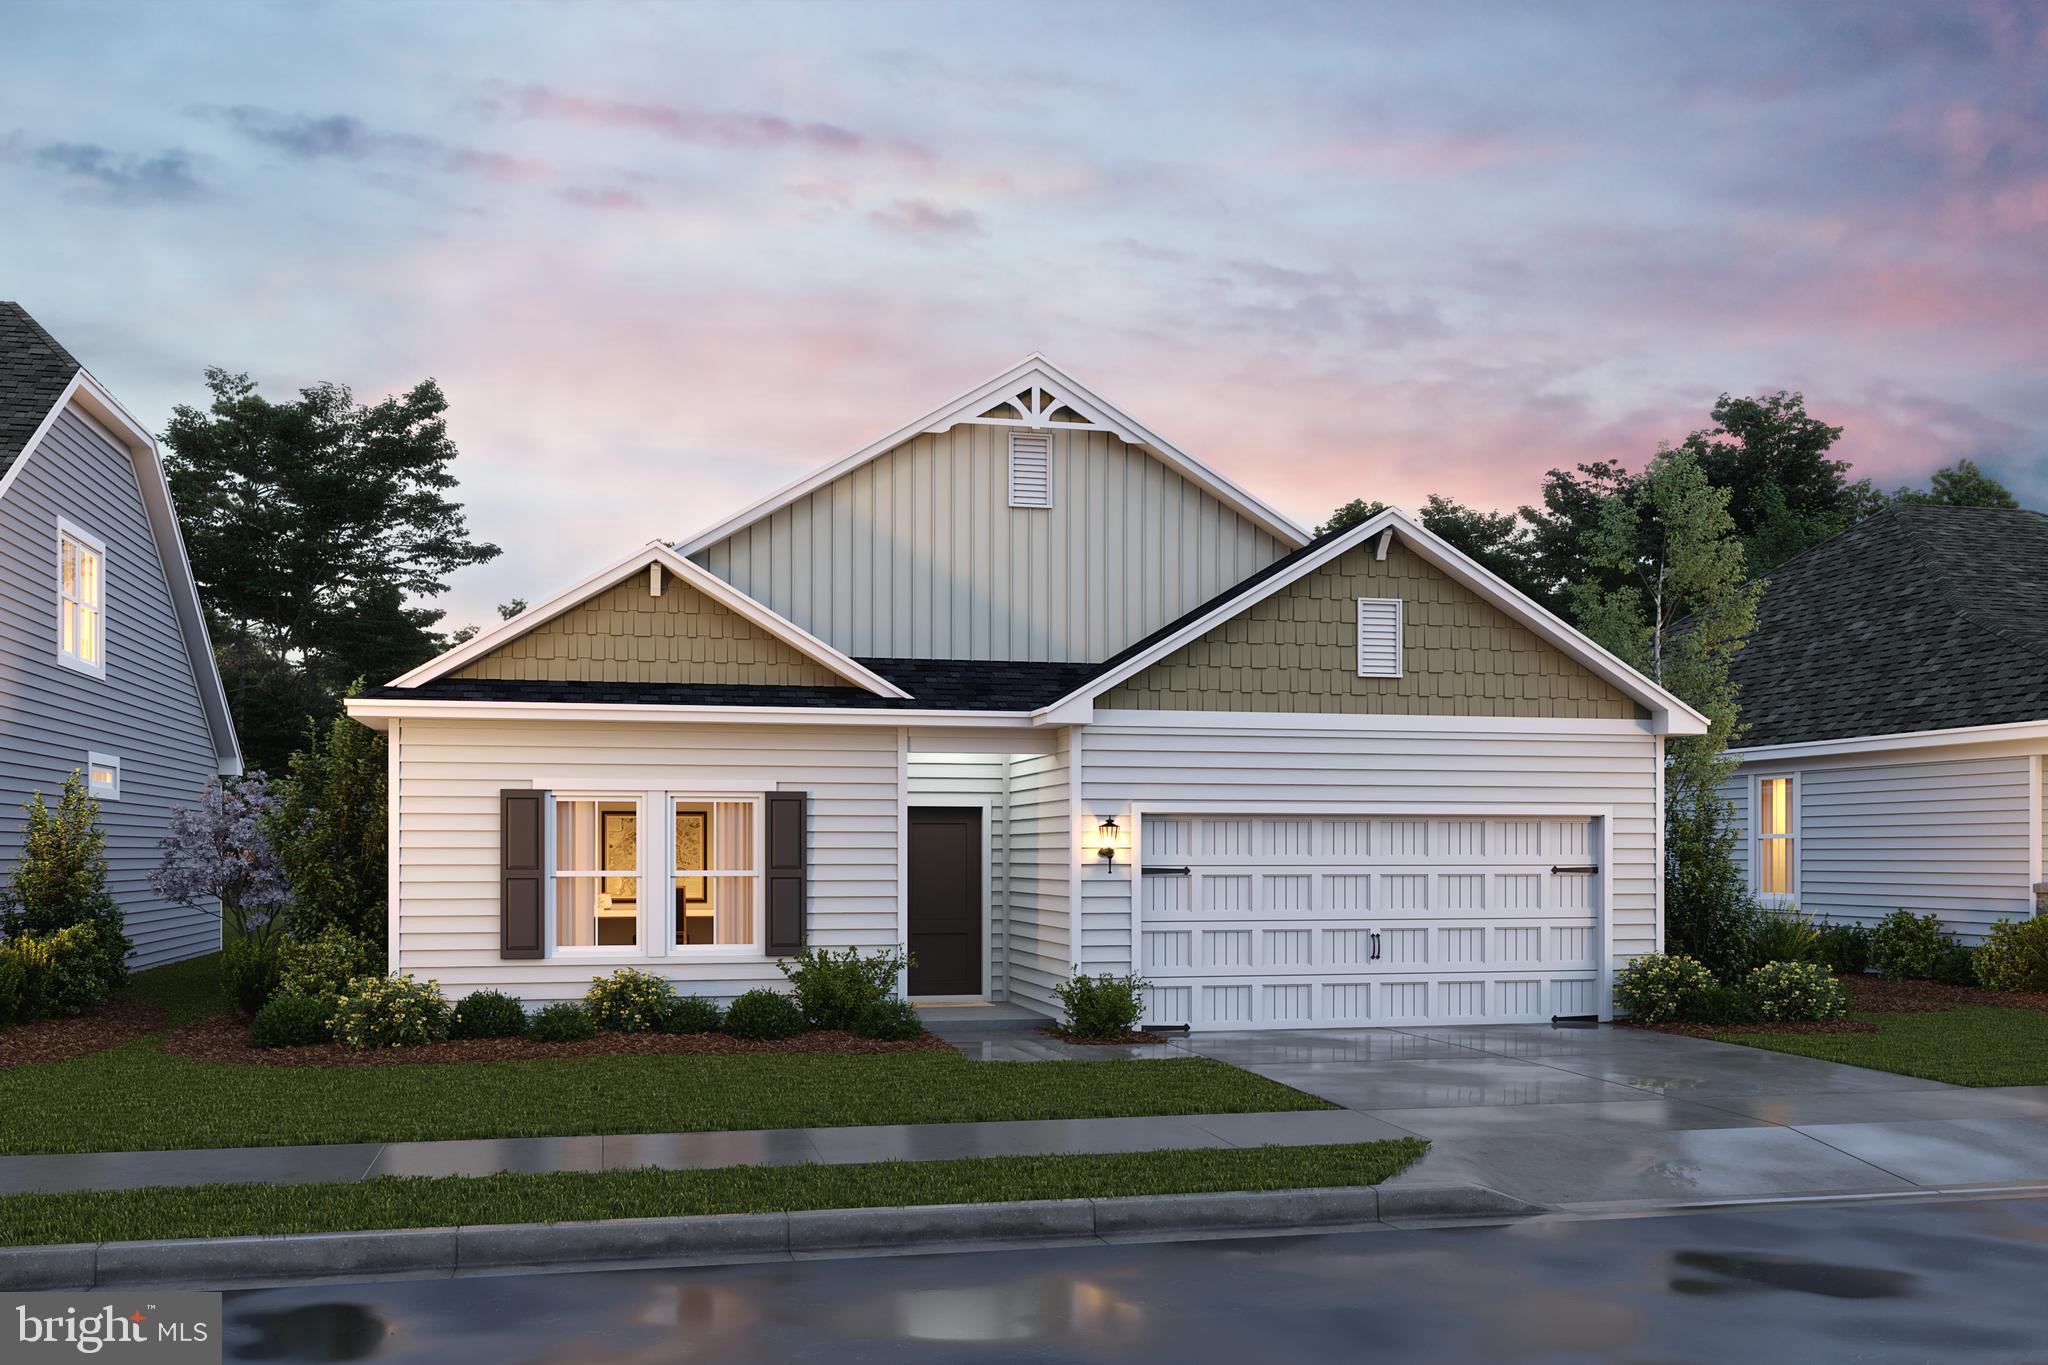
๐ŸŒŸ THE GOLDENROD RANCHER โ€“HURRY PRICE REDUCED - DELIVERY FOR 2027 - ASCEND SERIES | LIBERTY RUN - BUILDERS LENDER IS OFFERING CLOSING COST ASSISTANCE.

1,762 SQ. FT. | 4 BEDROOMS | TRUE ONE-LEVEL LIVING | RARE FIND

Stop settling. This is the rancher buyers wait forโ€”and almost never find.

Introducing the Goldenrod, one of the largest true single-level homes available in Berkeley County, offering 4 bedrooms, modern finishes, and the kind of open layout todayโ€™s buyers demandโ€”all in a prime commuter-friendly location near Jefferson County for easy access to NOVA/DC.

๐Ÿก WHY THIS HOME DOMINATES THE MARKET
โœ” Rare 4-bedroom rancher (almost unheard of at this size)
โœ” 1,762 sq. ft. of true one-level living โ€“ no stairs, no compromises
โœ” Vaulted ceilings + 9โ€™ ceilings throughout = bright, open, airy
โœ” Move-in ready timeline with customization options still available
โœ” Outstanding value compared to smaller, outdated resale homes

โœจ DESIGNED TO IMPRESS โ€“ BUILT TO LIVE IN
Step into a wide-open layout that actually works for real life and entertaining.

Showstopper Kitchen Includes:
โ€ข Oversized quartz island (gathering central)
โ€ข Designer cabinetry + subway tile backsplash
โ€ข GE stainless steel appliance suite
โ€ข Walk-in pantry for serious storage

Flows seamlessly into dining and great room spaces with vaulted ceilings and natural light pouring in.

๐Ÿ›๏ธ PRIMARY SUITE = YOUR PRIVATE RETREAT
โ€ข Spacious, tucked away for privacy
โ€ข Large walk-in closet
โ€ข Spa-style bath with dual vanities
โ€ข Glass-enclosed walk-in shower

๐Ÿ”ฝ EXPAND YOUR SPACE (AND YOUR EQUITY)
Basement homesites are NOW AVAILABLE

โšกBasement LOT opportunities are also available.

๐Ÿ’ฅ WHO IS THIS HOME PERFECT FOR:
โ€ข Buyers tired of stairs
โ€ข Downsizers who donโ€™t want to downgrade
โ€ข Move-up buyers wanting space + style
โ€ข Anyone who recognizes a rare opportunity when they see it

โš ๏ธ IMPORTANT DETAILS
Photos are of a similar model. Taxes estimated. Incentives may be available for a limited time.

๐Ÿ”ฅ BOTTOM LINE:
There are VERY FEW true ranch homes with this kind of space, layout, and finish level in this area. Once theyโ€™re goneโ€”theyโ€™re gone.

๐Ÿ“ฒ Schedule your private tour TODAY and secure one of the most in-demand homes in Liberty Run before someone else does.
#WVBE2051218

MARTINSBURG

Lot 198 VALOR LANE

4 Beds

2 Baths

1,762 Sq.Ft.

$369,990

MLS#: WVBE2051218

Hereโ€™s your second chance! Back on the market as previous buyers home didnโ€™t sell. 

Welcome to this nearly new rancher-style home, built in 2022 and meticulously maintained. This home offers the feel and condition of new construction without the wait.

Inside, you'll find 3 spacious bedrooms and 2 full bathrooms, along with engineered hardwood flooring throughout the main living areas and plush carpet in the bedrooms for added comfort. The open-concept design features a vaulted ceiling that enhances the spaciousness of the living room and kitchen, creating an inviting space for both everyday living and entertaining.

The kitchen is the heart of the home, complete with a large center island, pantry, and ample cabinet and countertop space. Just off the kitchen, a dining room bump-out provides additional room for gatherings and everyday meals.

Step outside to enjoy the brand-new TREX deck overlooking the backyardโ€”perfect for relaxing, grilling, or hosting family and friends. Additional features include an attached two-car garage and modern finishes throughout.

If you've been searching for a move-in ready home that combines the benefits of newer construction with exceptional care and minimal wear, this property deserves a spot at the top of your list.
#WVBE2052052

MARTINSBURG

185 TWICKENHAM DRIVE

3 Beds

2 Baths

1,693 Sq.Ft.

$389,000

MLS#: WVBE2052052
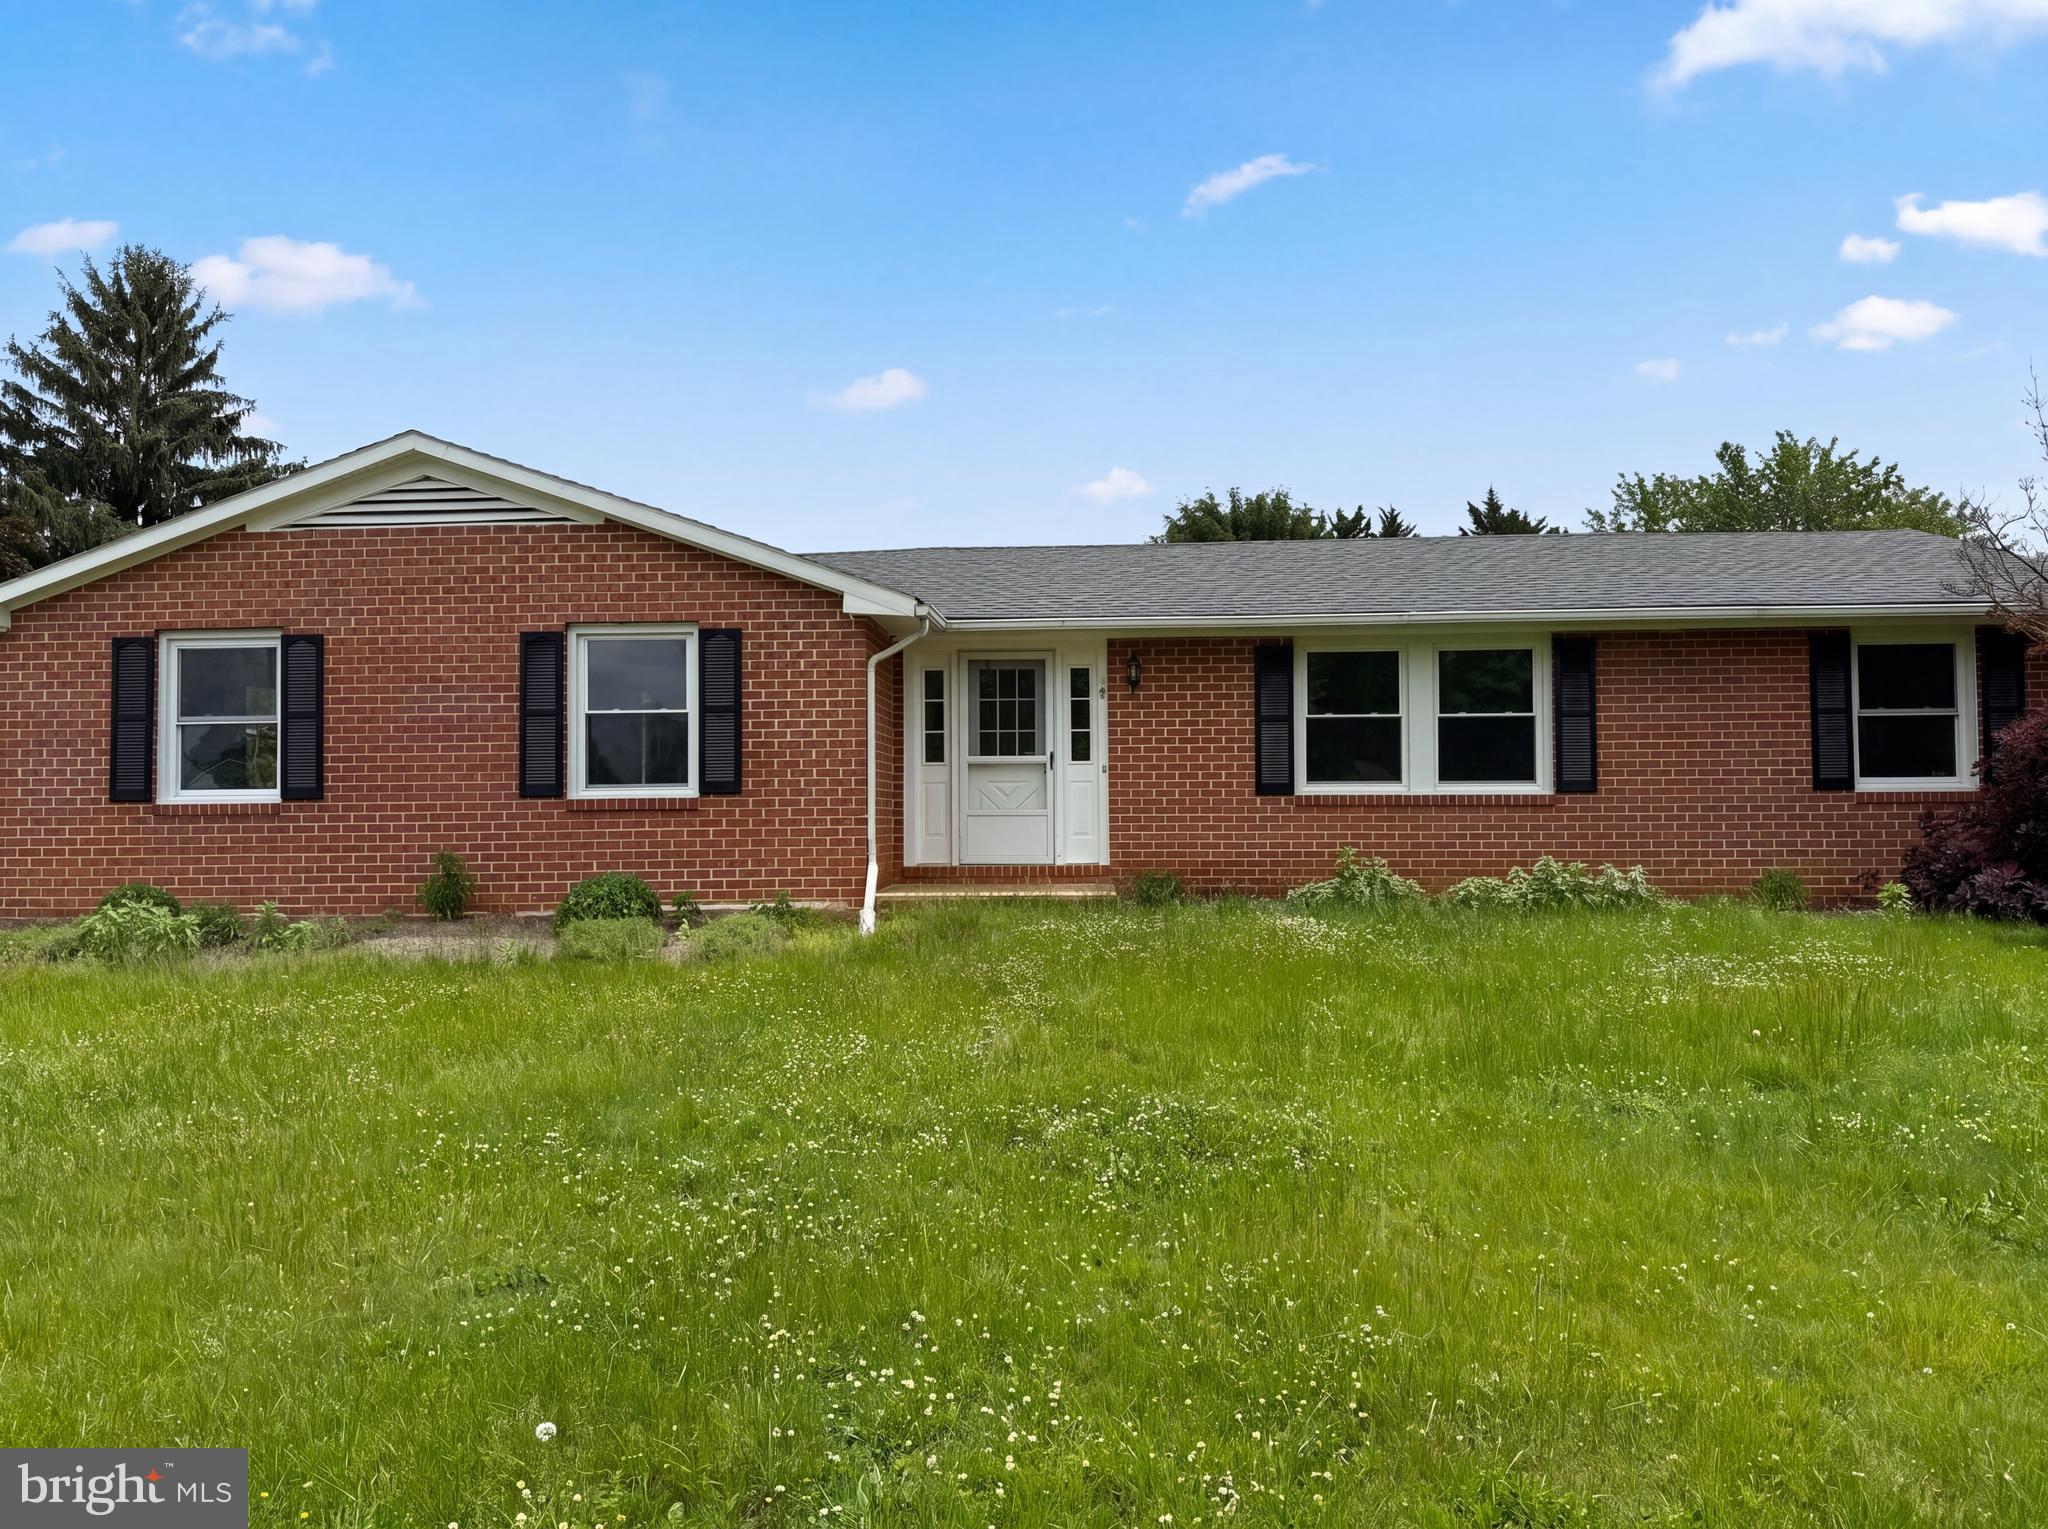
Imagine 98 Grimes Dr, a residence showcasing recent enhancements including fresh interior paint and partial flooring replacement, contributing to its bright and updated atmosphere. The refreshed aesthetic extends to the exterior, benefiting from fresh exterior paint that creates a cohesive and welcoming presence for the property. Move right in to this thoughtfully updated residence.. Included 100-Day Home Warranty with buyer activation
#WVBE2051622

MARTINSBURG

98 GRIMES DRIVE

3 Beds

2 Baths

3,476 Sq.Ft.

$312,000

MLS#: WVBE2051622

 - property

Send a message

Message successfully sent.

Your message

What is 3 + 4 ?

Reason for contacting?

I agree to receive email communication and understand I can unsubscribe at any time.

I agree to be contacted by Charis Realty Group - Christine Issler, Broker via call, email, and text for real estate services. To opt out, you can reply 'stop' at any time or reply 'help' for assistance. You can also click the unsubscribe link in the emails. Message and data rates may apply. Message frequency may vary. Privacy Policy

Sign Out

Virtual Assistant

Would you like to take the next step with this property? We can help you schedule a showing or virtual tour, or send you more details.

Yes, I would like more information.

Thank You for Your Reply, One of Our Agents will contact you as soon as possible

No, maybe later.

Thank you, you can always contact me via email, phone number or through the contact form.

Realhub AI

Lucy - Your AI-Powered Realtor

Update Your Temporary Password

Personalize your search

Enter your email and we'll notify you immediately when new listings match what you're looking for.

or enter email address

Already have an account ? Login here

Continue your home search

I agree to receive communications and understand I can unsubscribe at any time.

I agree to be contacted by Charis Realty Group - Christine Issler, Broker via call, email, and text for real estate services. To opt out, you can reply 'stop' at any time or reply 'help' for assistance. You can also click the unsubscribe link in the emails. Message and data rates may apply. Message frequency may vary. Privacy Policy

Already have an account ? Login here

We use cookies

We use cookies primarily for analytics to enhance your experience. By accepting, you agree to our use of these cookies. You can manage your preferences or learn more about our cookies policy.